- Overview
- Description
- Property Details
- Location
- HOA Management
- Facts & Features
- Getting Around
- Nearby Homes


$2,450,000
Monthly Est:$12,195
 3 Beds
 4 Baths
3 full baths + 1 half bath
 3,354sqft
3507 Bayshore Blvd #1202, Tampa, FL 33629
$2,450,000
$12,195/moEst:
Get Pre-Approved
Condominium
Built in 2006
$-- HOA
-- sqft lot
$730/sq.ft
Description
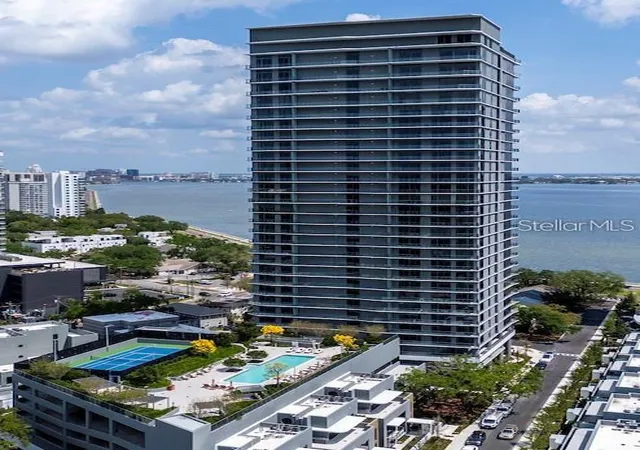
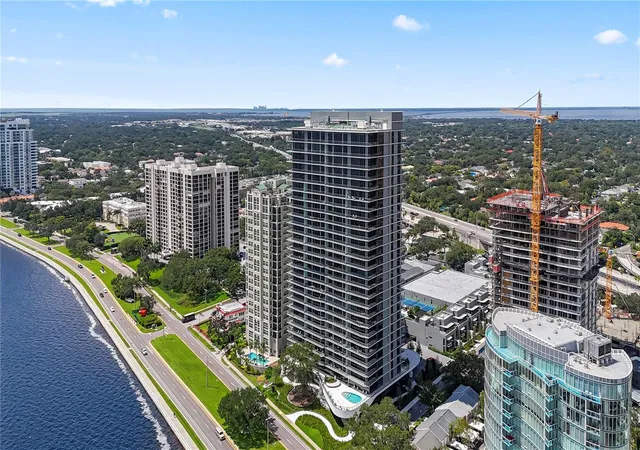
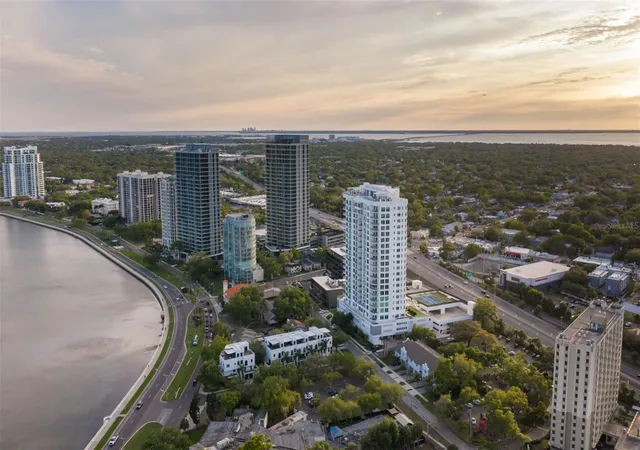
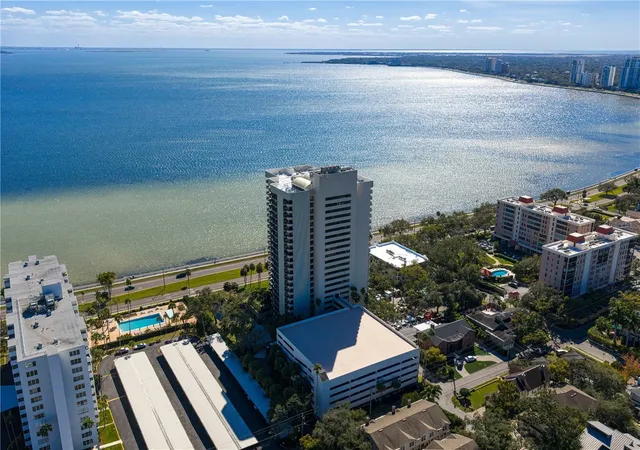
One or more photo(s) has been virtually staged. This is a magnificent condo, an entire half floor with 2,200 square feet of terrace that wraps around the entire length of the unit, which captures sunrise and sunset. The unit has 3 bedrooms. 3 1/2 bathrooms, plus a library that can also be utilized as a bedroom. The formal living room/dining rooms are open to full open bay and downtown water views. The kitchen opens to the family room which also has downtown and open bay water views, along with the master bedroom. All rooms and bedrooms open to the fabulous large balcony. The formal living room and dining room are excellent for entertaining. Only a few units in the building boasts such an expansive outdoor living space, perfect for executive and family living. Access is minutes away to Downtown Tampa, Hyde Park, Tampa International Airport, Two Major Shopping Malls, Fine Dining and easy access to Bay Area Beaches. Amenities include 24-hour Security, pool, clubroom, gym, media room, conference room, card room and two assigned garage parking spaces.
- Houzeo last checked: 3 minutes ago
- Listing updated: July 25, 2026 at 4:27 pm
- Listing Provided by: Toni Everett (813) 839-5000 | THE TONI EVERETT COMPANY (813) 839-5000
- Source: Stellar MLS-FL | MLS#: TB8478599

Part of

Property Details
Status
Active
Type
Condominium
No. of Stories
24
County
City
Neighborhood
Year Built
2006
HOA Fees
-
Finished Area
3,354 sqft
Lot Size
-- sqft lot
Basement Area
- sqft
MLS Name
Stellar MLS
MLS Number
TB8478599
MLS Status
Active
Days on Market
230
Cumulative Days on Market
202

Continue Your Journey in App
Find your dream home, receive real-time updates, and many more!
Download App
Continue Your Journey in App
Find your dream home, receive real-time updates, and many more!
Location
HOA Management
James Clark
HOA Fees
$-/ Monthly
Amenities
 Amenities and services may be covered by one or multiple associations and service providers.
 Security Guard
 Insurance
 Trash Pickup
 Storage
 Gym
Gym
 Elevator
 Maintenance
 Security Gate
 Recreational Facilities
Management
Escrow Reserves Fund
Disclaimer: Amenities are based on third-party information and may vary; buyers must independently verify all amenities, as information is deemed reliable but not guaranteed.
Facts & Features
Rooms
Bedrooms & bathrooms
Bedrooms: 3
Bathrooms: 4
Dining Room
Level: First
Area: 196.00 Square Feet
Dimensions: 14x14
Family Room
Level: First
Area: 252.00 Square Feet
Dimensions: 14x18
Kitchen
Level: First
Area: 182.00 Square Feet
Dimensions: 13x14
Living Room
Level: First
Area: 294.00 Square Feet
Dimensions: 14x21
Primary Bathroom
Level: First
Primary Bedroom
Level: First
Area: 255.00 Square Feet
Dimensions: 17x15
Interior
Sewer
Public Sewer
Exterior Features
Balcony, Lighting, Sliding Doors
Interior Features
Ceiling Fans(s), Crown Molding, Elevator, Kitchen/family Room Combo, Open Floorplan, Split Bedroom, Walk In Closet(s), Window Treatments
Window Features
Rods, Window Treatments
Flooring
Marble, Wood
Cooling
Central Air
Heating
Central, Zoned
Appliances
Dishwasher, Disposal, Microwave, Range, Range Hood, Refrigerator
Construction
Year Built
Year Built: 2006
Home type
Condominium
Foundation Details
Slab, Stilt/on Piling
Architectural Style
Mediterranean
Roof
Other
Construction Materials
Stucco
Utilities & Energy
Security Features
Gated Community, Secured Garage/parking, Smoke Detector(s)
Fireplace Features
Electric, Gas
Pool Features
Gunite, In Ground
Parking Features
Assigned, Garage Door Opener, Guest
Water Source
Public
Utilities
Cable Available, Electricity Connected, Public
Association Amenities
Elevators, Fitness Center, Gated, Security, Storage
Laundry Features
Inside
Other Features
Vegetation
Mature Landscaping, Trees/landscaped
Lot Features
Corner Lot, Flood Zone, City Limits, Near Public Transit, Sidewalk, Paved
Subdivision Name
Alagon On Bayshore+
Community Features
Fitness Center, Pool, Street Lights
Price History
| Date | Event | Price |
|---|---|---|
02/20/2026 Source: | Listed for Sale | $2,750,000 +12.24% $820/sqft |
02/20/2026 Source: | Price Decreased | $2,450,000 -10.91% $730/sqft |
01/11/2026 Source: | Listing Removed | $2,750,000 +25362.96% $820/sqft |
11/24/2025 Source: | Listed for Sale | $10,800 +8.00% $3/sqft |
03/25/2025 Source: | Sold | $10,000 $3/sqft |

Show more
Getting Around 3507 Bayshore Blvd
Bike Score®

Bikeable
56/100
Walk Score®

Somewhat Walkable
57/100
Transit Score®

Some Transit
26/100
Data provided by Redfin
Nearby Homes
Find Homes by Property Features in Tampa, FL
Nearby New Homes For Sale

Based on information from Stellar MLS® through Oct 09, 2026, 05:45AM as submitted to and distributed by MLS GRID. All data is obtained from various sources and may not have been verified by the broker or MLS GRID. Supplied Open House Information is subject to change without notice. All information should be independently reviewed and verified for accuracy. Properties may or may not be listed by the office/agent presenting the information. IDX information is provided exclusively for consumers’ personal non-commercial use. It may not be used for any purpose other than to identify prospective properties consumers may be interested in purchasing. The data is deemed reliable but is not guaranteed by MLS GRID. The use of the MLS GRID Data may be subject to an end-user license agreement prescribed by the Member Participant’s applicable MLS, if any, and as amended from time to time. © 2026 Stellar MLS. All Rights Reserved.
 Advertising Broker: Fred McGill | Simple Showing, Inc