- Overview
- Description
- Property Details
- Location
- HOA Management
- Facts & Features
- Getting Around
- Nearby Homes


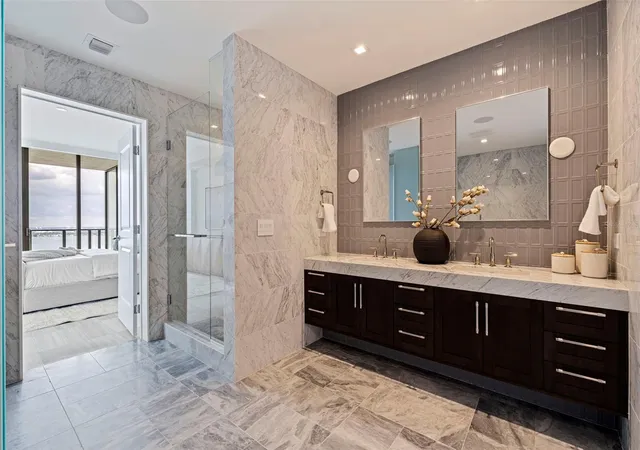


$2,950,000
Monthly Est:$14,683
 3 Beds
 4 Baths
3 full baths + 1 half bath
 2,815sqft
3015 S Ysabella Ave #2401, Tampa, FL 33629
$2,950,000
$14,683/moEst:
Get Pre-Approved
Condominium
Built in 2026
$-- HOA
-- sqft lot
$1,048/sq.ft
Description
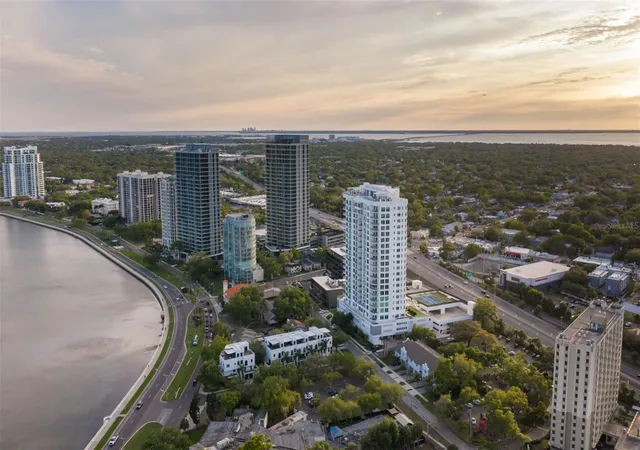
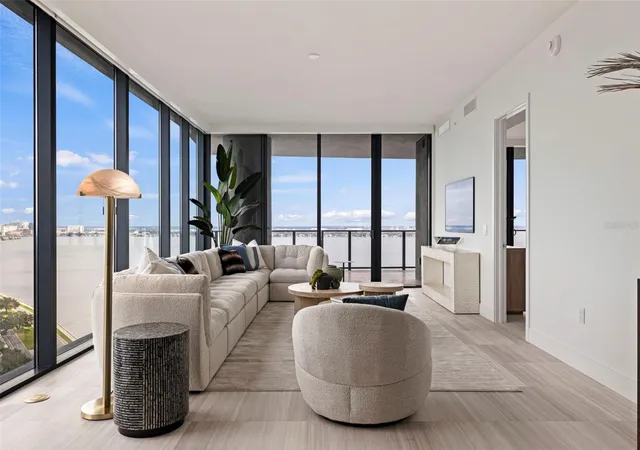
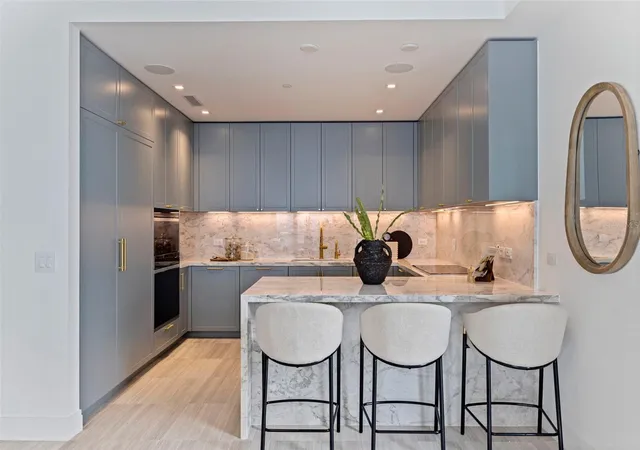
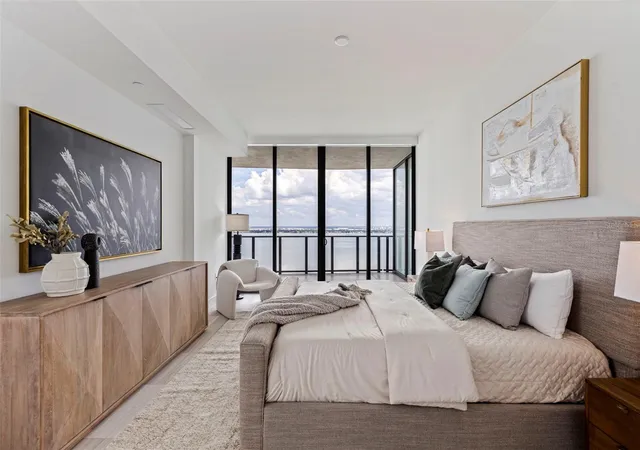
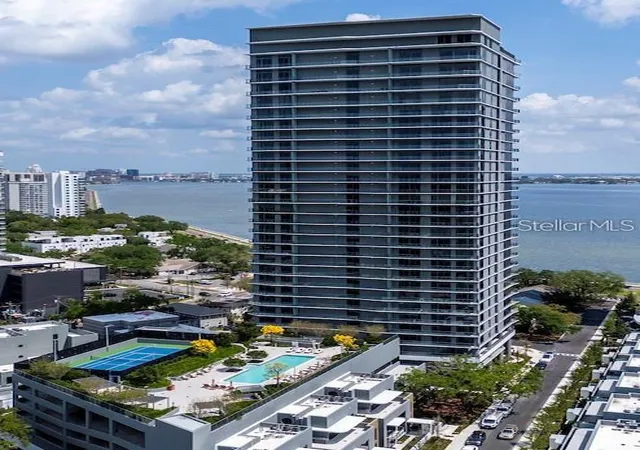
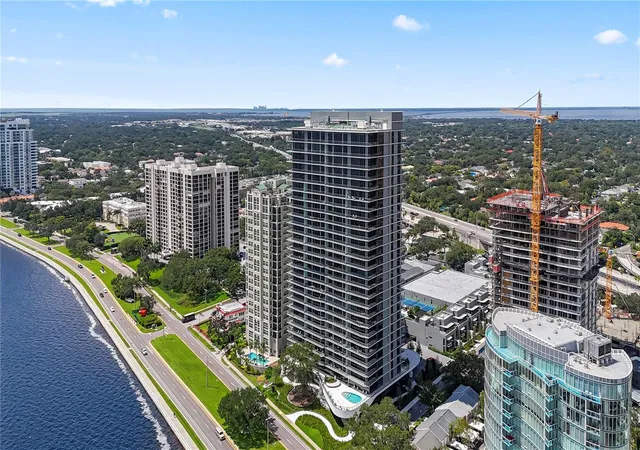
There are luxury residences, and then there is the experience of coming home to The Ritz-Carlton. Residence 2401 rises 24 stories above iconic Bayshore Boulevard, where sweeping views of Tampa Bay and the city skyline meet exceptional privacy, refined design & a level of service that transforms everyday living. This NE corner residence offers 2,815 square feet with 3 bedrooms, 3.5 baths, 10-foot ceilings, floor-to-ceiling impact glass and a private elevator opening directly into the residence’s foyer. From sunrise over the bay to sunset across the city, the thoughtful floor plan was designed to keep Tampa’s ever-changing horizon in view. At the heart of the residence, the distinctive Ritz-Carlton blue kitchen creates a statement of its own with custom ItalKraft cabinetry, marble countertops and backsplash, Sub-Zero and Wolf appliances, wine refrigeration and under-cabinet lighting that beautifully illuminates the finishes after sunset. The Seller-selected EasyLiving Ritz-Carlton Residences Technology Package extends throughout the home with Screen Innovations motorized roll-down shades across the expansive glass, complemented by a whole-home Sonos speaker system for seamless living and entertaining.The primary suite feels intentionally removed from the rest of the residence. Wake to sunrise over Tampa Bay at the touch of a button, or step directly from the bedroom onto the balcony with coffee in hand as the city begins its day below. The adjoining spa-inspired bath is enveloped in marble, with dual vanities, an oversized glass-enclosed shower and sculptural freestanding soaking tub, while a generous walk-in closet provides exceptional space and the opportunity for complete customization. The split-bedroom design gives guests a retreat of their own, with both secondary bedrooms offering private en-suite baths and direct balcony access. A separate den provides another layer of flexibility as an executive office or second sitting area tailored entirely to the next owner’s lifestyle. Even the functional spaces have been thoughtfully considered, with an interior utility room complete with Electrolux washer and dryer, built-in cabinetry, utility sink and generous storage. And then there is life at The Ritz-Carlton itself. Here, luxury is not simply found in the finishes—it is felt in the way you are cared for. 24/7 valet service and personalized concierge support create an effortless sense of arrival and departure, while an exceptional collection of resort, wellness and resident amenities extends the experience well beyond the residence. From beautifully appointed gathering spaces and fitness and wellness offerings to resort-style outdoor living, every detail is designed around comfort, convenience and the unmistakable standard of Ritz-Carlton hospitality. Set directly along Bayshore Boulevard, Residence 2401 places the very best of South Tampa, downtown Tampa, waterfront recreation, dining and entertainment within easy reach while offering a private retreat above it all. Residence 2401 is offered unfurnished. Select furnishings are available separately via bill of sale, offering the option for a seamless, furnished transition while still allowing the next owner the freedom to make the residence distinctly their own. Some residences are best understood on paper. This is not one of them. Step inside Residence 2401, take in the view, feel the quiet above the city, and experience firsthand what it means to come home to The Ritz-Carlton.
- Houzeo last checked: 6 hours ago
- Listing updated: October 1, 2026 at 2:17 am
- Listing Provided by: Jordan Sargent (727) 599-8170 , Wesley Sargent | SMITH & ASSOCIATES REAL ESTATE (727) 342-3800
- Source: Stellar MLS-FL | MLS#: TB8552099

Part of

Property Details
Status
Active
Type
Condominium
No. of Stories
30
County
City
Neighborhood
Year Built
2026
HOA Fees
-
Finished Area
2,815 sqft
Lot Size
-- sqft lot
Basement Area
- sqft
MLS Name
Stellar MLS
MLS Number
TB8552099
MLS Status
Active
Days on Market
14
Cumulative Days on Market
187

Continue Your Journey in App
Find your dream home, receive real-time updates, and many more!
Download App
Continue Your Journey in App
Find your dream home, receive real-time updates, and many more!
Location
HOA Management
James Baumgartner
HOA Fees
$-/ Monthly
Amenities
 Amenities and services may be covered by one or multiple associations and service providers.
 Pool
Pool
 Insurance
 Maintenance
 Security Guard
 Sewer
Sewer
 Water
Water
 Trash Pickup
 Escrow Reserves Fund
Management
Disclaimer: Amenities are based on third-party information and may vary; buyers must independently verify all amenities, as information is deemed reliable but not guaranteed.
Facts & Features
Rooms
Bedrooms & bathrooms
Bedrooms: 3
Bathrooms: 4
Primary Bedroom
Level: First
Area: 294.00 Square Feet
Dimensions: 14x21
Living Room
Level: First
Area: 360.00 Square Feet
Dimensions: 15x24
Kitchen
Level: First
Area: 156.00 Square Feet
Dimensions: 13x12
Den
Level: First
Area: 143.00 Square Feet
Dimensions: 11x13
Bedroom 2
Level: First
Area: 182.00 Square Feet
Dimensions: 13x14
Bedroom 3
Level: First
Area: 182.00 Square Feet
Dimensions: 13x14
Interior
Exterior Features
Balcony
Window Features
Shades
Flooring
Marble, Tile
Sewer
Public Sewer
Cooling
Central Air, Zoned
Interior Features
Eat In Kitchen, High Ceilings, Living Room/dining Room Combo, Open Floorplan, Stone Counters, Thermostat, Walk In Closet(s), Window Treatments
Appliances
Bar Fridge, Built In Oven, Cooktop, Dishwasher, Disposal, Dryer, Exhaust Fan, Freezer, Other, Refrigerator, Washer, Water Purifier
Heating
Central
Construction
Year Built
Year Built: 2026
Home type
Condominium
Property Condition
Completed
Construction Materials
Concrete
Foundation Details
Slab
Roof
Concrete, Membrane
Utilities & Energy
Water Source
Public
Utilities
Bb/hs Internet Available, Cable Available, Electricity Available, Public, Sewer Connected, Water Connected
Laundry Features
Inside, Laundry Room
Parking Features
Assigned, Basement, Valet
Other Features
Community Features
Buyer Approval Required, Dog Park, Fitness Center, Pool, Sidewalks, Tennis Court(s)
Subdivision Name
Bayshore Ysabella Condominium
Price History
| Date | Event | Price |
|---|---|---|
09/25/2026 Source: | Listed for Sale | $2,950,000 -10.47% $1,048/sqft |
09/19/2026 Source: | Listing Removed | $3,295,000 $1,171/sqft |
03/20/2026 Source: | Listed for Sale | $3,295,000 $1,171/sqft |

Nearby Homes
Find Homes by Property Features in Tampa, FL
Nearby New Homes For Sale

Based on information from Stellar MLS® through Oct 09, 2026, 02:30PM as submitted to and distributed by MLS GRID. All data is obtained from various sources and may not have been verified by the broker or MLS GRID. Supplied Open House Information is subject to change without notice. All information should be independently reviewed and verified for accuracy. Properties may or may not be listed by the office/agent presenting the information. IDX information is provided exclusively for consumers’ personal non-commercial use. It may not be used for any purpose other than to identify prospective properties consumers may be interested in purchasing. The data is deemed reliable but is not guaranteed by MLS GRID. The use of the MLS GRID Data may be subject to an end-user license agreement prescribed by the Member Participant’s applicable MLS, if any, and as amended from time to time. © 2026 Stellar MLS. All Rights Reserved.
 Advertising Broker: Fred McGill | Simple Showing, Inc