 Overview
 Available Units
 Unit Features
 Getting Around
 Nearby Buildings
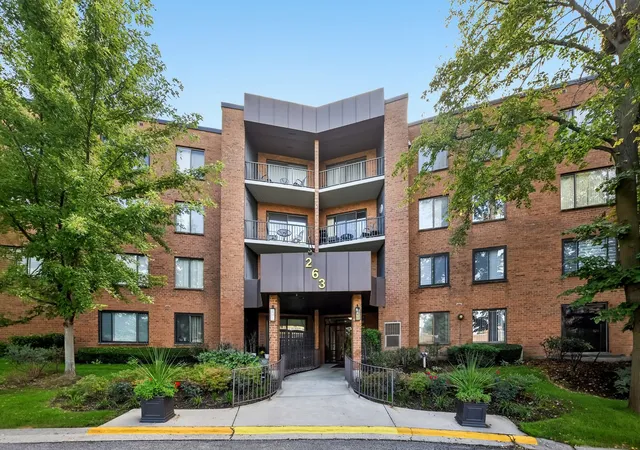
 Street View
263 S Clubhouse Dr
263 S Clubhouse Dr, Palatine, IL 60074
Rate 263 S Clubhouse Dr

Stories
4

Units
74

Available Units For Sale
1

Unit Types
2bd

Built Year
1980

HOA Fees
N/A
About
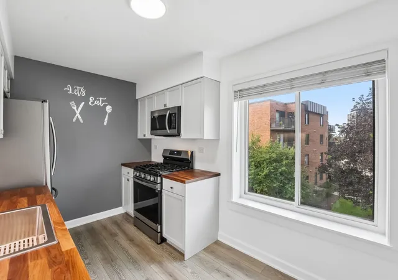
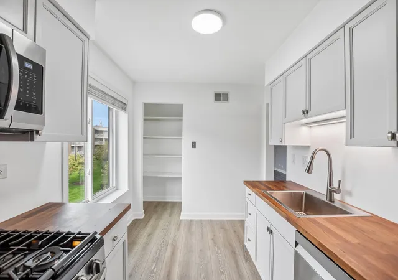
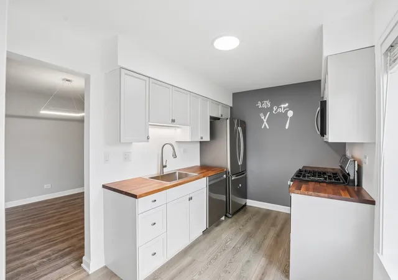
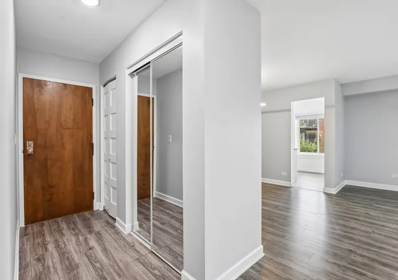
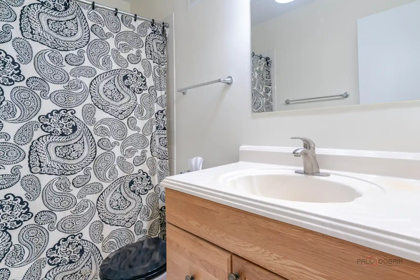
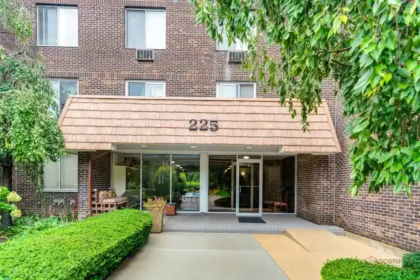
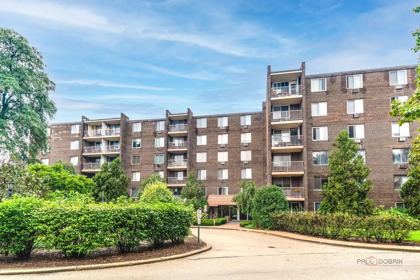
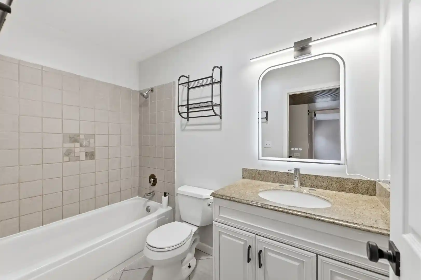
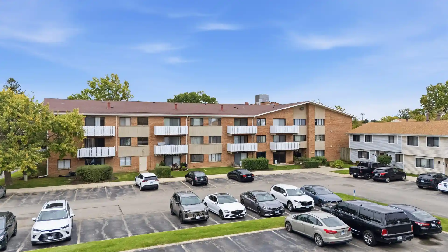
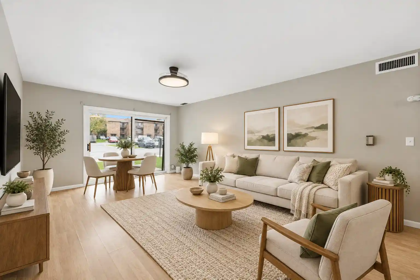
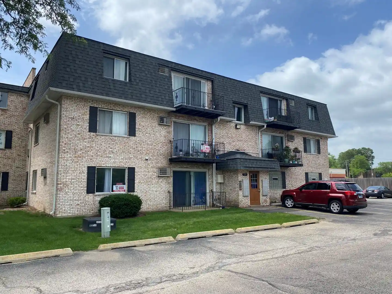
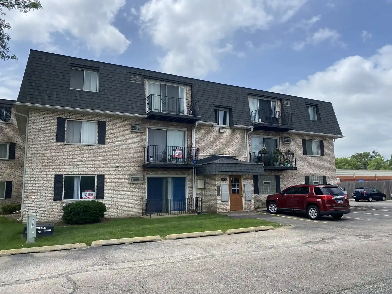
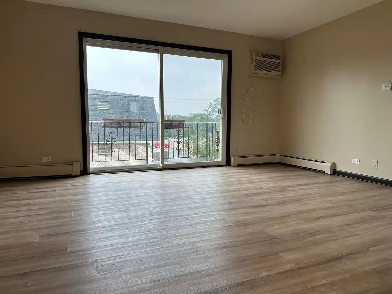
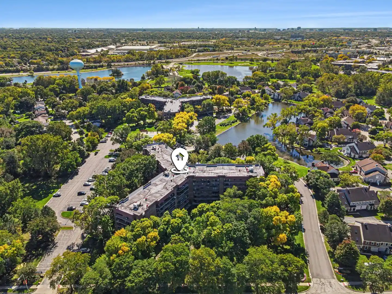
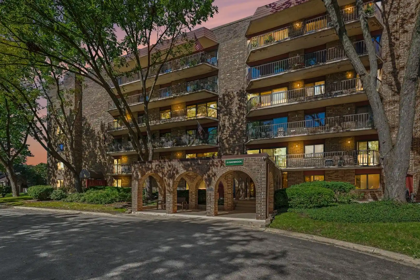
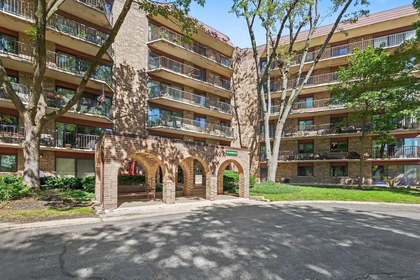
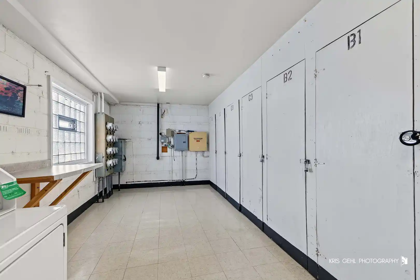
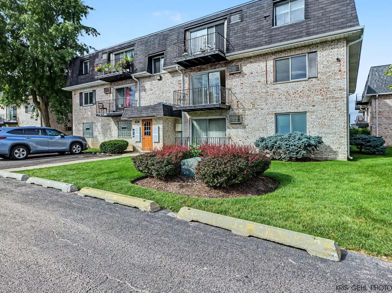
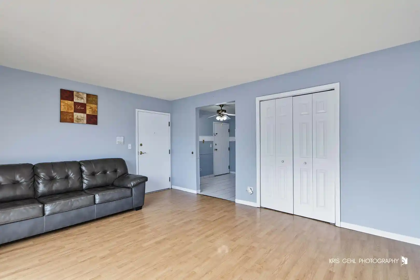
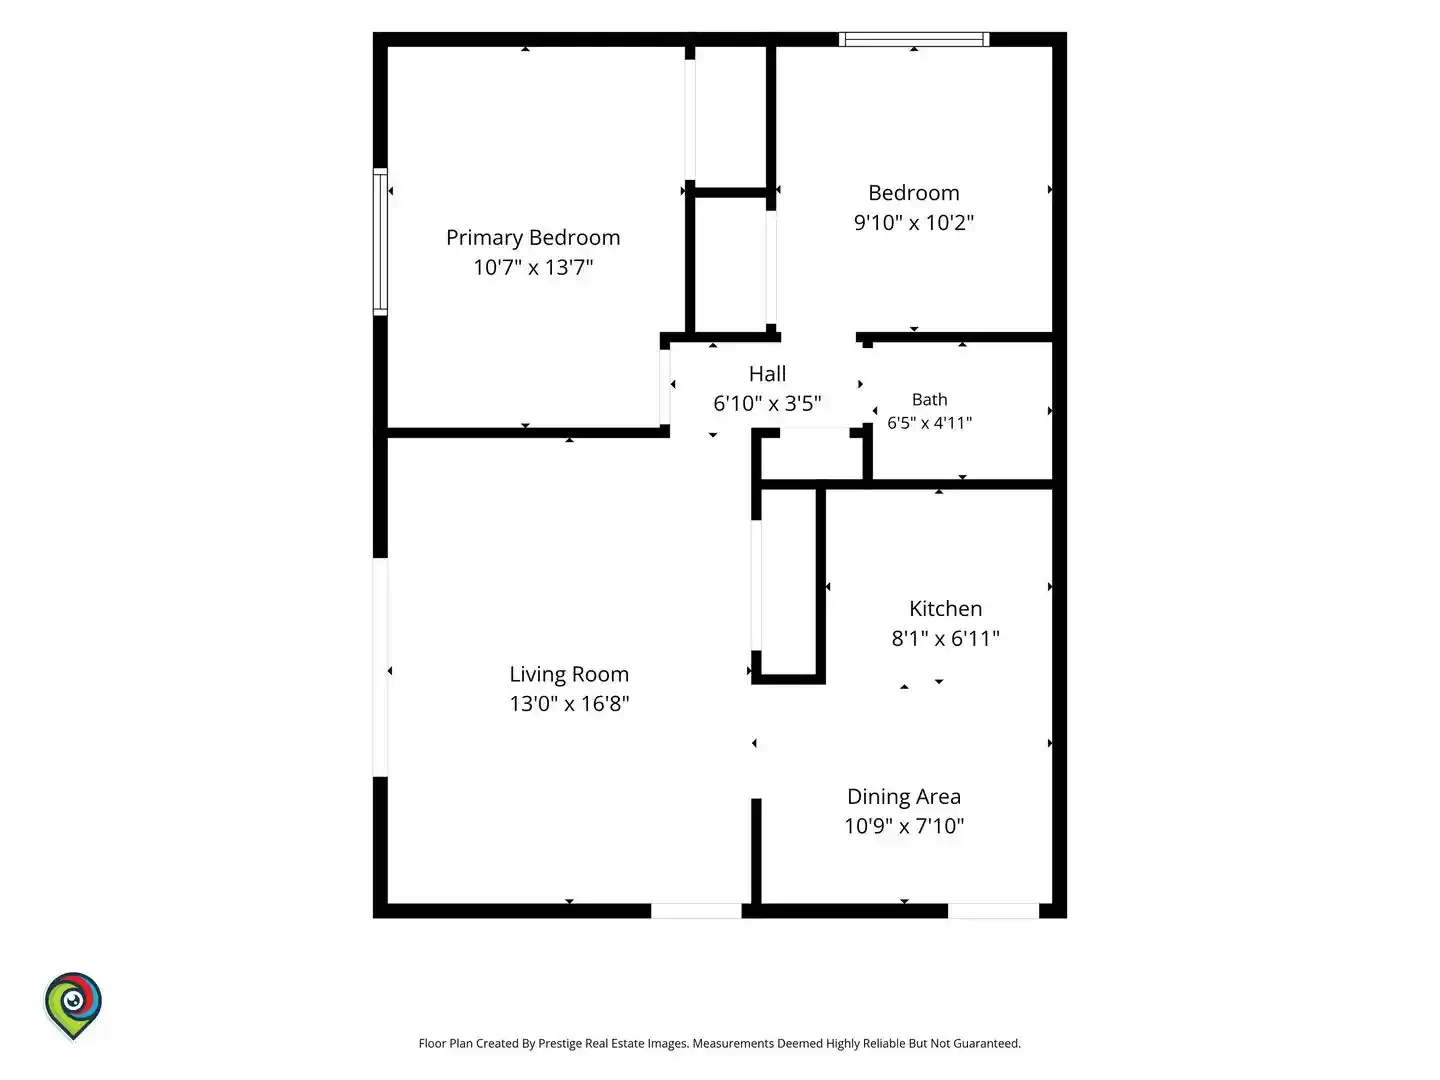
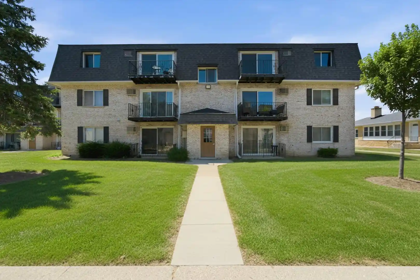
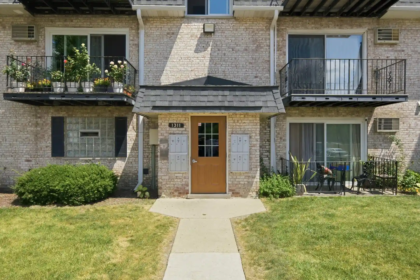
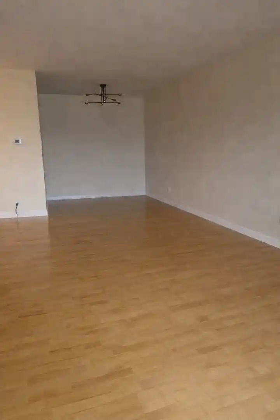
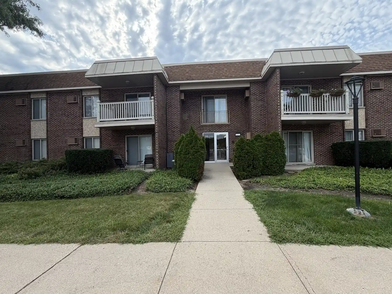
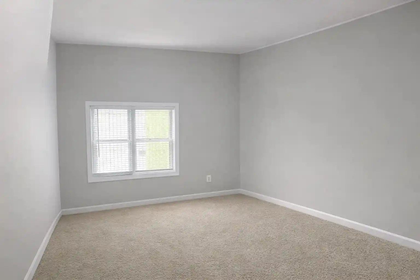
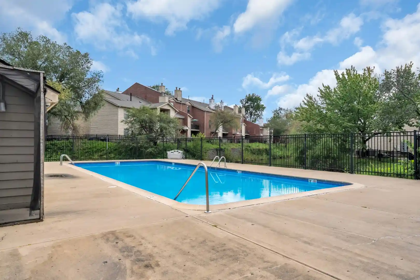
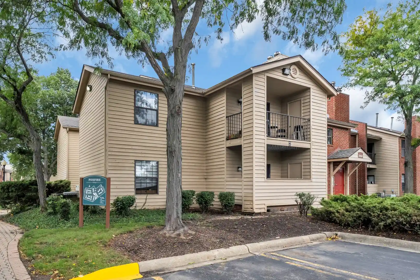
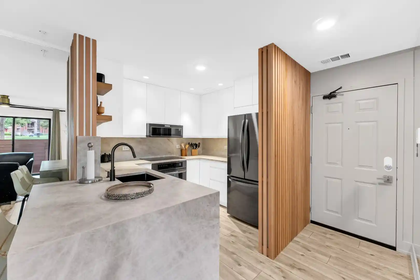
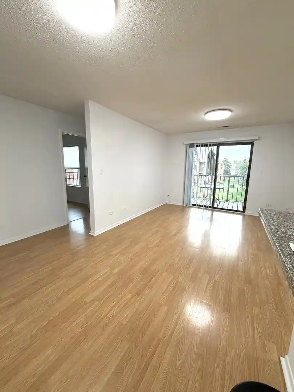
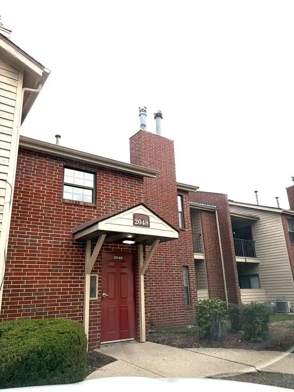
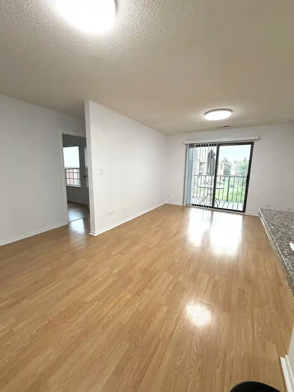
Willow Creek is a low-rise condominium complex built in 1980, organized primarily as four-story residential blocks with elevator access and underground heated garage parking. Units are predominantly two-bedroom floorplans with variations that include first-floor bedroom/bath layouts and occasional three-bedroom models; many residences offer open living/dining combos, built-in storage, pantries, and walk-in closets. Interiors commonly feature updated kitchens with granite counters, wood or laminate flooring, recessed and track lighting, and modernized bathrooms; several units include private balconies or patios overlooking landscaped courtyards and the community pool. Shared amenities center on a clubhouse with exercise facilities, large outdoor pools, laundry rooms on each floor, bike and storage rooms, and monitored entry lobbies. Monthly assessments typically cover heat, water, trash, snow removal, landscaping and clubhouse access, contributing to maintenance-free ownership. The development borders Twin Lakes Recreation Area, providing easy access to golf, walking paths, boating and tennis, and is close to Route 53, downtown Palatine and the Metra commuter rail for regional connections. Pet and specific service policies vary by unit and association rules; many listings note inclusion of one reserved garage space and extra storage located on each floor.
Available Units

Building Features
Interior
Interior Features
1st Floor Bedroom
1st Floor Full Bath
Built In Features
Dining Combo
Dry Bar
Elevator
Granite Counters
Health Facilities
Lobby
Open Floorplan
Pantry
Quartz Counters
Separate Dining Room
Storage
Walk In Closet(s)
Flooring
Carpet
Hardwood
Laminate
Heating
Electric
Forced Air
Gas
Indv Controls
Natural Gas
Cooling
Central Air
Wall Unit(s)
Appliances
Dishwasher
Disposal
Freezer
Microwave
Range
Range Hood
Refrigerator
Stainless Steel Appliance(s)
Amenities & Parking
Other Features
Parking Features
Asphalt
Assigned
Attached
Concrete
Deeded
Detached
Garage
Garage Door Opener
Garage Owned
Guest
Heated Driveway
Heated Garage
None
Off Street
On Site
Owned
Unassigned
Yes
Exterior Amenities
Balcony
Door Monitored By Tv
Outdoor Grill
Disclaimer: Unit Features may vary by unit; buyers must independently verify all features. Information is deemed reliable but not guaranteed
Nearby Buildings
- Home
- Homes For Sale
- Illinois
- Palatine
- 263 S Clubhouse Dr
Frequently Asked Questions
How many units are for sale at 263 S Clubhouse Dr?

How much does a condo at 263 S Clubhouse Dr cost?
What bedroom options are available in 263 S Clubhouse Dr?