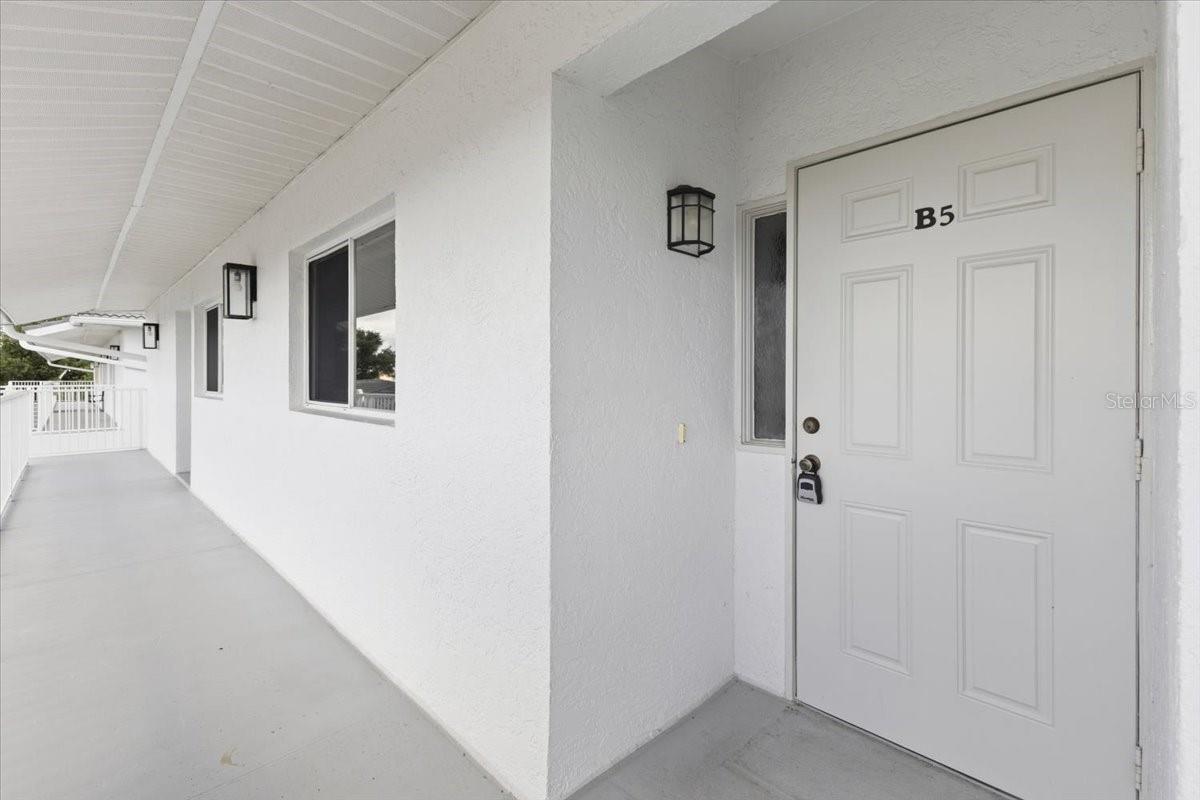
 Street View
26316 Nadir Rd
26316 Nadir Rd, Punta Gorda, FL 33983
How do you rate 26316 Nadir Rd

Stories
2

Units
13

Available Units For Sale
1

Unit Types
2bd

Built Year
1990

HOA Fees
$155-463/mo
About
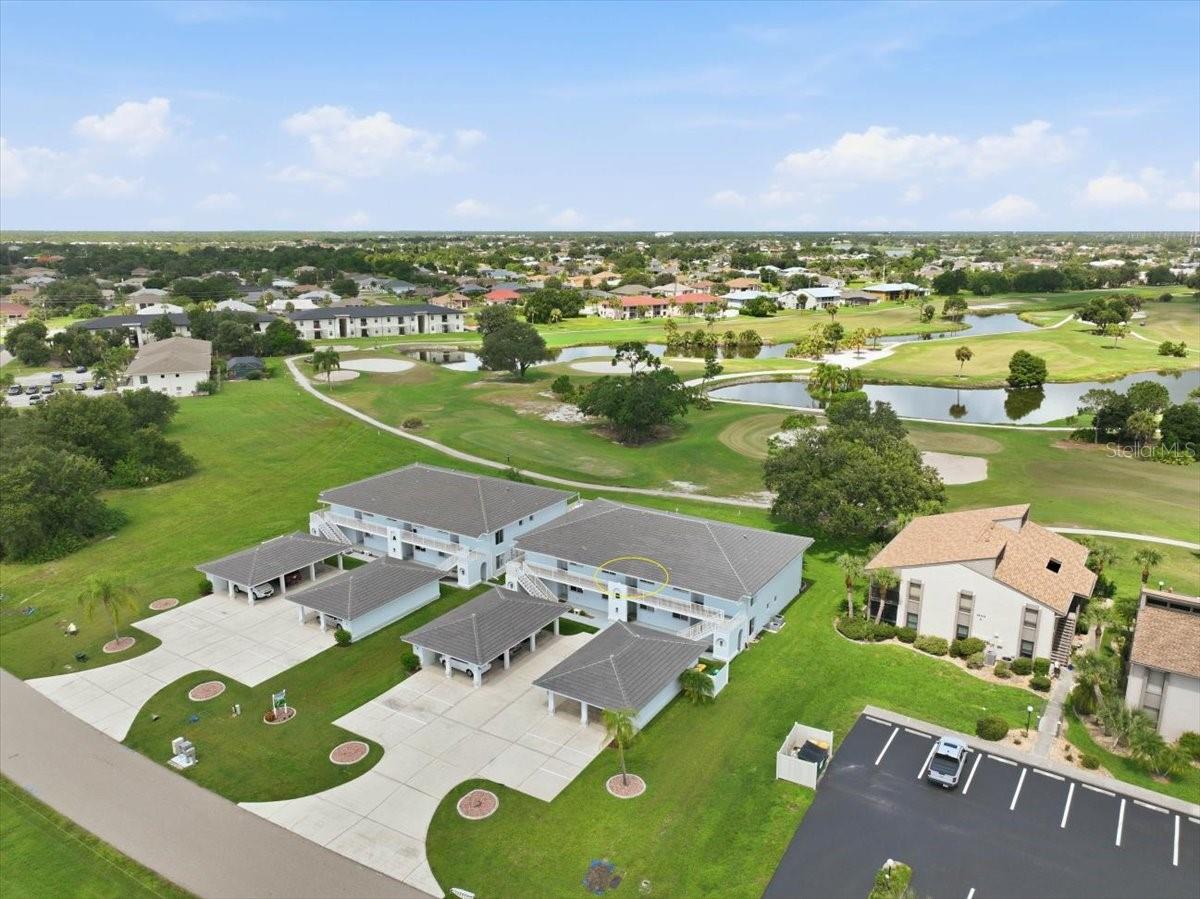
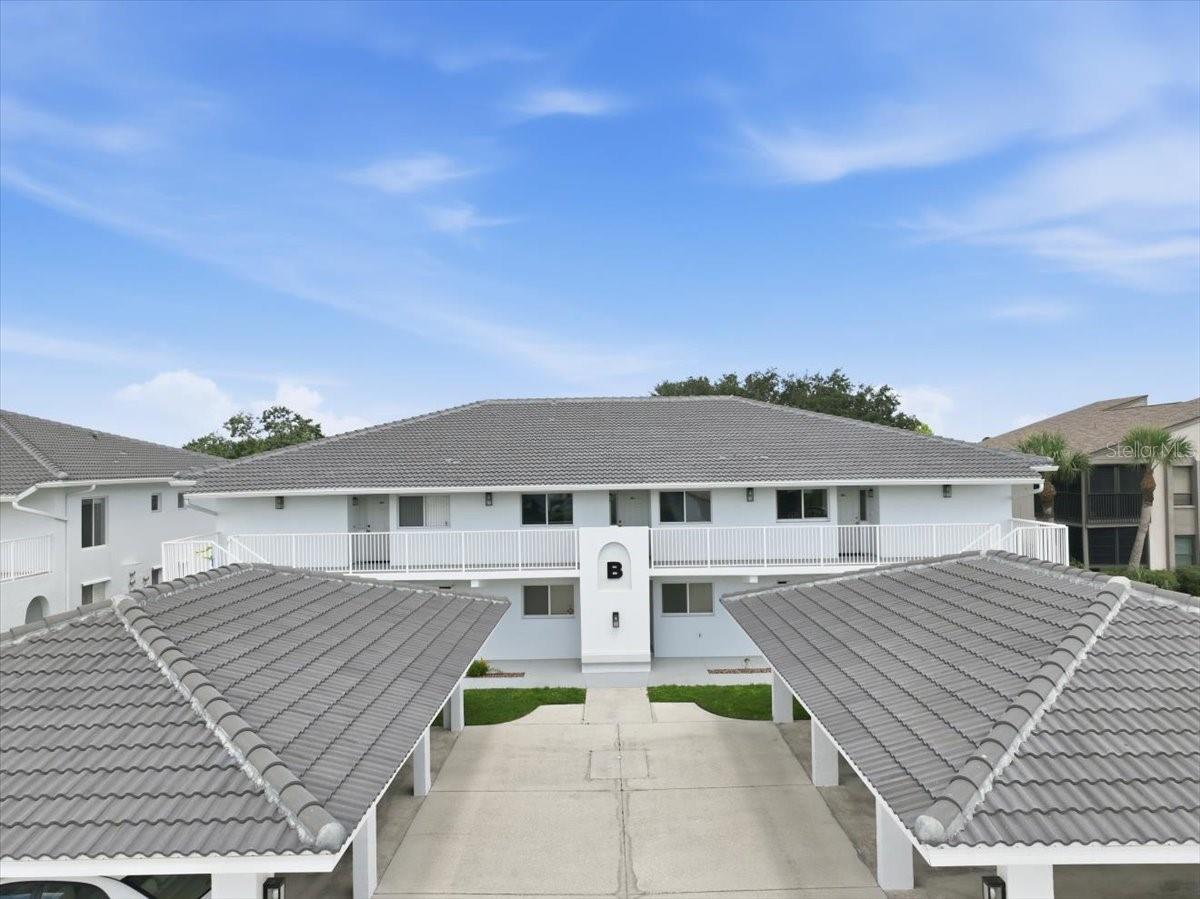
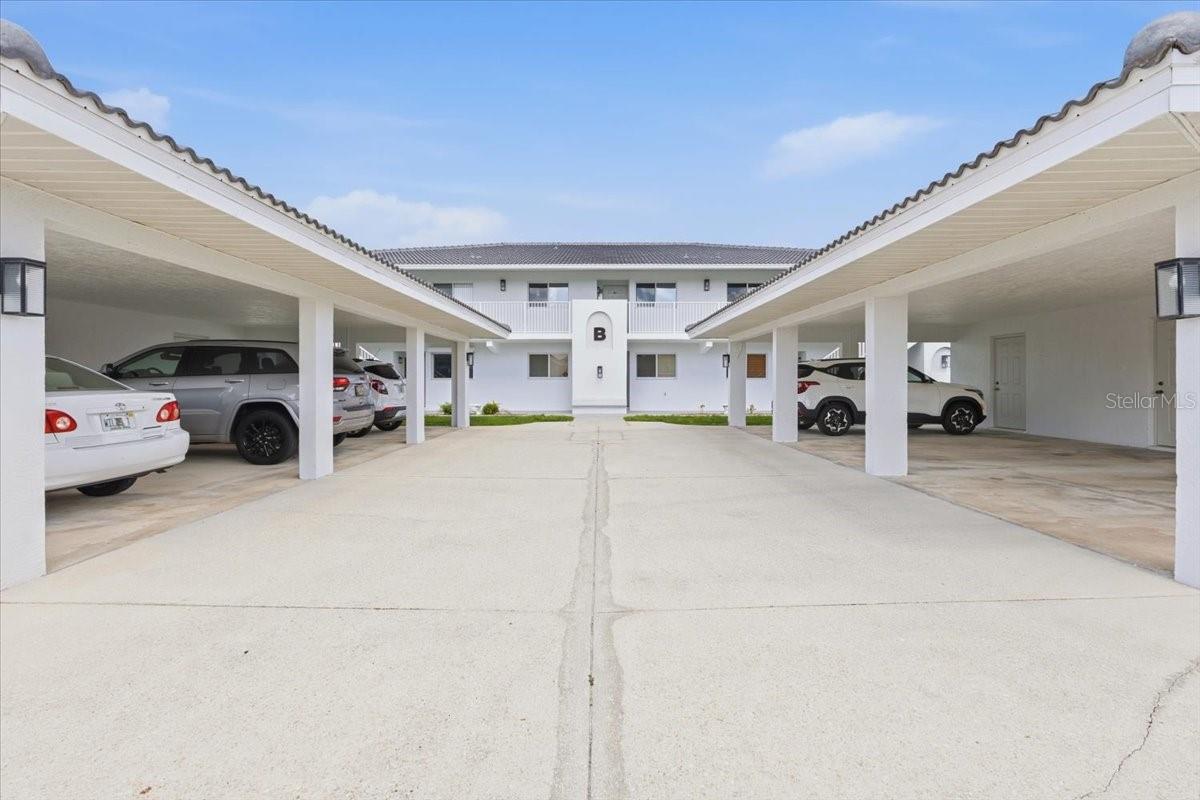
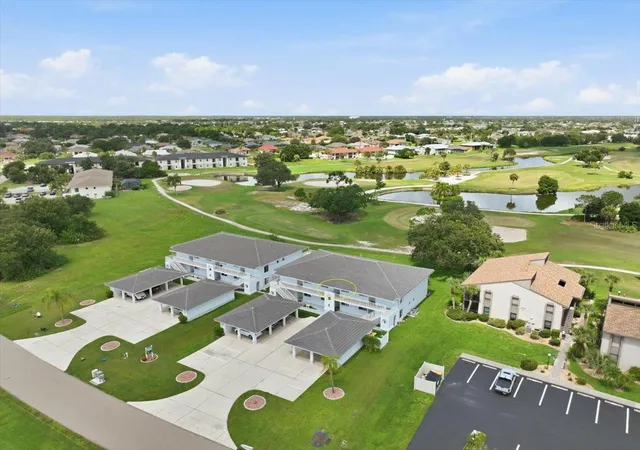
This is a two-story condominium community of 13 units built in 1990. Units are condo-style residences in a deed-restricted Deep Creek neighborhood. The complex sits directly on the 10th hole of Deep Creek Golf Club and offers consistent golf course and water views. Residents enjoy a heated community pool, covered assigned carport parking plus guest parking, and individual exterior storage lockers. Buildings feature hurricane shutters, screened lanais or balconies, sliding glass doors, and nicely landscaped grounds. Interiors typically offer open floorplans, high or cathedral ceilings, built-in features, walk-in closets, in-unit laundry or utility rooms, solid wood cabinets and stone or solid surface counters. The community is pet-friendly and low-maintenance, with easy access to I-75, Punta Gorda airport, shopping, dining, boating, fishing and nearby Gulf beaches. This is a relaxed, golf-oriented Florida lifestyle with nearby clubhouse dining, year-round pool use, and a quiet, well-kept atmosphere ideal for snowbirds or full-time residents.
HOA Management
DK Management - 941-766-0782
HOA Fees
$178/ Monthly
Mr. Dana Kuster 766-0782
HOA Fees
$155/ Monthly
Amenities
 Amenities and services may be covered by one or multiple associations and service providers.
 Pool
Pool
 Storage
Disclaimer: Amenities are based on third-party information and may vary; buyers must independently verify all amenities, as information is deemed reliable but not guaranteed.

Love 26316 Nadir Rd?
Here is 1 thing you can do

Building Features
Interior
Interior Features
Built In Features
Cathedral Ceiling(s)
Ceiling Fans(s)
Eat In Kitchen
High Ceilings
Kitchen/family Room Combo
Living Room/dining Room Combo
Master Bedroom Main Floor
Open Floorplan
Primary Bedroom Main Floor
Solid Surface Counters
Solid Wood Cabinets
Split Bedroom
Stone Counters
Thermostat
Walk In Closet(s)
Window Treatments
Flooring
Carpet
Ceramic Tile
Luxury Vinyl
Tile
Vinyl
Heating
Central
Electric
Cooling
Central Air
Humidity Control
Appliances
Dishwasher
Disposal
Dryer
Electric Water Heater
Exhaust Fan
Microwave
Microwave Hood
None
Oven
Range
Range Hood
Refrigerator
Washer
Amenities & Parking
Other Features
Parking Features
Assigned
Covered
Driveway
Ground Level
Guest
Open
Exterior Amenities
Balcony
Hurricane Shutters
Lighting
Rain Gutters
Sidewalk
Sliding Doors
Storage
Disclaimer: Unit Features may vary by unit; buyers must independently verify all features. Information is deemed reliable but not guaranteed
- Home
- Homes For Sale
- Florida
- Punta Gorda
- 26316 Nadir Rd
Frequently Asked Questions
How many units are for sale at 26316 Nadir Rd?

How much does a condo at 26316 Nadir Rd cost?
What are the HOA fees at 26316 Nadir Rd?
What bedroom options are available in 26316 Nadir Rd?
Houzeo Corp. holds real estate brokerage licenses in Alabama (License No. 000157023 - 0) and Texas (License No. 9013396)
TREC: Info About Brokerage Services, Consumer Protection Notice.
§ 442‑H New York Standard Operating Procedure.
New York State Fair Housing Notice.


