 Overview
 Available Units
 Unit Features
 Getting Around
 Nearby Buildings
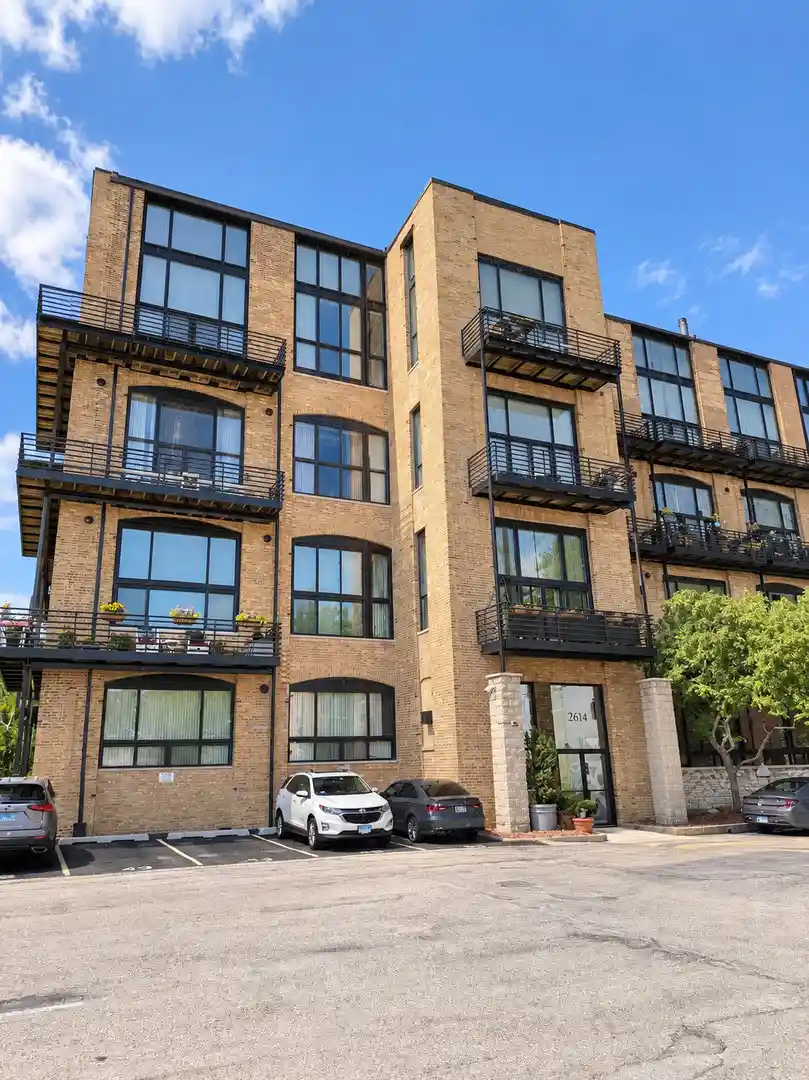
 Street View
2643 N Hermitage Ave
2643 N Hermitage Ave, Chicago, IL 60614
Rate 2643 N Hermitage Ave

Stories
4

Units
22

Available Units For Sale
1

Unit Types
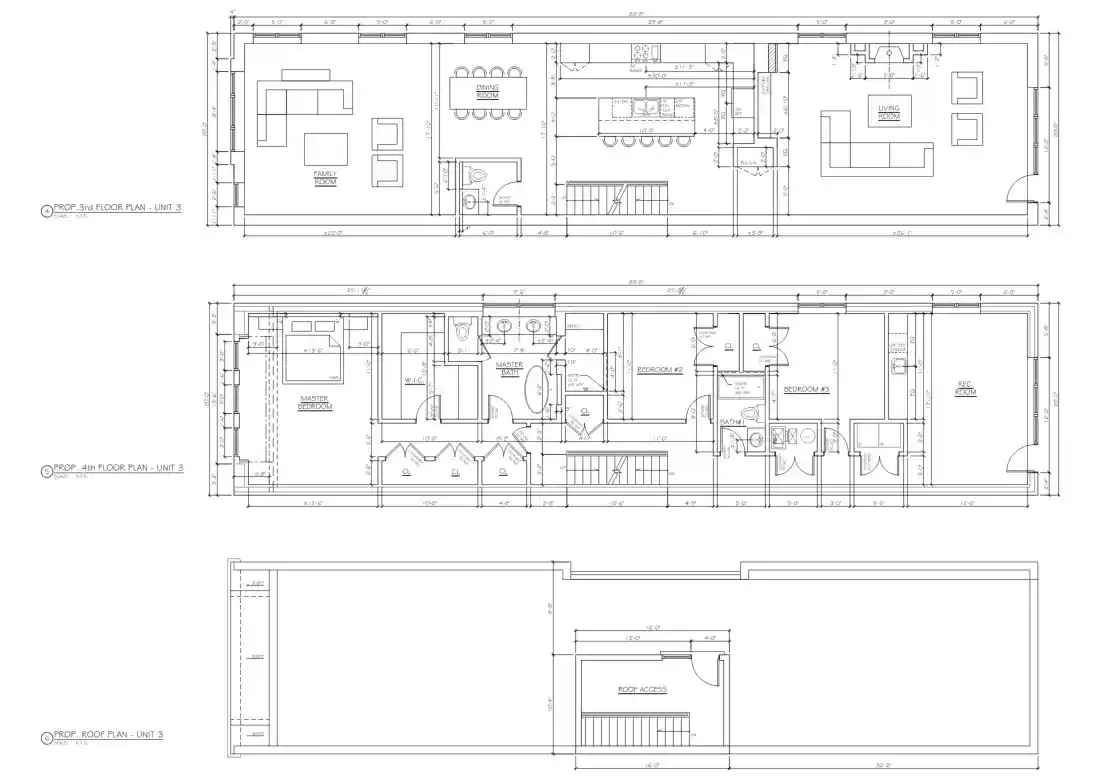
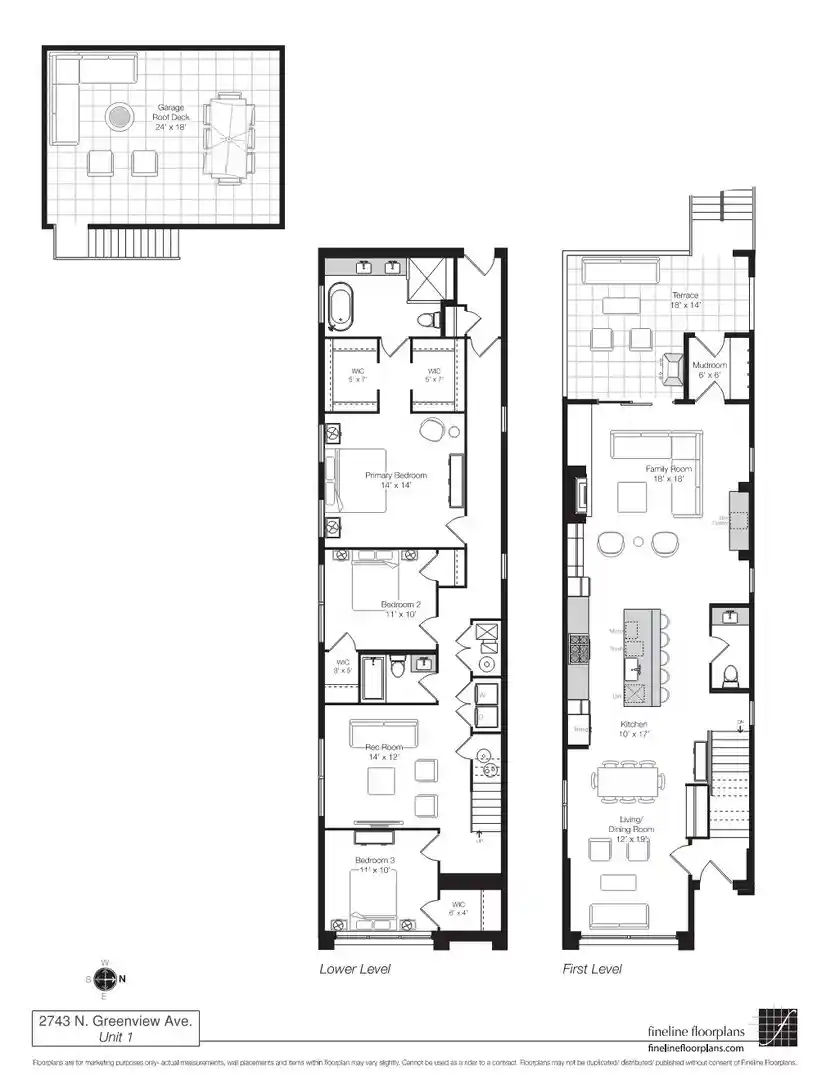
3bd

Built Year
2018

HOA Fees
N/A
About
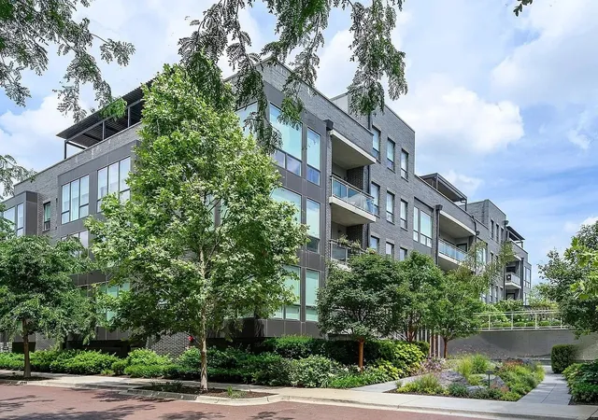
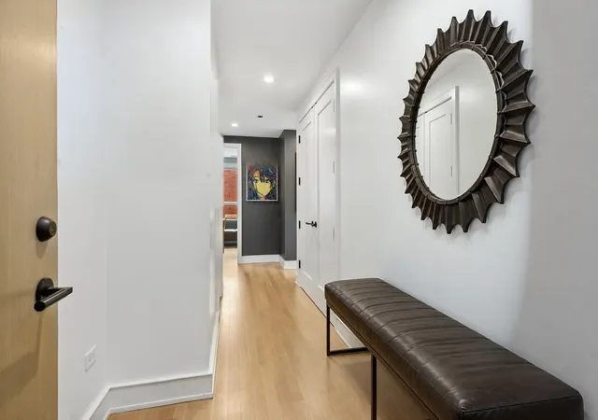
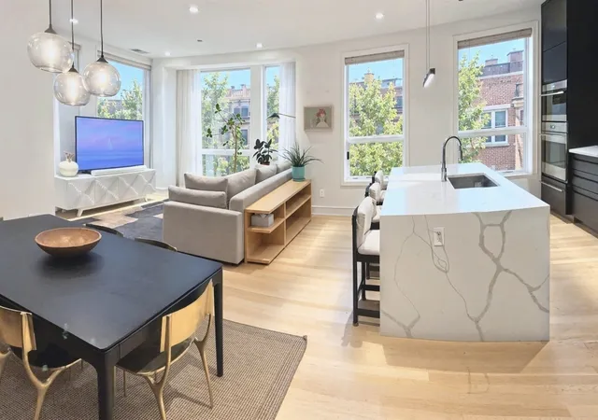
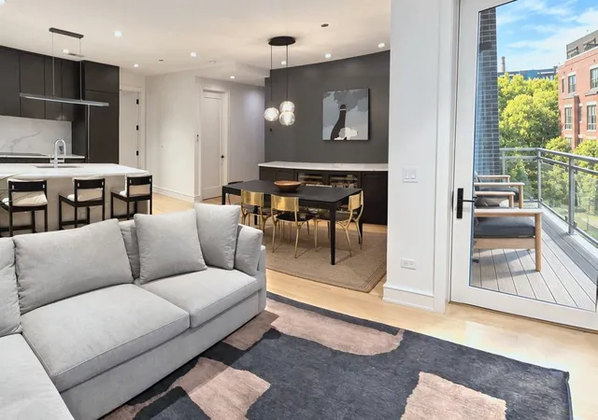
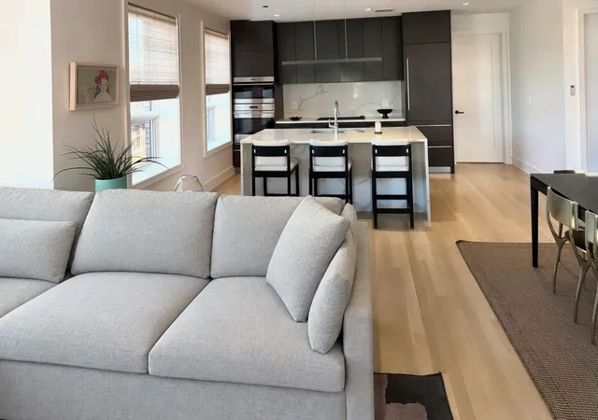
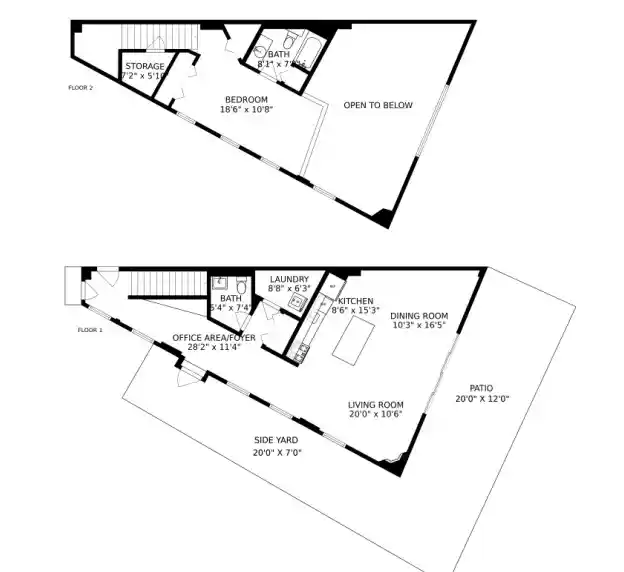
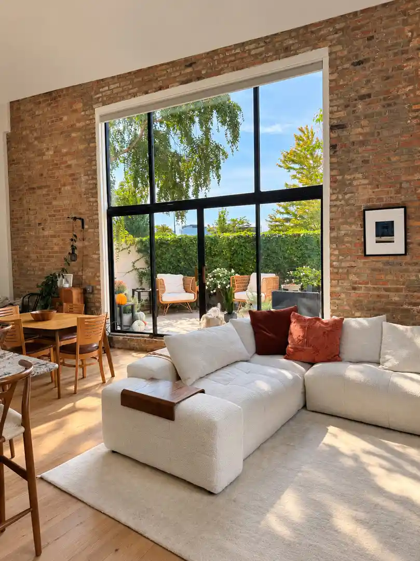
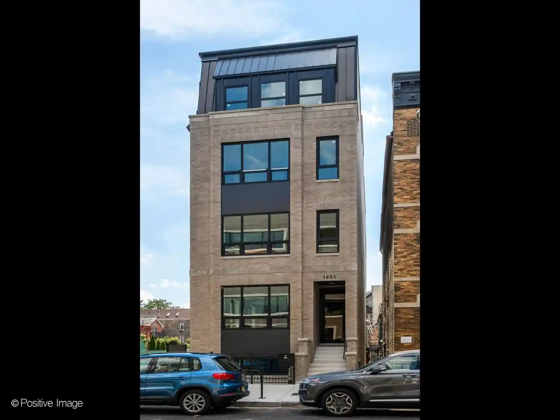
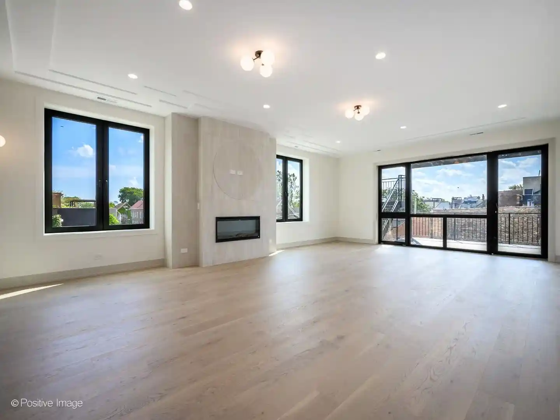
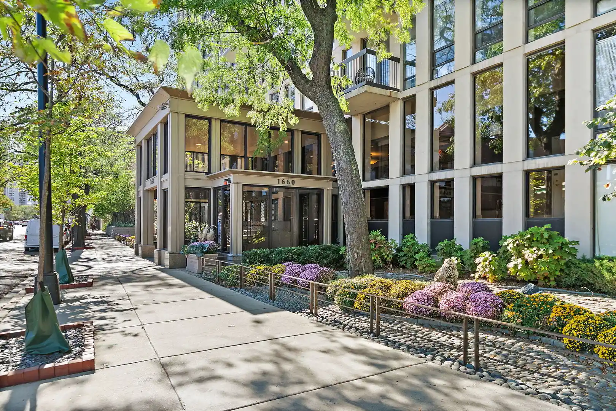
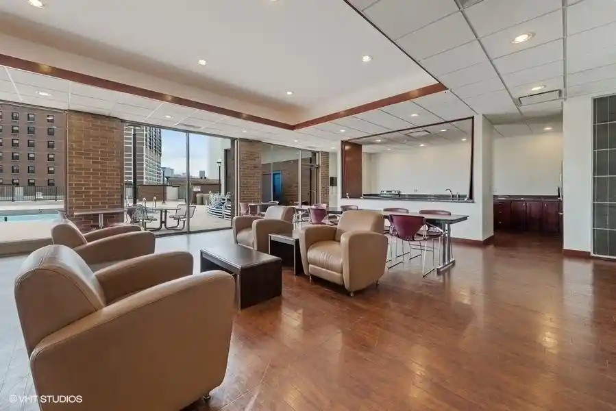
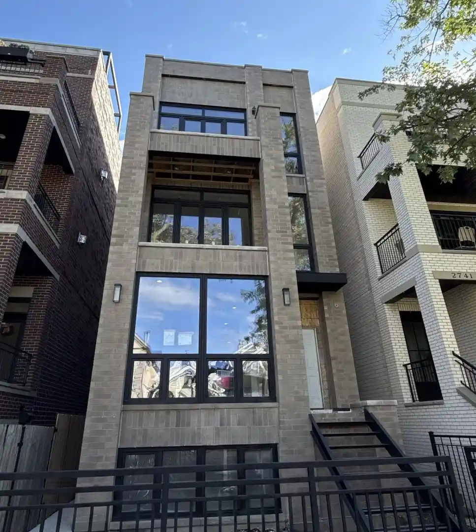
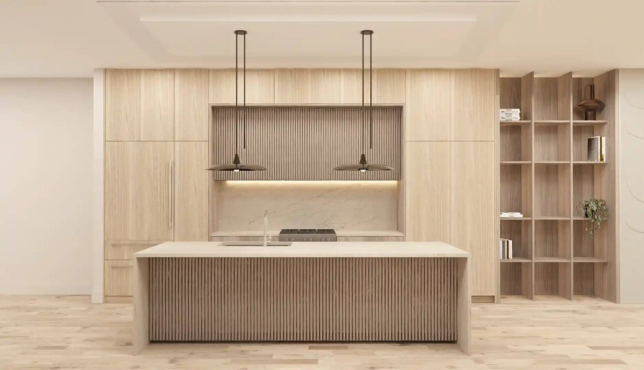
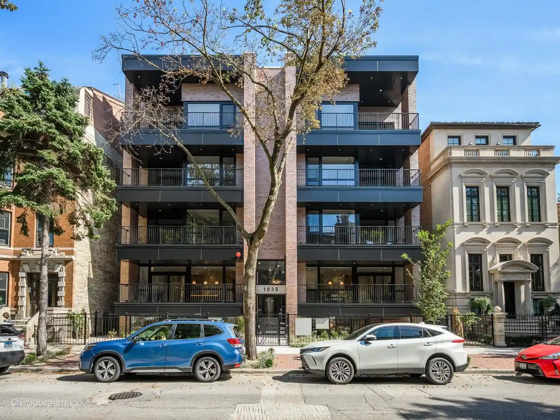
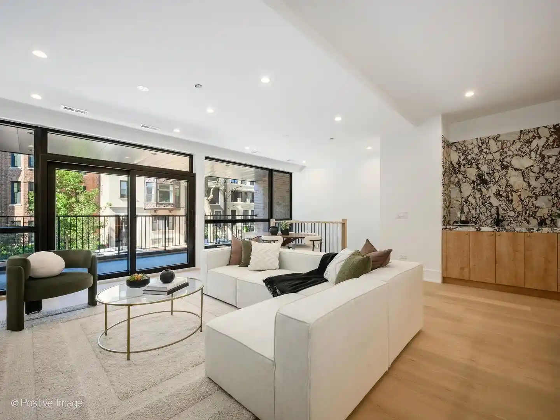
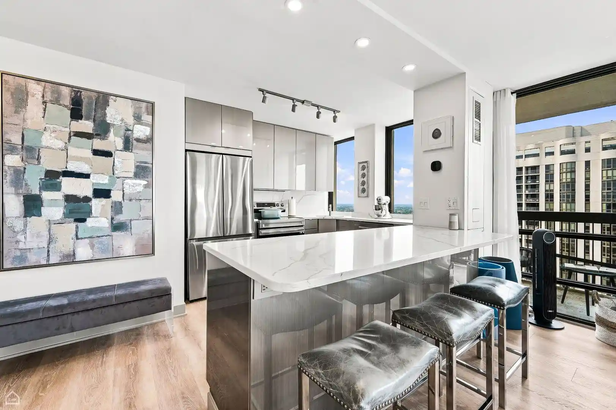
Norweta Row is a low-rise, four-story boutique residential development completed in 2018 in Chicago’s Lincoln Park. The project comprises 32 thoughtfully arranged single-floor and duplex residences in two intimate elevator-served buildings conceived by a design-forward developer. Architecture emphasizes clean modern lines and extensive glazing; interiors feature open plans, rift and quartered white oak hardwood, high ceilings and custom millwork. Typical unit finishes include quartz countertops, high-end appliance suites, Hans Grohe and Waterworks plumbing fixtures, professionally designed walk-in closets, wet/dry bars, and in-unit laundry. Private outdoor spaces are common — from balconies to large terraces and yard-level patios — and many homes are configured to feel like single-family layouts in a midrise envelope. Shared building amenities are extensive for the scale: nearly an acre of professionally landscaped common grounds with a heated outdoor pool, sport courts, hammock garden, fire pits, outdoor kitchens and dining/grilling areas, a four-season solarium, horizontal climbing wall and outdoor play features. Indoor amenities include a 24/7 fitness center with Peloton and Mirror, business center, guest suite, welcome lounge, storage lockers, and on-site property management. Service conveniences extend to heated garage parking with included spaces, indoor car wash and tire inflation station, indoor dog wash and pet relief area, bike storage, courtesy bikes, and electric vehicle charging. The development was built to LEED Platinum standards and sits on a quiet, tree-lined street within the urban fabric of Lincoln Park, offering a resort-like amenity program alongside neighborhood walkability.
Available Units

Building Features
Interior
Interior Features
1st Floor Bedroom
Built In Features
Dry Bar
Elevator
In Law Floorplan
Pantry
Quartz Counters
Separate Dining Room
Storage
Walk In Closet(s)
Wet Bar
Flooring
Hardwood
Heating
Forced Air
Gas
Natural Gas
Radiant
Radiant Floor
Sep Heating Systems 2+
Cooling
Central Air
Appliances
Cooktop
Dishwasher
Disposal
Double Oven
Dryer
Freezer
Gas Cooktop
High End Refrigerator
Humidifier
Microwave
Oven
Range
Range Hood
Refrigerator
Stainless Steel Appliance(s)
Washer
Wine Refrigerator
Amenities & Parking
Other Features
Parking Features
Attached
Garage
Garage Door Opener
Garage Owned
Heated Garage
On Site
Shared Driveway
Yes
Exterior Amenities
Balcony
Fire Pit
Roof Deck
Disclaimer: Unit Features may vary by unit; buyers must independently verify all features. Information is deemed reliable but not guaranteed
Nearby Buildings



- Home
- Homes For Sale
- Illinois
- Chicago
- 2643 N Hermitage Ave
Frequently Asked Questions
How many units are for sale at 2643 N Hermitage Ave?

How much does a condo at 2643 N Hermitage Ave cost?
What bedroom options are available in 2643 N Hermitage Ave?