 Overview
 Available Units
 Unit Features
 Getting Around
 Nearby Buildings


 Street View
265 Riverside Dr
265 Riverside Dr, New York City, NY 10025
Rate 265 Riverside Dr

Stories
11

Units
18

Available Units For Sale
2

Unit Types
1bd

Built Year
1910

HOA Fees
N/A
About
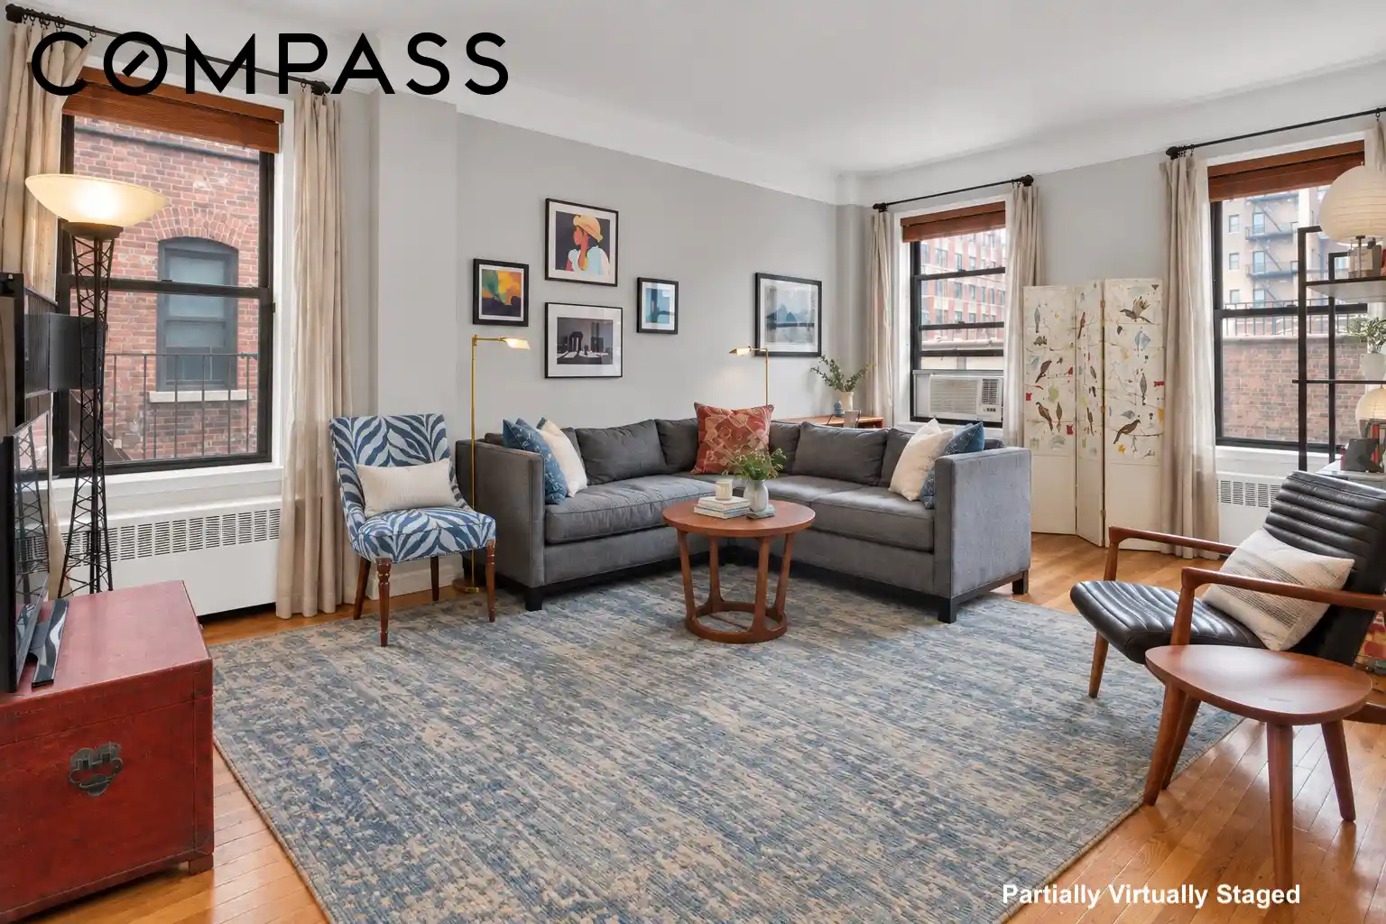
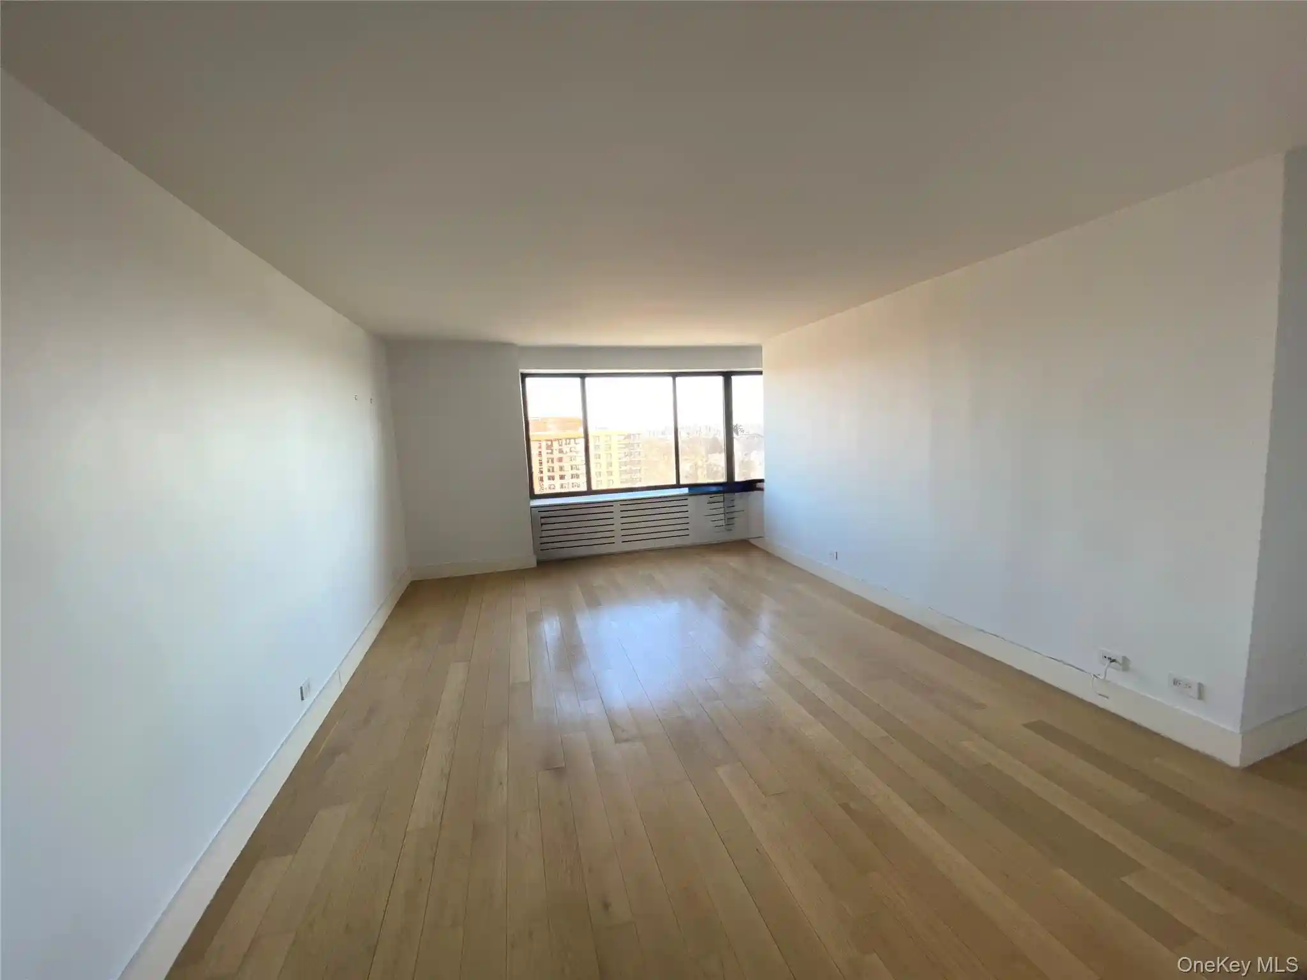
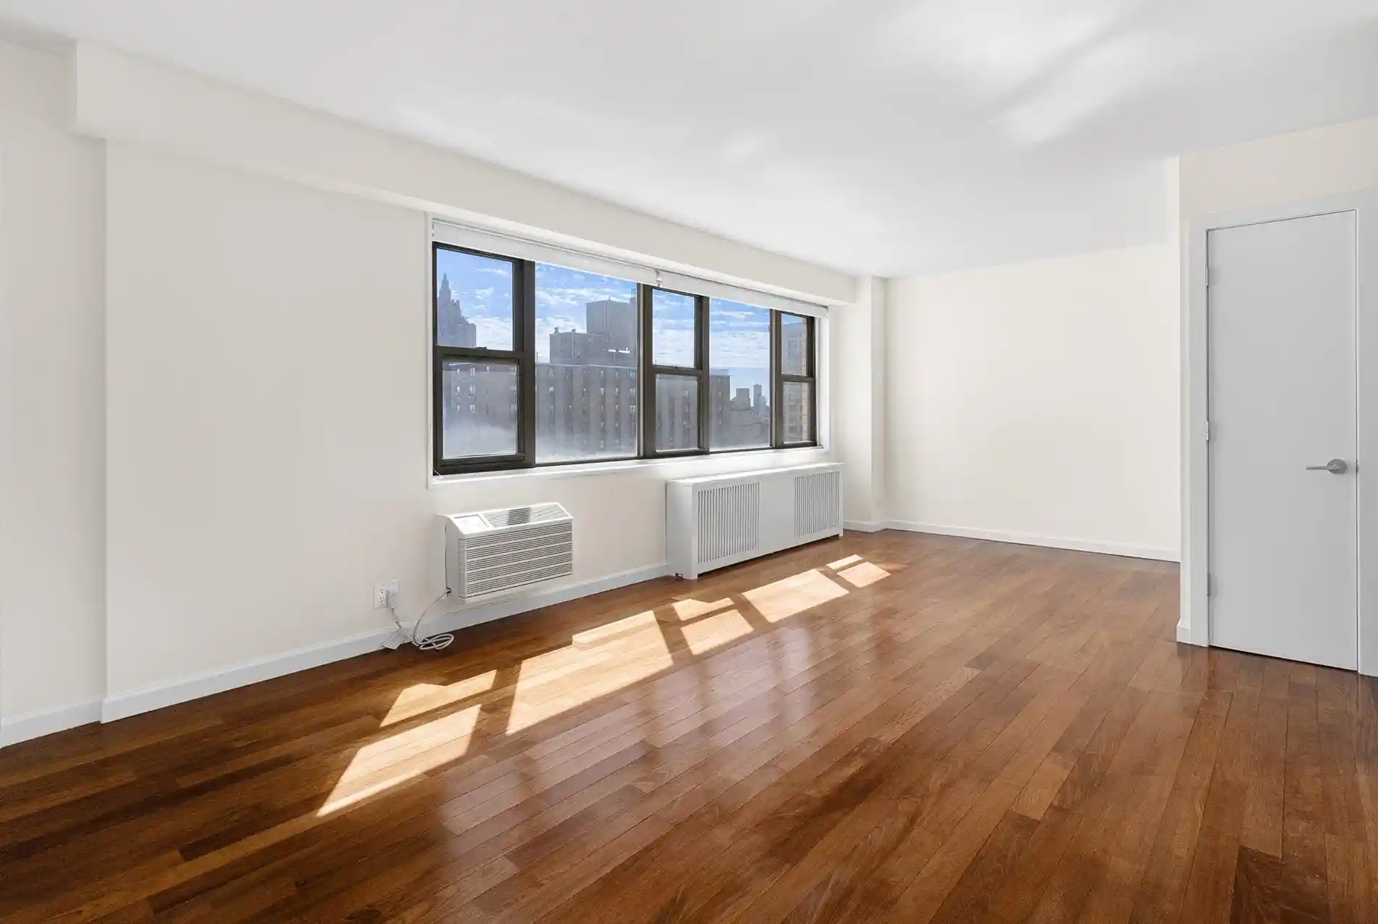
Completed in 1910 and designed by George F. Pelham, this 11-story prewar cooperative on Riverside Drive combines Classical façade details with generous interior proportions. The exterior presents a three-story rusticated limestone base, a curved corner elevation, and a raised portico entrance framed by fluted columns. Interiors typically feature high ceilings (often 9–11 feet), hardwood floors, oversized windows that capture views toward Riverside Park and the Hudson, and period moldings. Typical residences are one-bedroom layouts—many corner or large one-bedroom plans—with formal entry foyers, separate dining areas, eat-in or windowed kitchens, abundant closets including walk-ins in some units, and built-in storage elements. Building services and common areas include an elegantly decorated marble lobby, part-time doorman (daily 4pm–midnight), live-in superintendent, full-time porter, multiple elevators, basement laundry room, bike room, and fee-based private storage. Pet policies are permissive (small dogs often allowed) and the co-op offers a mix of sponsor and resale apartments with occasional sponsor sales that bypass board approval. Located at West 99th Street adjacent to Riverside Park and a short walk to the 96th Street subway, the property supports a park-facing lifestyle with easy access to waterfront recreation, neighborhood shops, and transit.
Available Units


Building Features
Interior
Interior Features
Built In Features
Dining Area
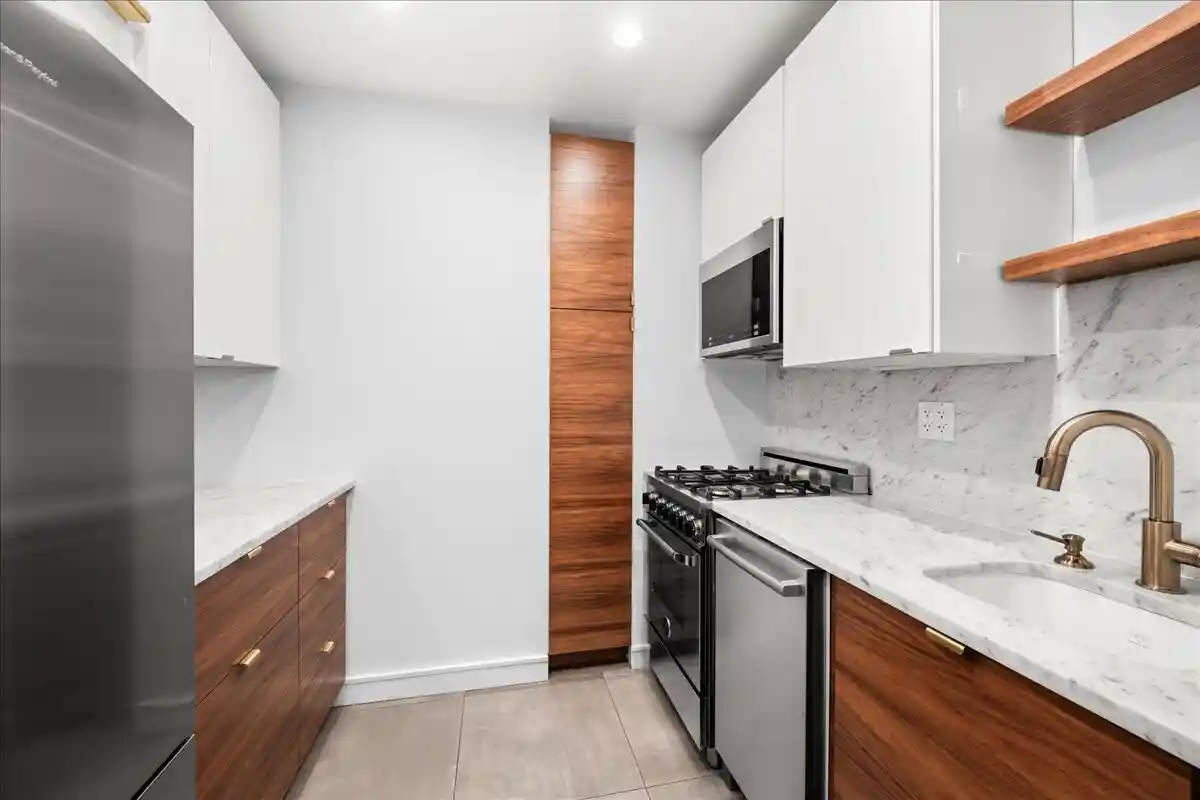
Eat In Kitchen
Entrance Foyer
High Ceilings
Flooring
Hardwood
Heating
Cooling
Window Units
Appliances
Dishwasher
Dryer
Gas Cooktop
Gas Oven
Refrigerator
Stainless Steel Appliances
Washer
Washer Dryer Allowed
Amenities & Parking
Other Features
Parking Features
Exterior Amenities
None
Private Outdoor Space Over60sqft
Disclaimer: Unit Features may vary by unit; buyers must independently verify all features. Information is deemed reliable but not guaranteed
Nearby Buildings







- Home
- Homes For Sale
- New York
- New York City
- 265 Riverside Dr
Frequently Asked Questions
How many units are for sale at 265 Riverside Dr?

How much does a condo at 265 Riverside Dr cost?
What bedroom options are available in 265 Riverside Dr?