
- Overview
- Description
- Property Details
- HOA Management
- Facts & Features
- Getting Around
- Nearby Homes


Street View
$949,000
Monthly Est:$4,724
 1 Bed
 1 Bath
1 full bath
 --sqft
265 Riverside Dr #9D, New York, NY 10025
$949,000
Get Pre-Approved
Apartment
Built in 1910
$2,258/mo HOA
-- sqft lot
--/sqft
Description
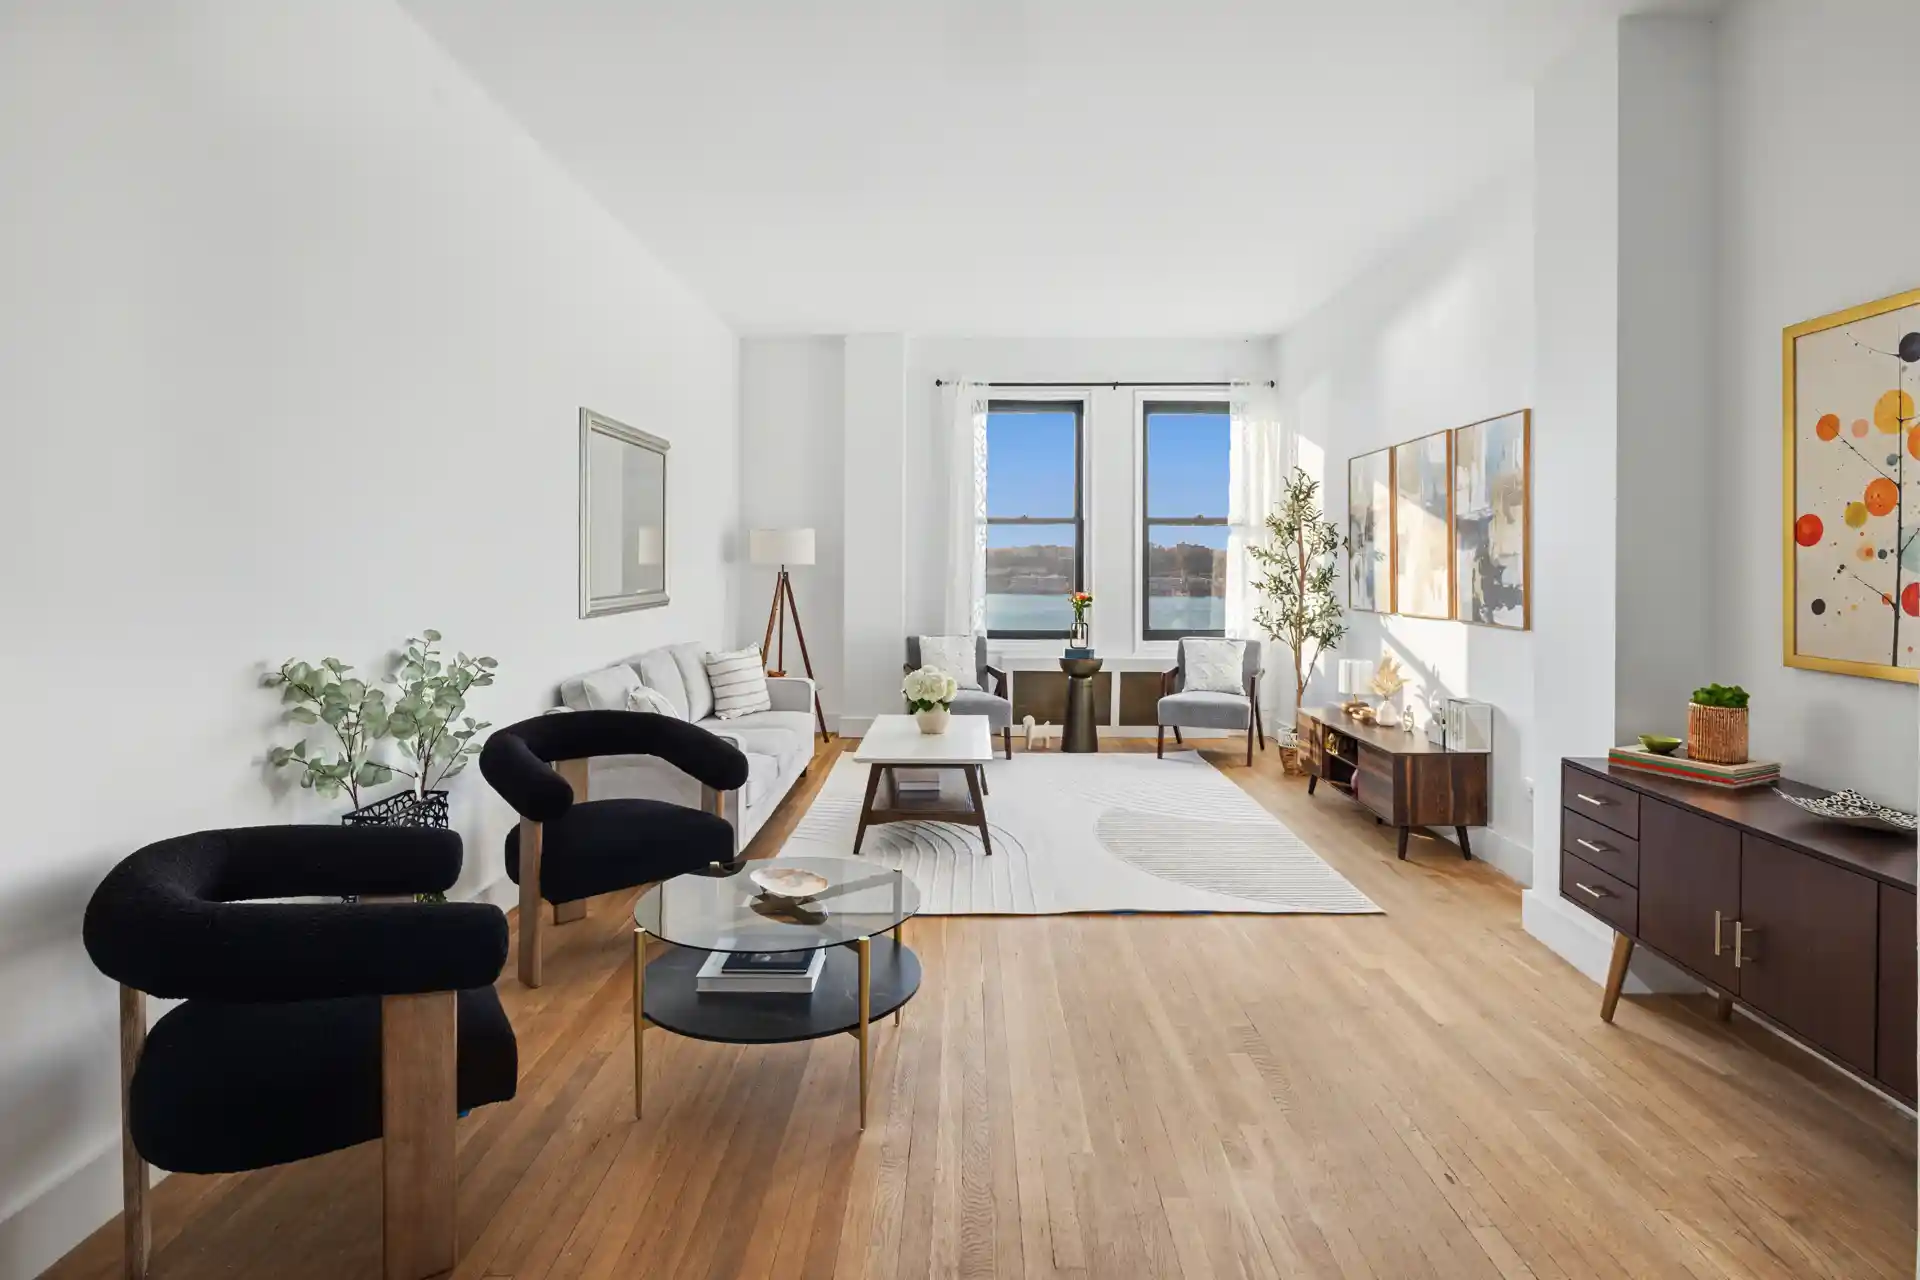
SPONSOR NO APPROVAL OR FINANCIAL REQUIREMENTS BREATHTAKING "PROTECTED" PANORAMIC HUDSON RIVER VIEWS FROM LIVING ROOM & BEDROOM. This high-floor corner one-bedroom residence, with a separate dining room and designated home office alcove, offers an exceptional layout featuring grand, well-proportioned rooms bathed in warm western sunlight. A gracious entrance foyer opens into an expansive 21-foot living room, offering generous space for comfortable daily living and the flexibility to create a formal dining area for entertaining large gatherings. Oversized double windows frame picturesque Hudson River views and magnificent sunsets, while welcoming refreshing r
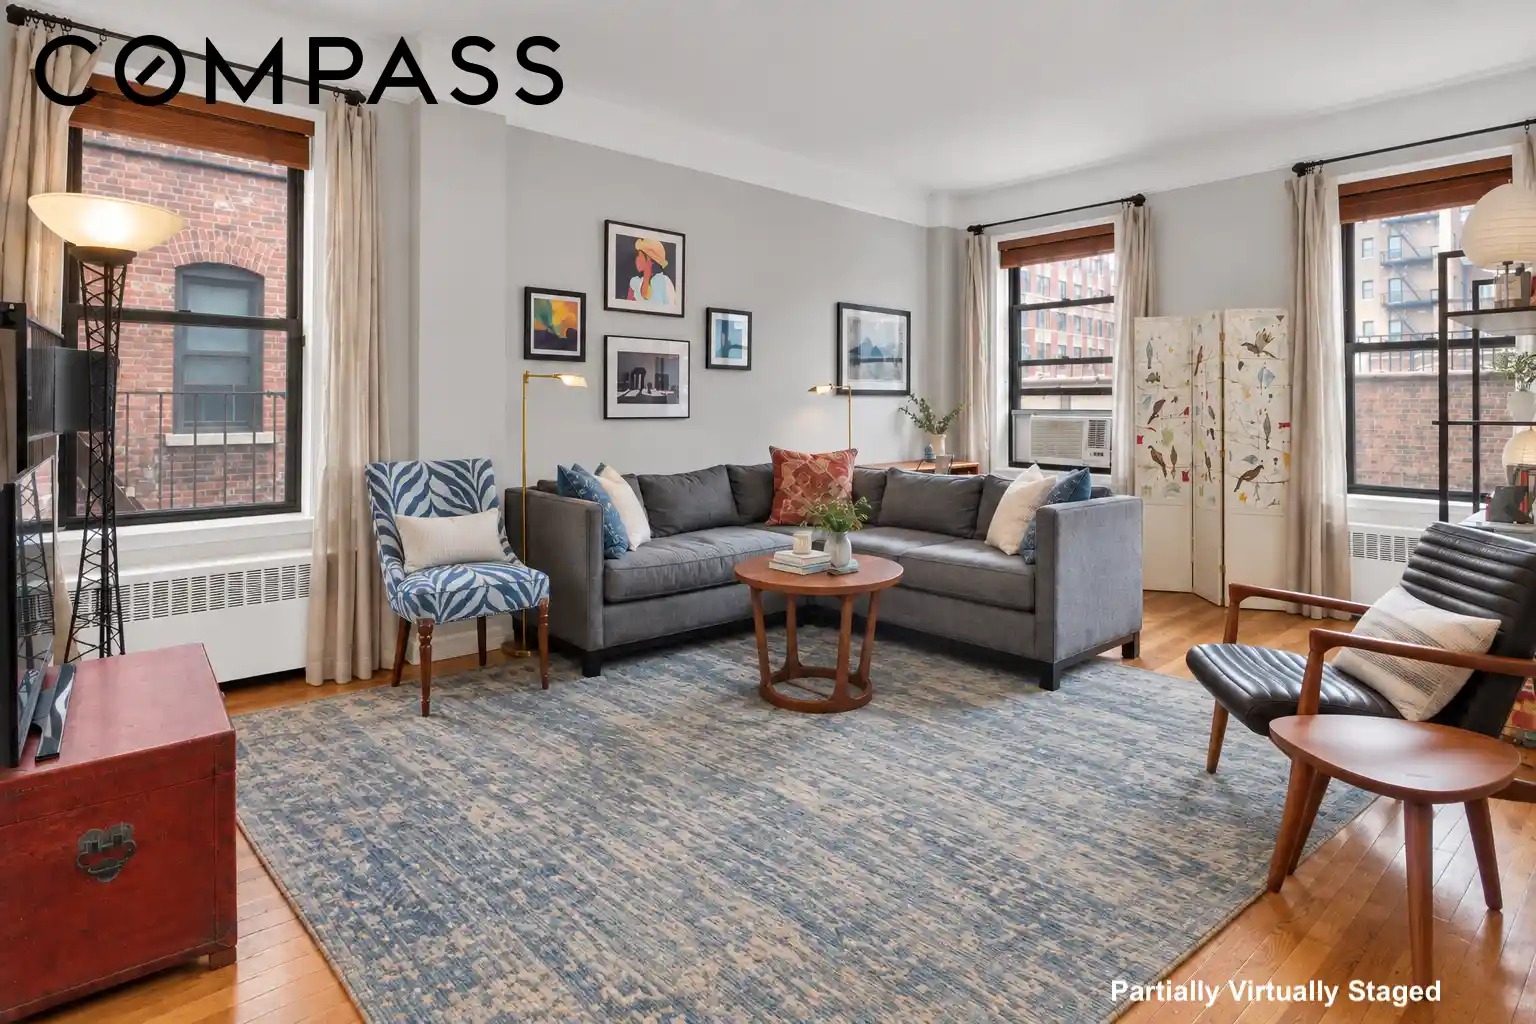
An in-unit Washer/Dryer adds modern convenience. The separate dining room flows into a sleek, modernized windowed kitchen featuring quartz countertops, complementary backsplash, under-cabinet lighting, and stainless steel appliances, including a new five-burner range, refrigerator, built-in microwave, and Fisher & Paykel dishwasher. A designated home office alcove features built-in bookcases with double cabinetry below for ample storage, creating a functional workspace without compromising the open flow of the living areas.
Tucked away for privacy, the generously proportioned 17-foot bedroom enjoys its own sweeping Hudson River views and tremendous storage, including two walk-in closets. The windowed Art Deco bathroom retains its beautifully preserved original tilework, complemented by updated finishes and a reglazed steel bathtub. Five closets in total and a discreet in-unit Washer/Dryer provide exceptional convenience. Built in 1908, this pet-friendly, financially sound cooperative offers a laundry room, live-in superintendent, full-time porter, part-time doorman (4 PM-midnight, seven days a week), low maintenance, and no current assessments. SPONSOR SALE: In lieu of No board approval or financial requirements. Purchaser pays transfer taxes and sponsor legal fees.
- Houzeo last checked: 2 minutes ago
- Listing updated: October 28, 2026 at 5:08 pm
- Listing Provided by: Kari E Kaplan (917) 744-7539 | Douglas Elliman Real Estate (212) 891-7000
- Source: Rebny MLS-NY | MLS#: RLS20122004

This condo is in:
Property Details
Status
Active
Type
Condominium
No. of Stories
11
County
City
Neighborhood
Year Built
1910
HOA Fees
$2258/mo
Finished Area
- sqft
Lot Size
-- sqft lot
Basement Area
- sqft
MLS Name
Rebny MLS
MLS Number
RLS20122004
Days on Market
13

Continue Your Journey in App
Find your dream home, receive real-time updates, and many more!
Continue Your Journey in App
Find your dream home, receive real-time updates, and many more!
HOA Management
N/A
HOA Fees
$2,258/ Monthly
Disclaimer: Amenities are based on third-party information and may vary; buyers must independently verify all amenities, as information is deemed reliable but not guaranteed.
Facts & Features
Rooms
Bedrooms & bathrooms
Bedroom: 1
Bathroom: 1
Interior
Exterior Features
Private Outdoor Space Over60sqft
Utilities & Energy
Basement
Other
Laundry Features
Building Other, Washer Hookup
Pool Features
Building None
Other Features
Subdivision Name
Upper West Side
Patio And Porch Features
None
Price History
| Date | Event | Price |
|---|---|---|
10/21/2026 Source: | Listed for Sale | $949,000 $0/sqft |

Upper West Side Ranks # in New York, NY


Homes

Rental Prices

Median Home Price
Nearby Homes

Find Homes by Property Features in New York, NY


The real estate listing data marked with this icon comes from the IDX program of the RLS at REBNY Listing Service (RLS). Listing information for certain New York City properties provided courtesy of the Real Estate Board of New York's Residential Listing Service (the "RLS") through Nov 04, 2026, 08:15AM. Information deemed reliable but not guaranteed. Information is provided exclusively for consumers' personal, non-commercial use, and may not be used for any purpose other than the identification of potential properties for purchase. The information contained in this listing has not been verified by the RLS and should be verified by the consumer. The listing information provided here is for the consumer's personal, non-commercial use. Retransmission, redistribution or copying of this listing information is strictly prohibited except in connection with a consumer's consideration of the purchase and/or sale of an individual property. This listing information is not verified for authenticity or accuracy and is not guaranteed and may not reflect all real estate activity in the market. Buyer to verify all information. © 2026 The Real Estate Board of New York, Inc. All rights reserved.
 Advertising Broker: Derek Greene | The Greene Realty Group
