 Overview
 Available Units
 Unit Features
 Getting Around
 Nearby Buildings


 Street View
Mr. C Residences Coconut Grove
2655 S Bayshore Dr, Miami, FL 33133
Rate Mr. C Residences Coconut Grove

Stories
21

Units
42

Available Units For Sale
7

Unit Types
1bd, 2bd

Built Year
2024

HOA Fees
N/A
About
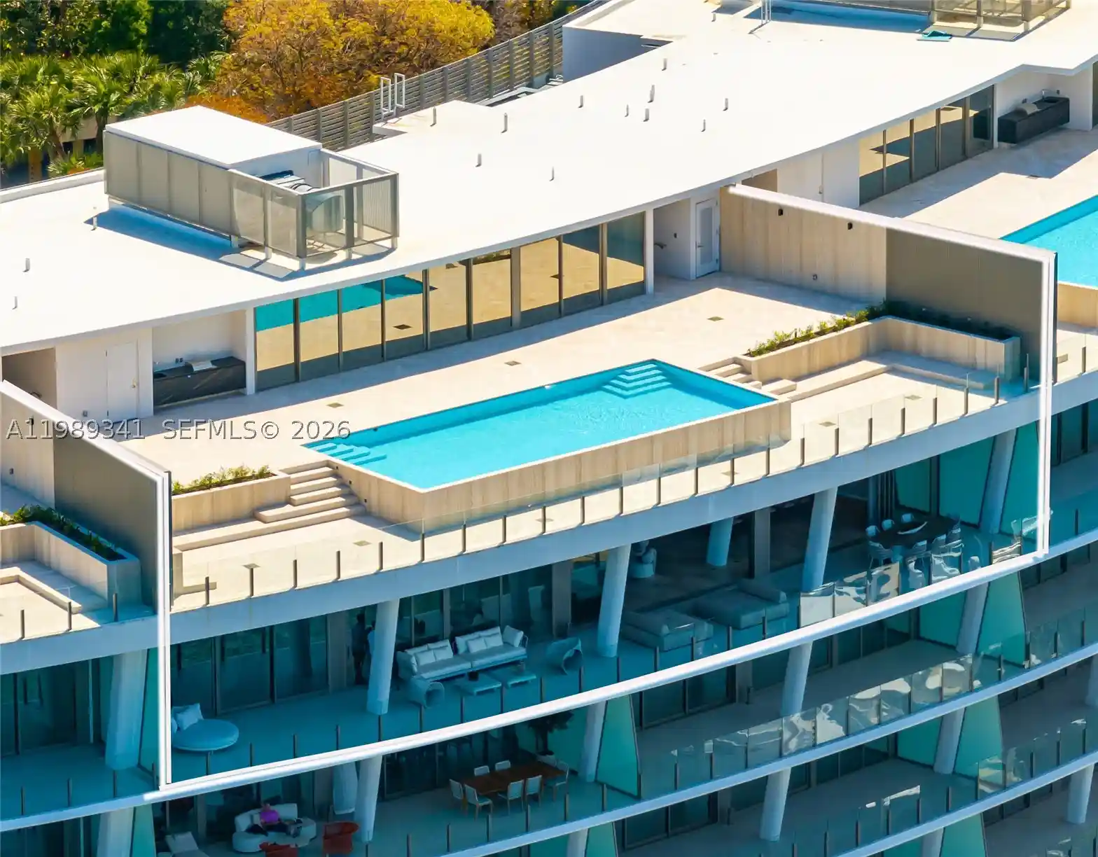
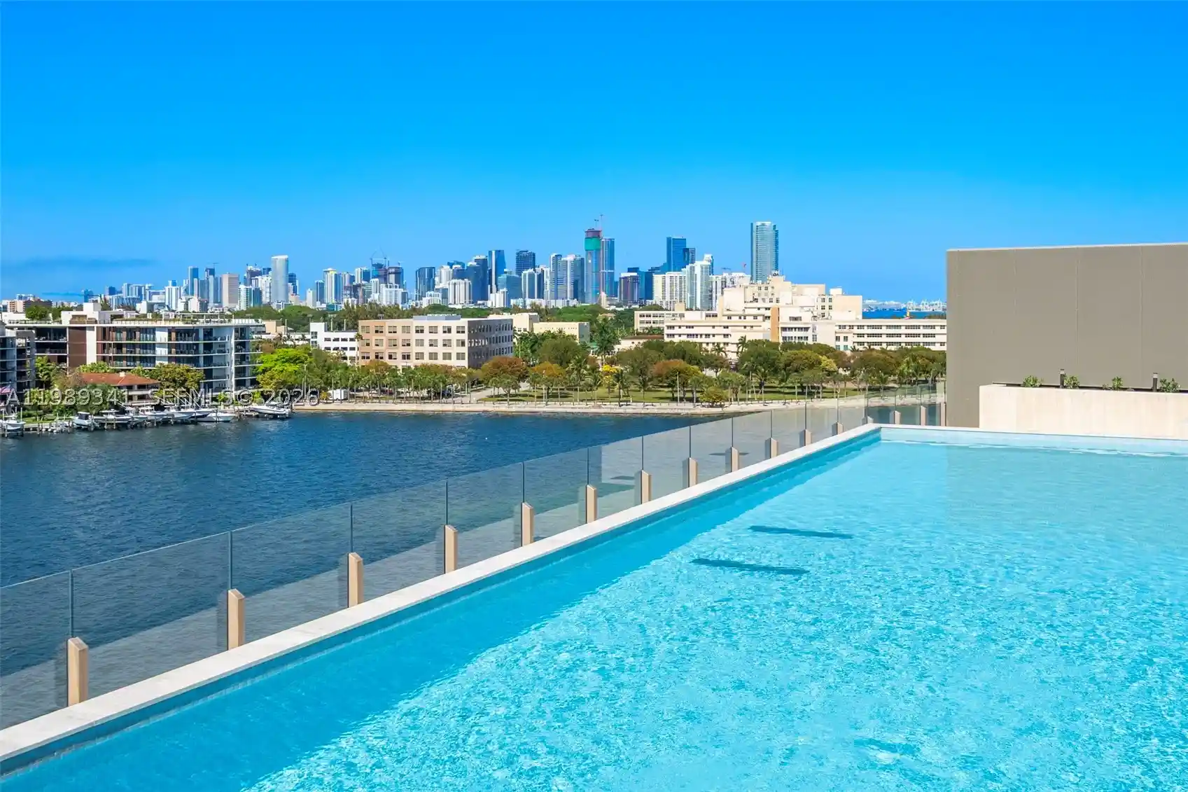
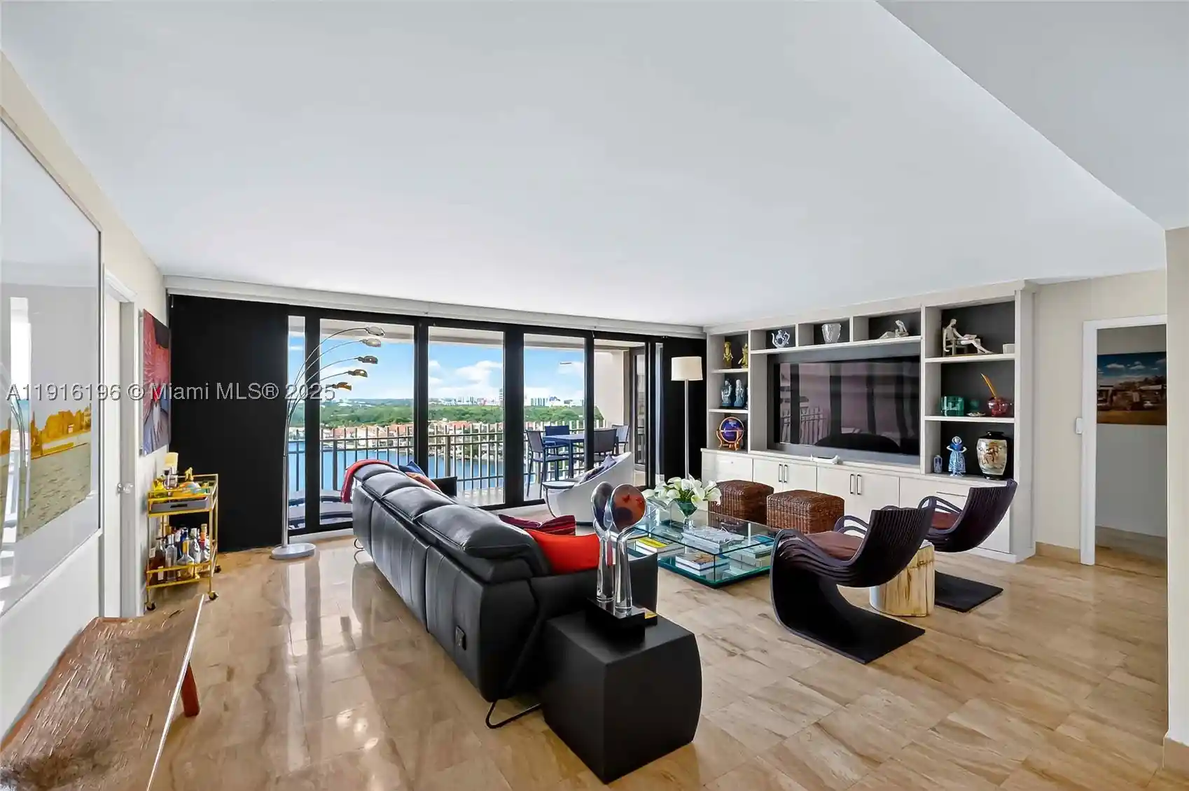
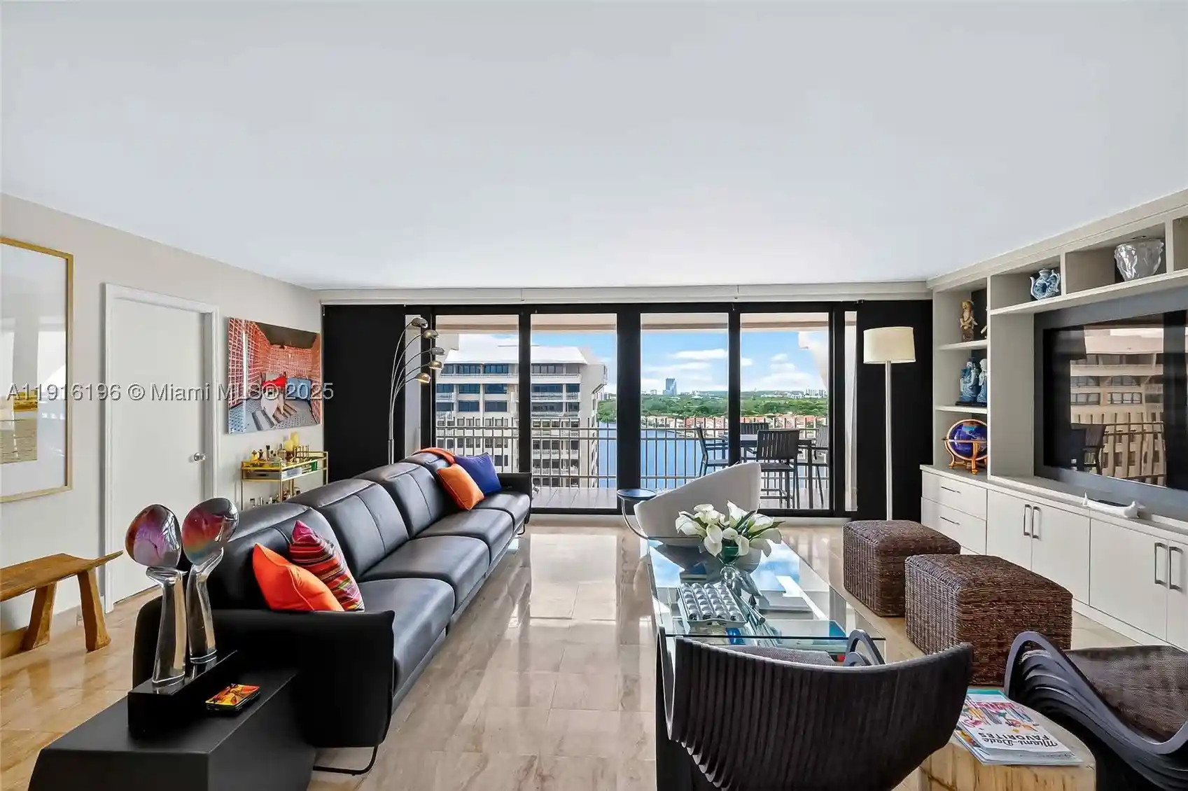
Mr. C Residences Coconut Grove is a 21-story, 2024-built full-service condominium complex that channels European-inspired hospitality into a contemporary Miami context. Architecture and interior architecture emphasize light and indoor-outdoor living: many residences feature floor-to-ceiling glass, 10–12-foot ceilings and expansive wraparound terraces or continuous balconies that frame bay, park and skyline views. Unit types range from one- and two-bedroom homes to larger three- to six-bedroom combinations and flex spaces, with high-end finishes such as Italian terrazzo and cabinetry, quartz counters, European porcelain flooring and solid-core wood doors. Residences frequently include built-in closet systems, dedicated storage lockers and assigned parking/valet options. Common areas are programmed for wellness, leisure and entertaining: multiple pools, a full fitness center with specialty studios, spa facilities with steam and sauna, private dining and event rooms, a library and media/game rooms. Service layers reflect the Cipriani/Mr. C brand—24-hour concierge, valet and optional butler or in-residence delivery; on-site dining and a market/café are planned to complement daily convenience. Outdoor spaces include landscaped courtyards, terraces and secure entries; building security, high-impact doors and elevator access are standard. Pet policies and specific parking details vary by unit but the project provides resident storage and a mix of valet/assigned parking. Situated in Coconut Grove’s bayfront district, the building places residents within walking distance of marinas, parks (including Peacock Park), boutiques and waterfront dining, offering an urban-yet-residential lifestyle with easy access to downtown Miami and Key Biscayne vistas.
Available Units

Floor
(1 Unit)


Floor
(1 Unit)


Floor
(1 Unit)


Building Features
Interior
Interior Features
Bar
Bathtub
Bedroom On Main Level
Breakfast Area
Breakfast Bar
Built In Features
Closet Cabinetry
Custom Mirrors
Dining Area
Dual Sinks
Eat In Kitchen
Elevator
Entrance Foyer
First Floor Entry
Garden Tub Roman Tub
High Ceilings
Jetted Tub
Kitchen Dining Combo
Kitchen Island
Living Dining Room
Main Level Primary
None
Pantry
Separate Formal Dining Room
Separate Shower
Shower Only
Soaking Tub
Split Bedrooms
Storage
Vaulted Ceilings
Walk In Closets
Flooring
Ceramic Tile
Marble
Porcelain Tile
Terrazzo
Tile
Wood
Heating
Central
Electric
Heat Pump
Zoned
Cooling
Central Air
Electric
Zoned
Appliances
Built In Oven
Dishwasher
Disposal
Dryer
Electric Range
Electric Water Heater
Ice Maker
Microwave
Oven
Refrigerator
Self Cleaning Oven
Trash Compactor
Washer
Amenities & Parking
Other Features
Parking Features
Assigned
Attached
Covered
Electric Vehicle Charging Stations
Garage
Garage Door Opener
One Space
Two Or More Spaces
Underground
Valet
Exterior Amenities
Balcony
Lighting
Outdoor Living Area
Porch
Security High Impact Doors
Disclaimer: Unit Features may vary by unit; buyers must independently verify all features. Information is deemed reliable but not guaranteed
Nearby Buildings






- Home
- Homes For Sale
- Florida
- Miami
- Mr. C Residences Coconut Grove
Frequently Asked Questions
How many units are for sale at 2655 S Bayshore Dr?

How much does a condo at 2655 S Bayshore Dr cost?
What bedroom options are available in 2655 S Bayshore Dr?