 Overview
 Available Units
 Unit Features
 Getting Around
 Nearby Buildings
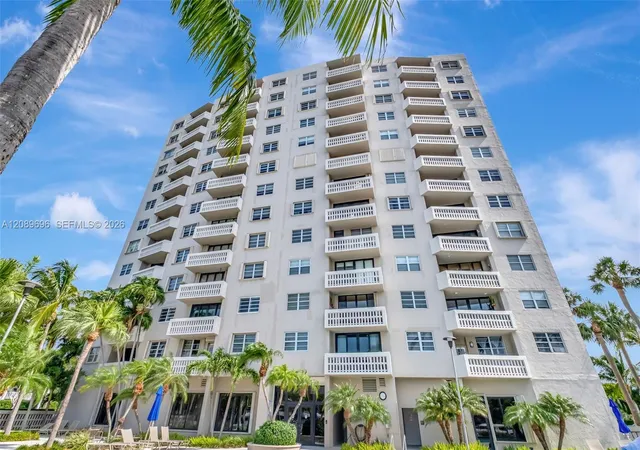
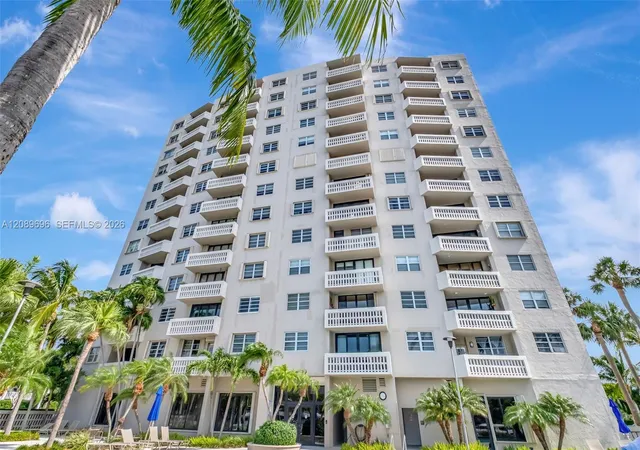
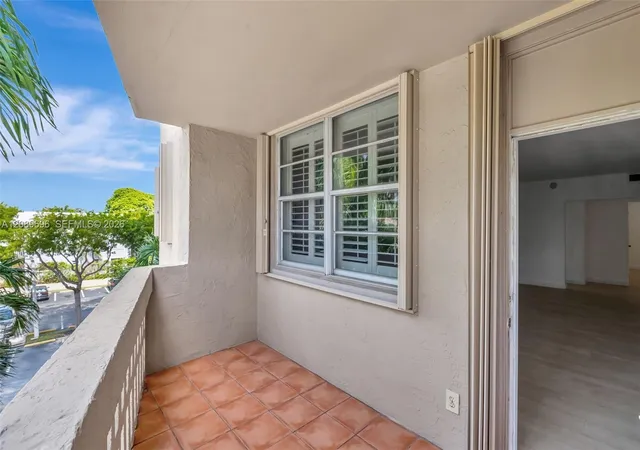
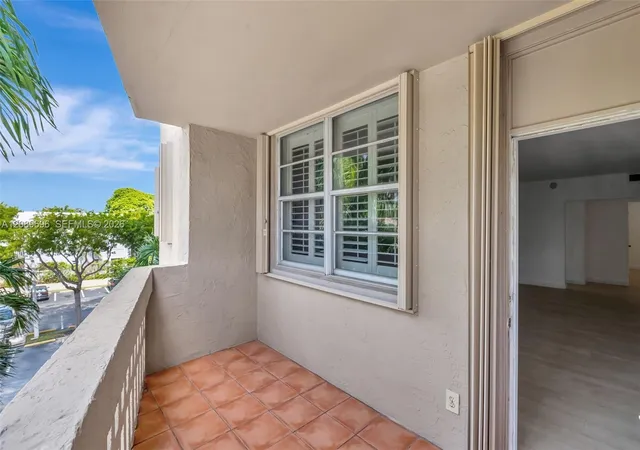
 Street View
90 Edgewater Dr
90 Edgewater Dr, Coral Gables, FL 33133
Rate 90 Edgewater Dr

Stories
13

Units
82

Available Units For Sale
10

Unit Types
1bd, 2bd

Built Year
1969

HOA Fees
N/A
About
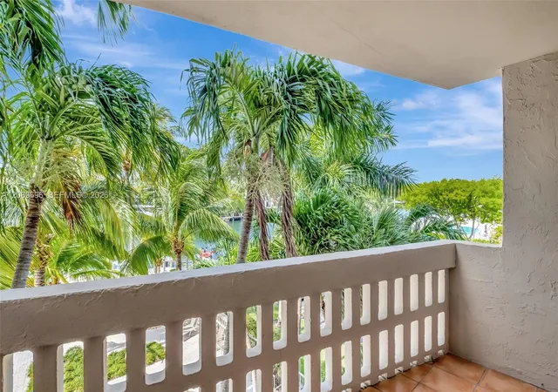
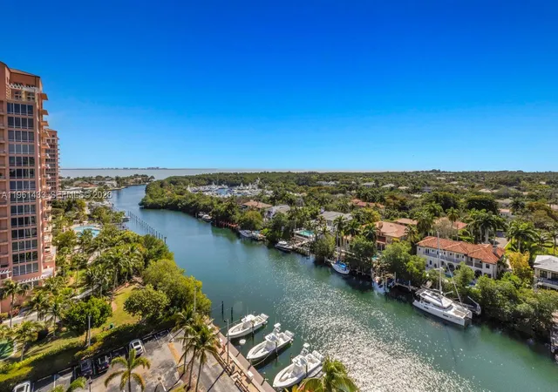
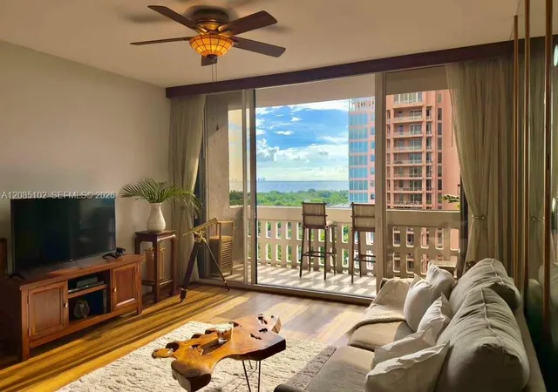
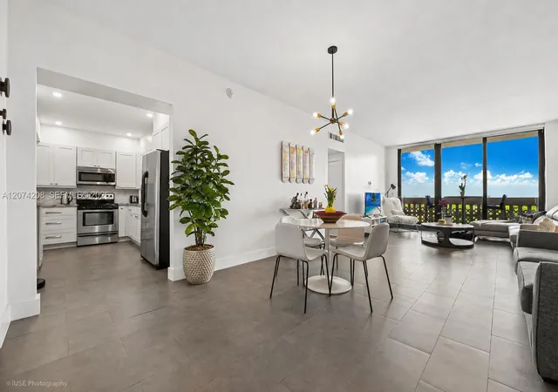
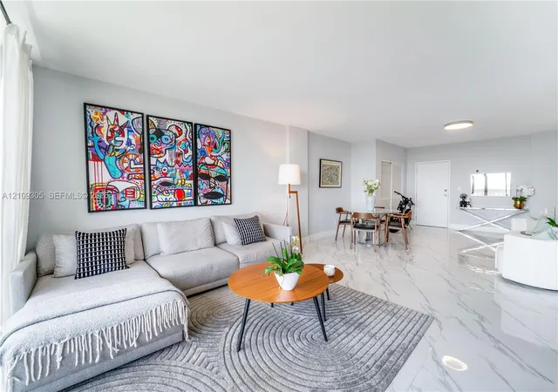
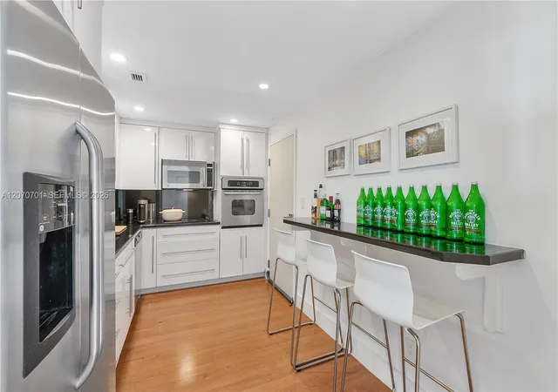
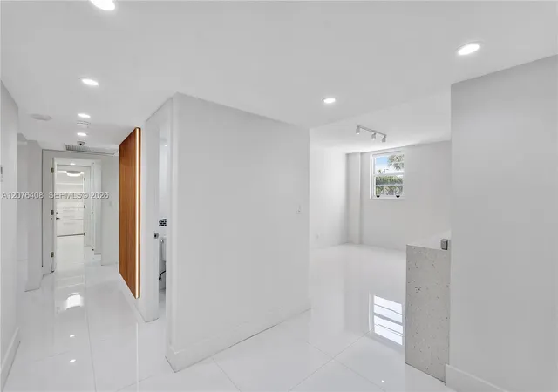
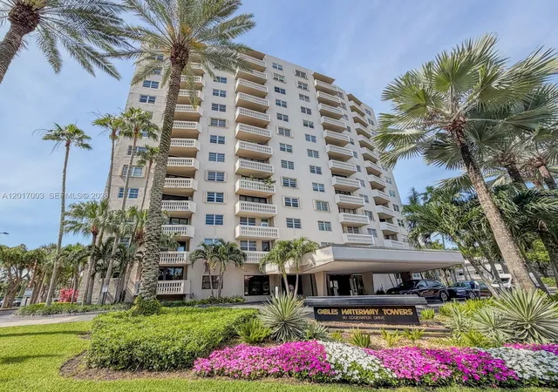
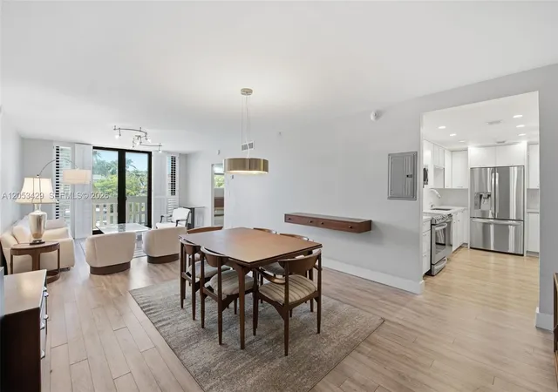
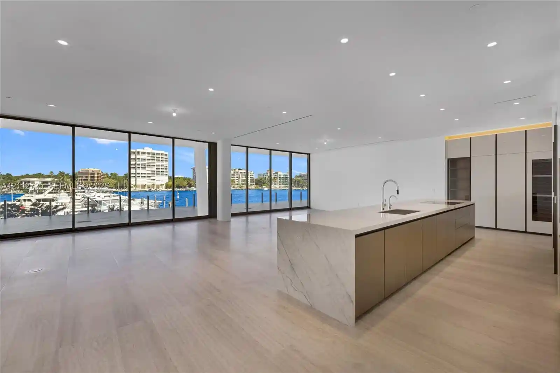
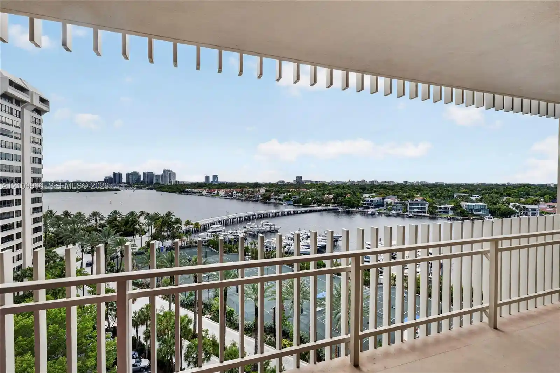
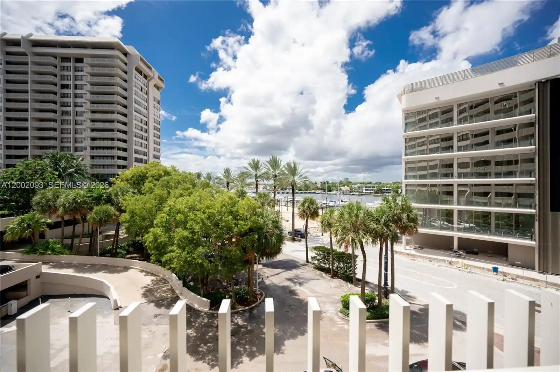
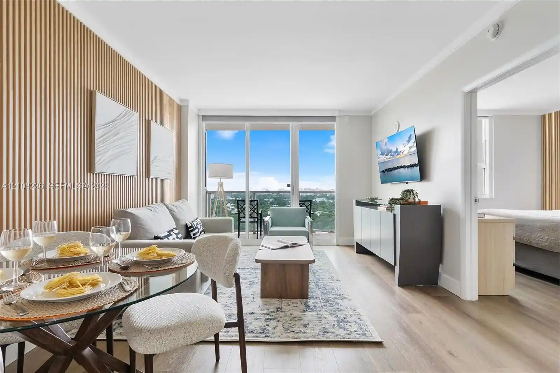
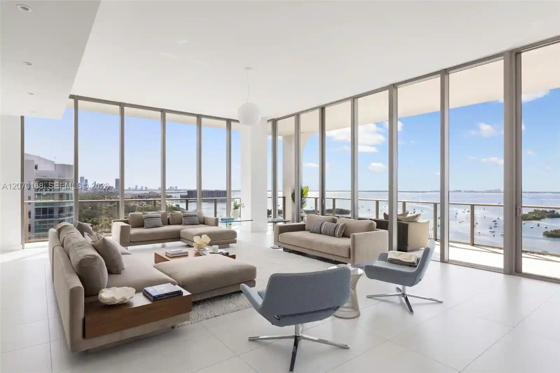
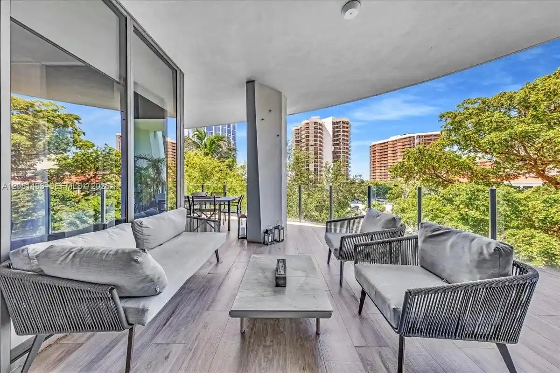
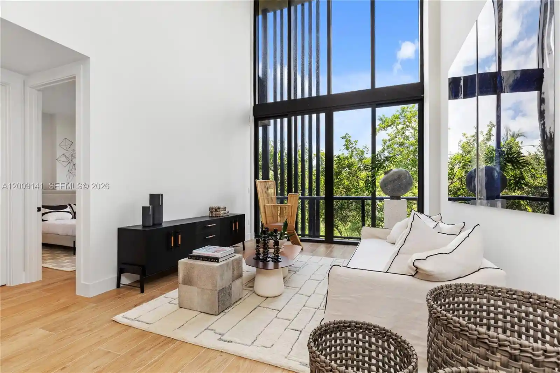
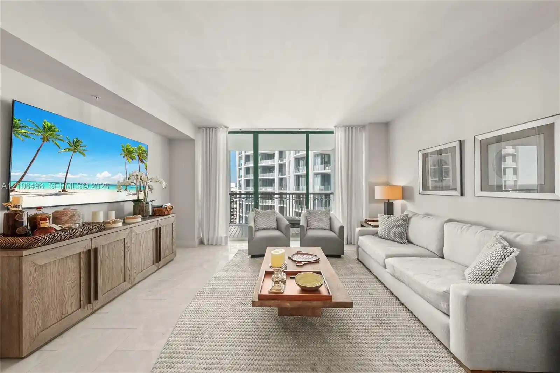
Gables Waterway Towers is a full-service midrise condominium from 1969 with 13 stories of primarily one- and two-bedroom residences. The profile is classic Coral Gables: a waterfront setting on the canal with a long, landscaped entry and a renovated lobby leading to elevator-served corridors. Units offer traditional layouts — formal dining or eat-in kitchens, walk-in closets in primary suites, high ceilings in some homes, and combinations of tubs, showers, and dual sinks. Many residences open to private balconies or patios with water or city views; several units have been updated with granite counters, wood cabinetry, and soundproofing. Common areas emphasize resort-style living: a large heated pool overlooking the waterway, a fitness center and sauna, a staffed front desk with 24-hour concierge and valet, a game/party room, and on-site management. Waterfront amenities include boat dockage subject to availability and poolside outdoor living spaces with grills and seating. Practical building features include covered assigned parking, hurricane protection (high-impact doors or storm shutters), elevator access, and maintenance coverage that often includes A/C and hot water. The property is located on Edgewater Drive, within walking or short-drive distance of Coconut Grove, Coral Gables, South Miami, and the University of Miami, supporting a pedestrian-friendly, amenity-rich lifestyle.
Available Units

Floor
(2 Units)
Floor
(5 Units)

Building Features
Interior
Interior Features
Bar
Bathtub
Bedroom On Main Level
Breakfast Area
Breakfast Bar
Built In Features
Closet Cabinetry
Convertible Bedroom
Dining Area
Dual Sinks
Eat In Kitchen
Elevator
Entrance Foyer
Family Dining Room
First Floor Entry
Garden Tub Roman Tub
High Ceilings
Kitchen Dining Combo
Kitchen Island
Living Dining Room
Main Level Primary
Main Living Area Entry Level
Multiple En Suite Bathrooms
None
Pantry
Separate Formal Dining Room
Separate Shower
Sitting Area In Primary
Soaking Tub
Split Bedrooms
Stacked Bedrooms
Tub Shower
Walk In Closets
Wet Bar
Flooring
Carpet
Ceramic Tile
Laminate
Marble
Parquet
Tile
Vinyl
Wood
Heating
Central
Electric
Heat Strip
None
Cooling
Ceiling Fans
Central Air
Electric
Appliances
Dishwasher
Disposal
Dryer
Electric Range
Electric Water Heater
Gas Range
Ice Maker
Microwave
Oven
Refrigerator
Trash Compactor
Washer
Washer Dryer
Water Purifier
Amenities & Parking
Other Features
Parking Features
Assigned
Attached
Carport
Covered
Deeded
Detached
Detached Carport
Garage
Garage Door Opener
Guest
On Street
One Space
Open
Valet
Exterior Amenities
Balcony
Courtyard
Lighting
None
Outdoor Living Area
Porch
Disclaimer: Unit Features may vary by unit; buyers must independently verify all features. Information is deemed reliable but not guaranteed
Nearby Buildings
- Home
- Homes For Sale
- Florida
- Coral Gables
- 90 Edgewater Dr
Frequently Asked Questions
How many units are for sale at 90 Edgewater Dr?

How much does a condo at 90 Edgewater Dr cost?
What bedroom options are available in 90 Edgewater Dr?