 Overview
 HOA
 Available Units
 Unit Features
 Getting Around
 Nearby Buildings
 Street View
266 S Madison Ave
266 S Madison Ave, Pasadena, CA 91101
Rate 266 S Madison Ave

Stories
3

Units
17

Available Units For Sale
1

Unit Types
1bd

Built Year
1974

HOA Fees
$355-395/mo
About
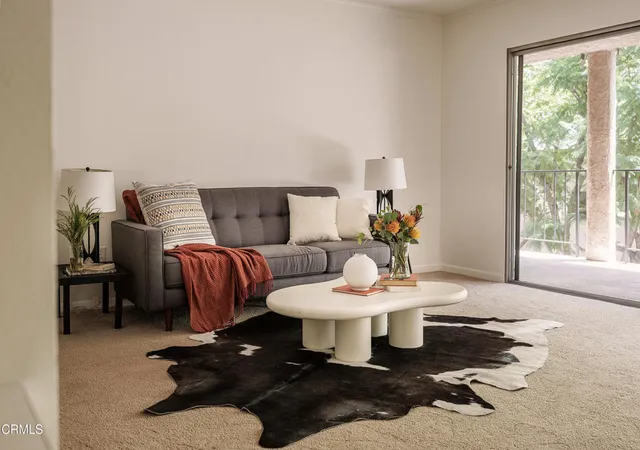
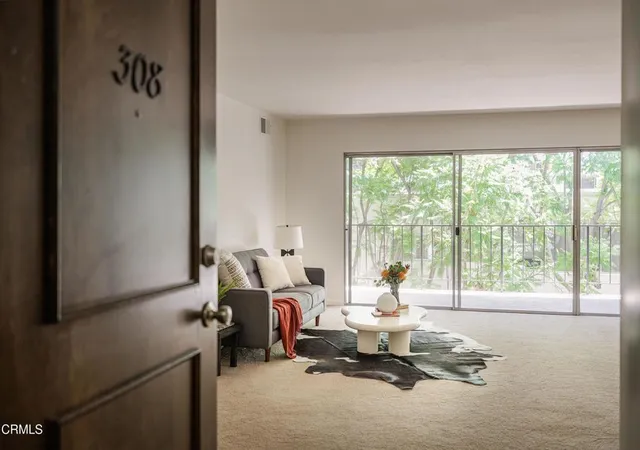
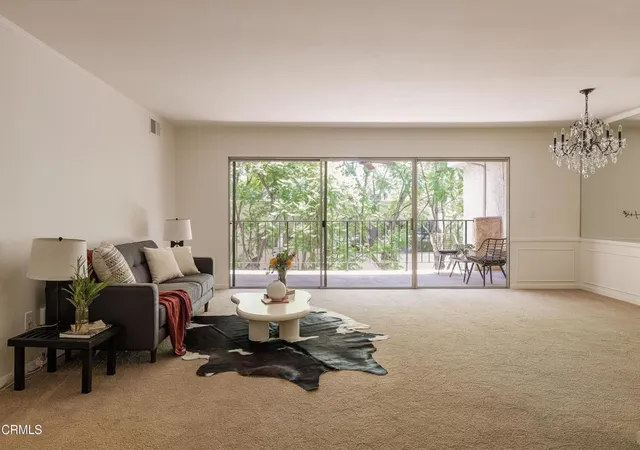
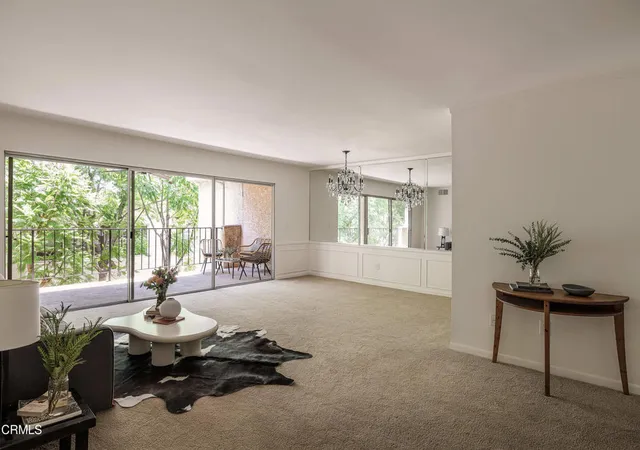
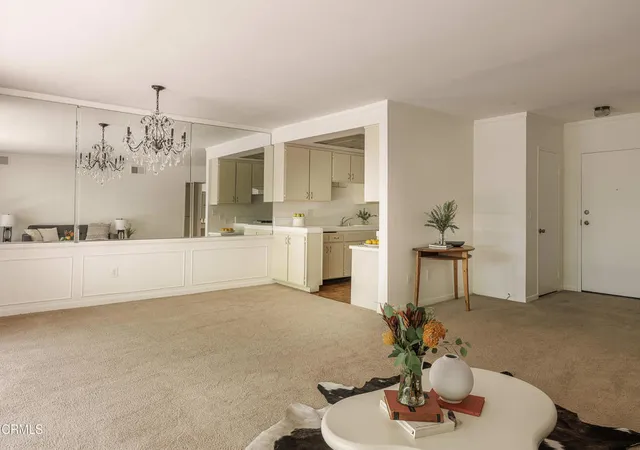
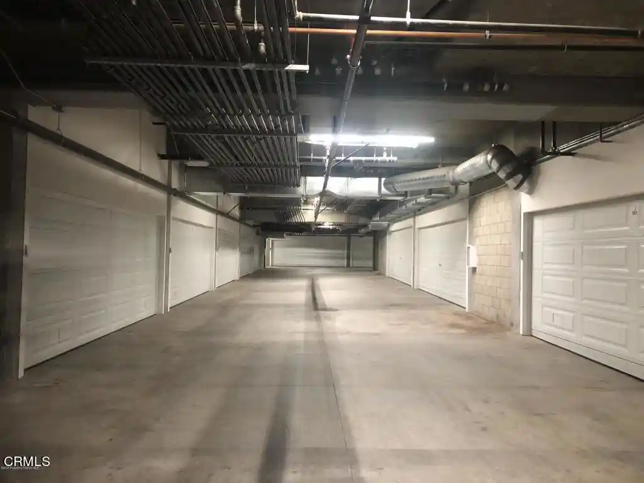
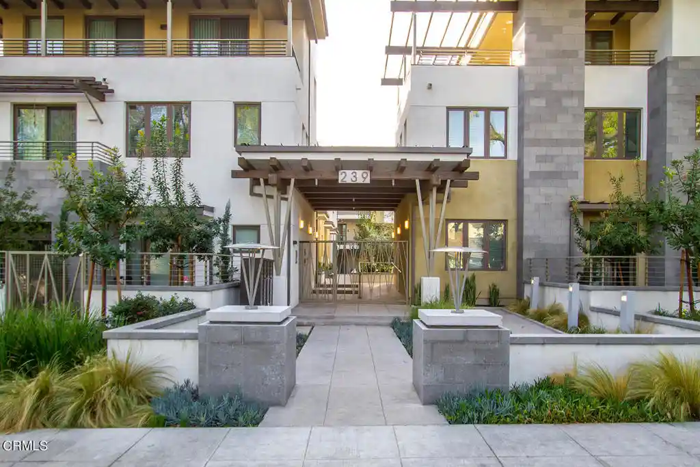
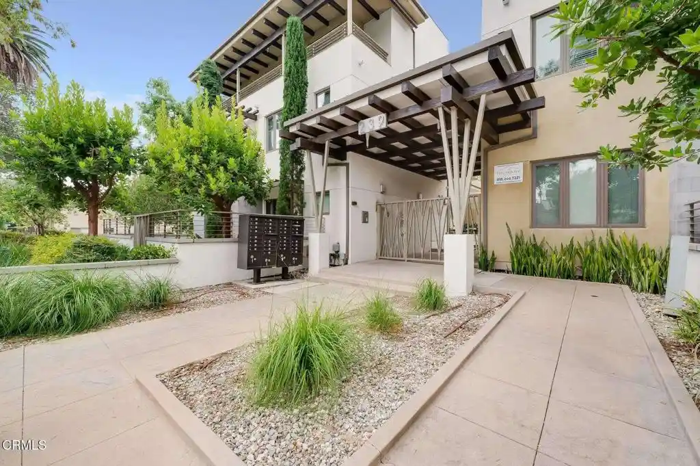
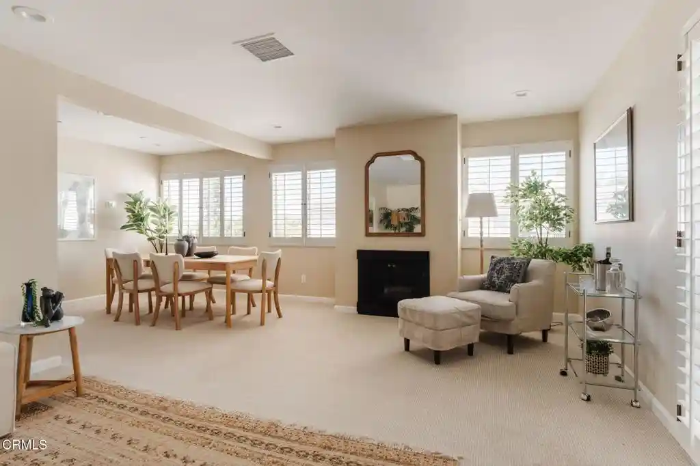
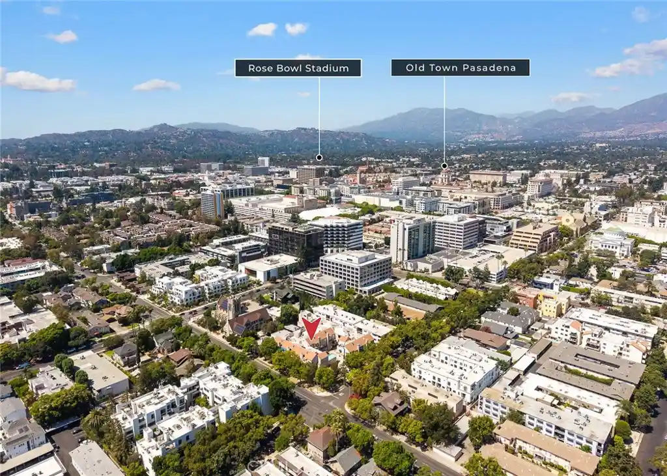
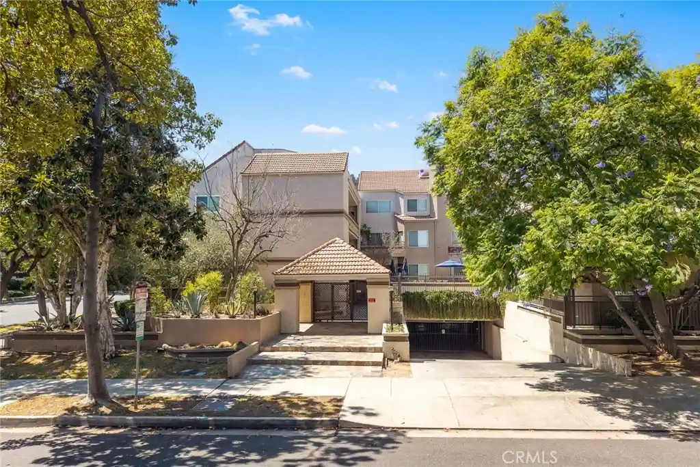
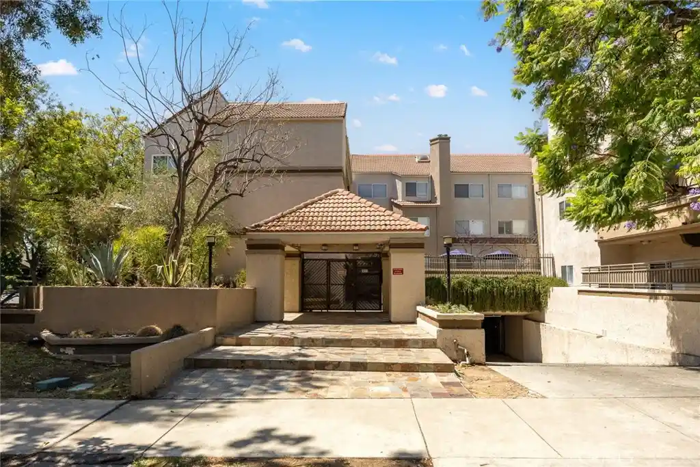
A low-rise condominium complex built in 1974, the property rises three stories and contains primarily one-bedroom residence layouts with variations that include a den or second bedroom in some units. Exterior character is modest mid‑century multi-family: stucco facades, planted common areas and units with private balconies or patios. Interior features evident across residences include open living/dining plans, smooth ceilings with recessed lighting, updated kitchens and baths in many units, engineered or laminate wood flooring, walk‑in closets and an emphasis on storage. Common elements for residents include an elevator, secured lobby access, gated subterranean parking with assigned tandem spaces, and bicycle or private storage rooms. Building services and maintenance are coordinated through an HOA that covers earthquake insurance, water and trash collection, and exterior roof/structure upkeep. Pet policies are HOA‑permitted with limits by unit. Located in central Pasadena, the complex sits within a short walk of the Playhouse District, South Lake shopping and restaurants, Old Town Pasadena and the Gold Line Metro, offering easy access to local cultural venues and commuter connections.
HOA Management
Casa Ricardo
HOA Fees
$380/ Monthly
Casa Ricardo CHOA, Inc.
HOA Fees
$355/ Monthly
Amenities
 Amenities and services may be covered by one or multiple associations and service providers.
 Insurance
 Water
 CallforRules
ControlledAccess
HotWater
MaintenanceFrontYard
MaintenanceGrounds
Management
PetRestrictions
PetsAllowed
Security
Trash
Disclaimer: Amenities are based on third-party information and may vary; buyers must independently verify all amenities, as information is deemed reliable but not guaranteed.

Building Features
Interior
Interior Features
All Bedrooms Down
Balcony
Bedroom On Main Level
Ceramic Counters
Crown Molding
Elevator
Entrance Foyer
Galley Kitchen
Granite Counters
Main Level Primary
Open Floorplan
Paneling Wainscoting
Primary Suite
Quartz Counters
Recessed Lighting
Separate Formal Dining Room
Storage
Tile Counters
Trash Chute
Unfurnished
Walk In Closets
Flooring
Carpet
Laminate
See Remarks
Stone
Tile
Vinyl
Wood
Heating
Central
Electric
Forced Air
Natural Gas
Cooling
Central Air
Electric
Appliances
Cooktop
Dishwasher
Disposal
Double Oven
Dryer
Electric Cooking
Electric Oven
Gas Cooking
Gas Cooktop
Gas Oven
Gas Range
Microwave
Oven
Range
Range Hood
Refrigerator
Washer
Water Heater
Amenities & Parking
Other Features
Parking Features
Assigned
Community Structure
Covered
Electric Gate
Garage
Garage Door Opener
Gated
One Space
Tandem
Underground
Exterior Amenities
Balcony
Disclaimer: Unit Features may vary by unit; buyers must independently verify all features. Information is deemed reliable but not guaranteed
Nearby Buildings









- Home
- Homes For Sale
- California
- Pasadena
- 266 S Madison Ave
Frequently Asked Questions
How many units are for sale at 266 S Madison Ave?

How much does a condo at 266 S Madison Ave cost?
What are the HOA fees at 266 S Madison Ave?
What bedroom options are available in 266 S Madison Ave?