 Overview
 Available Units
 Unit Features
 Getting Around
 Nearby Buildings
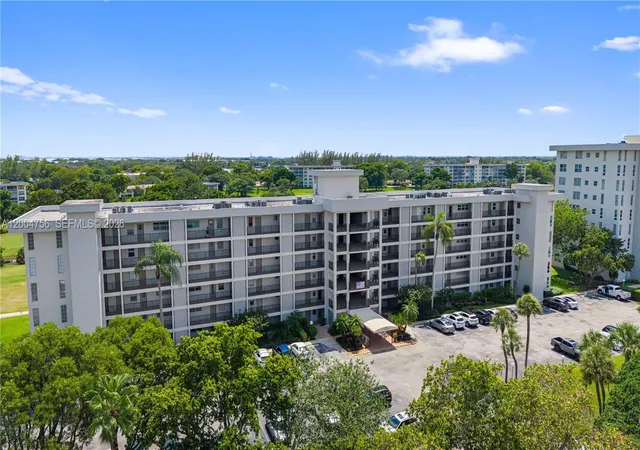
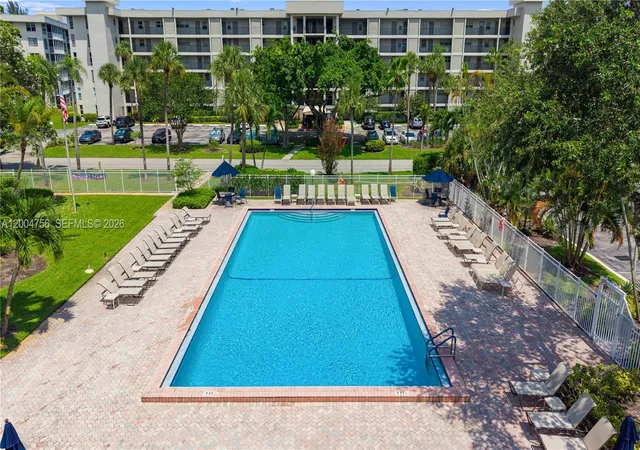
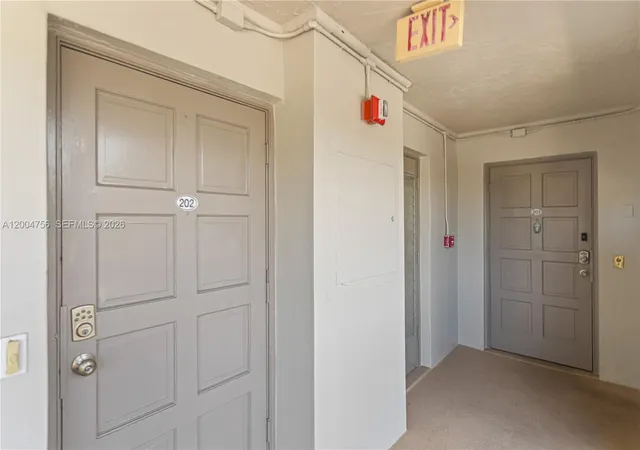
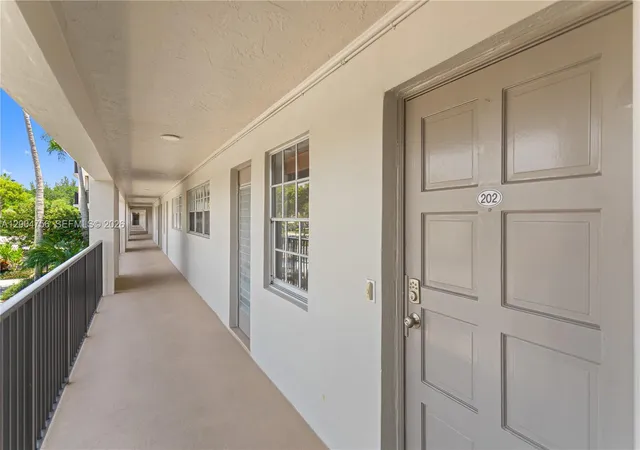
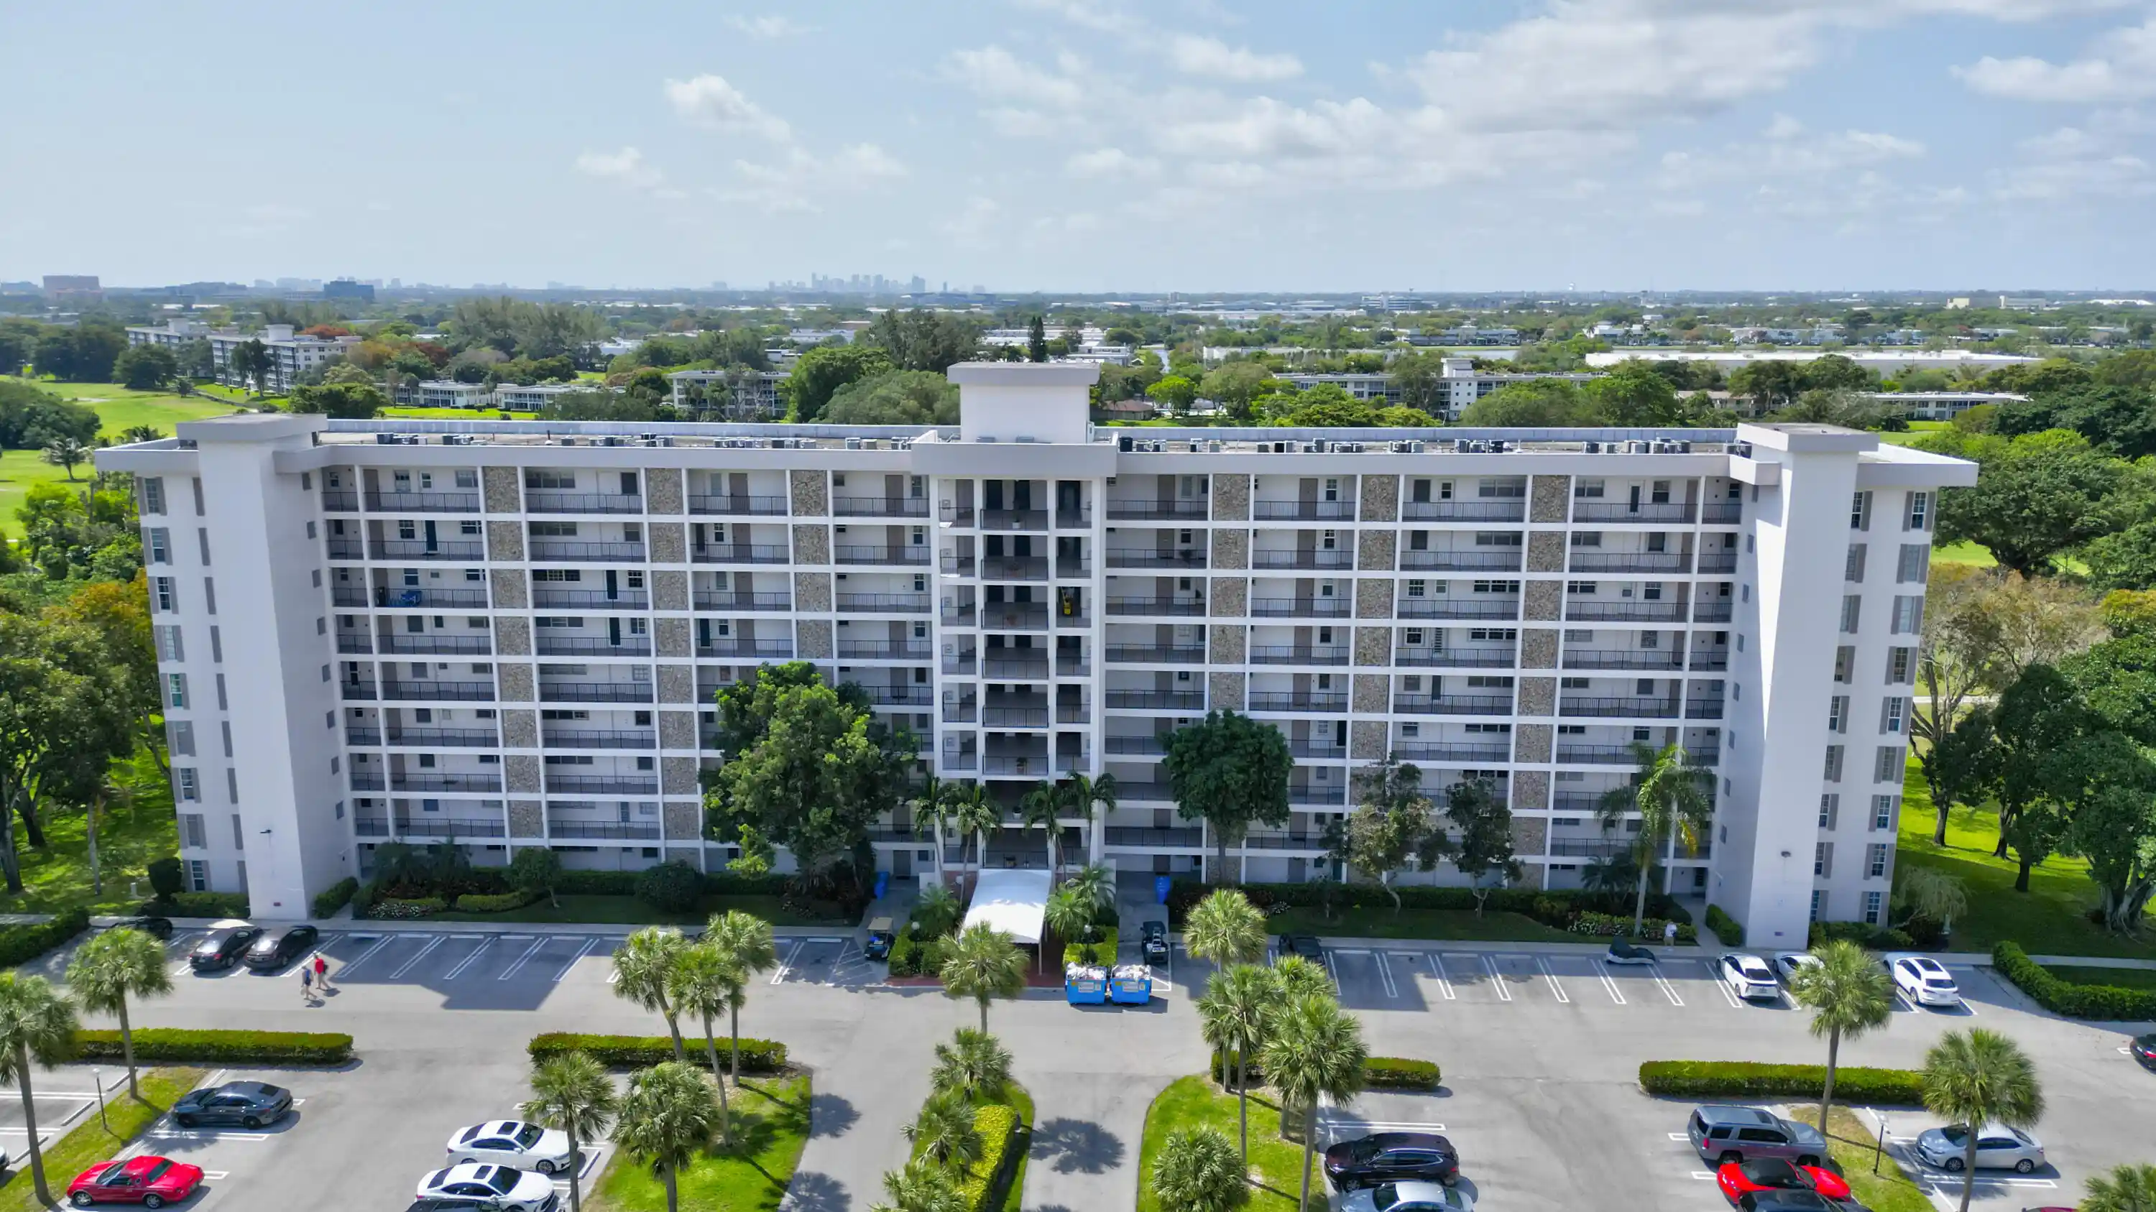
 Street View
2691 S Crse Dr
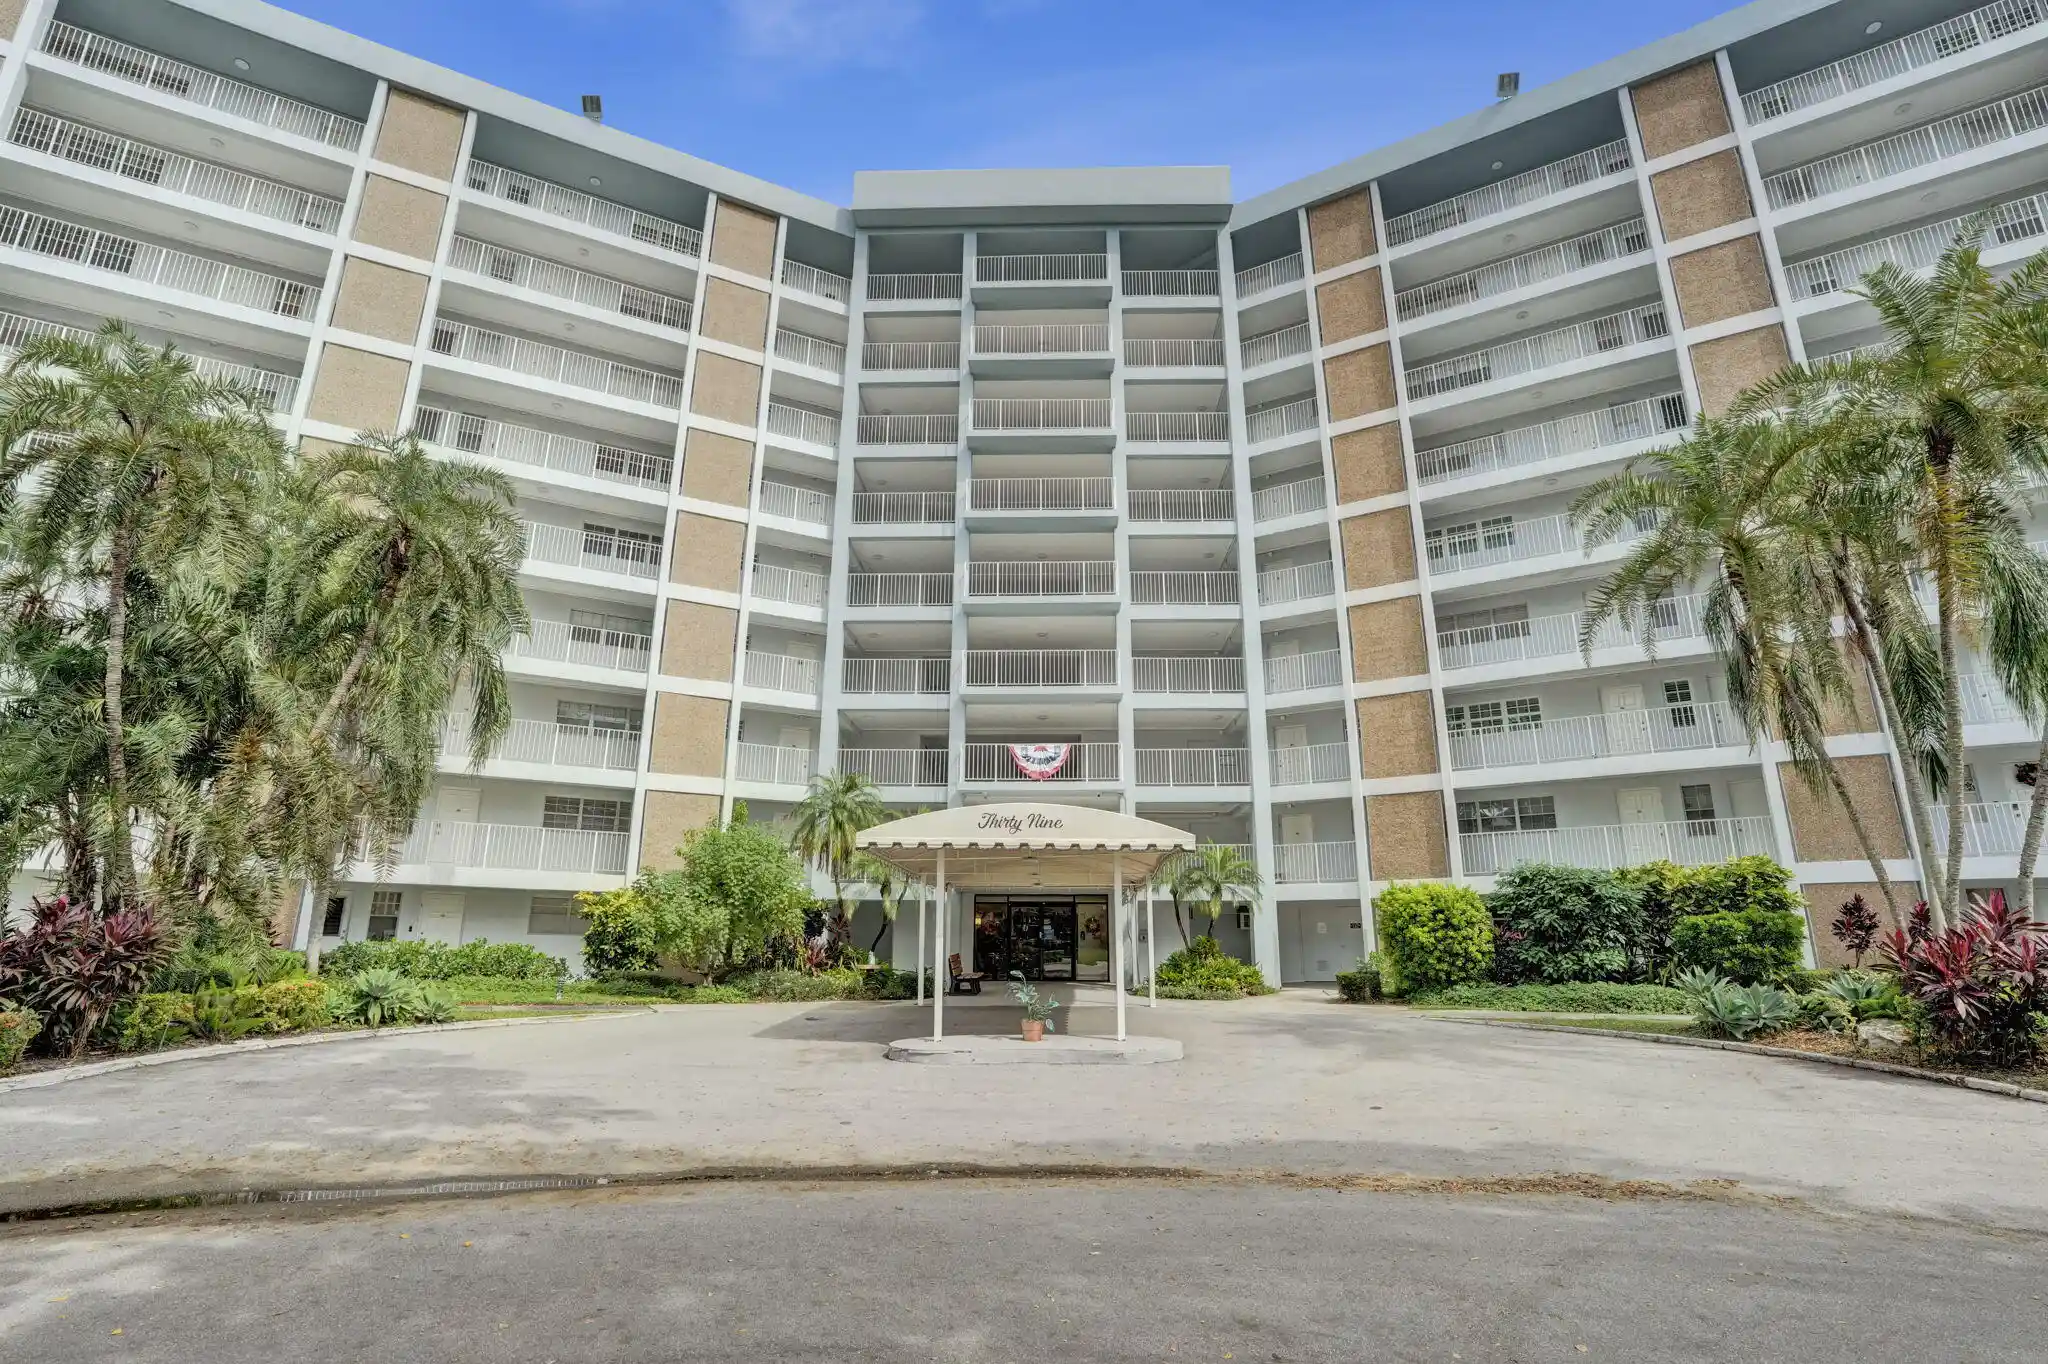
2691 S Crse Dr, Pompano Beach, FL 33069
Rate 2691 S Crse Dr

Stories
6

Units
18

Available Units For Sale
1

Unit Types
2bd

Built Year
1970

HOA Fees
N/A
About
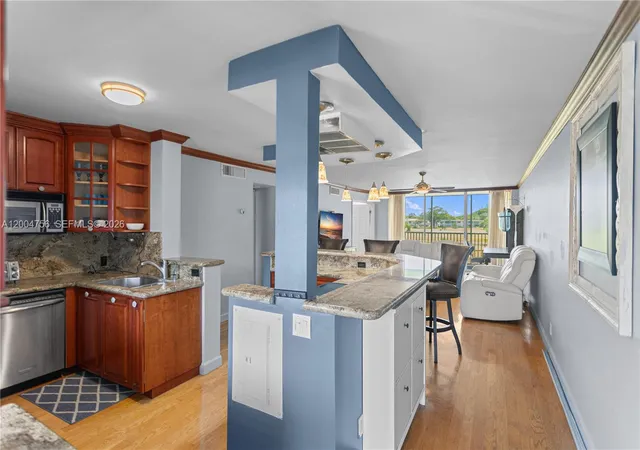
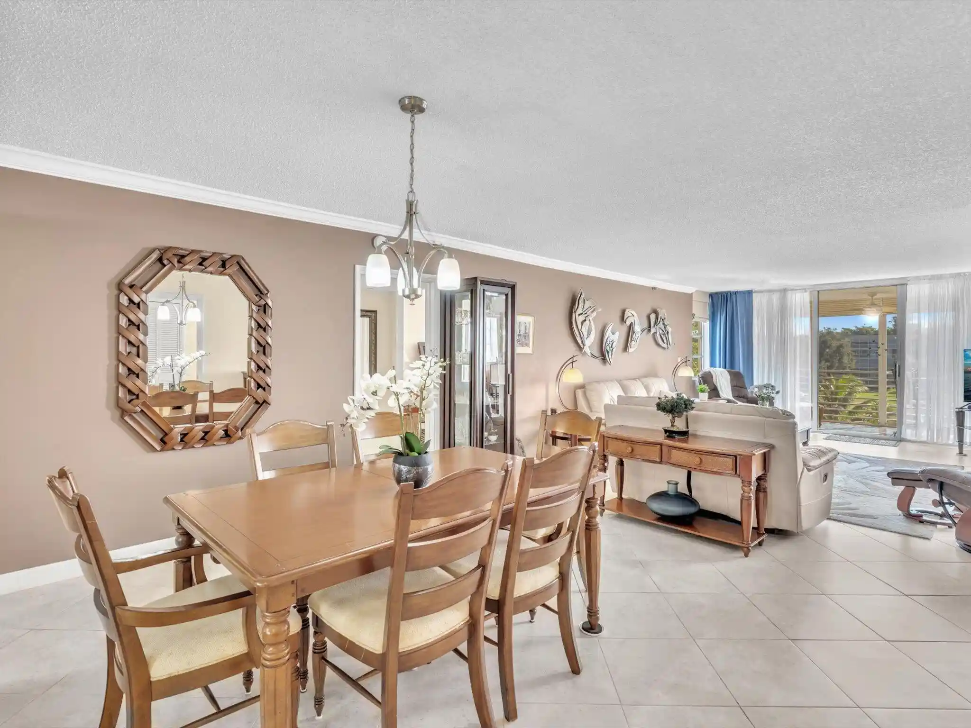
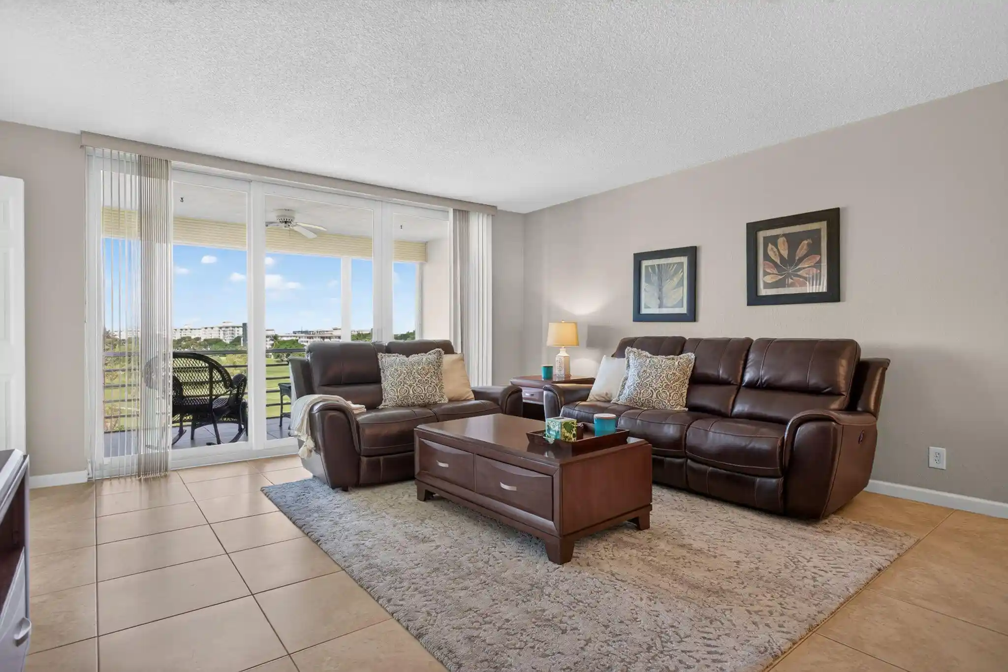
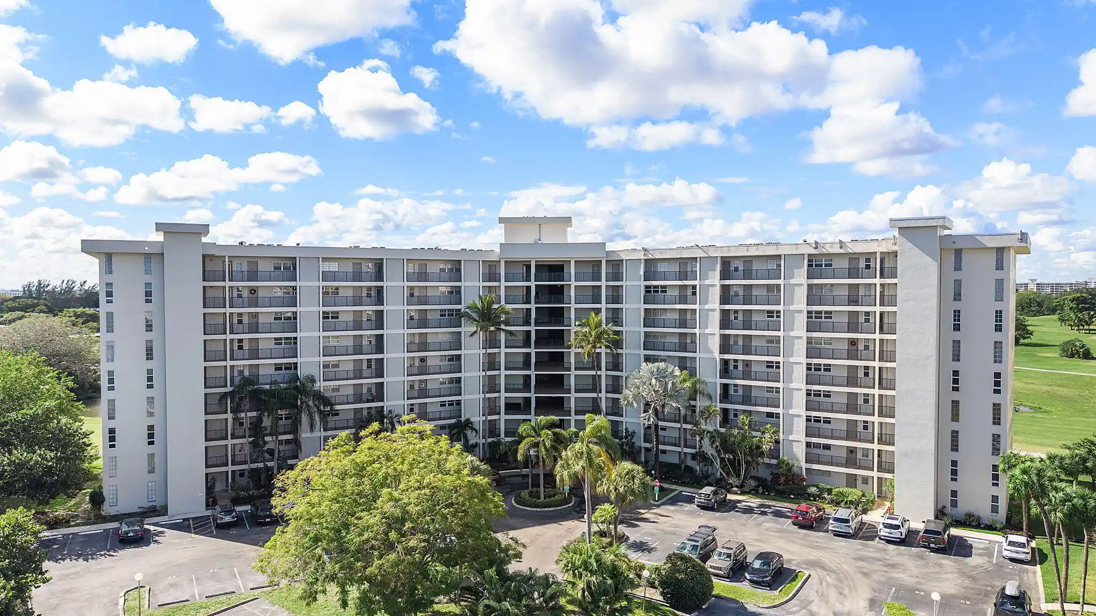
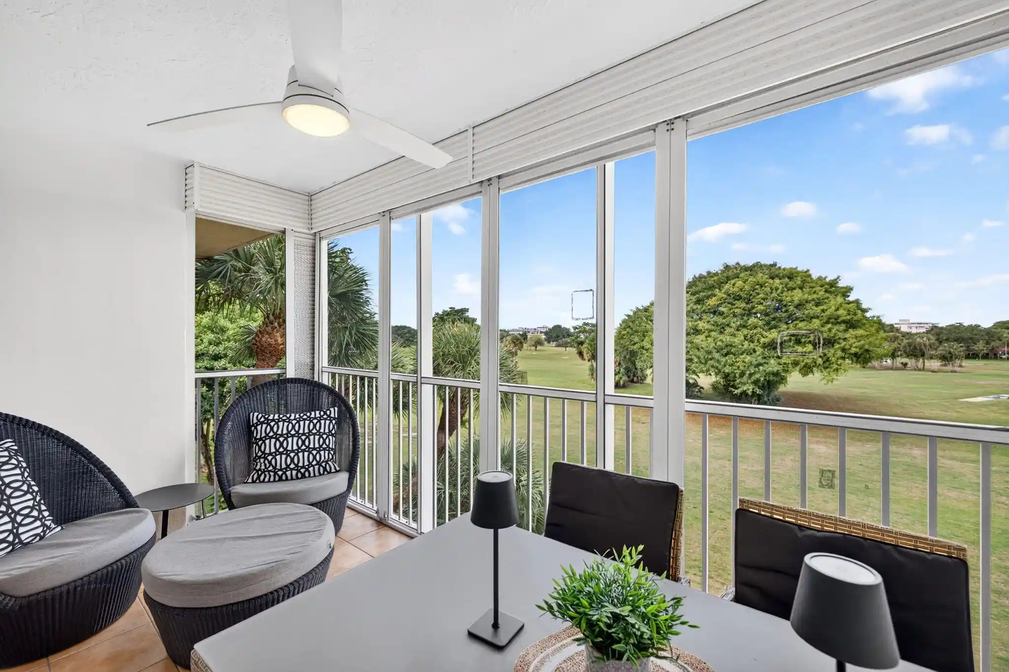
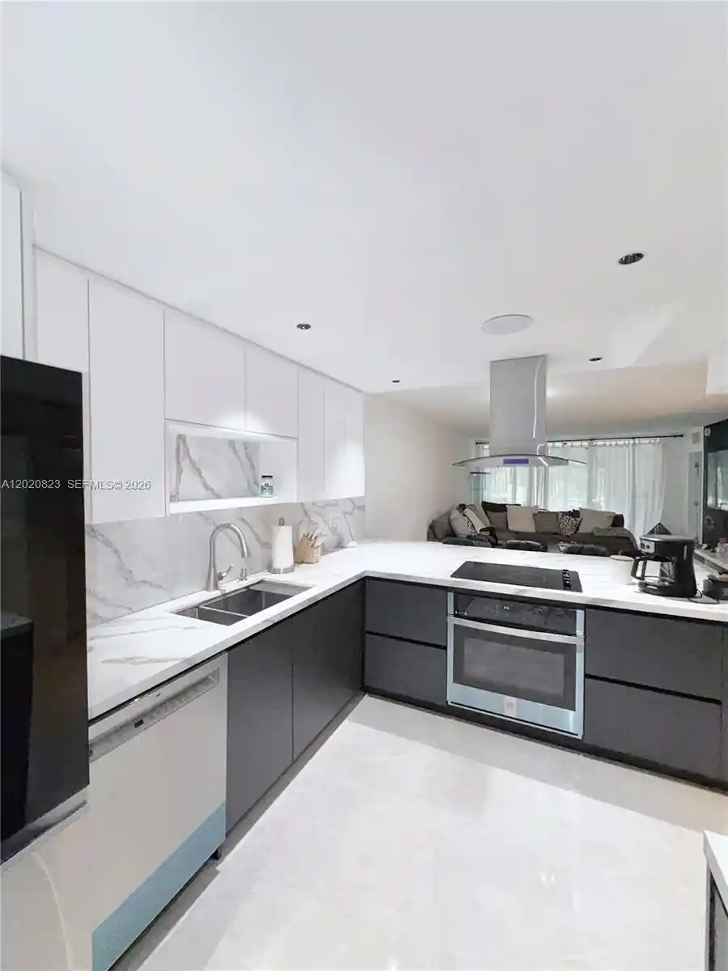
A mid-rise condominium complex in Pompano Beach built in 1970, the property spans six stories and reflects mid-century residential planning adapted for a golf-community lifestyle. Units range from one- to three-bedroom floor plans with features commonly including eat-in kitchens, kitchen islands or breakfast bars, multiple master or convertible bedroom layouts, walk-in closets, and screened or enclosed patios and balconies. Interior finishes vary by unit — listings cite tile, wood or laminate flooring, granite or quartz counters, updated cabinetry, dual sinks in primary baths, and hurricane-impact doors and windows in some residences. Common elements emphasize communal recreation: an elevatored building core, a clubhouse and community rooms, multiple pools, barbecues and grills, tennis and pickleball courts, jogging paths, and landscaped vistas over championship golf courses and small lakes. Exterior amenities also include covered patios, awnings, lighting, and storm-security shutters. HOA coverage typically includes cable, internet and water and enforces standard association requirements such as minimum down payment and leasing restrictions in some buildings. Parking is surface-level and often assigned; storage lockers and on-site laundry are mentioned in units. The property sits within Palm Aire, a pedestrian-friendly golf community close to the Isle Casino, local shopping, restaurants, and roughly five to six miles from the beach, offering a mix of year-round living and seasonal rental appeal.
Available Units

Building Features
Interior
Interior Features
Bedroom On Main Level
Breakfast Area
Breakfast Bar
Closet Cabinetry
Convertible Bedroom
Eatin Kitchen
Elevator
Entrance Foyer
Family Dining Room
First Floor Entry
Intercom
Kitchen Island
Living Dining Room
Main Living Area Entry Level
Multiple Master Suites
None
Pantry
Second Floor Entry
Sitting Areain Master
Split Bedrooms
Stacked Bedrooms
Tub Shower
Walk In Closets
Flooring
Carpet
Ceramic Tile
Laminate
Tile
Wood
Heating
Central
Electric
Heat Strip
Cooling
Ceiling Fans
Central Air
Electric
Appliances
Built In Oven
Dishwasher
Disposal
Electric Range
Electric Water Heater
Humidifier
Ice Maker
Microwave
Refrigerator
Self Cleaning Oven
Washer
Amenities & Parking
Other Features
Parking Features
Assigned
Deeded
Guest
One Space
Exterior Amenities
Awnings
Balcony
Barbecue
Enclosed Porch
Lighting
Outdoor Living Area
Patio
Security High Impact Doors
Storm Security Shutters
Tennis Courts
Disclaimer: Unit Features may vary by unit; buyers must independently verify all features. Information is deemed reliable but not guaranteed
Nearby Buildings


- Home
- Homes For Sale
- Florida
- Pompano Beach
- 2691 S Crse Dr
Frequently Asked Questions
How many units are for sale at 2691 S Crse Dr?

How much does a condo at 2691 S Crse Dr cost?
What bedroom options are available in 2691 S Crse Dr?