 Overview
 HOA
 Available Units
 Unit Features
 Getting Around
 Nearby Buildings
 Street View
2696 S Sierra Madre
2696 S Sierra Madre, Palm Springs, CA 92264
Rate 2696 S Sierra Madre

Stories
1

Units
24

Available Units For Sale
1

Unit Types
2bd

Built Year
1973

HOA Fees
$526-649/mo
About
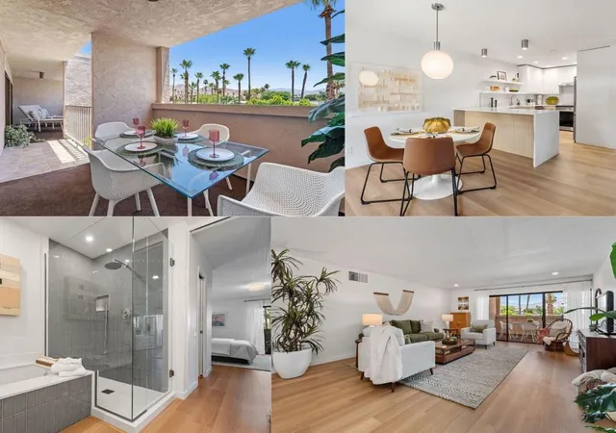
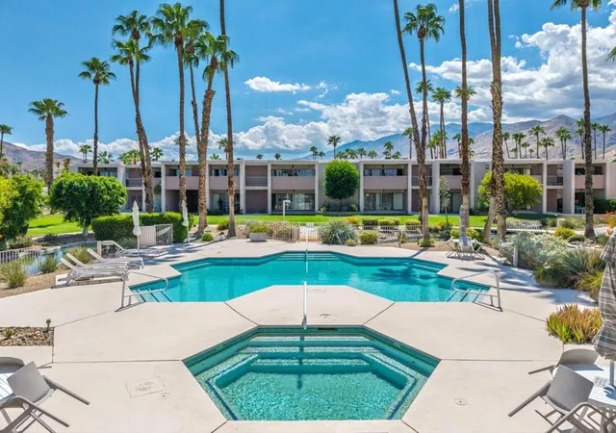
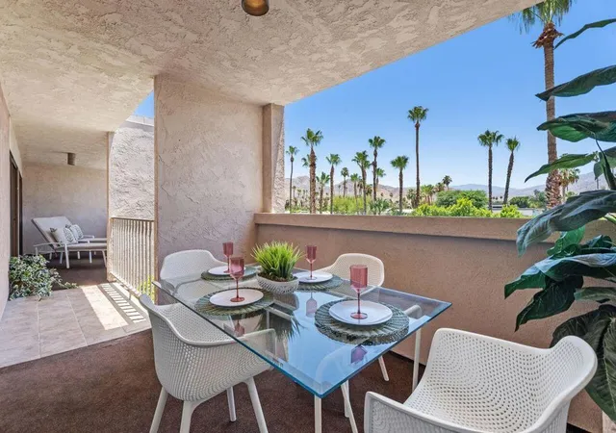
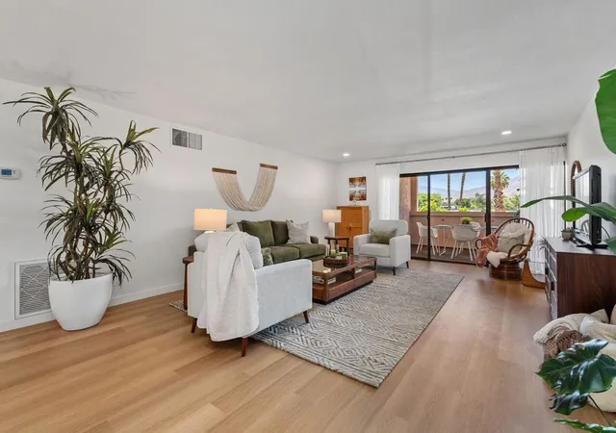
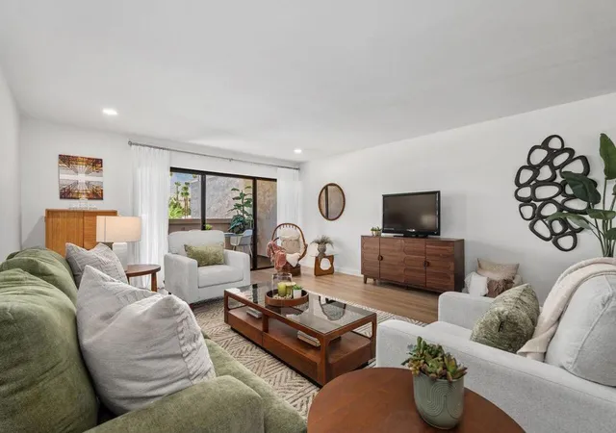
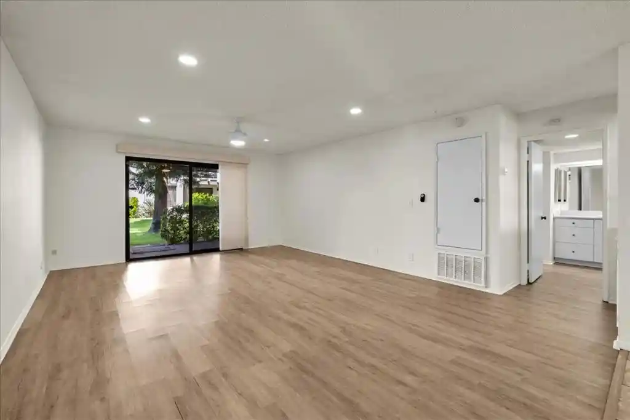
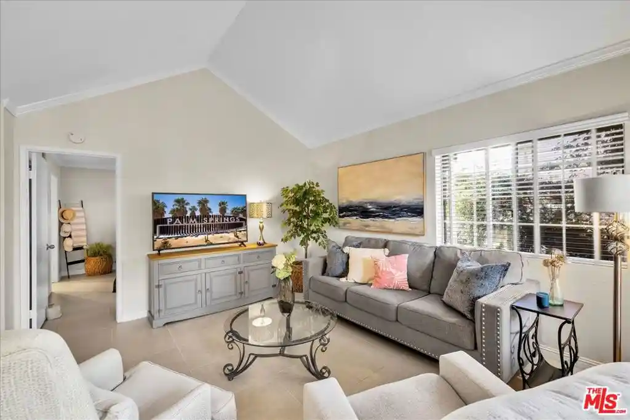
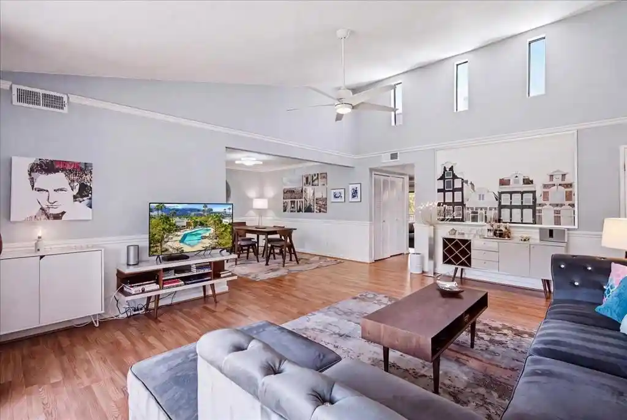
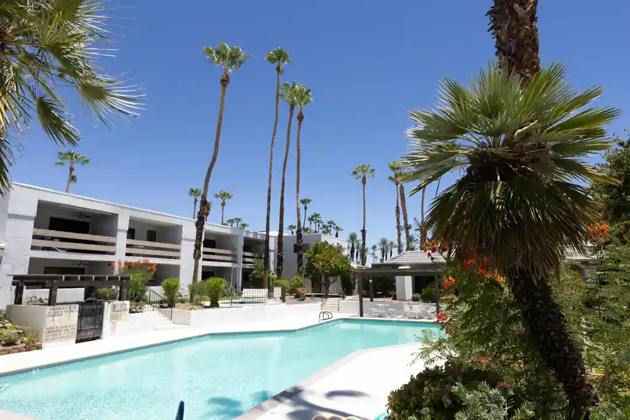
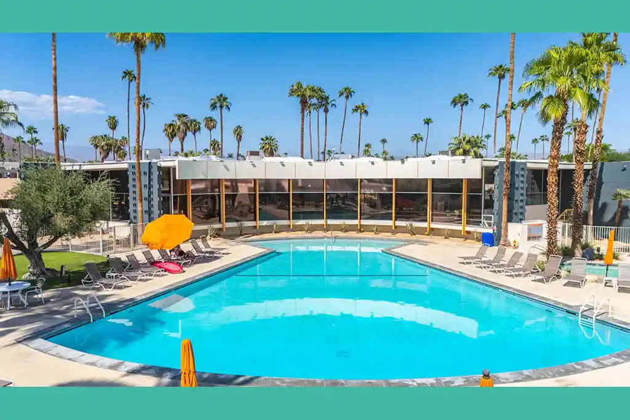
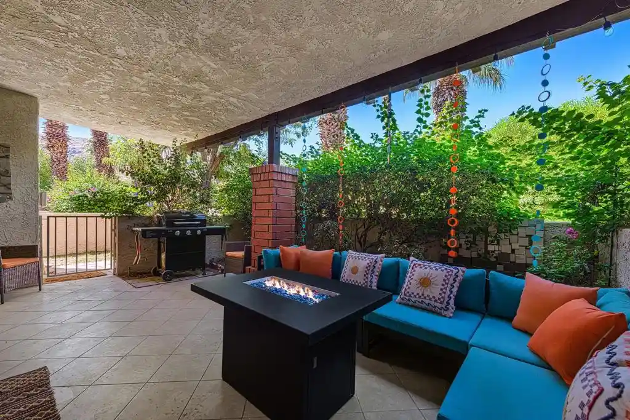
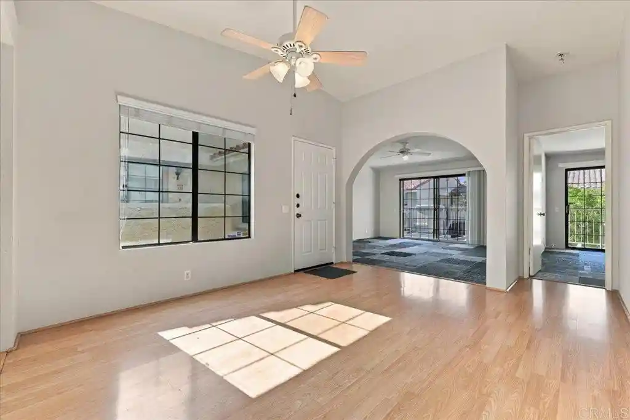
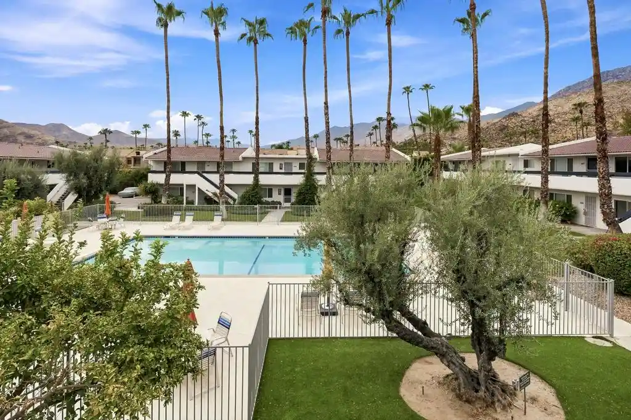
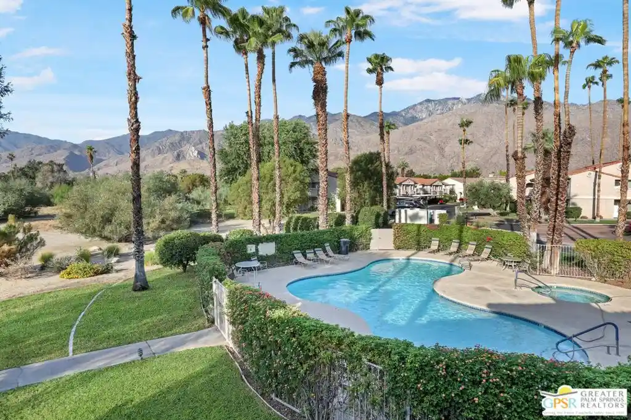
Twin Springs is a single-story Mid-Century Modern condominium community in South Palm Springs completed in 1973 and designed by noted architect Donald Wexler. The gated development is intimate — roughly 40–43 fee-simple residences — arranged around meticulously landscaped grounds that include streams, water features, ponds and mature citrus trees. Units are primarily one-level flats and two-level layouts with signature midcentury details: large picture windows and expansive sliders, sunken living rooms with tall ceilings, multiple primary suites in some larger homes, built-in storage and integrated indoor-outdoor transitions via long covered patios or enclosed walled yards. Common facilities reinforce a resort atmosphere with two swimming pools and spas, tennis and shuffleboard courts, a Mid-Century clubhouse with fitness and kitchen facilities, locker rooms with saunas, and recreational rooms for games. Parking is provided by covered carports with additional locking storage adjacent to many entries; several lower units have direct carport access into private patios. The complex emphasizes relaxed desert living within walking distance of South Palm Springs amenities, golf, hiking and downtown, offering a preserved architectural character alongside modernized kitchens, laundry hookups, and upgrade potential for buyers seeking restorative work or turnkey options.
HOA Management
TWIN SPRINGS
HOA Fees
$649/ Monthly
Twin Springs
HOA Fees
$526/ Monthly
Amenities
 Amenities and services may be covered by one or multiple associations and service providers.
 Insurance
 Pool
 Water
 BilliardRoom
Clubhouse
ControlledAccess
FitnessCenter
GameRoom
HorseTrails
MaintenanceGrounds
Management
MeetingBanquetPartyRoom
MeetingRoom
OtherCourts
PetRestrictions
PicnicArea
RecreationRoom
Sauna
Security
SpaHotTub
TennisCourts
Trash
Disclaimer: Amenities are based on third-party information and may vary; buyers must independently verify all amenities, as information is deemed reliable but not guaranteed.

Building Features
Interior
Interior Features
Balcony
Bar
Breakfast Area
Breakfast Bar
Builtin Features
Ceiling Fans
Dressing Area
Dry Bar
Furnished
Granite Counters
High Ceilings
Living Room Deck Attached
Main Level Primary
Multiple Primary Suites
Open Floorplan
Primary Suite
Quartz Counters
Recessed Lighting
Separate Formal Dining Room
Stone Counters
Storage
Sunken Living Room
Track Lighting
Utility Room
Walk In Closets
Walk In Pantry
Flooring
Carpet
Laminate
Tile
Vinyl
Heating
Central
Electric
Forced Air
Heat Pump
High Efficiency
Natural Gas
Cooling
Central Air
Dual
Energystar Qualified Equipment
Electric
High Efficiency
Appliances
Dishwasher
Disposal
Double Oven
Dryer
Electric Cooking
Electric Cooktop
Electric Oven
Electric Range
Electric Water Heater
Freezer
Gas Cooktop
Gas Range
Microwave
Oven
Range
Range Hood
Refrigerator
Self Cleaning Oven
Vented Exhaust Fan
Washer
Water To Refrigerator
Amenities & Parking
Other Features
Parking Features
Assigned
Attached Carport
Carport
Community Structure
Covered
Detached Carport
Gated
Guest
Storage
Exterior Amenities
Disclaimer: Unit Features may vary by unit; buyers must independently verify all features. Information is deemed reliable but not guaranteed
Nearby Buildings

- Home
- Homes For Sale
- California
- Palm Springs
- 2696 S Sierra Madre
Frequently Asked Questions
How many units are for sale at 2696 S Sierra Madre?

How much does a condo at 2696 S Sierra Madre cost?
What are the HOA fees at 2696 S Sierra Madre?
What bedroom options are available in 2696 S Sierra Madre?