 Overview
 HOA
 Available Units
 Unit Features
 Getting Around
 Nearby Buildings
 Street View
2725 Woodall Dr
2725 Woodall Dr, Cedar Park, TX 78613
Rate 2725 Woodall Dr

Stories
-

Units
26

Available Units For Sale
1

Unit Types
3bd

Built Year
2024

HOA Fees
$200/mo
About
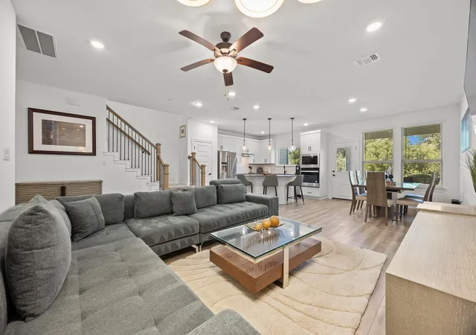
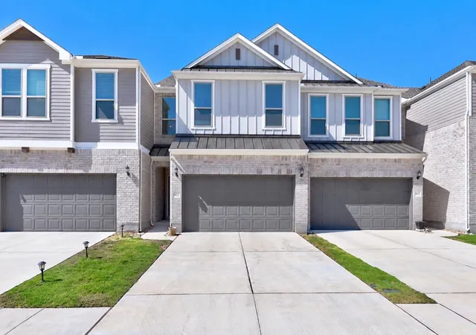
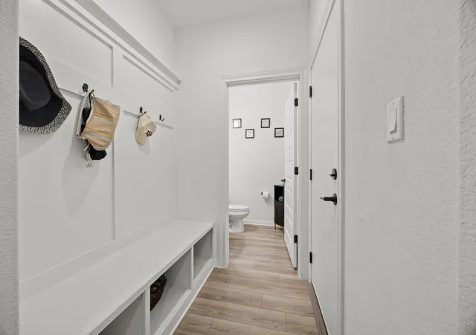
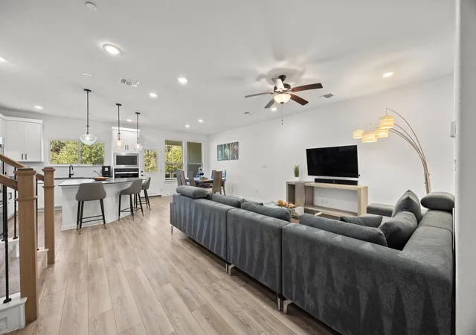
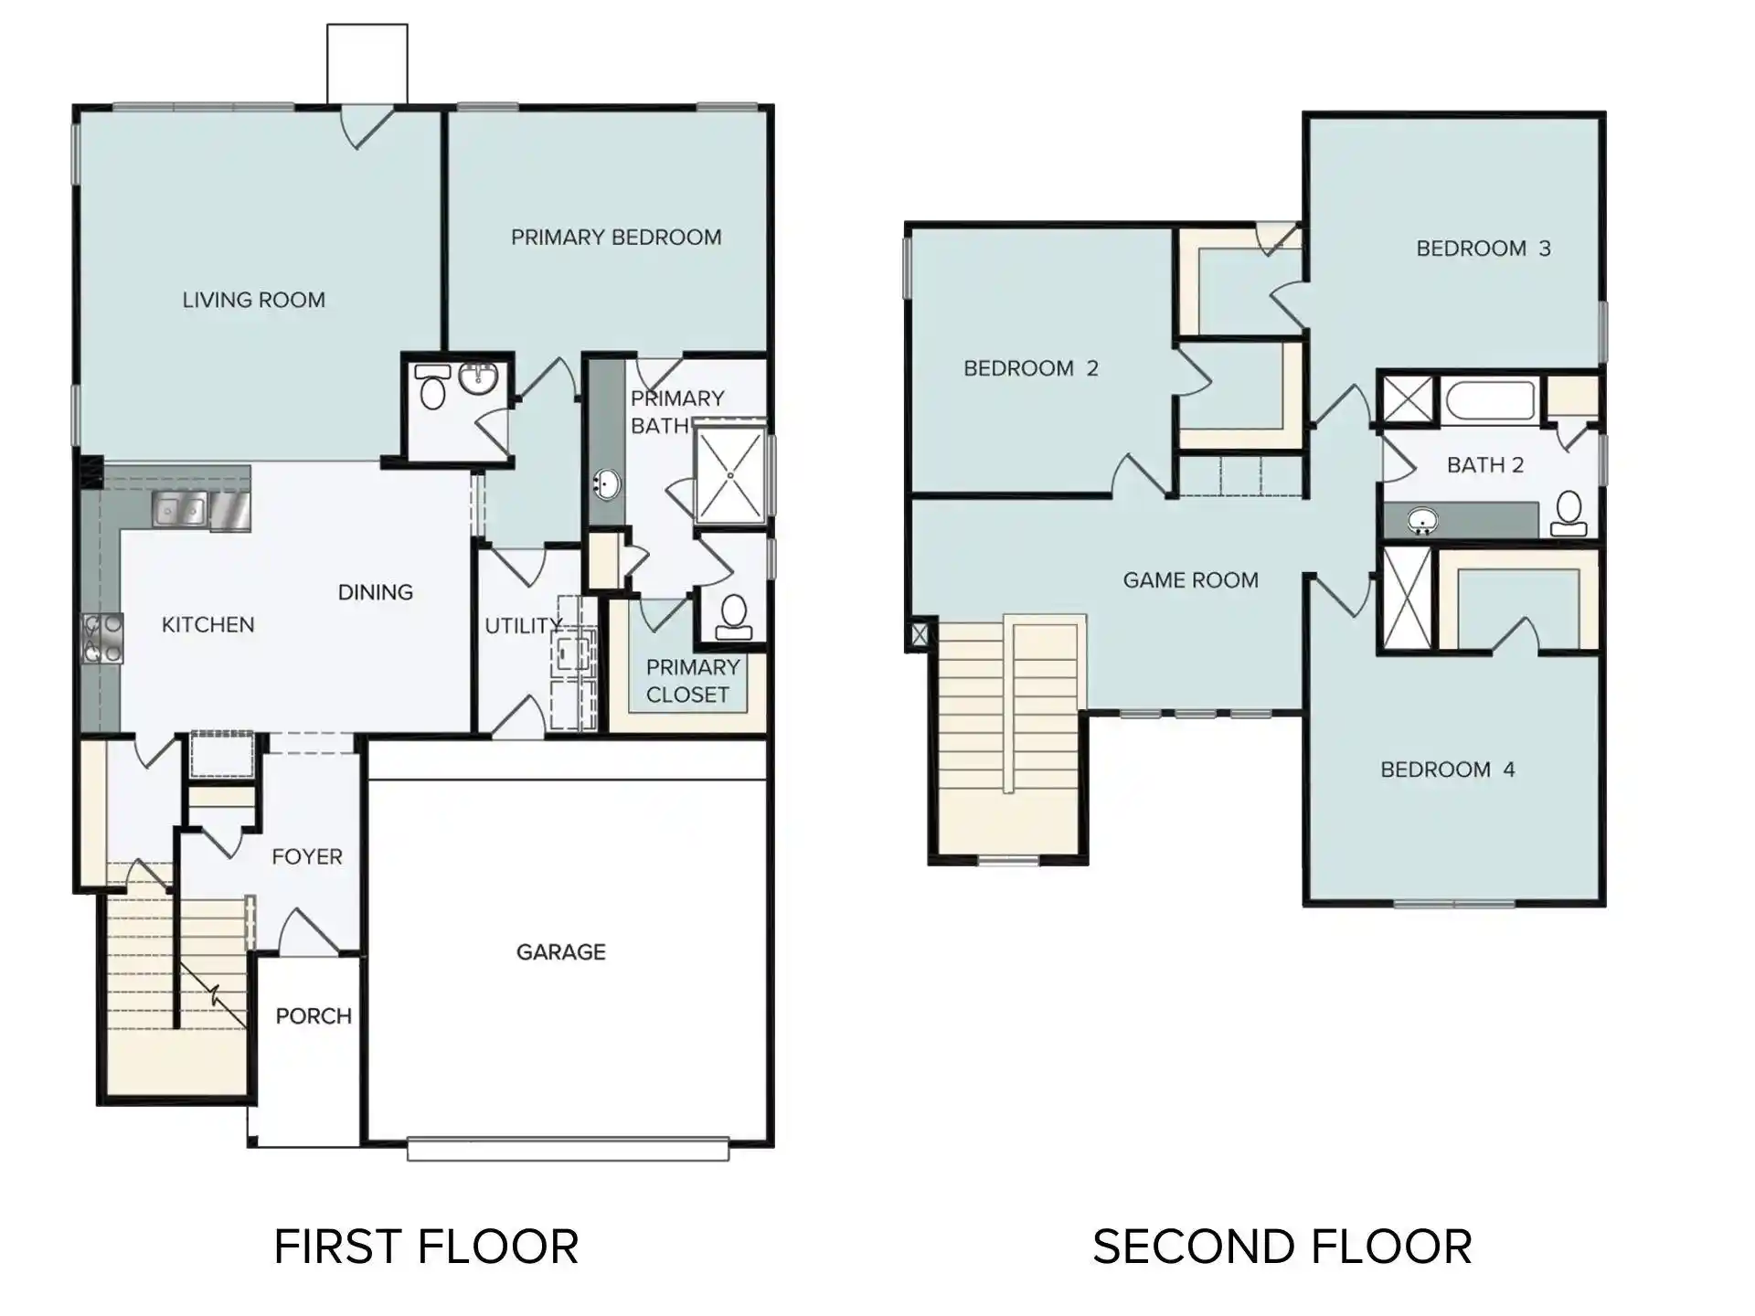
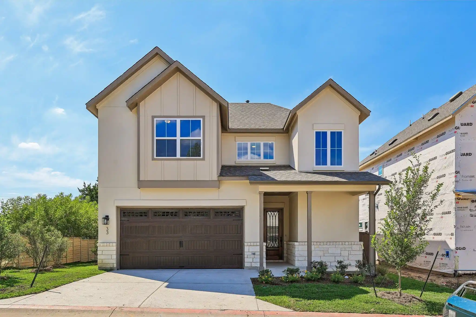
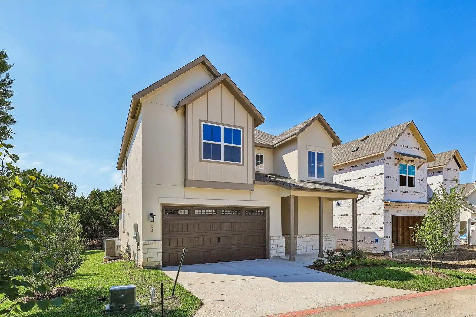
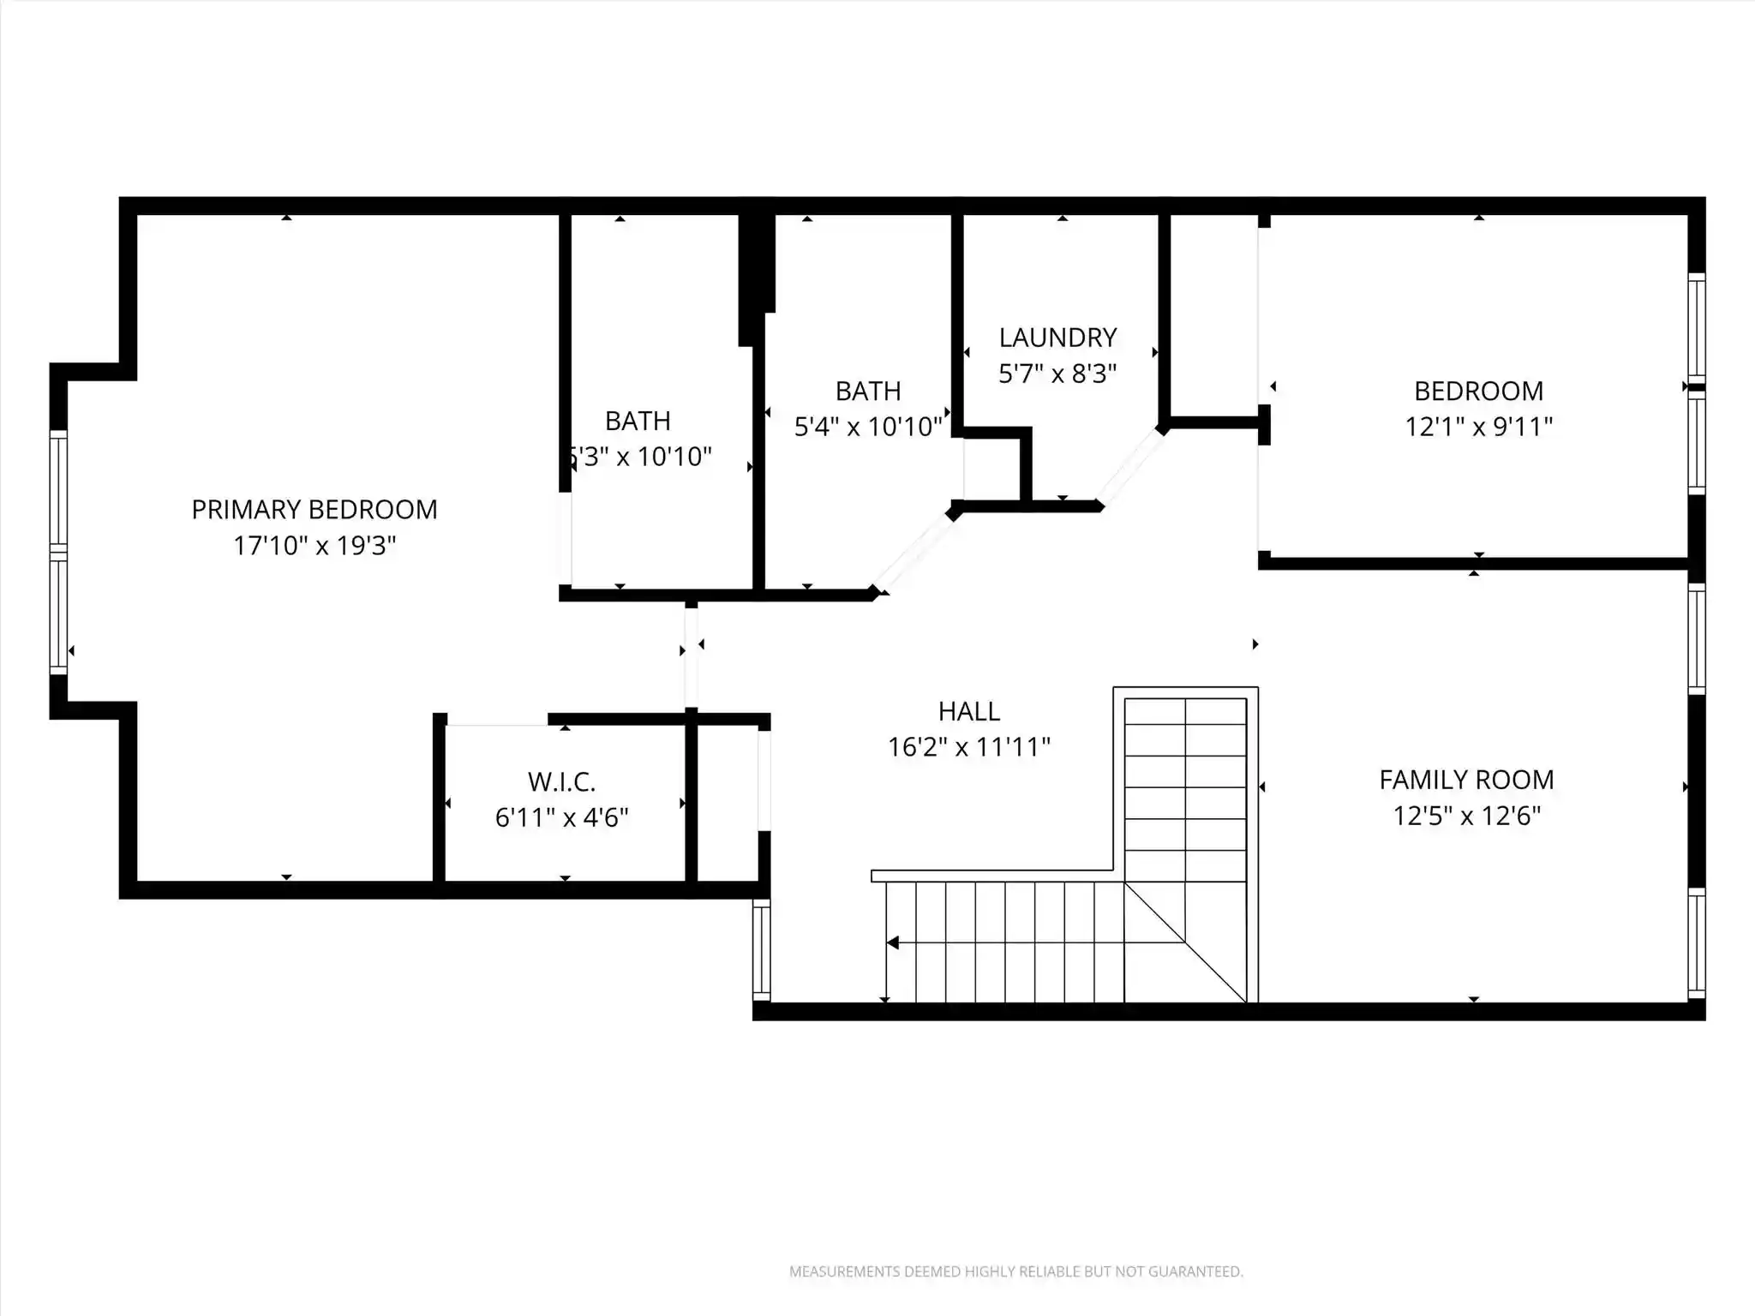
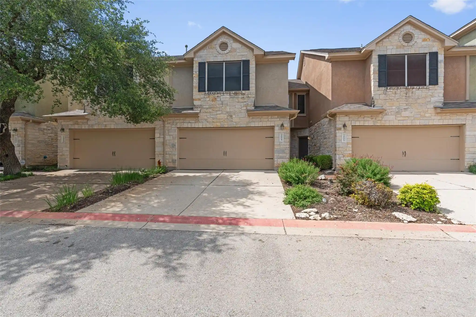
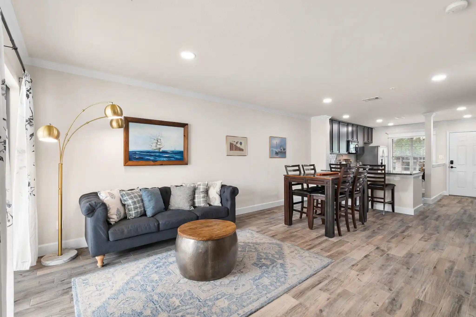
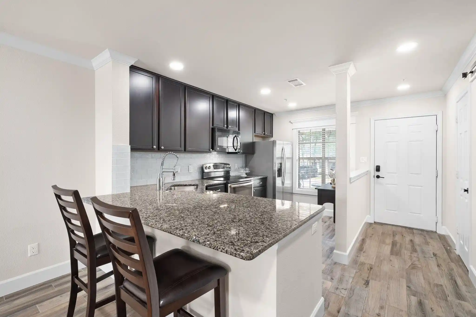
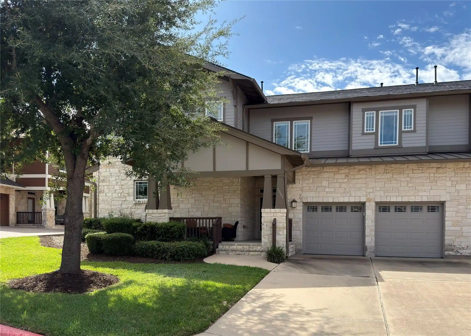
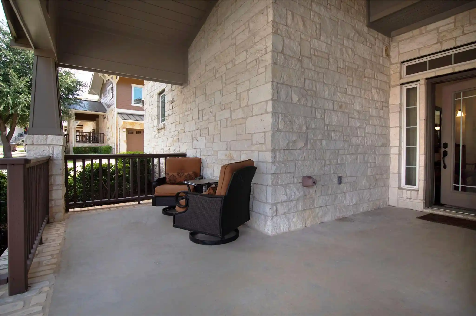
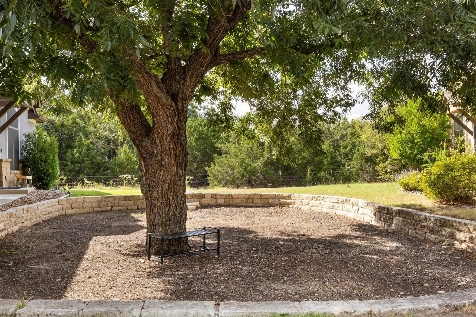
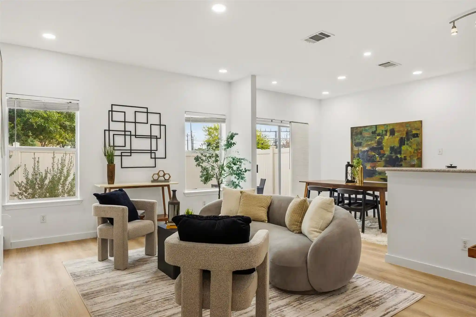
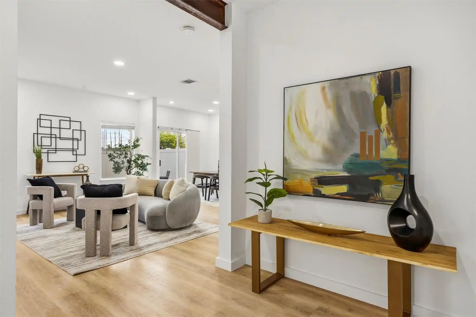
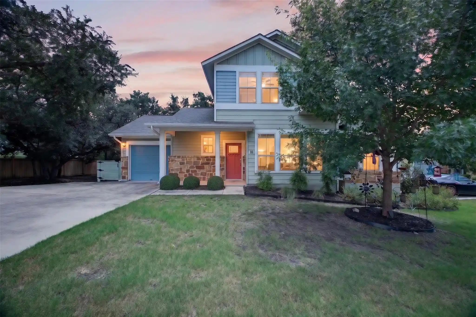
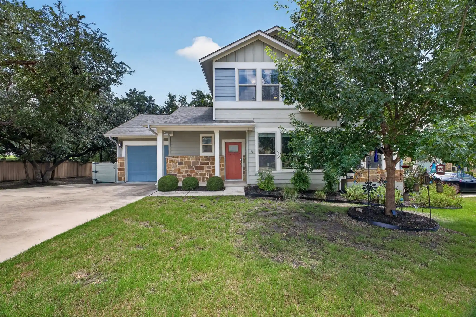
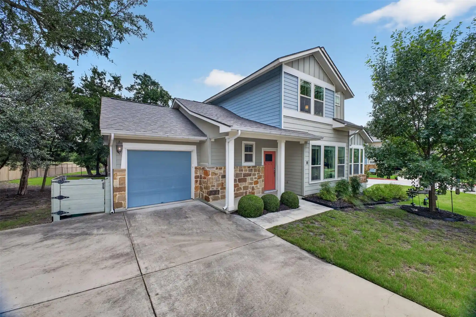
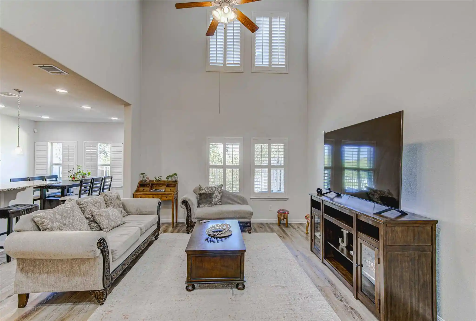
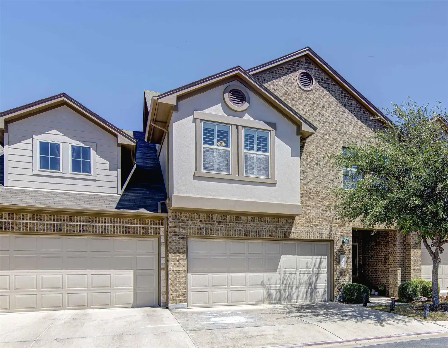
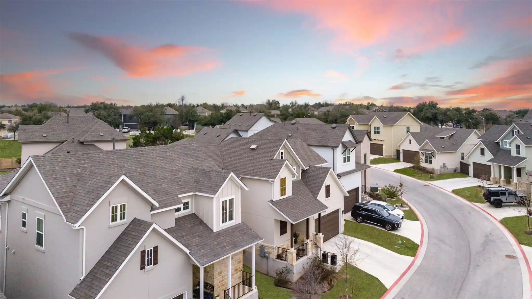
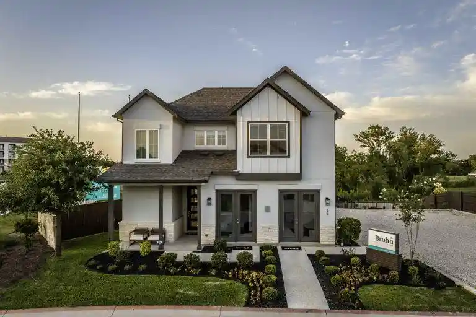
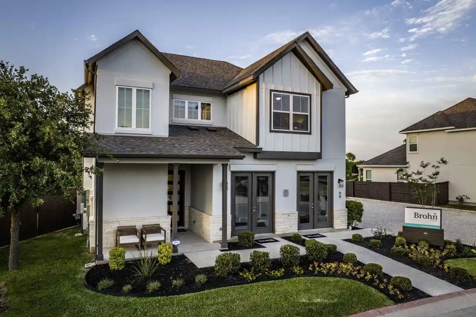
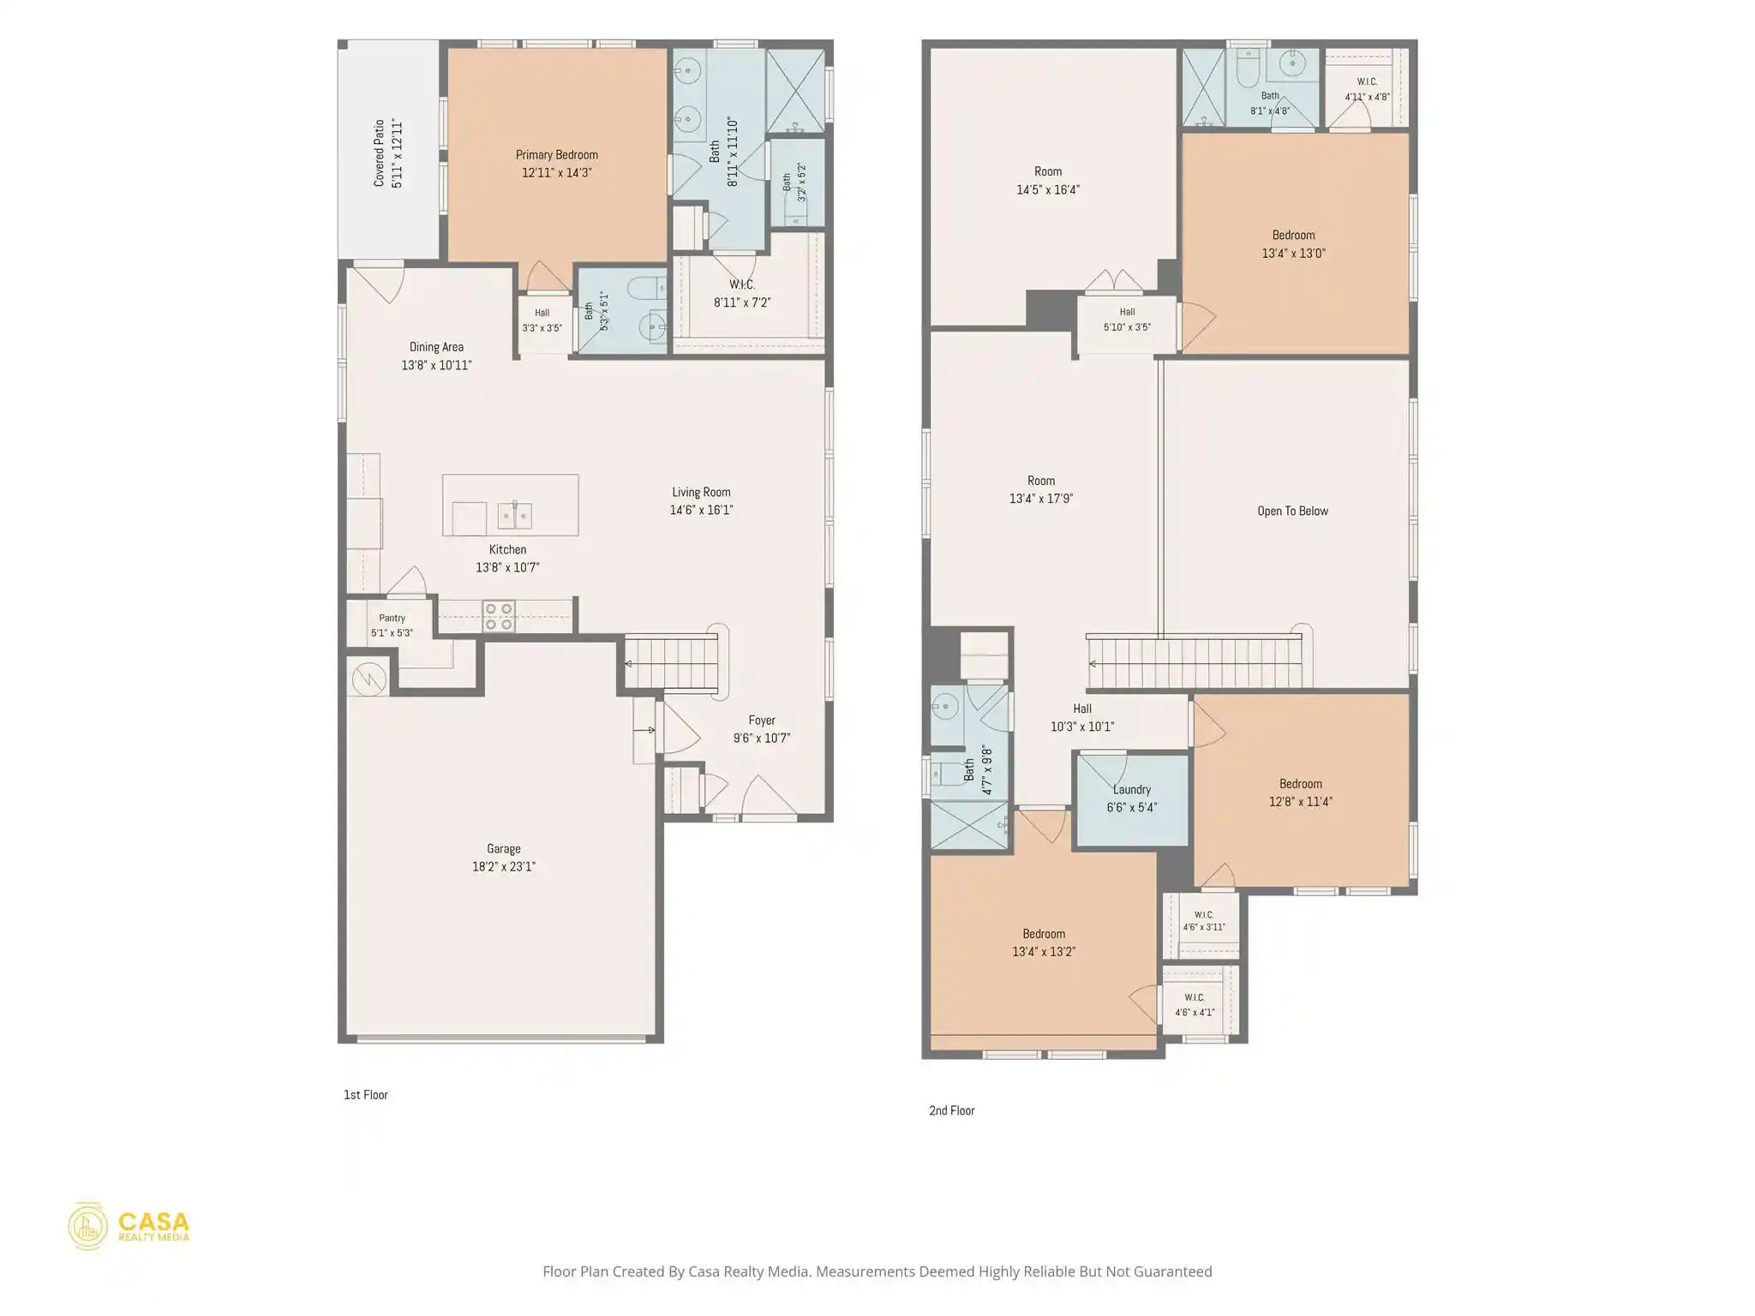
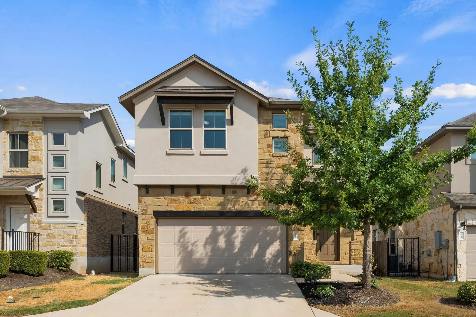
A newly built suburban single-family community completed in 2024, composed of detached, two-story homes by a national production builder. Residences emphasize open planning with integrated kitchens, island counters, and connected gathering rooms that flow to casual dining areas and optional covered patios. Interior specifications commonly include quartz counters, tray and high ceilings, crown molding, recessed lighting, walk-in closets and dual primary closets in larger plans, modern appliance packages, and smart-home wiring. Floor plans frequently place entertaining spaces on the ground floor and private bedroom suites or lofts upstairs; multiple living areas and versatile upstairs lofts are typical. Exterior detailing is straightforward and low-maintenance, with full gutter systems and private yards; several homes are sited with no rear neighbors. Community orientation favors family life—mud benches, ample pantry storage, and durable vinyl plank flooring appear in many listings. Parking is provided via attached garages and driveways. The neighborhood context is suburban Cedar Park, TX, offering new-construction tract development, family-friendly streetscapes, and proximity to local schools and retail nodes. Pet policies and on-site services follow builder and HOA standards for a modern suburban subdivision.
HOA Management
Whitestone Preserve
HOA Fees
$200/ Monthly
Disclaimer: Amenities are based on third-party information and may vary; buyers must independently verify all amenities, as information is deemed reliable but not guaranteed.
Available Units

Building Features
Interior
Interior Features
Breakfast Bar
Ceiling Fan(s)
Crown Molding
Double Vanity
Eat In Kitchen
Electric Dryer Hookup
Entrance Foyer
High Ceilings
Interior Steps
Kitchen Island
Multiple Living Areas
Open Floorplan
Pantry
Quartz Counters
Recessed Lighting
Smart Home
Tray Ceiling(s)
Two Primary Closets
Walk In Closet(s)
Washer Hookup
Flooring
Carpet
Tile
Vinyl
Heating
Central
Energy Star Qualified Equipment
Electric
Cooling
Ceiling Fan(s)
Central Air
Dual
Energy Star Qualified Equipment
Electric
Appliances
Built In Oven(s)
Built In Range
Cooktop
Dishwasher
Disposal
Energy Star Qualified Appliances
Electric Cooktop
Electric Oven
Electric Range
Electric Water Heater
Exhaust Fan
Ice Maker
Microwave
Refrigerator
Self Cleaning Oven
Stainless Steel Appliance(s)
Washer/dryer
Amenities & Parking
Other Features
Parking Features
Attached
Door Single
Garage
Garage Door Opener
Garage Faces Front
Exterior Amenities
Gutters Full
Disclaimer: Unit Features may vary by unit; buyers must independently verify all features. Information is deemed reliable but not guaranteed
Nearby Buildings



- Home
- Homes For Sale
- Texas
- Cedar Park
- 2725 Woodall Dr
Frequently Asked Questions
How many units are for sale at 2725 Woodall Dr?

How much does a condo at 2725 Woodall Dr cost?
What are the HOA fees at 2725 Woodall Dr?
What bedroom options are available in 2725 Woodall Dr?