 Overview
 HOA
 Available Units
 Unit Features
 Getting Around
 Nearby Buildings
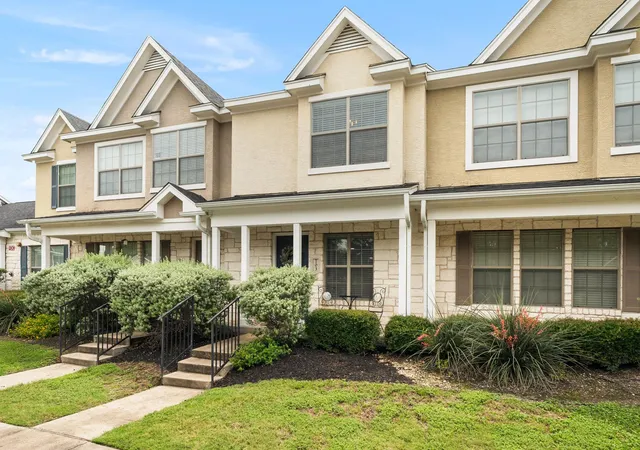
 Street View
401 Buttercup Creek Blvd
401 Buttercup Creek Blvd, Cedar Park, TX 78613
Rate 401 Buttercup Creek Blvd

Stories
-

Units
59

Available Units For Sale
3

Unit Types
2bd, 3bd

Built Year
2007

HOA Fees
$152-375/mo
About
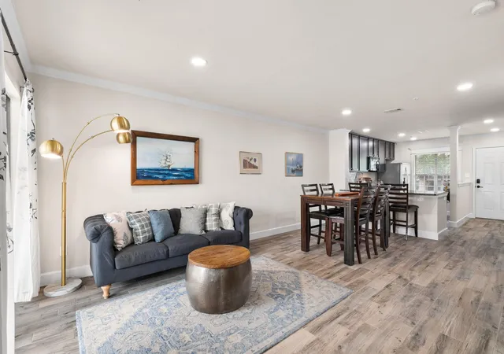
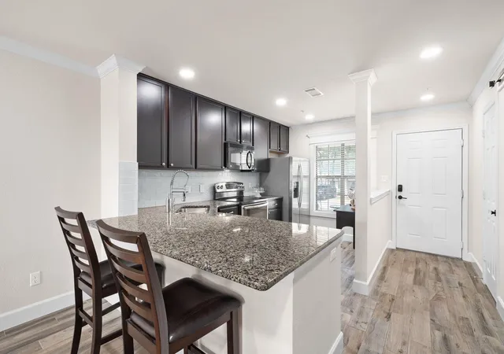
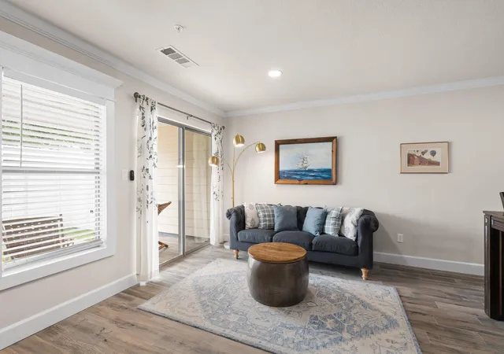
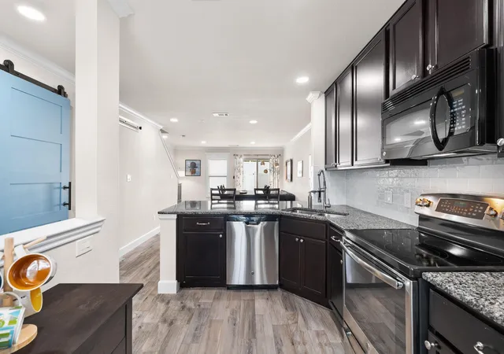
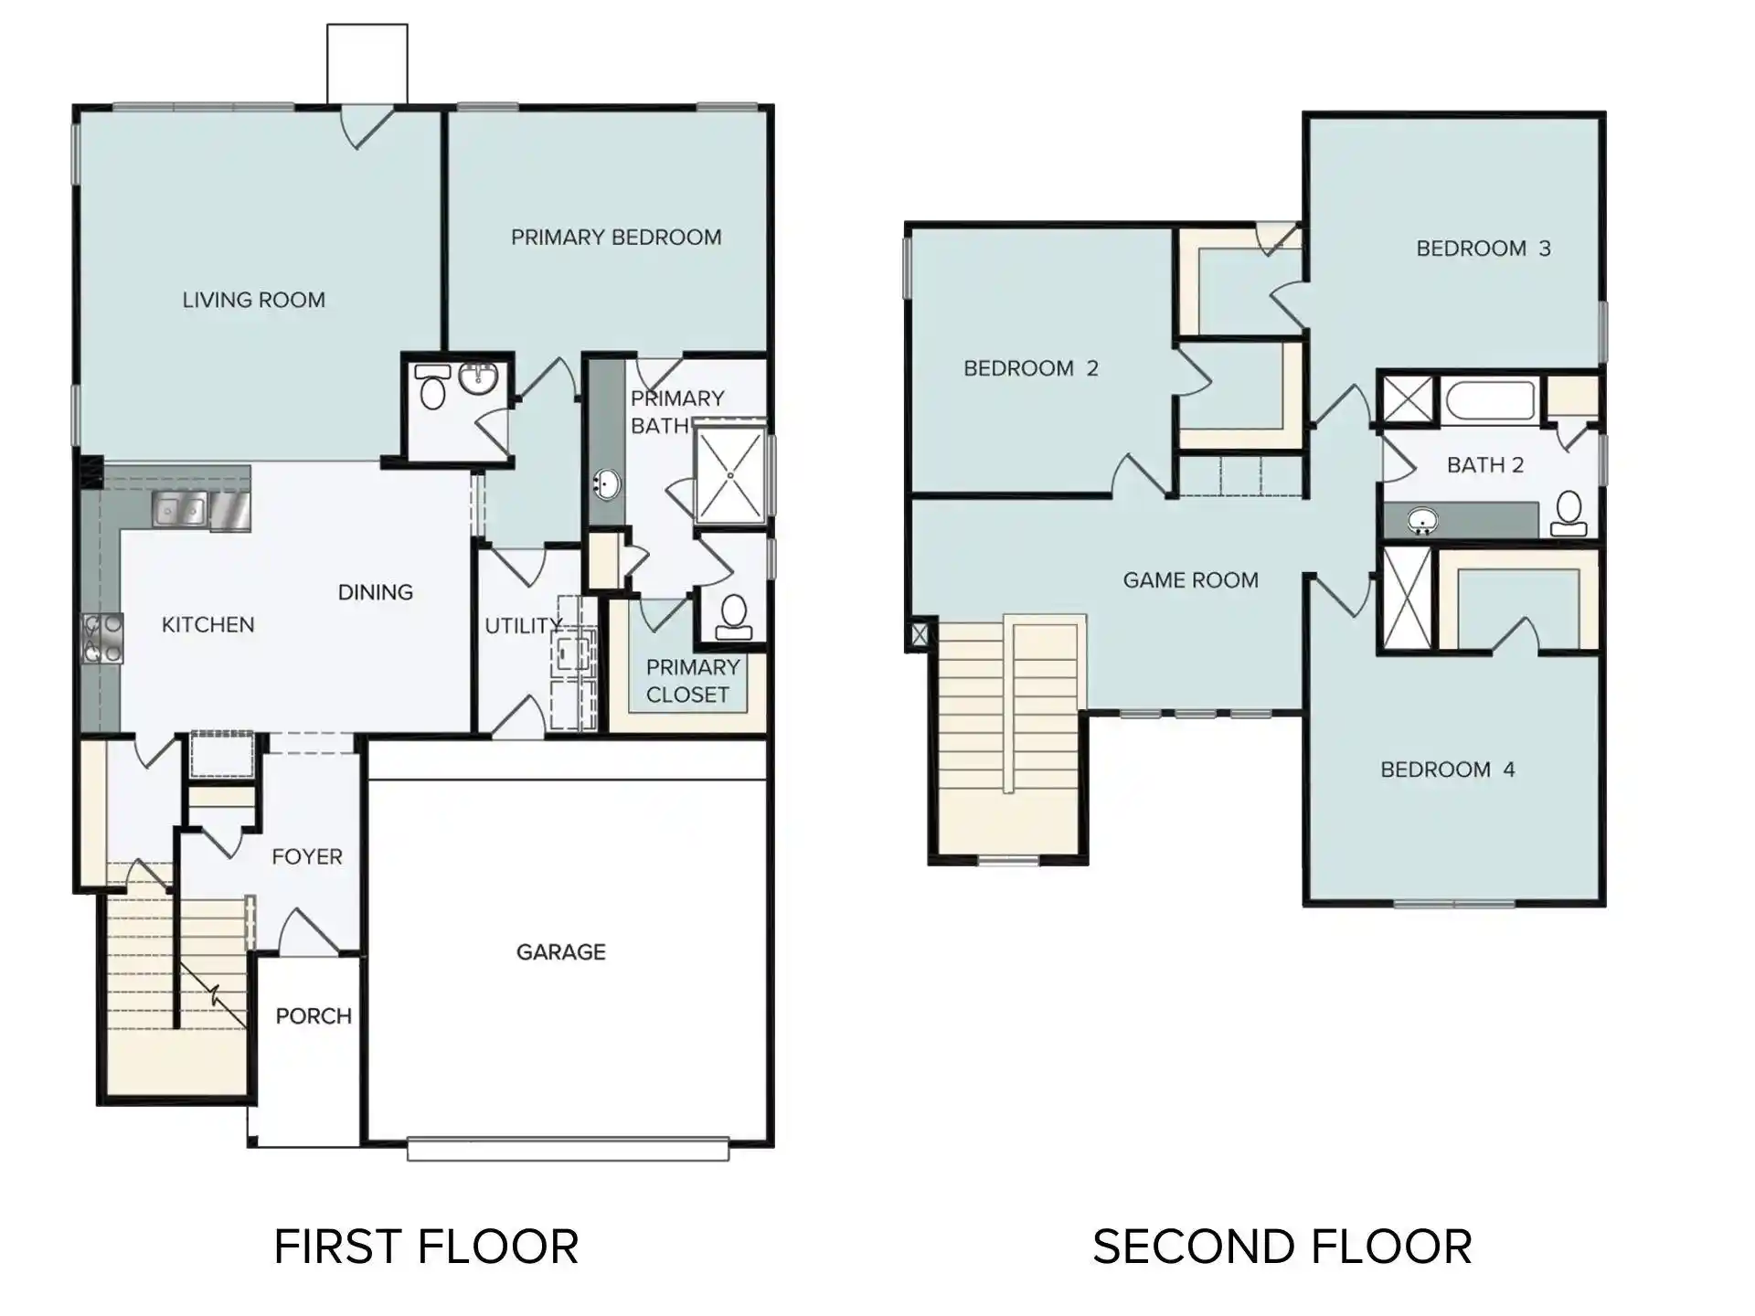
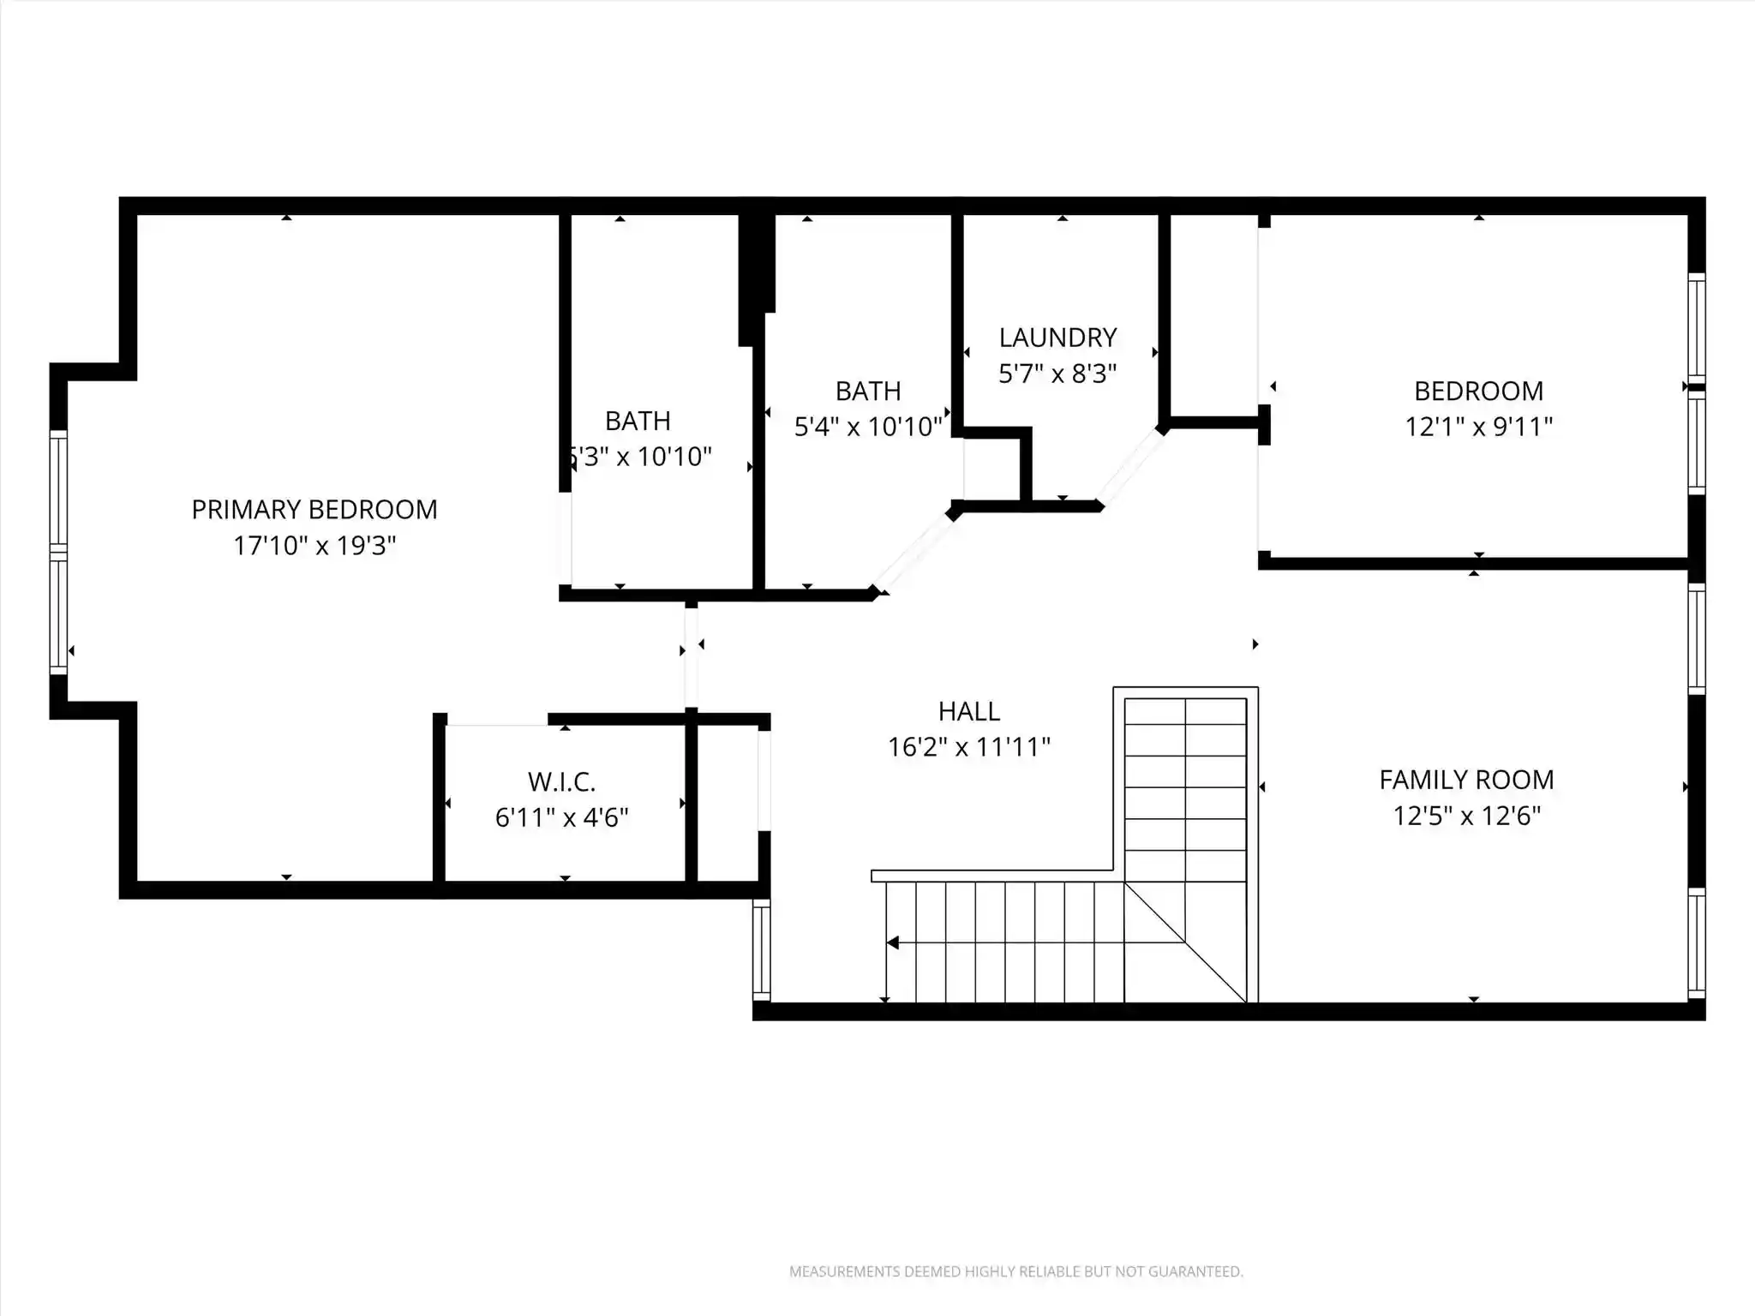
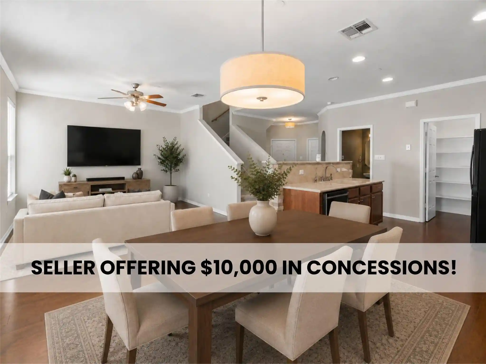
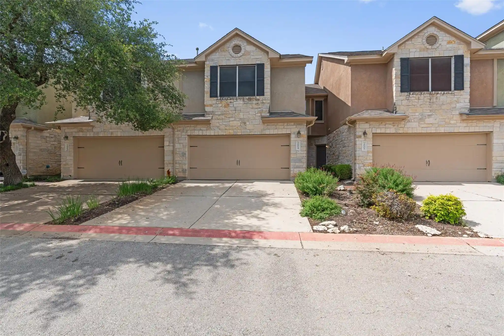
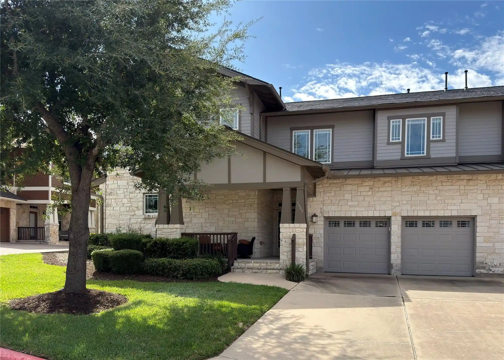
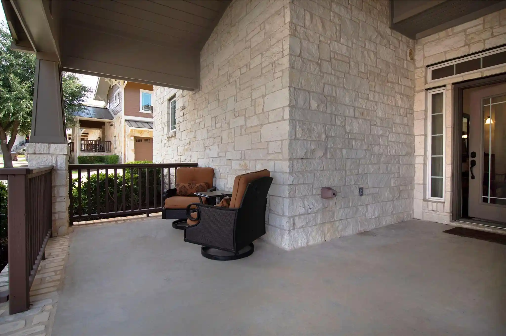
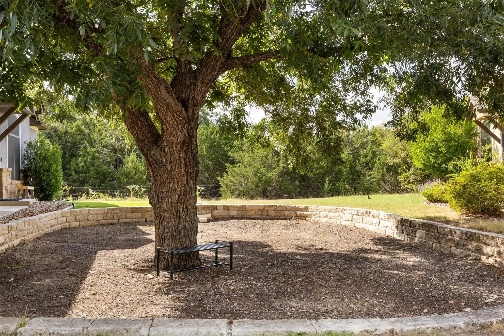
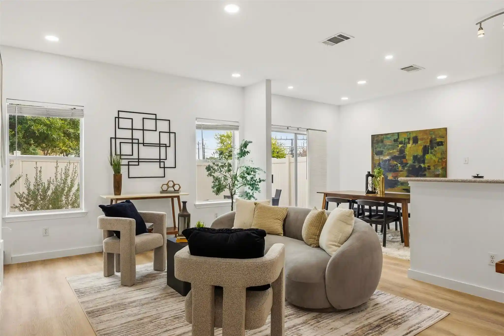
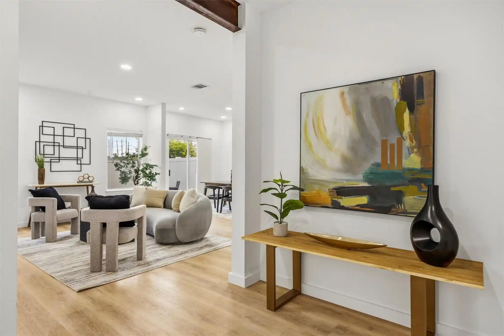
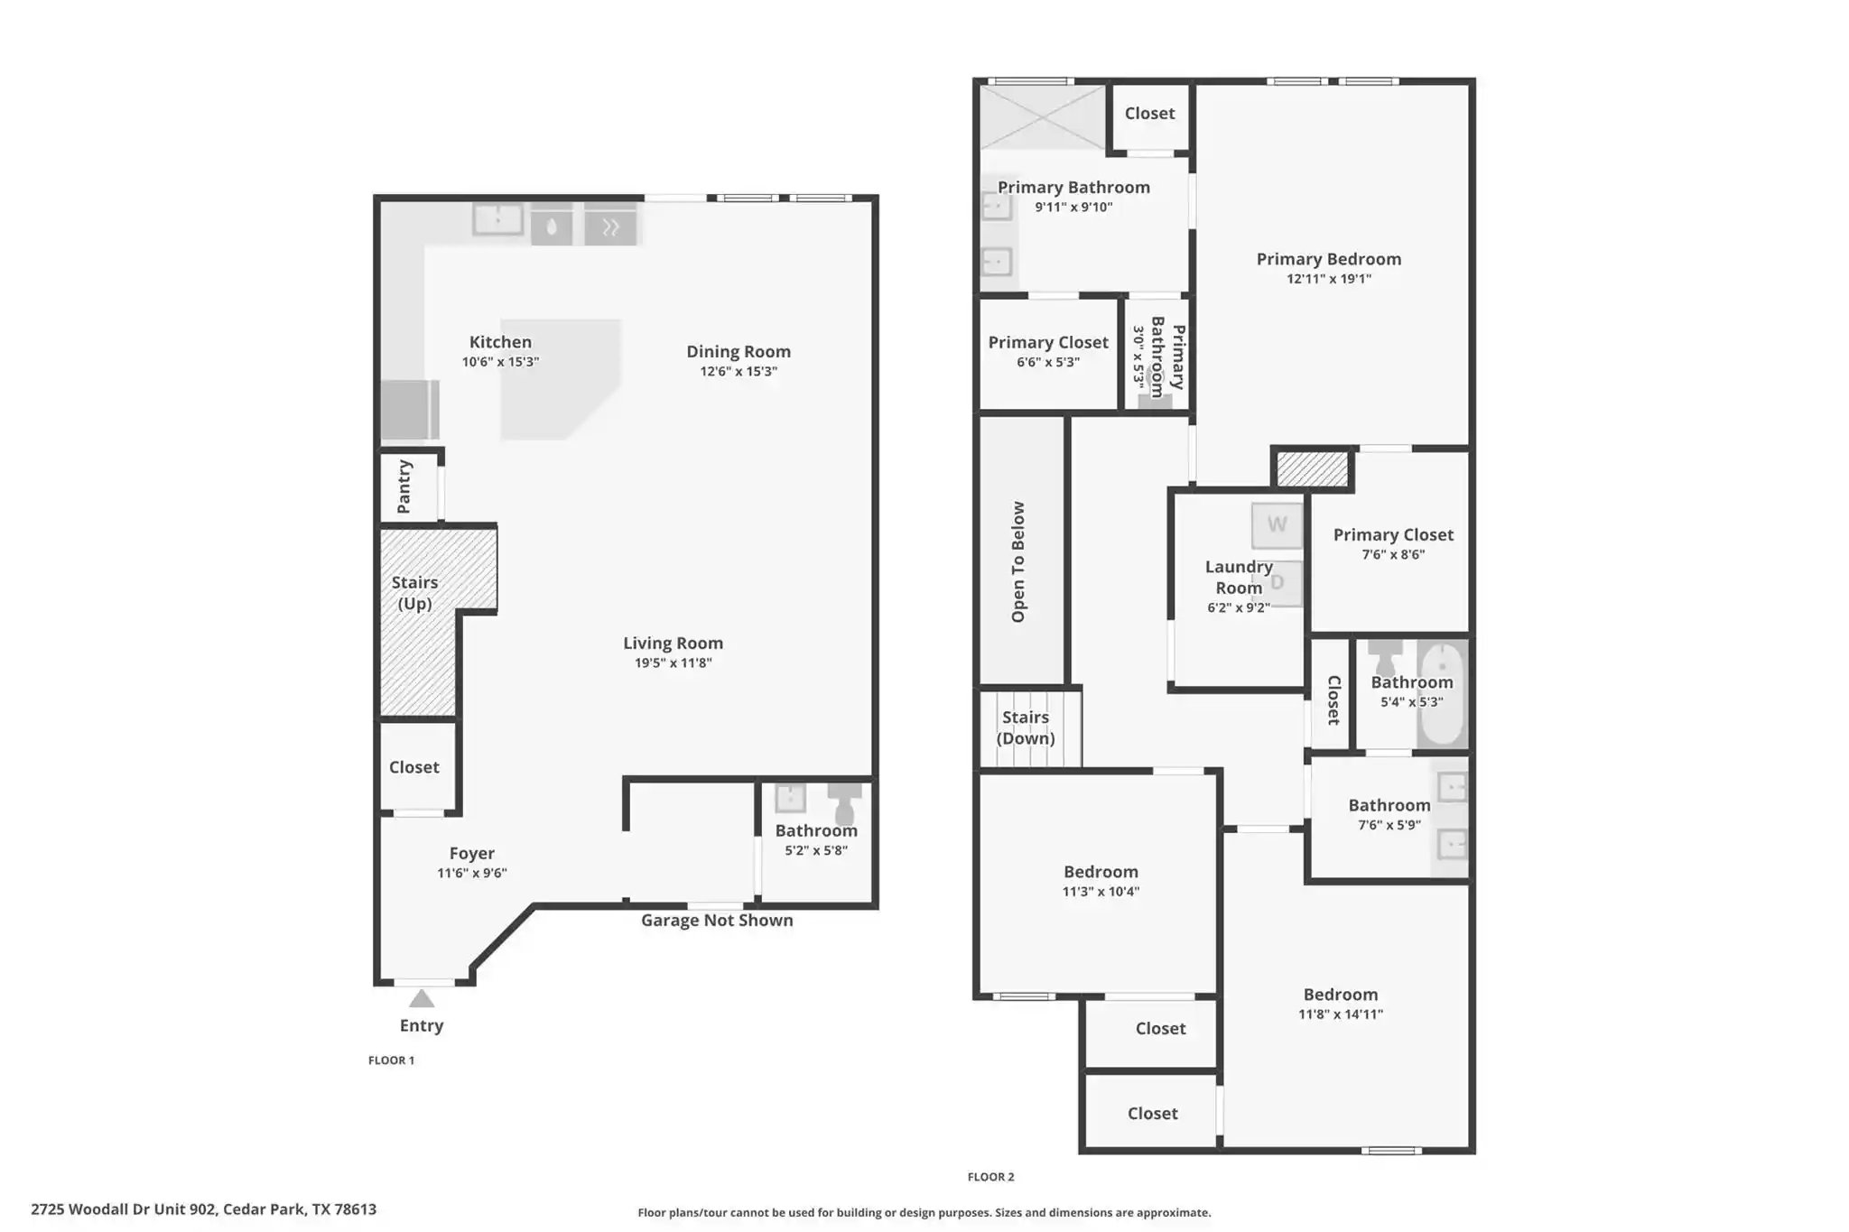
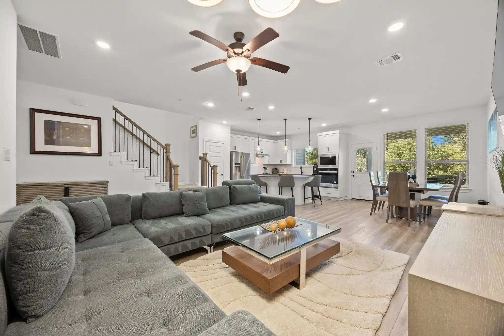
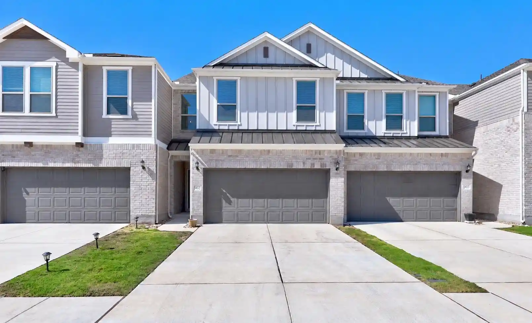
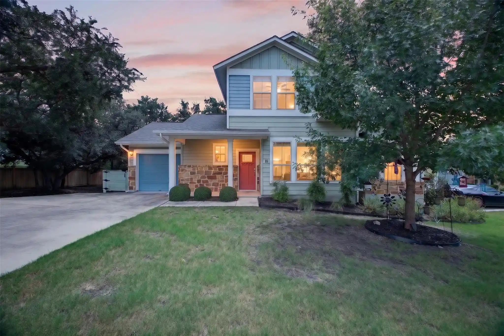
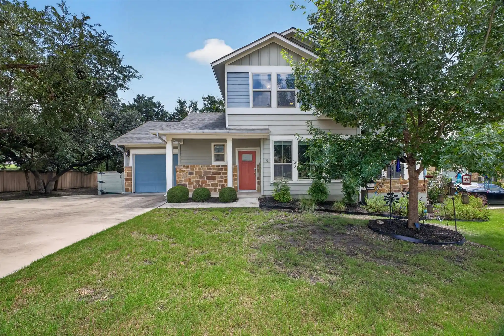
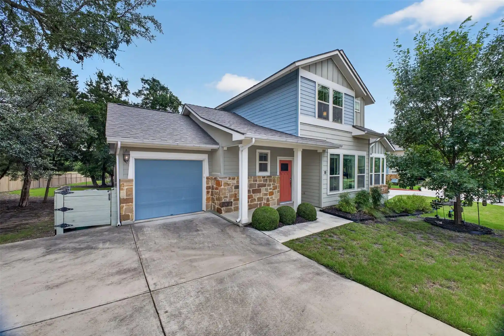
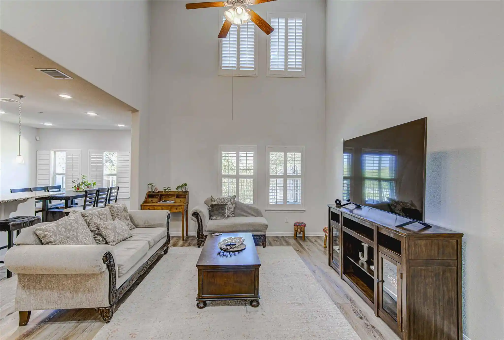
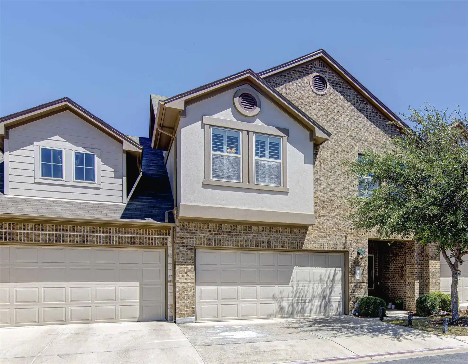
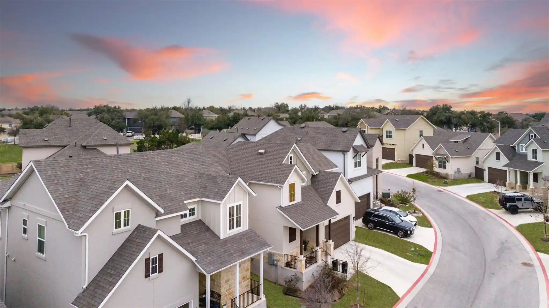
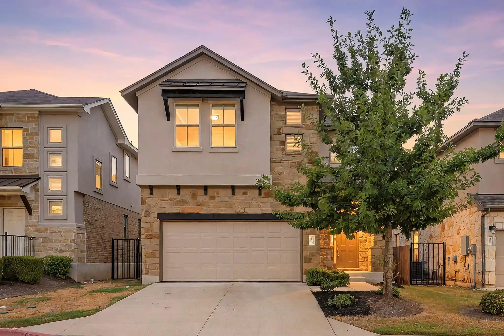
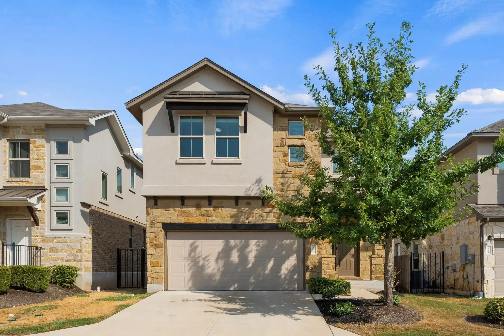
A collection of low-rise townhomes and condo-style residences built in 2007 within the Buttercup Creek area of Cedar Park. Most properties are two-story layouts offering two- and three-bedroom floorplans, often configured as townhomes with private fenced yards and end-unit variations. Interiors commonly feature open living areas with vaulted or cathedral ceilings, hardwood or laminate floors on main levels, granite or quartz counters, kitchen islands or breakfast bars, multiple living/dining zones, primary suites (often on the main level), in-unit laundry hookups, and a mix of upgraded finishes such as recessed lighting, crown molding, and double vanities. Exterior traits include small private yards or patios, balconies on some units, immediate adjacency to greenbelts and preserved open space, mature neighborhood trees, and limited exterior steps for easier access. The community’s homeowners association handles exterior maintenance—lawn care, water, trash, sewer, and common-area upkeep—and enforces rental and short-term rental restrictions. On-site parking is typically unassigned surface spaces; some units are end-caps with additional natural light and views of ponds or common greens. The location emphasizes walkability to the Bell District, trails, parks, and nearby shopping corridors, with proximity to major roads for commuting and access to highly rated Leander ISD schools.
HOA Management
Associa
HOA Fees
$215/ Monthly
BUTTERCUP TOWNHOMES
HOA Fees
$250/ Monthly
Disclaimer: Amenities are based on third-party information and may vary; buyers must independently verify all amenities, as information is deemed reliable but not guaranteed.
Available Units

Building Features
Interior
Interior Features
Breakfast Bar
Cathedral Ceiling(s)
Ceiling Fan(s)
Ceiling High
Chandelier
Corian Counters
Crown Molding
Double Vanity
Eat In Kitchen
Electric Dryer Hookup
Entrance Foyer
Granite Counters
High Ceilings
High Speed Internet
In Law Floorplan
Interior Steps
Kitchen Island
Laminate Counters
Multiple Dining Areas
Multiple Living Areas
Open Floorplan
Pantry
Primary Bedroom On Main
Quartz Counters
Recessed Lighting
See Remarks
Smart Thermostat
Soaking Tub
Stone Counters
Storage
Track Lighting
Two Primary Baths
Two Primary Closets
Two Primary Suties
Vaulted Ceiling(s)
Walk In Closet(s)
Washer Hookup
Flooring
Carpet
Concrete
Laminate
Linoleum
No Carpet
See Remarks
Slate
Tile
Vinyl
Wood
Heating
Central
Electric
Heat Pump
Cooling
Ceiling Fan(s)
Central Air
Electric
See Remarks
Appliances
Built In Electric Oven
Built In Oven(s)
Convection Oven
Dishwasher
Disposal
Dryer
Electric Cooktop
Electric Oven
Electric Range
Electric Water Heater
Exhaust Fan
Free Standing Electric Range
Free Standing Range
Free Standing Refrigerator
Gas Range
Microwave
Oven
Plumbed For Ice Maker
Range
Refrigerator
See Remarks
Self Cleaning Oven
Stainless Steel Appliance(s)
Vented Exhaust Fan
Washer
Washer/dryer
Wine Cooler
Amenities & Parking
Other Features
Parking Features
Additional Parking
Asphalt
Assigned
Common
None
Off Street
On Site
Open
Outside
Parking Lot
Paved
Private
See Remarks
Unassigned
Exterior Amenities
Balcony
Exterior Steps
Gutters Full
Gutters Partial
No Exterior Steps
None
Private Yard
Rain Gutters
Satellite Dish
Disclaimer: Unit Features may vary by unit; buyers must independently verify all features. Information is deemed reliable but not guaranteed
Nearby Buildings
- Home
- Homes For Sale
- Texas
- Cedar Park
- 401 Buttercup Creek Blvd
Frequently Asked Questions
How many units are for sale at 401 Buttercup Creek Blvd?

How much does a condo at 401 Buttercup Creek Blvd cost?
What are the HOA fees at 401 Buttercup Creek Blvd?
What bedroom options are available in 401 Buttercup Creek Blvd?