 Overview
 Available Units
 Unit Features
 Getting Around
 Nearby Buildings

 Street View
275 W 10Th St
275 W 10Th St, New York City, NY 10014
Rate 275 W 10Th St

Stories
13

Units
42

Available Units For Sale
1

Unit Types
4+bd

Built Year
1897

HOA Fees
N/A
About
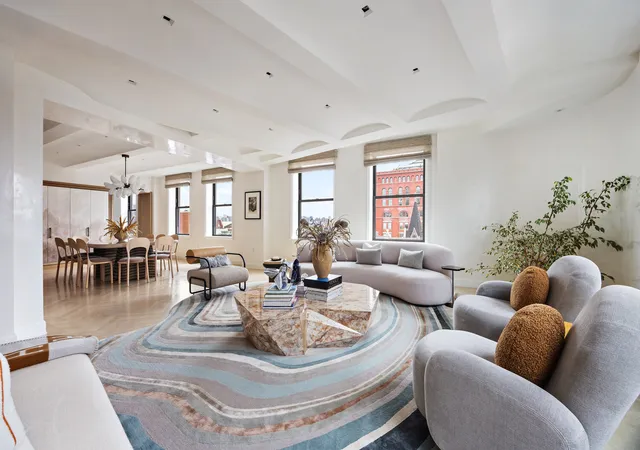
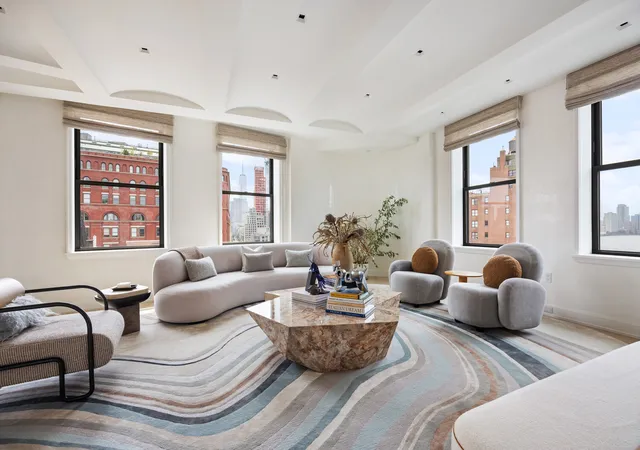
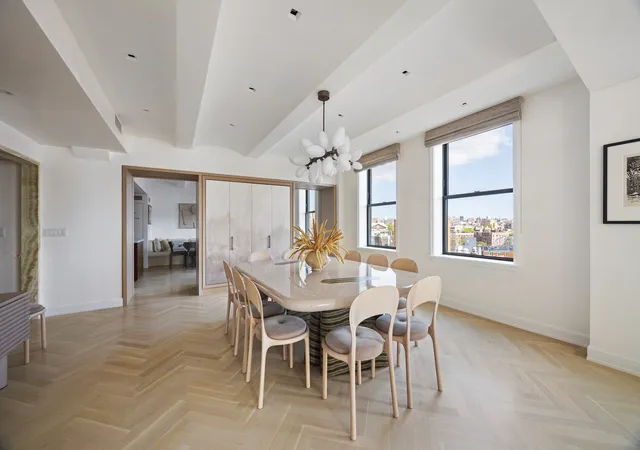
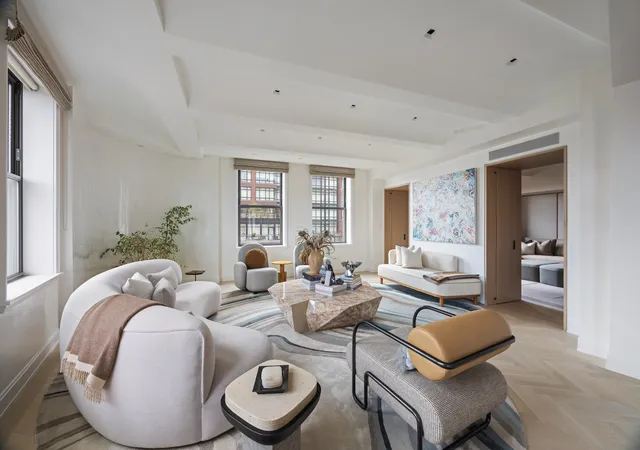
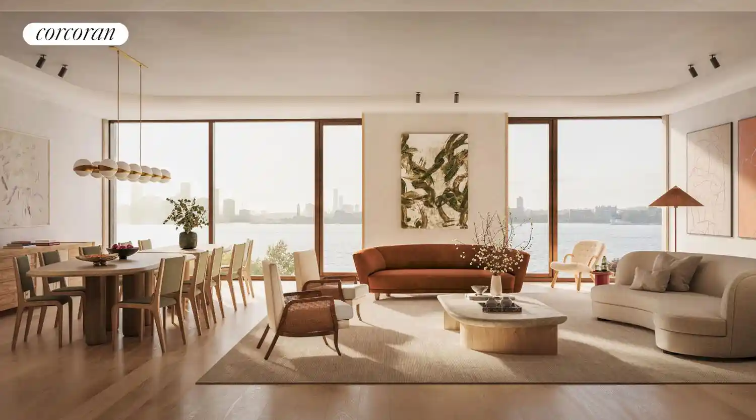
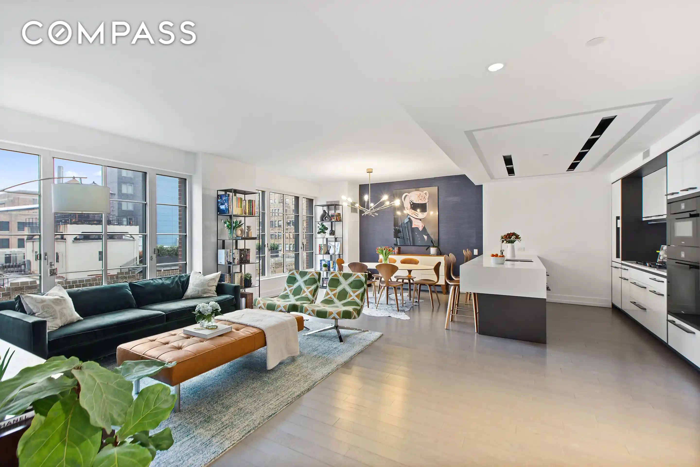
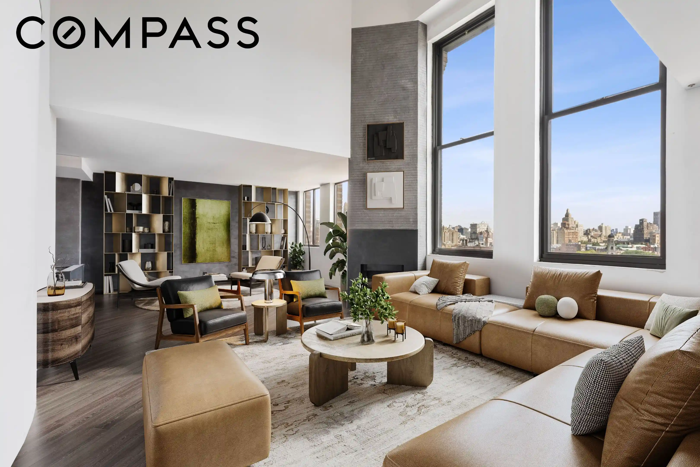
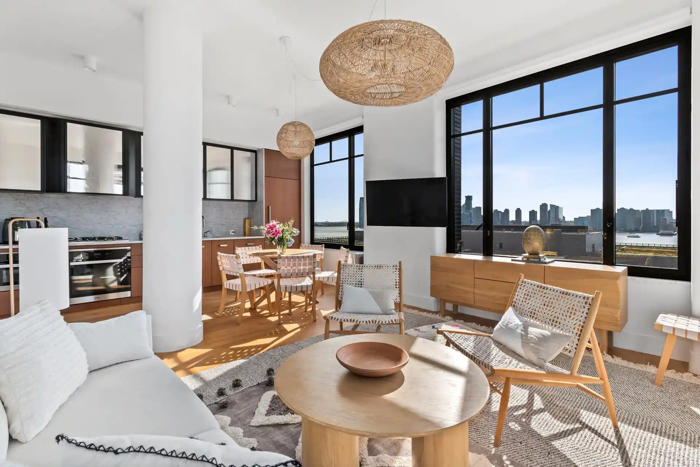
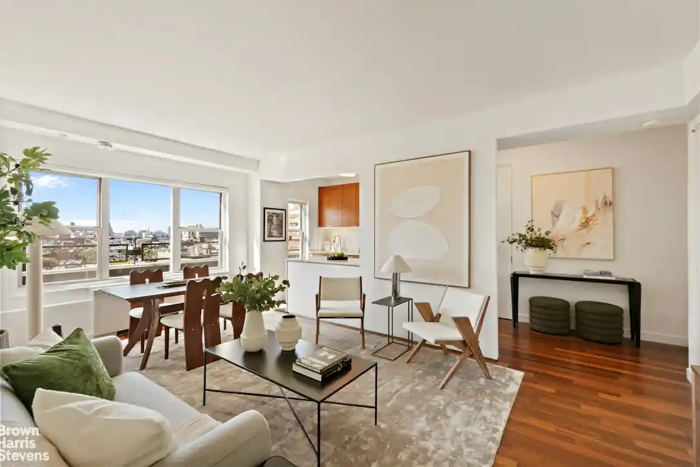
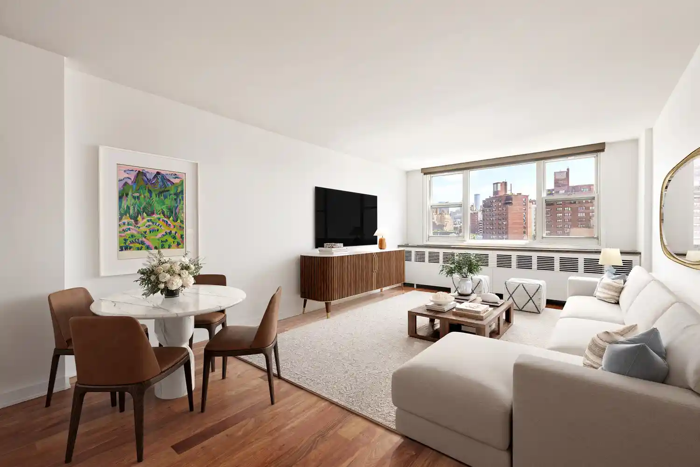
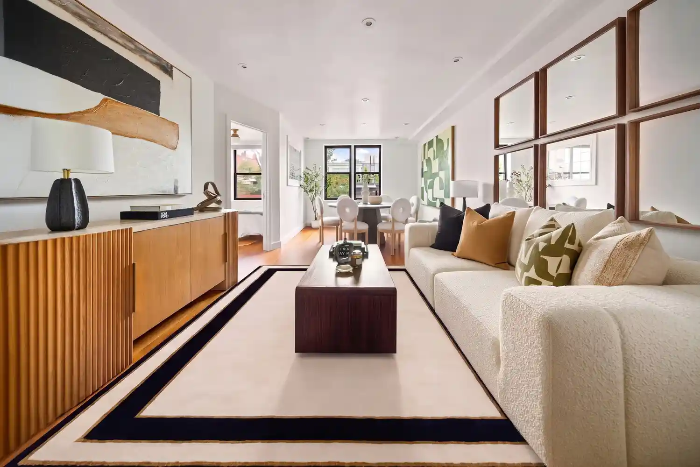
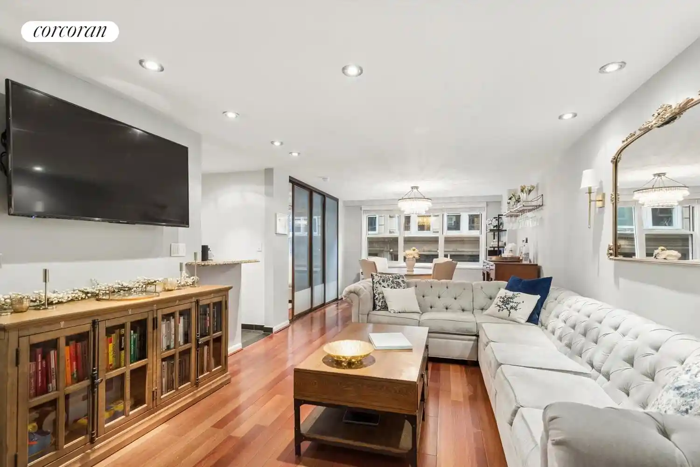
The Shephard is a 13-story, 1897 warehouse conversion in Manhattan's West Village, reimagined in 2016 as a 38-residence boutique condominium. Architecturally the building preserves industrial character—oversized and often arched windows, barrel-vaulted ceilings and gallery-like circulation—while integrating fully modern mechanicals and landmark-approved triple-glazed windows. Residences range from duplex townhome-style units with private planted gardens to expansive corner and penthouse homes featuring formal entrance foyers, den and separate dining areas, and generous built-in nooks for books or art. Interiors emphasize high-end finishes: herringbone white oak floors, custom Smallbone of Devizes kitchens with mahogany and painted cabinetry, Miele appliances, black absolute granite counters, and statuary marble islands; master baths feature hand-crafted mahogany vanities and finely detailed tile and stonework. Common spaces were expanded by incorporating a historic carriage house to add a new lobby and landscaped garden. Building amenities are unusually broad for its scale and include fitness and Pilates facilities, steam rooms, a gym, basketball court and rock-climbing wall, a golf simulator, screening and game rooms, a paneled library opening onto the courtyard, and communal laundry. The property offers 24-hour doorman service, upgraded HVAC and Crestron-ready systems in many units, limited private outdoor spaces, and storage provisions. Located on a quiet, tree-lined block near Hudson River Park, art institutions and dining, The Shephard blends townhouse intimacy with condominium conveniences.
Available Units


Building Features
Interior
Interior Features
Den
Dining Area
Eat In Kitchen
Entrance Foyer
Pantry
Separate Formal Dining Room
Flooring
Heating
Cooling
Central Air
Zoned
Appliances
Dryer
Washer
Washer Dryer Allowed
Amenities & Parking
Other Features
Parking Features
Exterior Amenities
Building Basketball Court
Building Garden
Building Roof Deck
Garden
Private Outdoor Space Under60sqft
Disclaimer: Unit Features may vary by unit; buyers must independently verify all features. Information is deemed reliable but not guaranteed
Nearby Buildings

- Home
- Homes For Sale
- New York
- New York City
- 275 W 10Th St
Frequently Asked Questions
How many units are for sale at 275 W 10Th St?

How much does a condo at 275 W 10Th St cost?
What bedroom options are available in 275 W 10Th St?