 Overview
 Available Units
 Unit Features
 Getting Around
 Nearby Buildings


 Street View
Lewis Wharf Condominium
28 Atlantic Ave, Boston, MA 02110
Rate Lewis Wharf Condominium

Stories
1

Units
42

Available Units For Sale
1

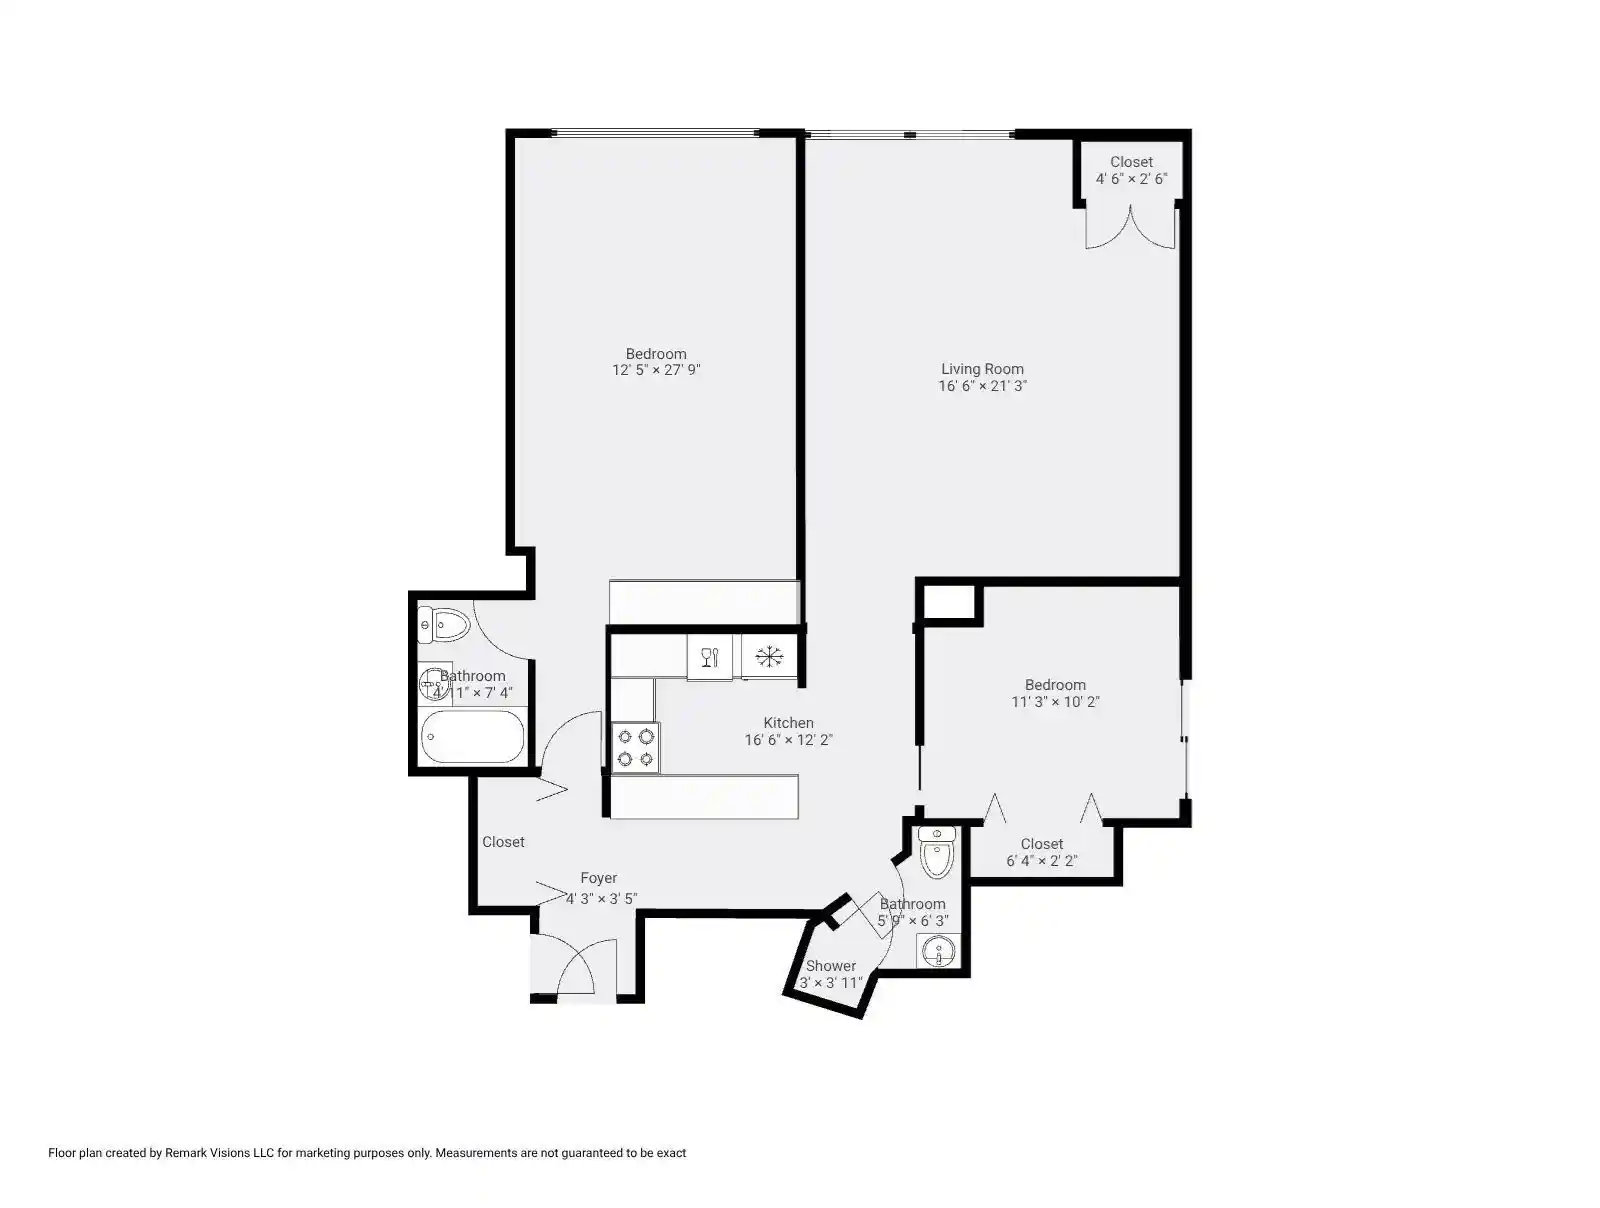
Unit Types
2bd

Built Year
1830

HOA Fees
N/A
About
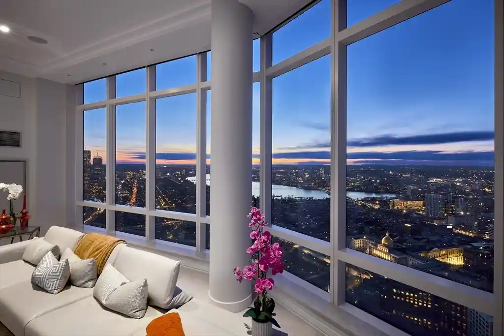
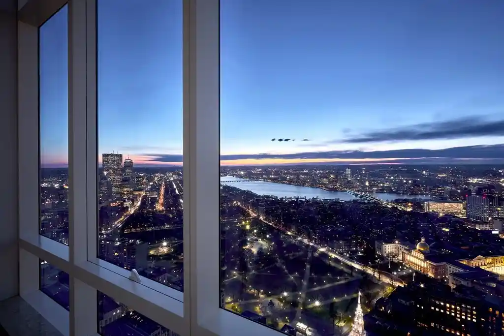
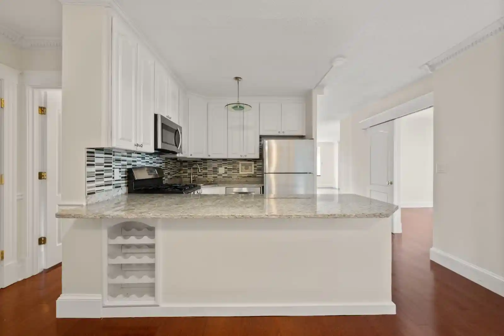
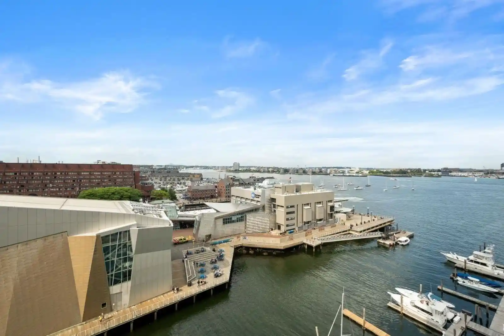
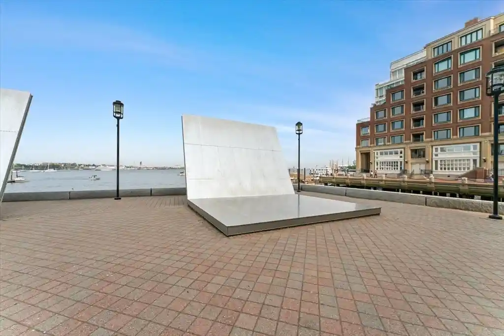
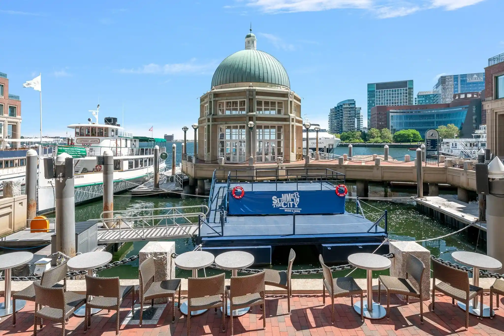
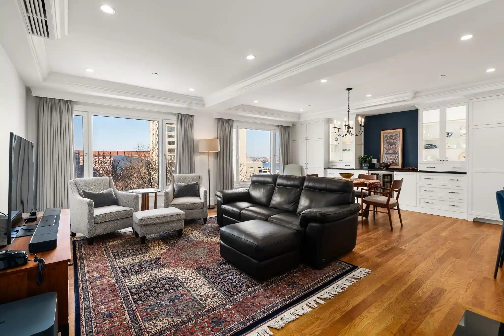
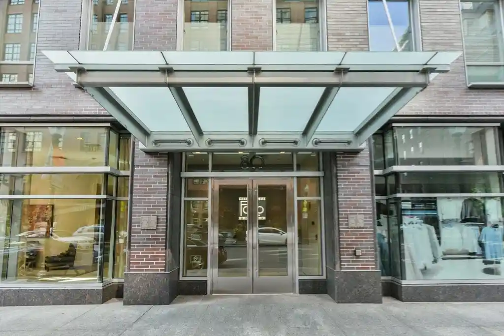
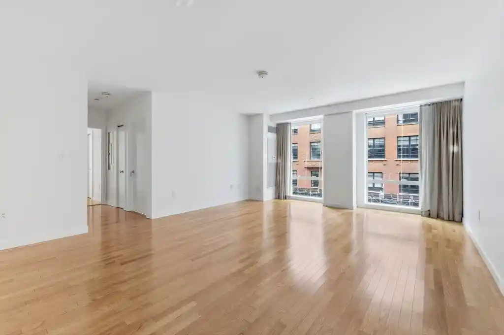
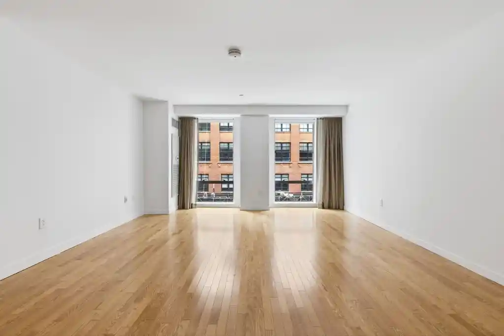
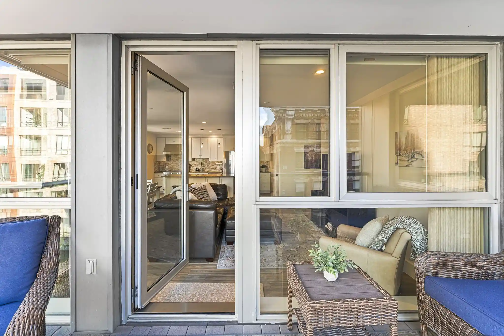
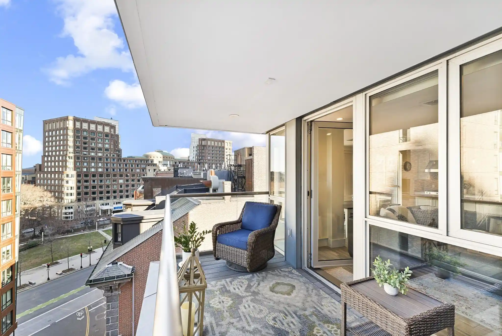
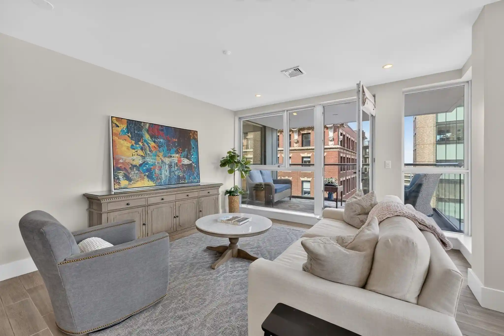
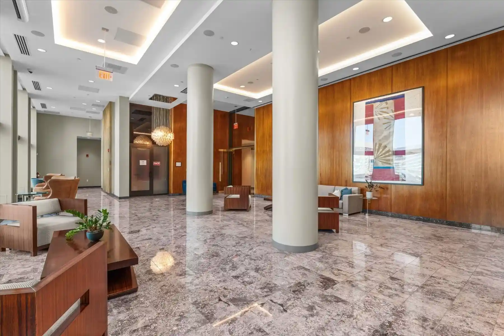
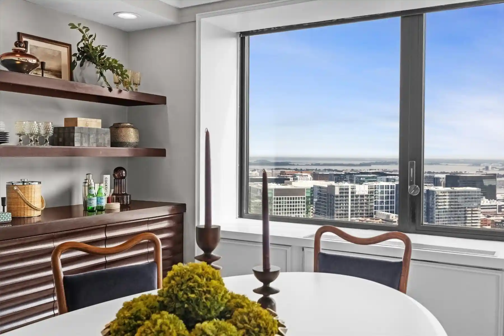
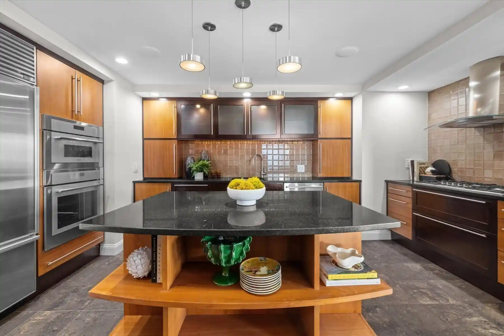
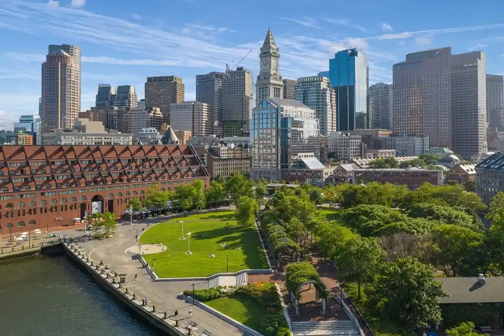
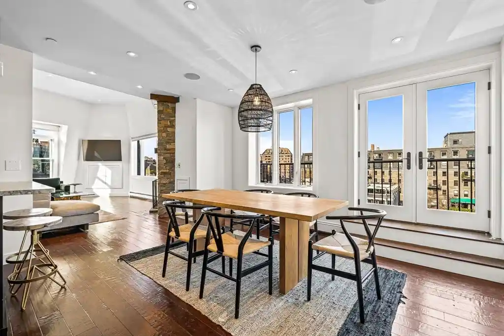
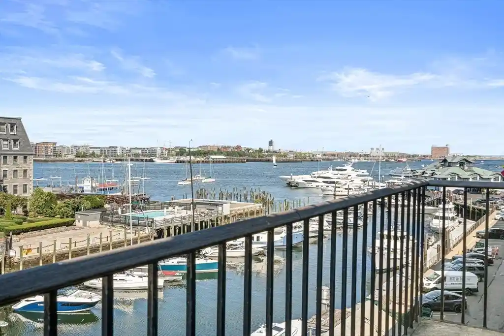
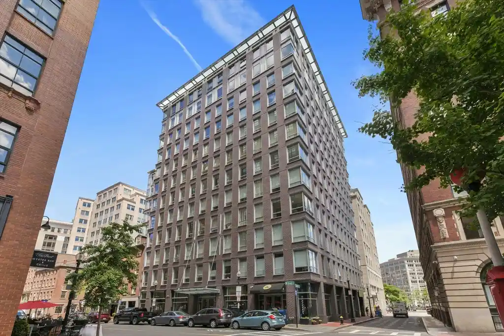
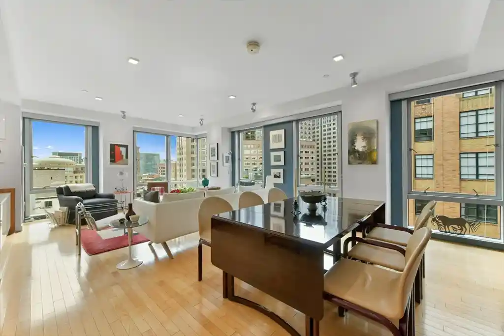
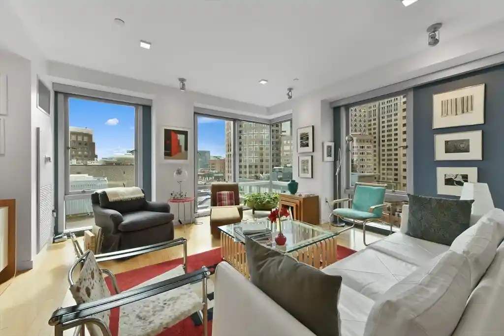
Lewis Wharf Condominium is a historic, single-story (ground-level residential footprint across multiple connected wharf structures) complex occupying renovated 19th-century brick wharf buildings along Boston Harbor. Built in 1850 and converted to mixed-use, the property contains residential loft-style units above commercial storefronts; the residential portion comprises roughly four residential floors within the wharf envelope and includes 95 units. Architectural character emphasizes exposed brick walls, oversized timber beams, high ceilings and hardwood floors that evoke original industrial craftsmanship. Interiors commonly feature open floor plans, custom millwork, coffered or beamed ceilings, recessed lighting, built-in shelving, den or study spaces, and modernized kitchens and baths; many units offer private balconies or terraces, multiple exposures and sweeping harbor and city views. The building provides practical conveniences including two elevators, 24-hour concierge/security, rooftop laundry room and a common seasonal heated outdoor swimming pool set in manicured gardens, plus marina slips and guest/on-site rental parking. Exterior amenities include professionally landscaped courtyards, roof decks, porches and fruit trees adjacent to the Harbor Walk. Pet policy commonly restricts dogs (cats often permitted); some units allow installation of in-unit laundry and conversion to wood-burning fireplaces where building rules and vents permit. Situated on Boston’s waterfront near the North End, Faneuil Hall, the Seaport and major transit hubs, Lewis Wharf blends historic loft character with full-service condominium living and direct harbor access.


Building Features
Interior
Interior Features
Bathroom
Beamed Ceilings
Cable Hookup
Cedar Closet(s)
Closet
Coffered Ceiling(s)
Den
Elevator
Entrance Foyer
High Speed Internet
Home Office
Internet Available Broadband
Internet Available Unknown
Kitchen
Living Room
Recessed Lighting
Study
Wet Bar
Wired For Sound
Flooring
Carpet
Concrete
Engineered Hardwood
Flooring Wall To Wall Carpet
Hardwood
Marble
Stone / Slate
Tile
Wood
Wood Laminate
Heating
Central
Common
Electric
Fan Coil
Fireplace
Forced Air
Heat Pump
Individual
Natural Gas
Oil
Unit Control
Cooling
Central Air
Common
Fan Coil
Heat Pump
Individual
Unit Control
Appliances
Dishwasher
Disposal
Dryer
Energy Star Qualified Dishwasher
Energy Star Qualified Refrigerator
Freezer
Microwave
Oven
Plumbed For Ice Maker
Range
Range Hood
Refrigerator
Trash Compactor
Washer
Washer/dryer
Wine Refrigerator
Amenities & Parking
Other Features
Parking Features
Assigned
Detached
Heated Garage
Leased
Off Street
On Street
Paved
Rented
Under
Exterior Amenities
Balcony
City View(s)
Deck
Deck Roof
Fruit Trees
Garden
Porch
Professional Landscaping
Stone Wall
Disclaimer: Unit Features may vary by unit; buyers must independently verify all features. Information is deemed reliable but not guaranteed
Nearby Buildings



- Home
- Homes For Sale
- Massachusetts
- Boston
- Lewis Wharf Condominium
Frequently Asked Questions
How many units are for sale at 28 Atlantic Ave?

How much does a condo at 28 Atlantic Ave cost?
What bedroom options are available in 28 Atlantic Ave?