 Street View
Harbor Towers I
85 E India Row, Boston, MA 02110
Rate Harbor Towers I

Stories
1

Units
285

Available Units For Sale
8

Unit Types
Studio, 1bd, 2bd

Built Year
1972

HOA Fees
N/A
About
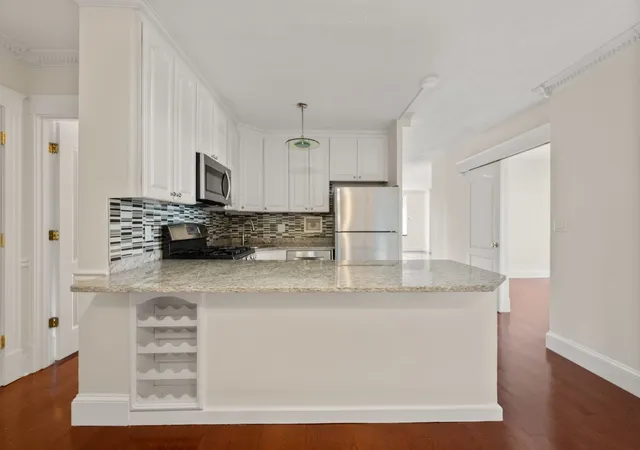
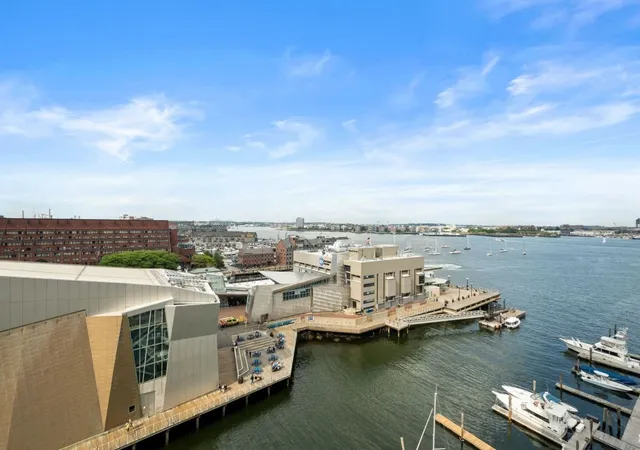
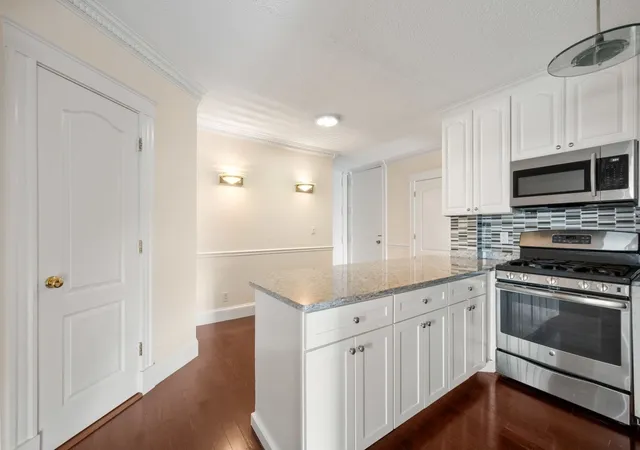
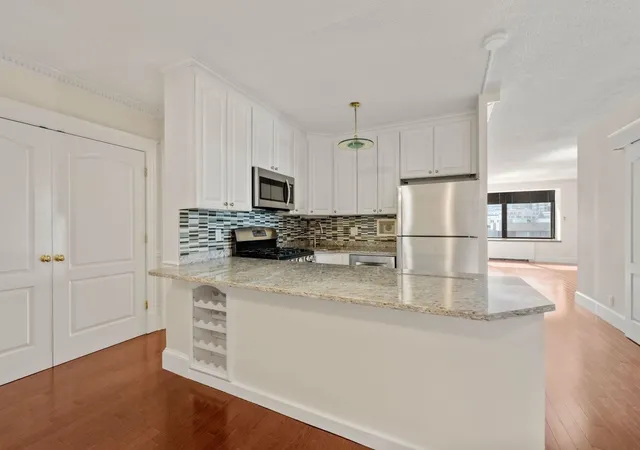
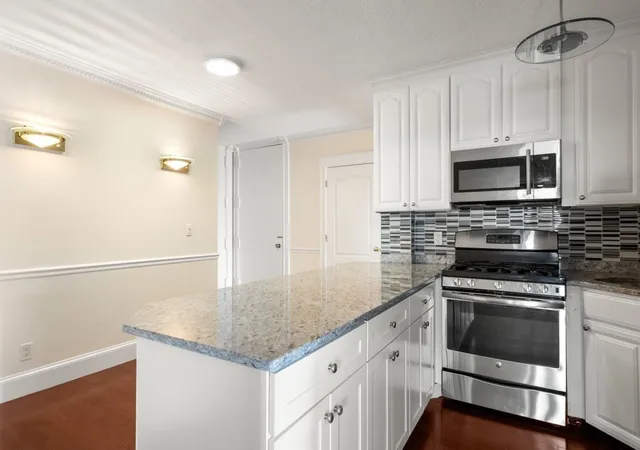
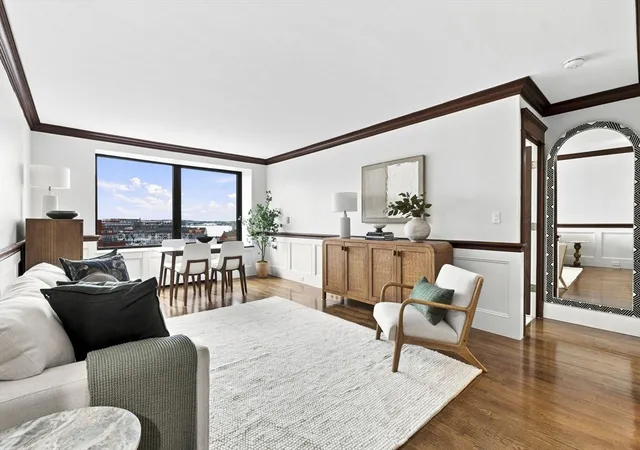
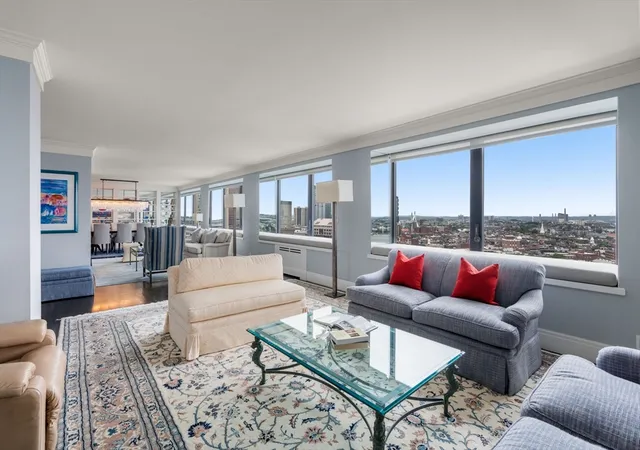
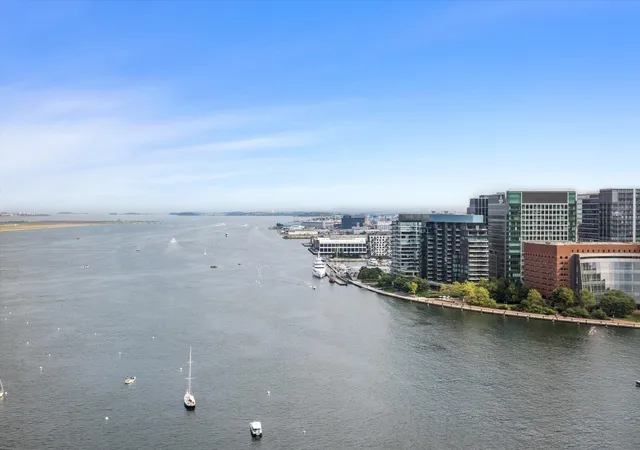
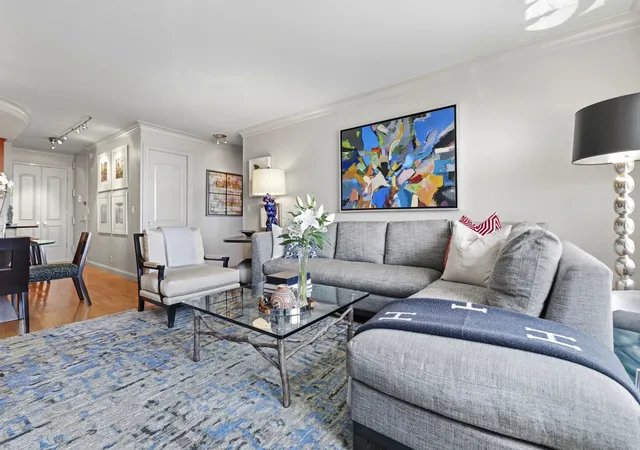
Harbor Towers I is a full-service condominium tower on Boston’s waterfront completed in 1972. The property contains a range of one-bedroom, two-bedroom and studio residences arranged around large windows and private balconies that emphasize harbor and city views. Interiors commonly feature open living/dining layouts, custom built-ins, walk-in closets, wet bars or den spaces, and finishes that vary from original cement plaster and carpet to extensively renovated kitchens and marble or oak flooring in updated units. Building services include 24/7 concierge and doorman staffing, on-site professional management, gated vehicle entry, and security. Grounds are professionally landscaped and include a seasonal heated in-ground pool with sun deck, extensive lawn and grilling areas, bike storage, and guest parking; rental garage parking is available nearby. Additional conveniences in many units and common areas include high-speed internet hookups, elevator service, and provisions for home office use. The property’s location provides immediate access to the Financial District, Seaport/Innovation District, North End, public transit (MBTA and ferry connections) and highway links, supporting a lifestyle centered on waterfront views, urban dining and short walks to major city destinations. Pets are allowed and the building maintains policies for renovations and amenities consistent with full-service condominium operation.
Available Units
Floor
(8 Units)




Building Features
Interior
Interior Features
Bathroom
Cable Hookup
Closet
Closet/cabinets Custom Built
Den
Elevator
Entrance Foyer
Finish Cement Plaster
Gallery
High Speed Internet
High Speed Internet Hookup
Home Office
Internet Available Broadband
Internet Available Dsl
Internet Available Unknown
Office
Open Floorplan
Walk In Closet(s)
Wet Bar
Wired For Sound
Flooring
Bamboo
Carpet
Engineered Hardwood
Flooring Hardwood
Flooring Stone/ceramic Tile
Flooring Wall To Wall Carpet
Hardwood
Laminate
Marble
Parquet
Stone / Slate
Tile
Wood
Wood Laminate
Heating
Baseboard
Central
Common
Electric
Electric Baseboard
Fan Coil
Forced Air
Heat Pump
Hot Water
Individual
Natural Gas
Oil
Steam
Unit Control
Wall Furnace
Cooling
3 Or More
Central Air
Common
Dual
Fan Coil
Heat Pump
Individual
Unit Control
Wall Unit(s)
Appliances
Dishwasher
Disposal
Dryer
Energy Star Qualified Dishwasher
Energy Star Qualified Dryer
Energy Star Qualified Refrigerator
Energy Star Qualified Washer
Freezer
Microwave
Oven
Plumbed For Ice Maker
Range
Range Hood
Refrigerator
Trash Compactor
Washer
Washer/dryer
Water Treatment
Wine Refrigerator
Amenities & Parking
Other Features
Parking Features
Assigned
Attached
Common
Detached
Garage Door Opener
Guest
Heated Garage
Leased
None
Off Street
On Street
Rented
Under
Exterior Amenities
Balcony
Balcony Exterior
City View(s)
Courtyard
Covered Patio/deck
Deck
Decorative Lighting
Fenced Yard
Garden
Outdoor Gas Grill Hookup
Outdoor Shower
Patio
Patio Enclosed
Porch
Professional Landscaping
Screens
Sprinkler System
Disclaimer: Unit Features may vary by unit; buyers must independently verify all features. Information is deemed reliable but not guaranteed
- Home
- Homes For Sale
- Massachusetts
- Boston
- Harbor Towers I
Frequently Asked Questions
How many units are for sale at 85 E India Row?

How much does a condo at 85 E India Row cost?
What bedroom options are available in 85 E India Row?