The Greene Realty
Powered by 
- 0
- 11
- Overview
- Description
- Property Details
- Location
- HOA Management
- Facts & Features
- Getting Around
- Nearby Homes

Street View
$789,000
Monthly Est:$3,927
 1 Bed
1 Bed 1 Bath
1 full bath
 746sqft
85 E India Row #30D, Boston, MA 02110
$789,000
$3,927/moEst:
Get Pre-Approved
Condominium
Built in 1972
$939/mo HOA
0.02 acre lot
$1,058/sq.ft
Description
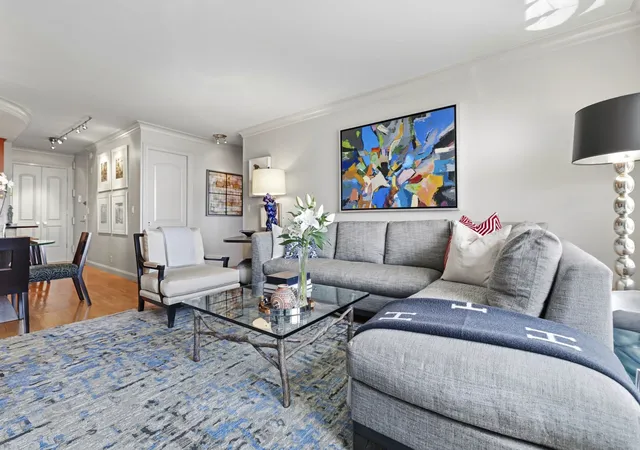
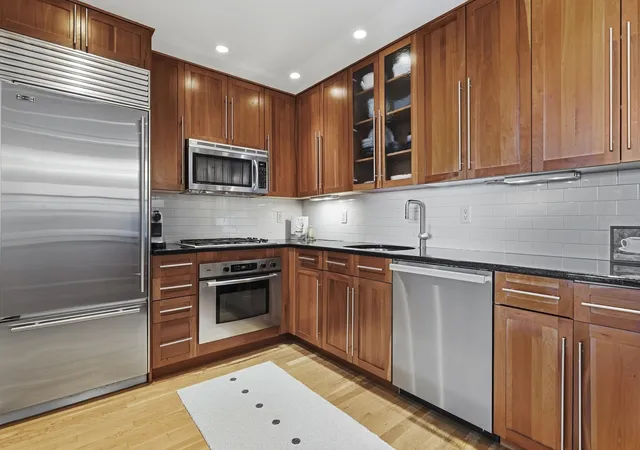
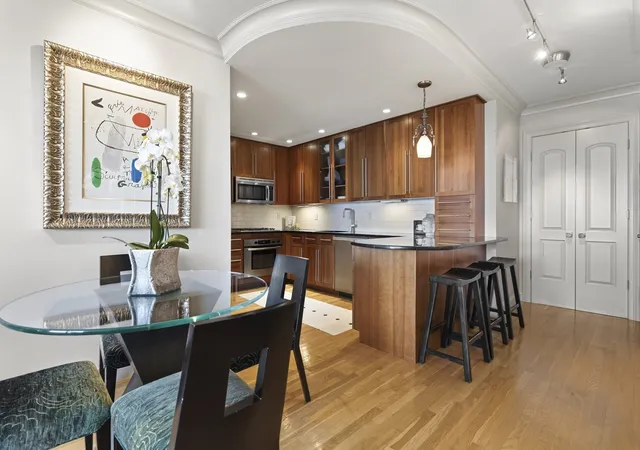
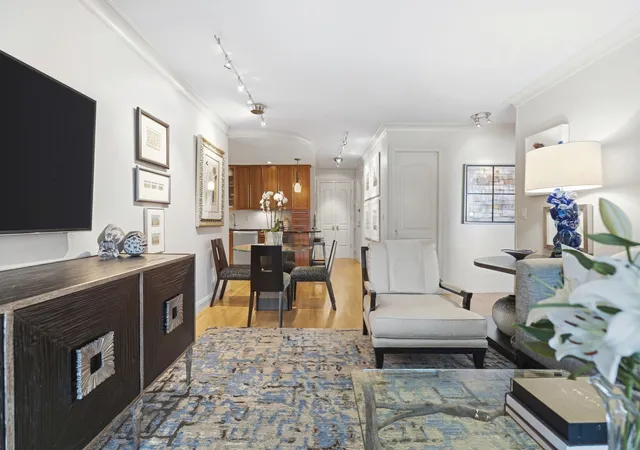
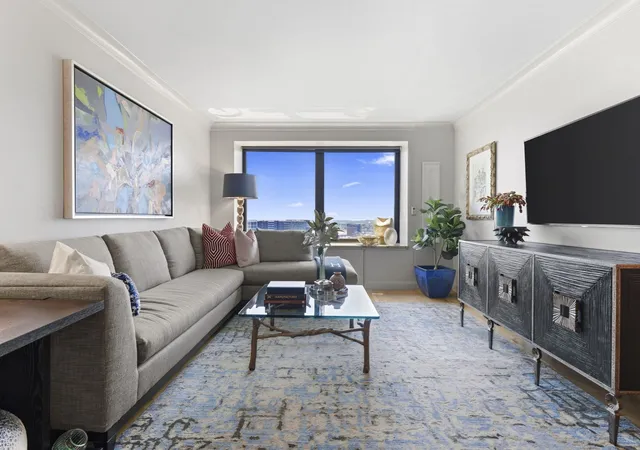
Perched on the 30th floor, this exceptional residence has been completely reimagined by its current owner, offering a sophisticated blend of timeless design, luxury finishes, and breathtaking views. The beautifully renovated kitchen is appointed with abundant custom cherry cabinetry providing exceptional storage, elegant granite countertops, and a breakfast bar perfect for morning coffee or casual dining. A suite of premium appliances includes a Sub-Zero refrigerator, Bosch cooktop and oven, and a Miele dishwasher, making the space as functional as it is beautiful.The spa-inspired bathroom has been meticulously redesigned with an oversized walk-in shower, a custom vanity, A stunning limestone has been used to wrap the shower and also the floors , A vibrant designer wallpaper elevates the space, creating a refined and elegant retreat. Rich hardwood flooring flows throughout the home, complemented by custom lighting and an array of high-end finishes that enhance every room.The generously proportioned bedroom easily accommodates a king-size bed and features a fully customized closet designed to maximize both storage and organization. Automated window treatments add both convenience and sophistication, while framing spectacular views of Boston Harbor and the Seaport skyline.Bathed in natural light, this stunning residence enjoys sweeping panoramic views of the Boston skyline, Boston Harbor, and the surrounding waterfront. Perfectly positioned between the historic North End and the vibrant Seaport District, Harbor Towers offers an unparalleled urban lifestyle with Boston's finest restaurants, shopping, entertainment, and waterfront attractions just moments away.Residents enjoy the convenience of 24-hour concierge service, a modern laundry facility within the building, and rental parking available nearby, completing this exceptional offering in one of Boston's most desirable waterfront communities.Please Note ****Taxes Do NOT Include Residential exemption of $4353**** Harbor Tower residents can avail of Rental Parking @ Harbor Garage.
- Houzeo last checked: 12 hours ago
- Listing updated: September 17, 2026 at 1:09 pm
- Listing Provided by: Alan Duggan (617) 943-3450 | Compass (617) 206-3333
- Source: MLS Property Information Network-MA | MLS#: 73575002

Part of

Property Details
Status
Active
Type
Condominium
No. of Stories
1
County
City
Neighborhood
Year Built
1972
HOA Fees
$939/mo
Finished Area
746 sqft
Lot Size
0.02 acre lot
Basement Area
- sqft
MLS Name
MLS Property Information Network
MLS Number
73575002
MLS Status
Active
Days on Market
25

Continue Your Journey in App
Find your dream home, receive real-time updates, and many more!
Download App
Continue Your Journey in App
Find your dream home, receive real-time updates, and many more!
Location
HOA Management
N/A
HOA Fees
$939/ Monthly
Amenities
 Amenities and services may be covered by one or multiple associations and service providers.
 Laundry
 Heating
 Sewer
Sewer
 Security Guard
 Pool
Pool
 Water
Water
 Insurance
 Snow Removal
 Club House
 Maintenance
 Elevator
 Trash Pickup
 Reserve Funds
Disclaimer: Amenities are based on third-party information and may vary; buyers must independently verify all amenities, as information is deemed reliable but not guaranteed.
Facts & Features
Rooms
Bedrooms & bathrooms
Bedroom: 1
Bathroom: 1
Interior
Cooling
Central Air
Sewer
Public Sewer
Heating
Forced Air
Utilities & Energy
Basement
N
Water Source
Public
Association Amenities
Hot Water, Pool, Laundry, Elevator(s), Clubroom
Security Features
Intercom, Doorman, Concierge
Other Features
Community Features
Public Transportation, Shopping, Pool, Park, Walk/jog Trails, Highway Access, House Of Worship, Marina, T Station
Price History
| Date | Event | Price |
|---|---|---|
09/10/2026 Source: | Listed for Sale | $789,000 $1,058/sqft |

Nearby Homes





Find Homes by Property Features in Boston, MA

Based on information provided to and compiled by MLS Property Information Network, Inc. covering through Oct 05, 2026, 03:00PM. The property listing data and information, or the Images, set forth herein were provided to MLS Property Information Network, Inc. from third-party sources, including sellers, lessors and public records, and were compiled by MLS Property Information Network, Inc. The property listing data and information, and the Images, are for the personal, non-commercial use of consumers having a good faith interest in purchasing or leasing listed properties of the type displayed to them and may not be used for any purpose other than to identify prospective properties which such consumers may have a good faith interest in purchasing or leasing. MLS Property Information Network, Inc. and its subscribers disclaim any and all representations and warranties as to the accuracy of the property listing data and information, or as to the accuracy of any of the Images, set forth herein. All information provided is deemed reliable, but is not guaranteed to be accurate and should be independently verified. © 2026 MLS Property Information Network, Inc. All Rights Reserved.
 Advertising Broker: Derek Greene | The Greene Realty Group