 Overview
 Available Units
 Unit Features
 Getting Around
 Nearby Buildings
 Street View
280 Boylston St
280 Boylston St, Newton, MA 02467
Rate 280 Boylston St

Stories
1

Units
225

Available Units For Sale
4

Unit Types
1bd, 2bd

Built Year
1970

HOA Fees
N/A
About
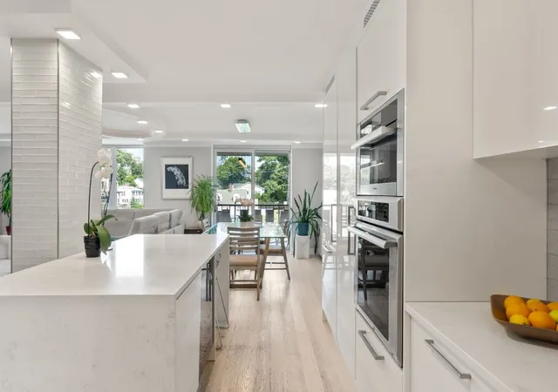
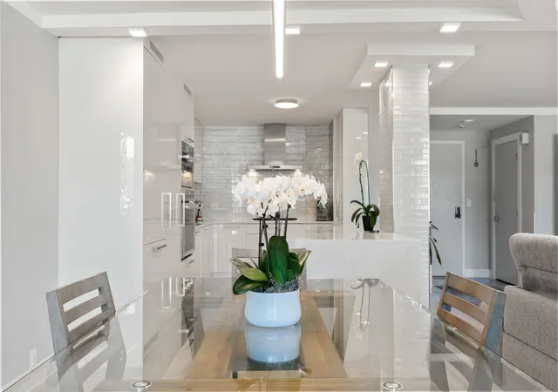
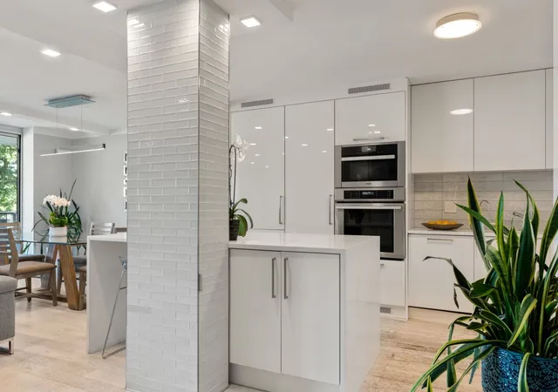
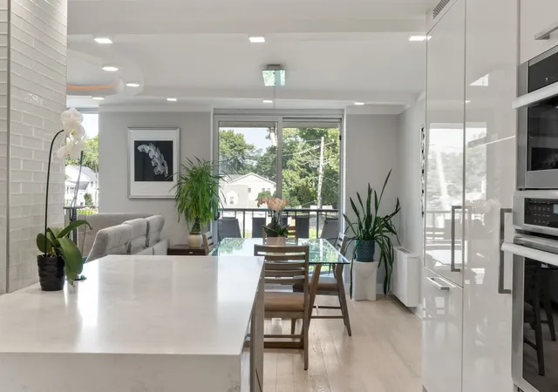
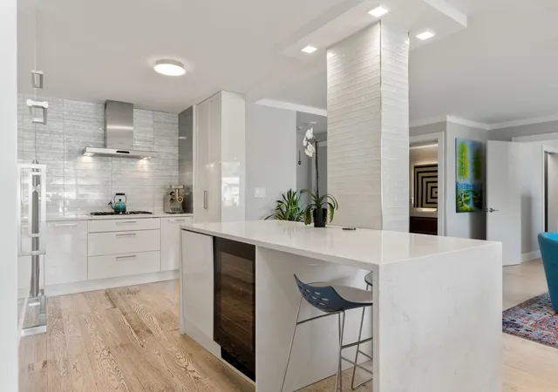
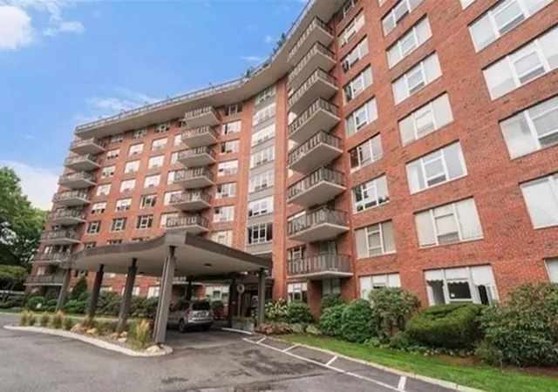
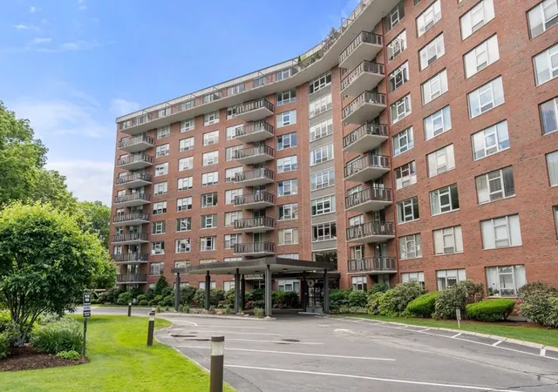
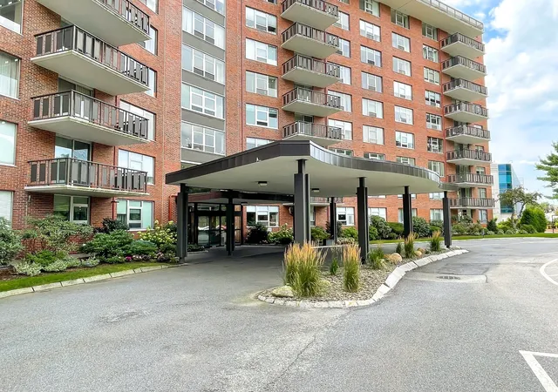
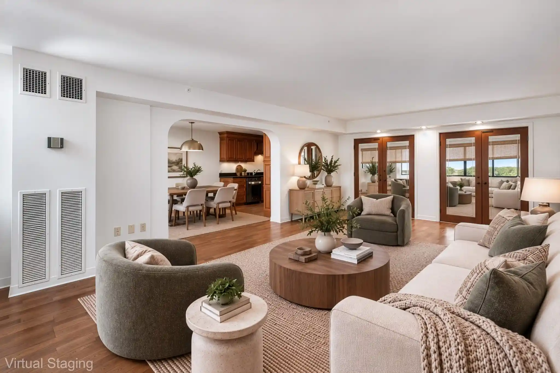
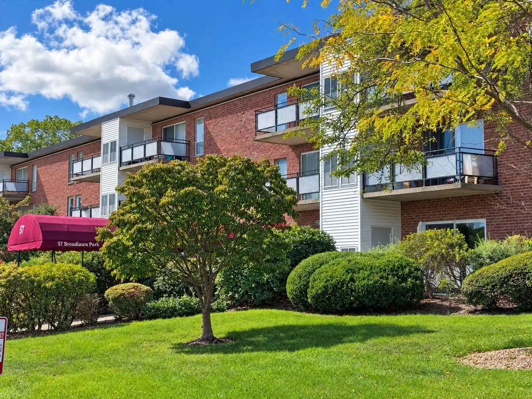
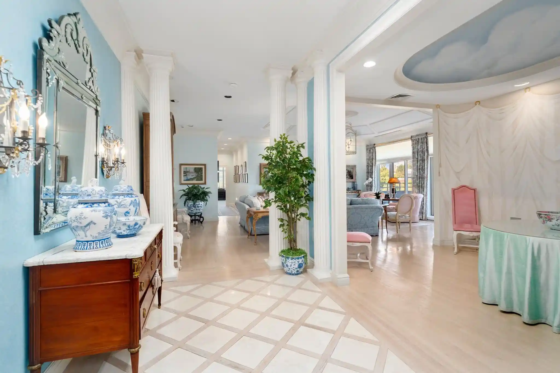
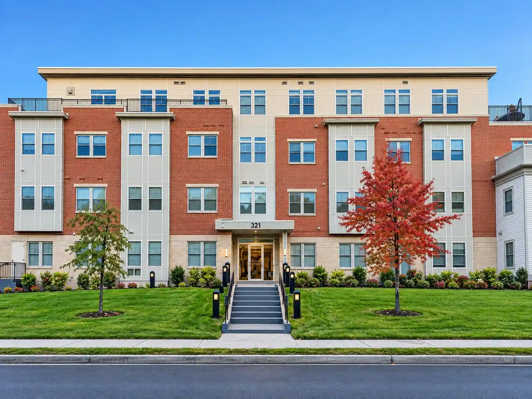
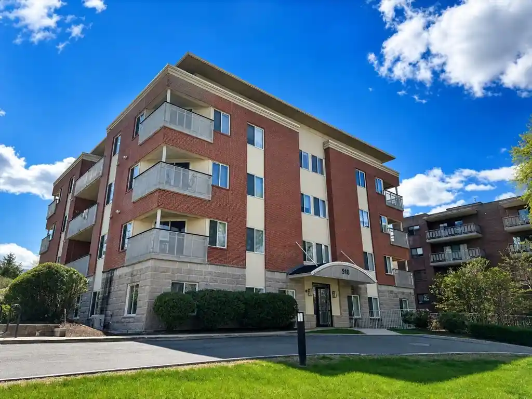
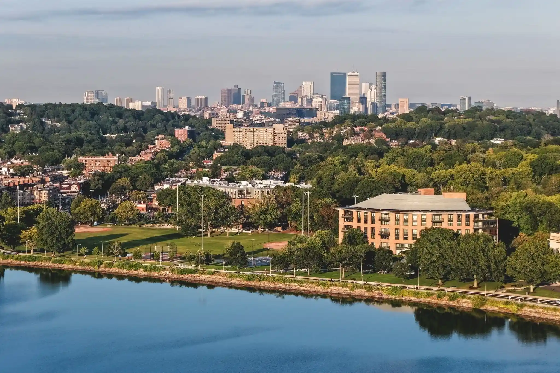
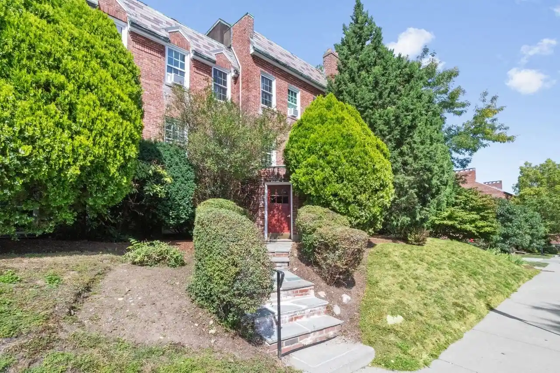
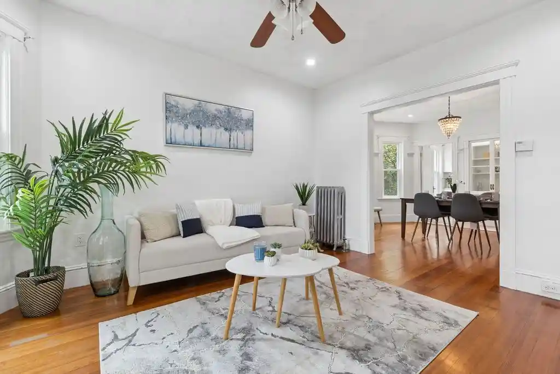
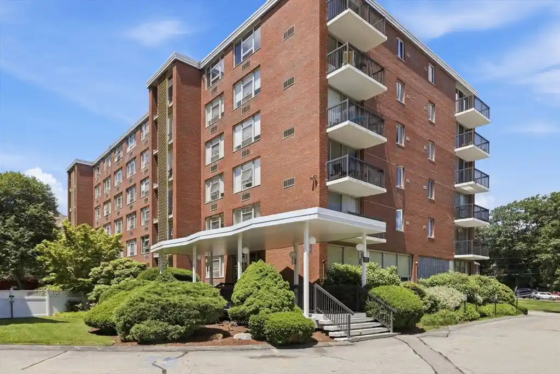
Imperial Towers is a single-story condominium community within a larger mid-century residential complex constructed in 1970 and located in Chestnut Hill. Units range primarily between one- and two-bedroom plans with varied footprints including open living/dining areas, dens or offices, large closets and eat-in kitchens finished with stone countertops and some stainless appliances. Interiors commonly include features such as crown molding, central vacuum, ceiling fans, full and half bathrooms, and access to private outdoor space via balconies or patios. The property delivers a full-service, amenity-rich environment: two spacious lobbies with a 24-hour doorman and concierge, a staffed front desk, on-site management and maintenance, a clubroom and library, fitness center, sauna/steam facilities and a heated outdoor pool. Resident conveniences include elevator service, deeded and carport parking, visitor parking, extra storage in the basement, and occasional EV charging. Grounds are professionally landscaped with patios, decks and communal garden areas. The building sits within walking distance of major shopping centers, restaurants and transit links to Boston, offering a maintenance-included condo fee that typically covers heat, gas cooking, water and sewer; residents pay electricity for climate systems. The community emphasizes turnkey, low-maintenance living with round-the-clock staffing and recreational facilities suited to social and convenience-oriented lifestyles.
Available Units

Building Features
Interior
Interior Features
Bathroom
Bathroom Full
Bathroom Half
Bathroom Tiled With Tub & Shower
Bedroom
Ceiling Fan(s)
Center Hall
Central Vacuum
Closet
Closet Double
Closet Linen
Closet/cabinets Custom Built
Countertops Stone/granite/solid
Crown Molding
Den
Dining Area
Elevator
Entrance Foyer
Entry Hall
Finish Sheetrock
Foyer
High Speed Internet
Internet Available Broadband
Internet Available Unknown
Lighting Overhead
Lighting Sconce
Office
Open Floorplan
Sauna/steam/hot Tub
Walk In Closet(s)
Walk Up Attic
Flooring
Bamboo
Carpet
Concrete
Engineered Hardwood
Flooring Engineered Hardwood
Flooring Hardwood
Flooring Marble
Flooring Stone/ceramic Tile
Flooring Wall To Wall Carpet
Hardwood
Laminate
Marble
Parquet
Stone / Slate
Tile
Vinyl
Vinyl / Vct
Wood
Wood Laminate
Heating
Baseboard
Central
Electric
Fan Coil
Forced Air
Heat Pump
Hot Water
Individual
Natural Gas
Unit Control
Wall Furnace
Cooling
3 Or More
Central Air
Common
Dual
Fan Coil
Heat Pump
Individual
Unit Control
Wall Unit(s)
Appliances
Cooktop
Dishwasher
Disposal
Dryer
Energy Star Qualified Dishwasher
Energy Star Qualified Refrigerator
Freezer
Instant Hot Water
Microwave
Oven
Plumbed For Ice Maker
Range
Range Hood
Rangetop Energy Star
Refrigerator
Trash Compactor
Washer
Water Treatment
Wine Refrigerator
Amenities & Parking
Other Features
Parking Features
Assigned
Attached
Carport
Common
Deeded
Detached
Driveway
Exclusive Parking
Garage Door Opener
Garage Faces Side
Guest
Heated Garage
Off Street
On Street
Paved
Rented
Storage
Under
Exterior Amenities
Balcony
Balcony Exterior
Balcony / Deck
City View(s)
Covered Patio/deck
Deck
Deck Access Rights
Deck Roof + Access Rights
Decorative Lighting
Fenced Yard
Garden
Patio
Patio Enclosed
Porch
Professional Landscaping
Rain Gutters
Screens
Sprinkler System
Storage
Disclaimer: Unit Features may vary by unit; buyers must independently verify all features. Information is deemed reliable but not guaranteed
Nearby Buildings
- Home
- Homes For Sale
- Massachusetts
- Newton
- 280 Boylston St
Frequently Asked Questions
How many units are for sale at 280 Boylston St?

How much does a condo at 280 Boylston St cost?
What bedroom options are available in 280 Boylston St?