 Overview
 HOA
 Available Units
 Unit Features
 Getting Around
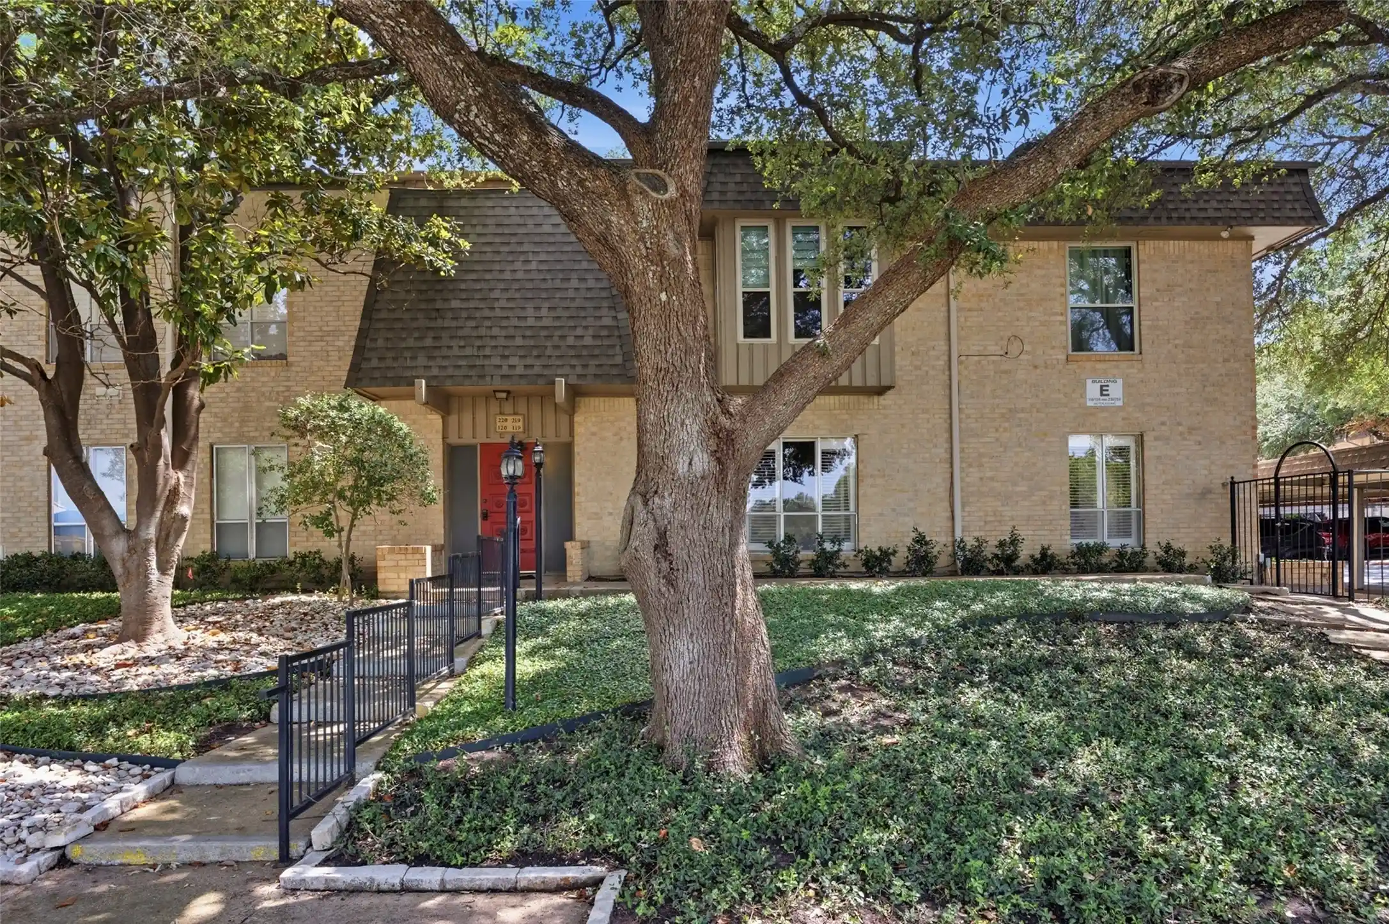
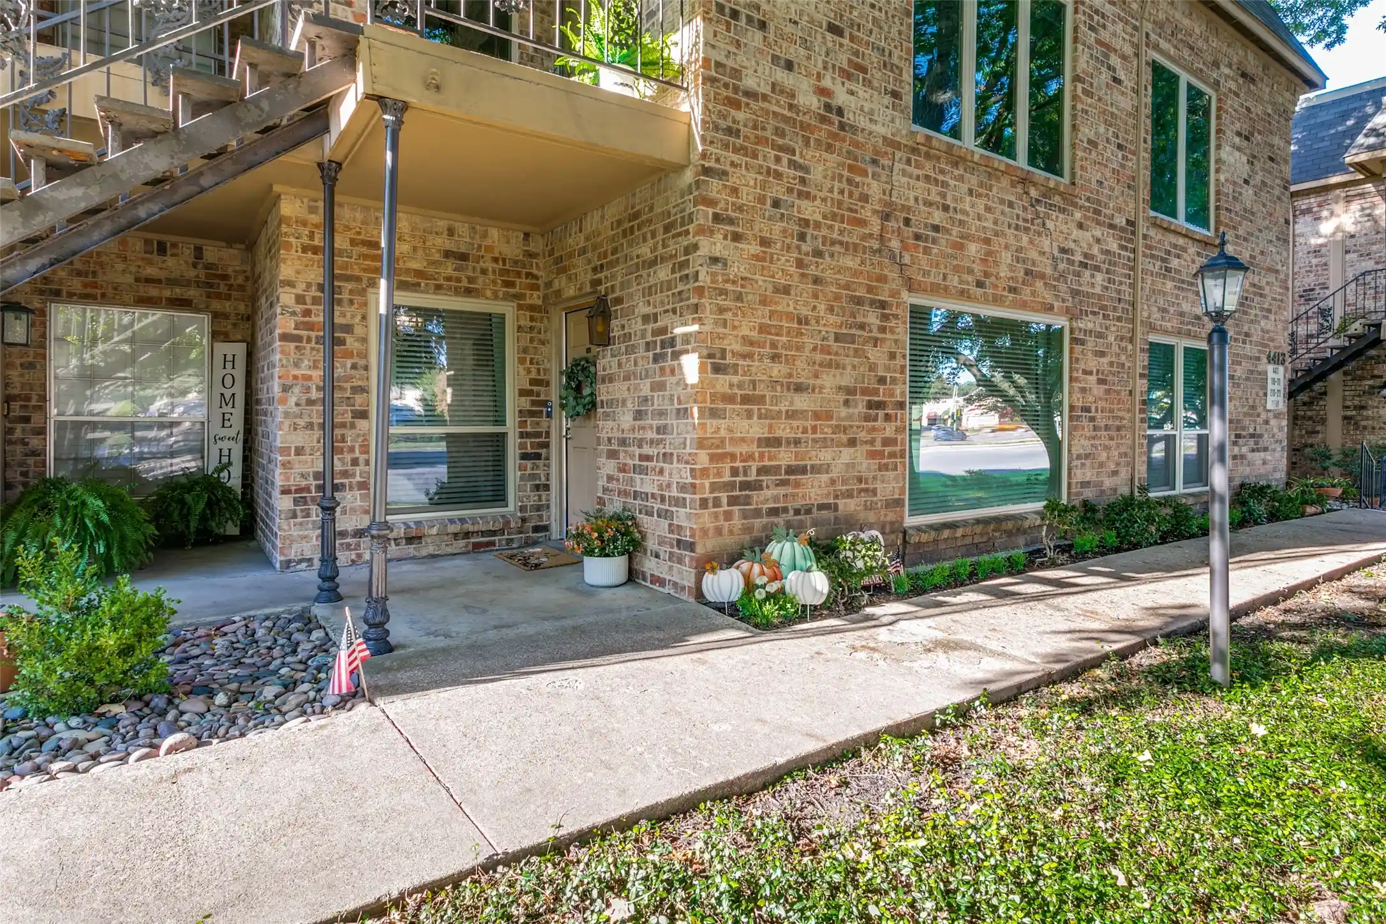
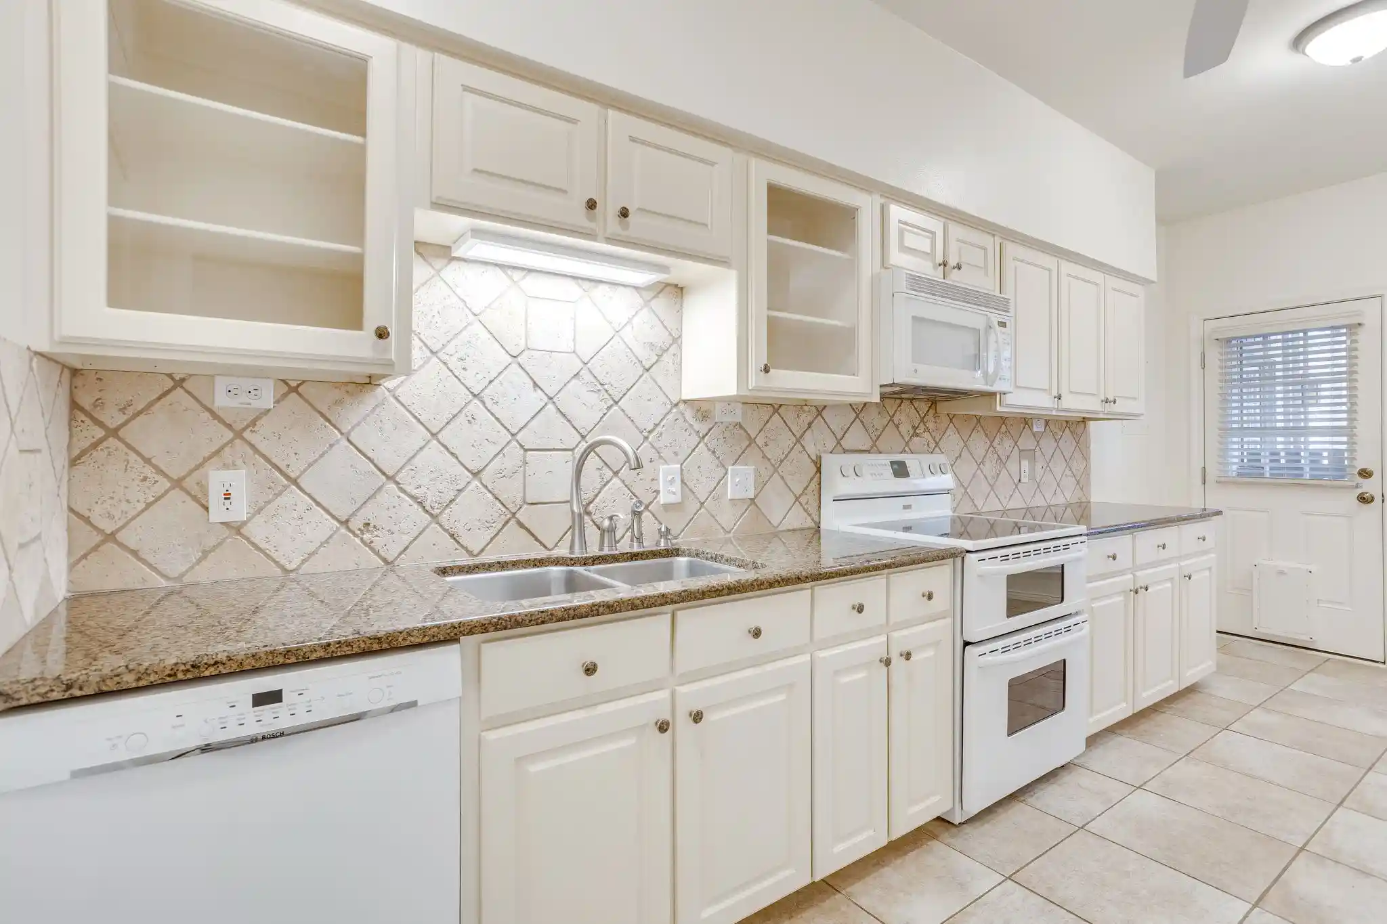
 Nearby Buildings
 Street View
2800 Sandage Ave
2800 Sandage Ave, Fort Worth, TX 76109
Rate 2800 Sandage Ave

Stories
4

Units
12

Available Units For Sale
1

Unit Types
3bd

Built Year
2008

HOA Fees
$606-891/mo
About
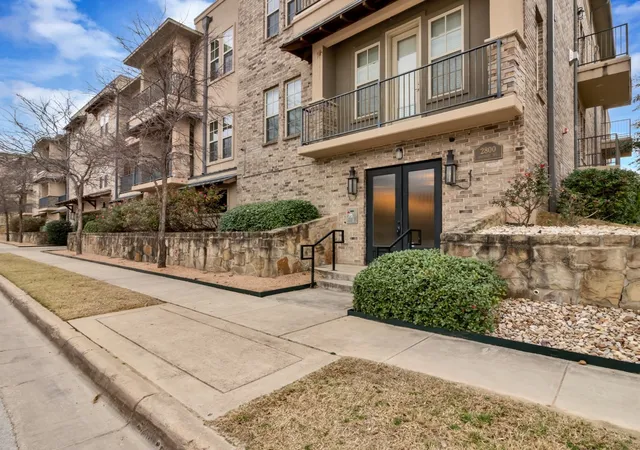
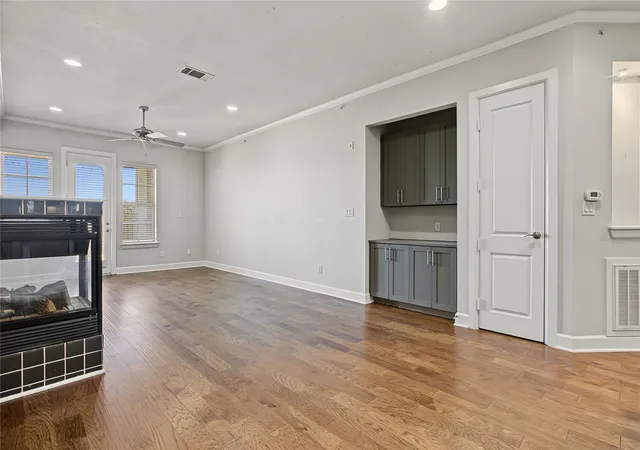
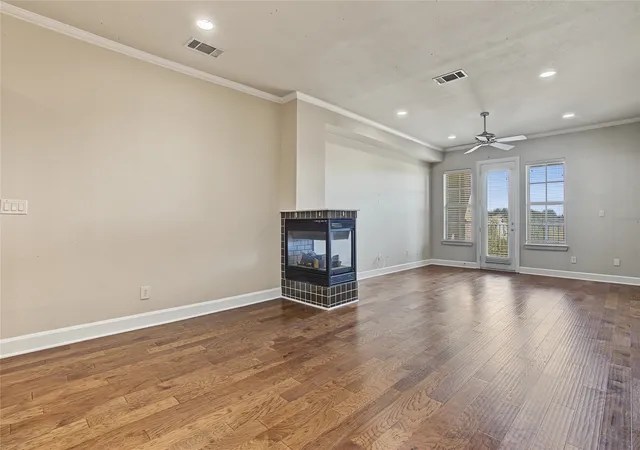
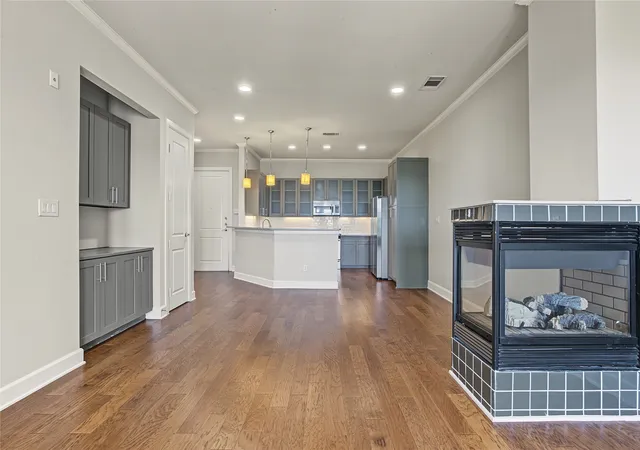
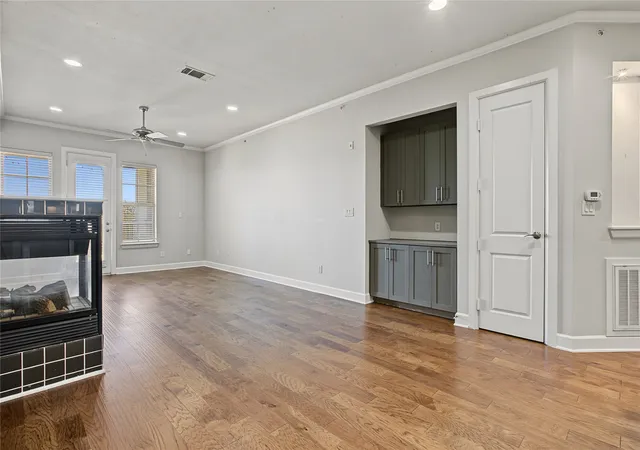
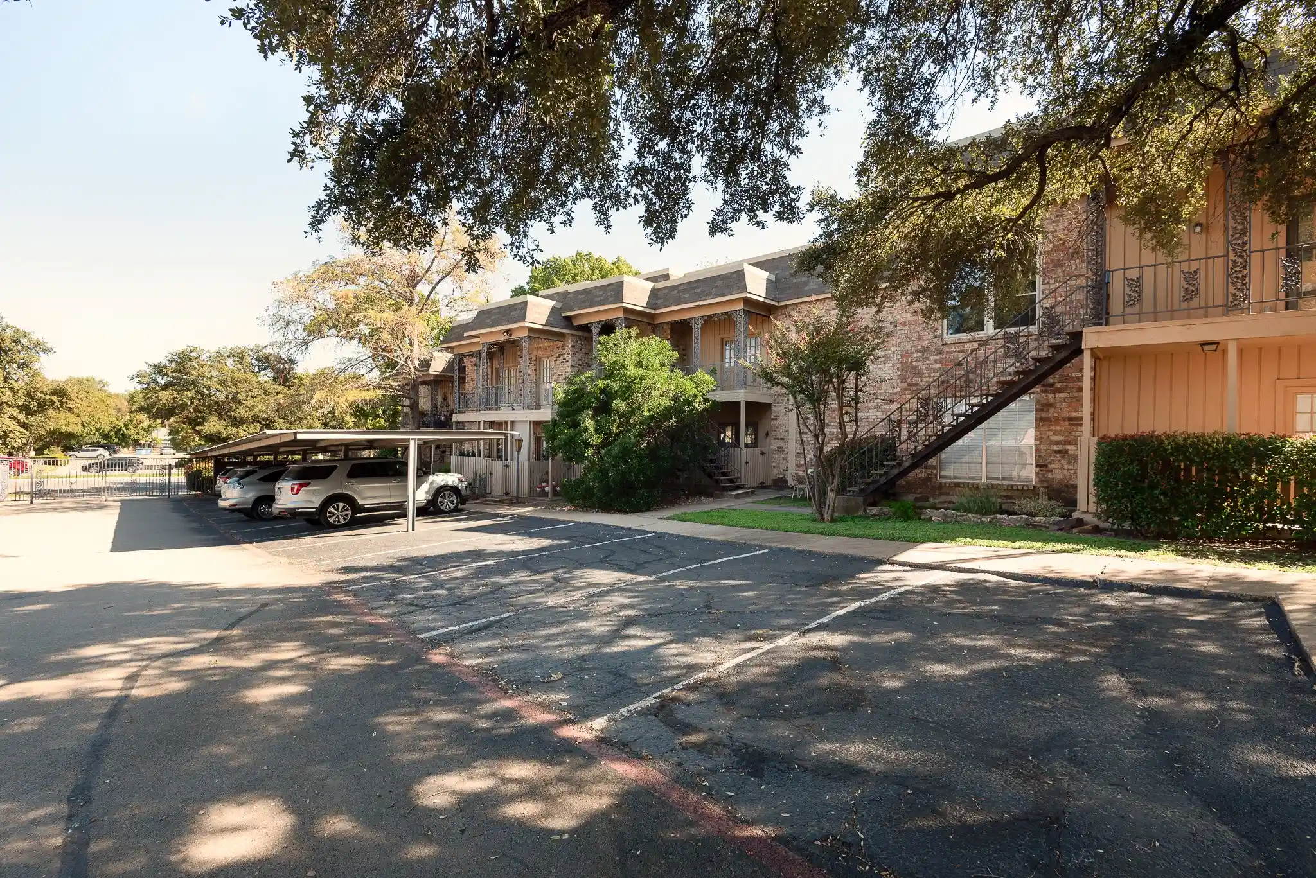
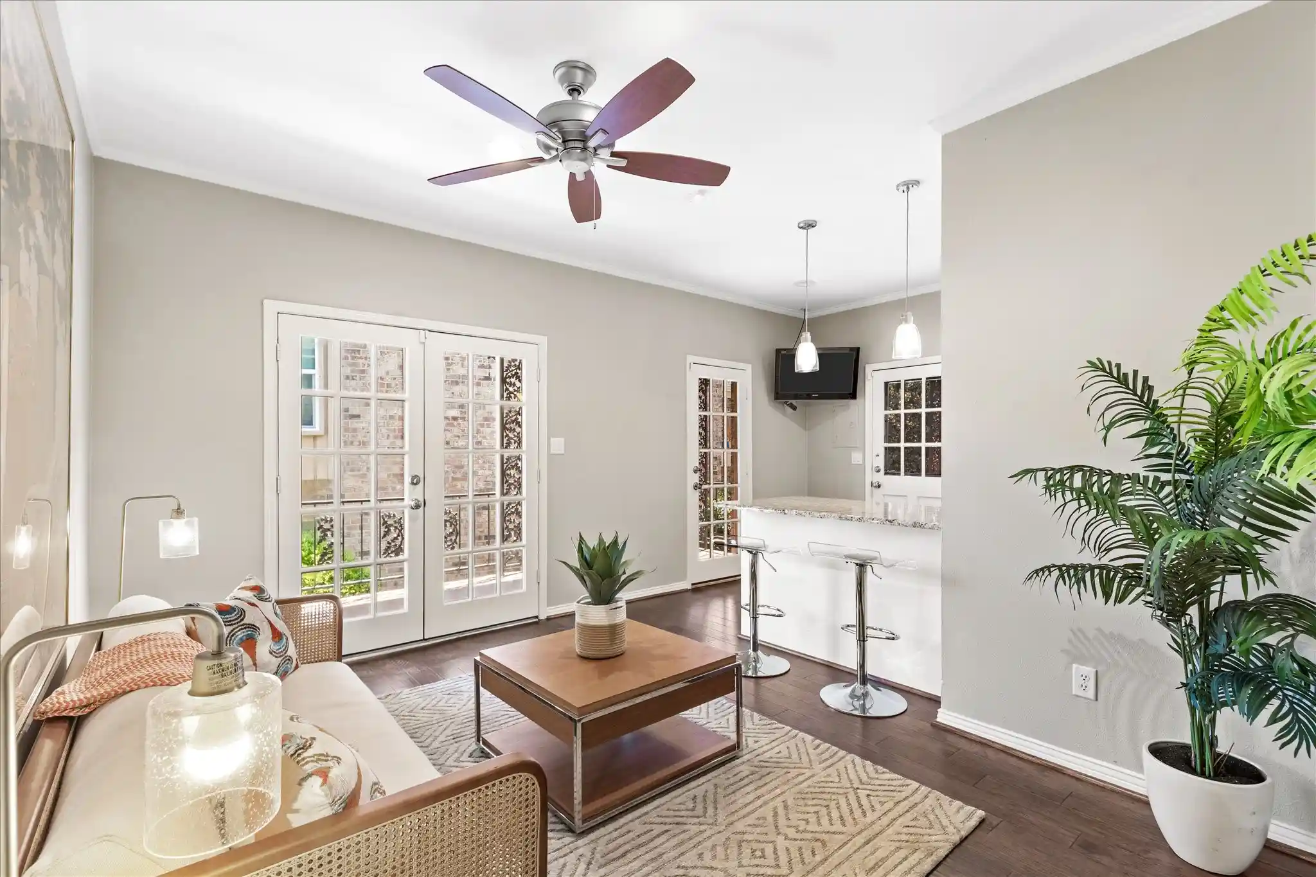
Skyrock Condominiums is a low-rise, four-story condominium completed in 2008 and located in central Fort Worth within easy walking distance of Texas Christian University. The 22-unit building is contemporary in scale with gated, secure access, an attached garage offering assigned parking, and elevator service to all levels. Residences are predominantly three-bedroom floor plans featuring open living-dining layouts, hardwood or wood-look tile floors, granite counters, stainless-steel appliances, built-in cabinetry, walk-in closets, and multiple full bathrooms—many configured as ensuites. Unit features commonly include vaulted or high ceilings, fireplaces, built-in shelving, laundry rooms sized for full-size machines, private balconies, and extra storage closets. Shared amenities focus on resident convenience and social spaces: a fitness room with cardio and weight equipment, a secured rooftop terrace with grills and seating areas, a third-floor terrace/outdoor kitchen, and controlled-entry common areas supplemented by on-site security coverage and video cameras. Exterior elements include a planted courtyard, outdoor living and grill stations, lighting, and covered walkways. The building’s management handles common insurance, trash, and maintenance; it is frequently marketed and leased to students and investors given its proximity to campus and the nearby array of restaurants, shops, and public transport nodes.
HOA Management
Helen Painter Management Company
HOA Fees
$890/ Monthly
Helen Painter Property Management
HOA Fees
$891/ Monthly
Amenities
 Amenities and services may be covered by one or multiple associations and service providers.
 MaintenanceFrontYard
Disclaimer: Amenities are based on third-party information and may vary; buyers must independently verify all amenities, as information is deemed reliable but not guaranteed.

Building Features
Interior
Interior Features
Built In Features
Cable Tv
Cathedral Ceilings
Decorative Designer Lighting Fixtures
Double Vanity
Dry Bar
Eat In Kitchen
Elevator
Granite Counters
High Speed Internet
Open Floorplan
Pantry
Walk In Closets
Flooring
Carpet
Ceramic Tile
Simulated Wood
Stone
Tile
Wood
Heating
Central
Electric
Fireplaces
Natural Gas
Cooling
Attic Fan
Ceiling Fans
Central Air
Electric
Appliances
Built In Gas Range
Built In Refrigerator
Dishwasher
Disposal
Dryer
Electric Cooktop
Electric Oven
Electric Range
Electric Water Heater
Gas Cooktop
Gas Oven
Gas Range
Gas Water Heater
Ice Maker
Microwave
Plumbed For Gas
Plumbed For Ice Maker
Refrigerator
Some Gas Appliances
Vented Exhaust Fan
Washer
Amenities & Parking
Other Features
Parking Features
Additional Parking
Assigned
Common
Community Structure
Covered
Door Single
Electric Gate
Enclosed
Garage
Garage Door Opener
Garage Faces Front
Gated
Inside Entrance
Lighted
On Site
On Street
Private
Underground
Exterior Amenities
Balcony
Courtyard
Lighting
Outdoor Grill
Outdoor Kitchen
Outdoor Living Area
Rain Gutters
Storage
Disclaimer: Unit Features may vary by unit; buyers must independently verify all features. Information is deemed reliable but not guaranteed
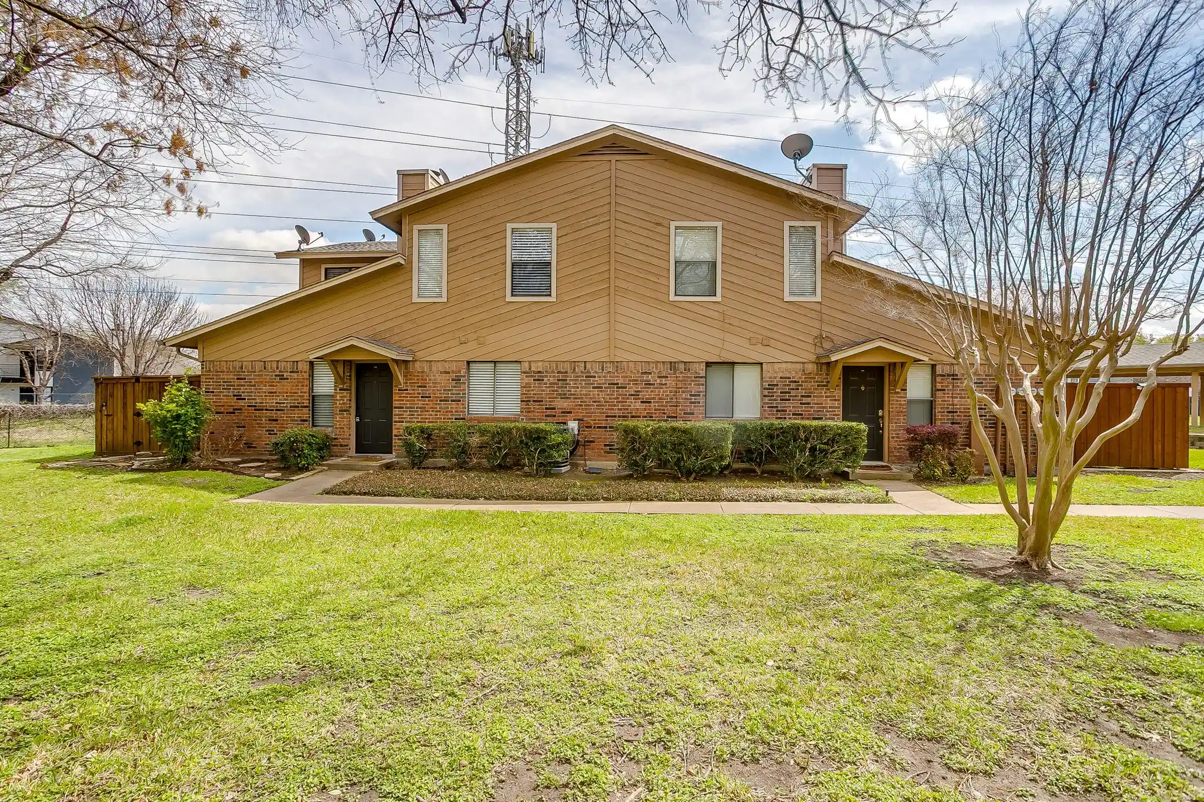
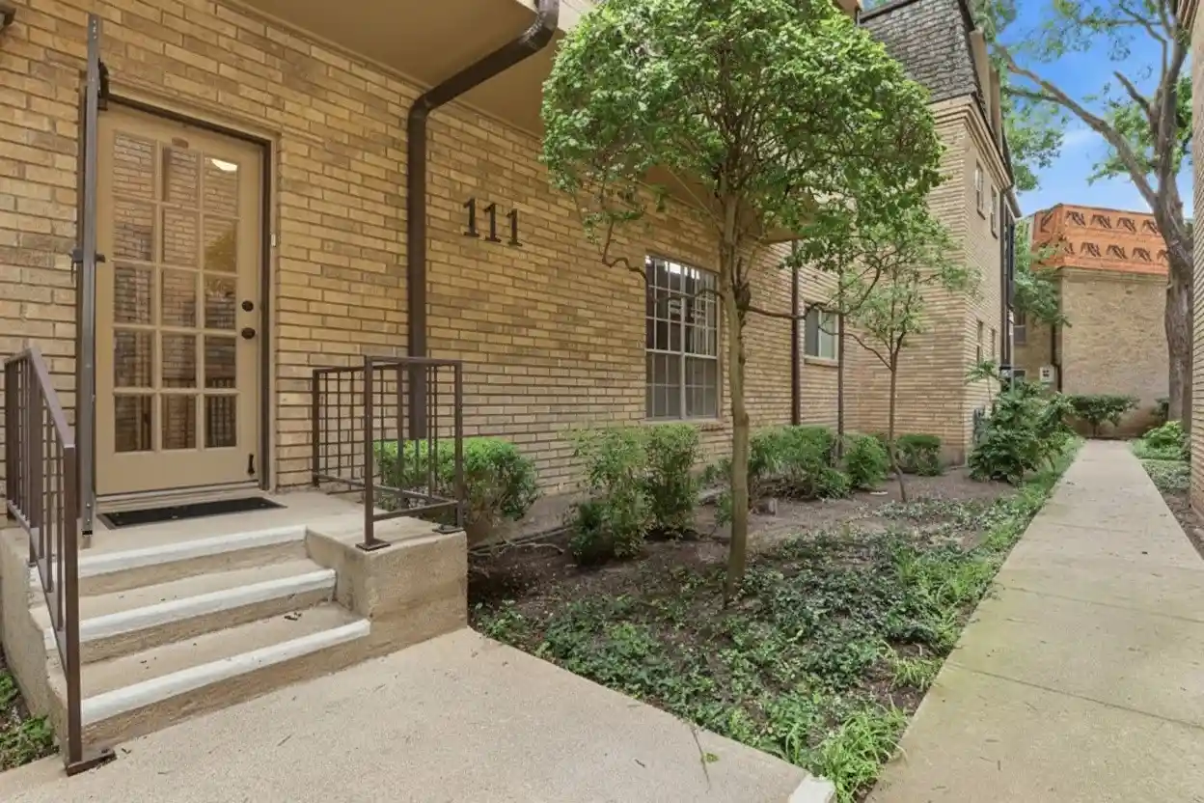
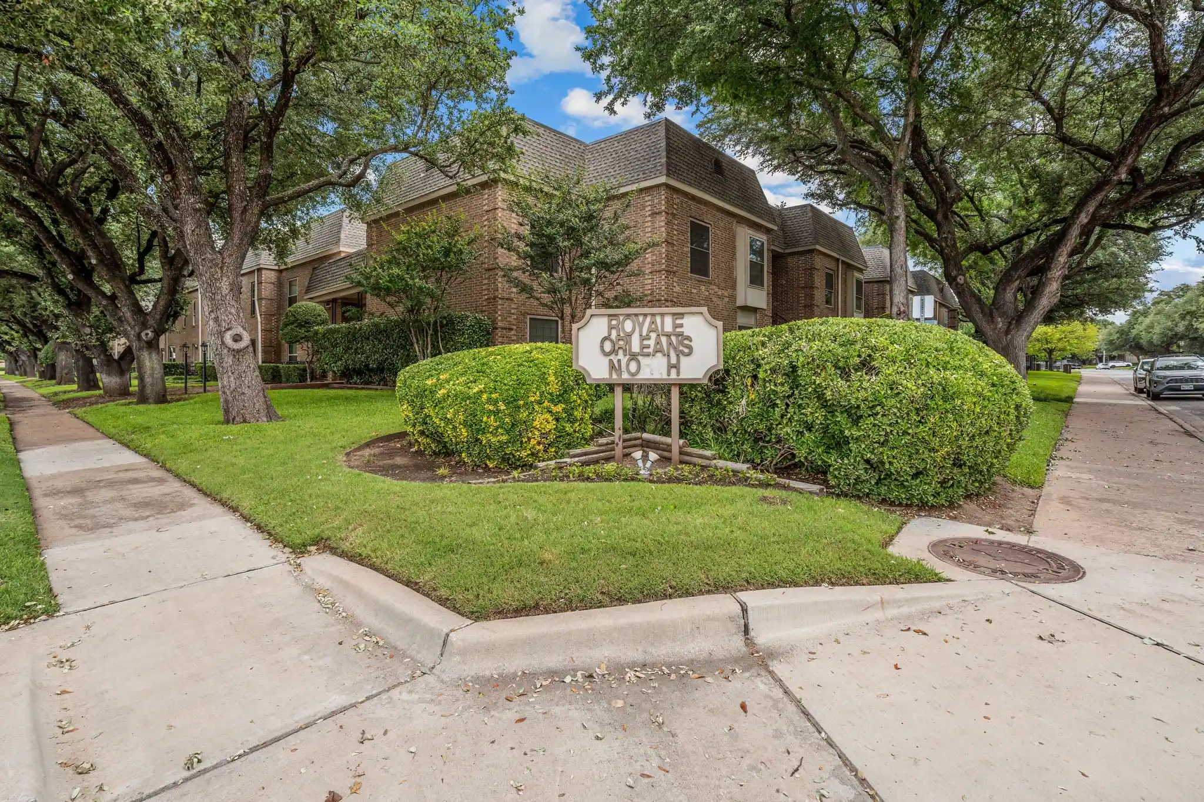
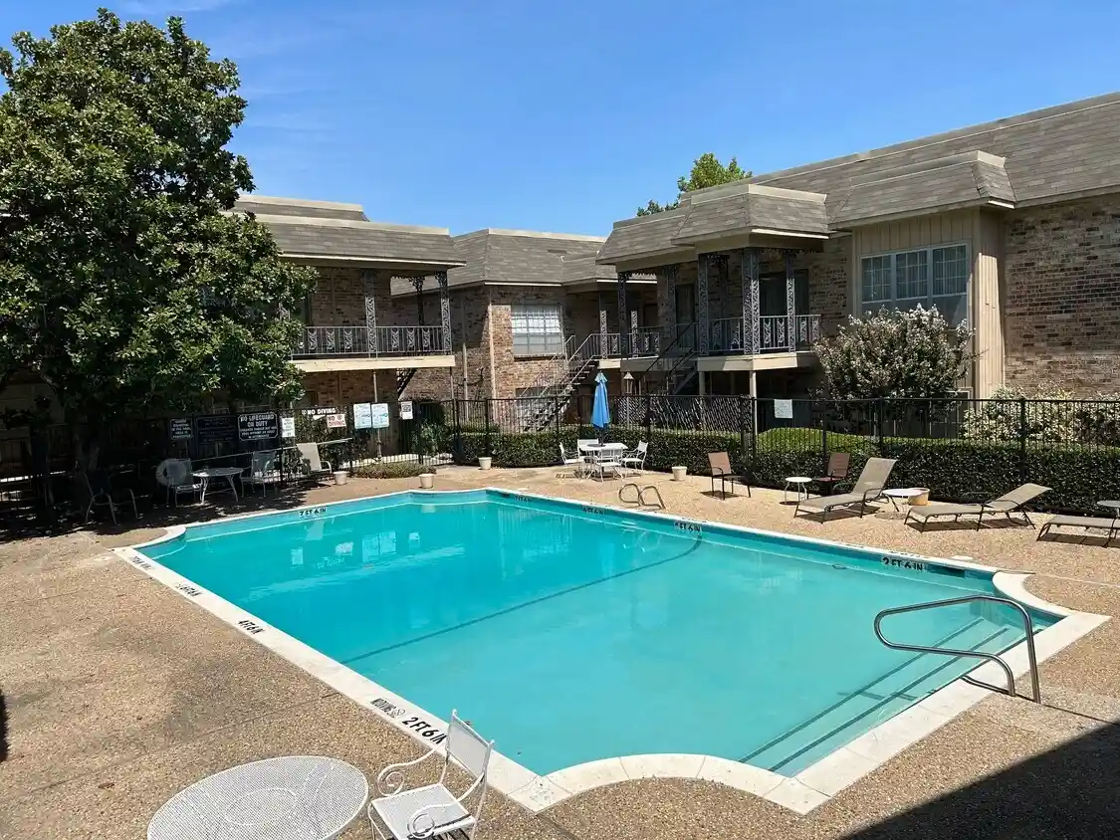
Nearby Buildings

- Home
- Homes For Sale
- Texas
- Fort Worth
- 2800 Sandage Ave
Frequently Asked Questions
How many units are for sale at 2800 Sandage Ave?

How much does a condo at 2800 Sandage Ave cost?
What are the HOA fees at 2800 Sandage Ave?
What bedroom options are available in 2800 Sandage Ave?