 Overview
 HOA
 Available Units
 Unit Features
 Getting Around
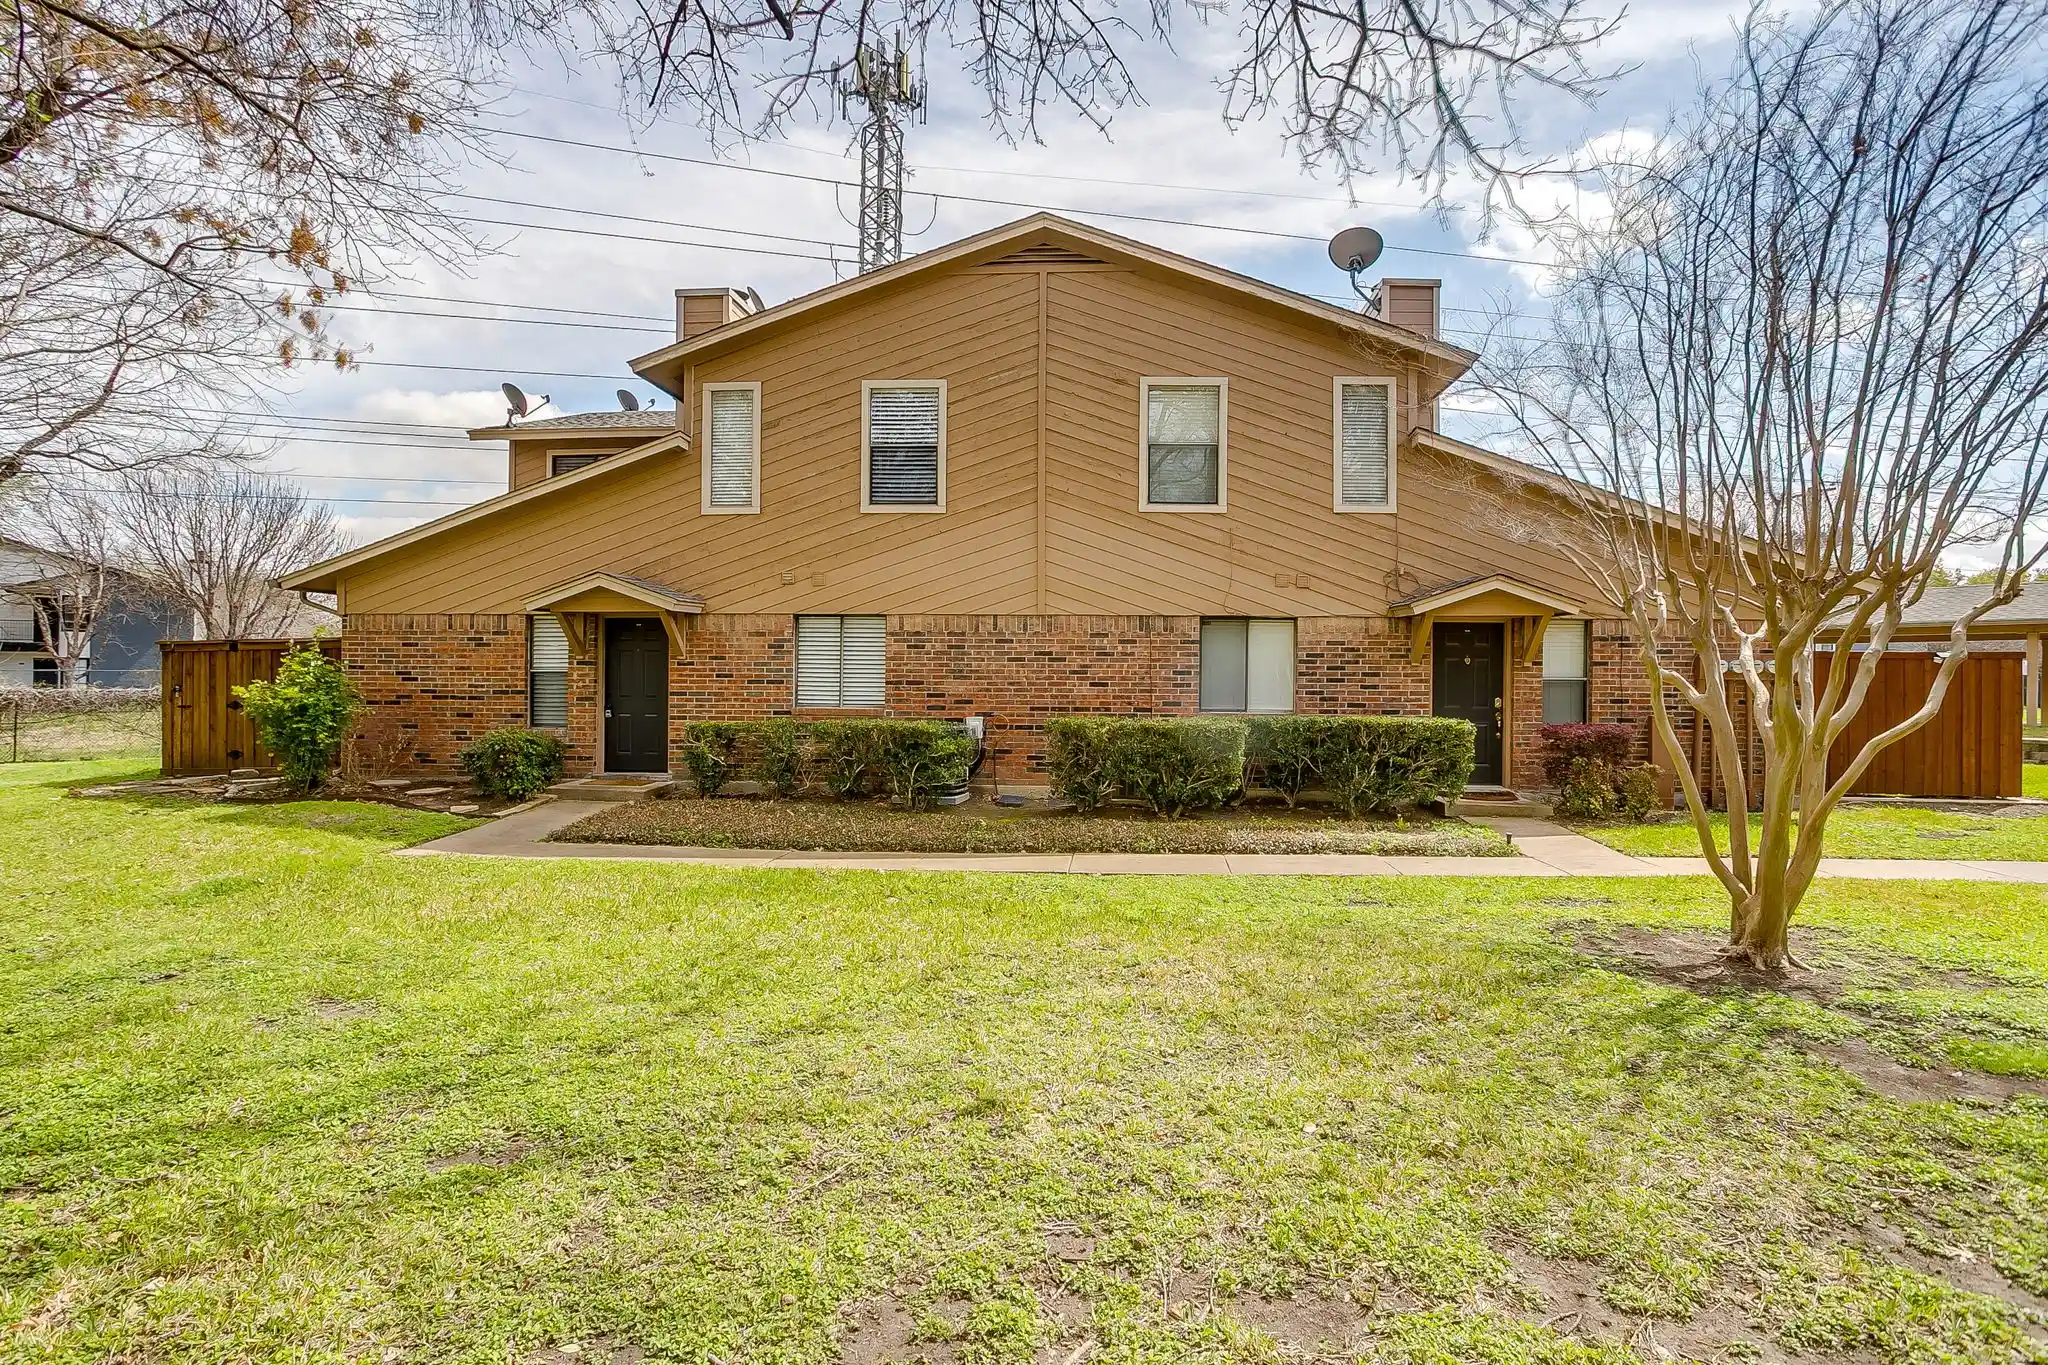
 Nearby Buildings
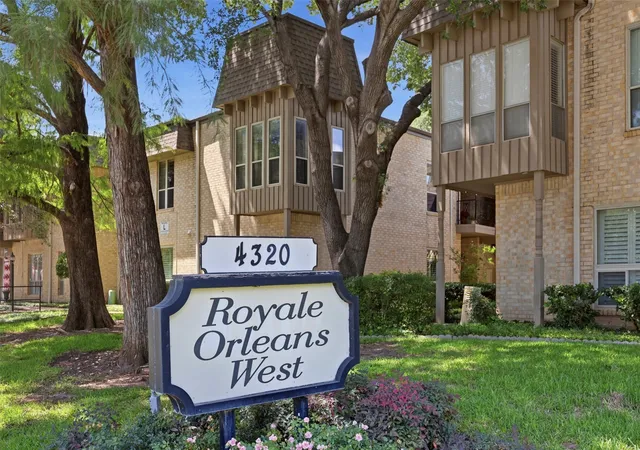
 Street View
4320 Bellaire Dr S
4320 Bellaire Dr S, Fort Worth, TX 76109
Rate 4320 Bellaire Dr S

Stories
2

Units
34

Available Units For Sale
2

Unit Types
2bd, 3bd

Built Year
1968

HOA Fees
$380-966/mo
About
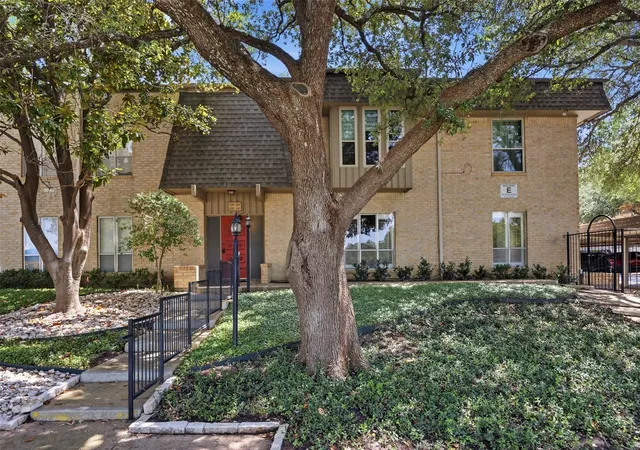
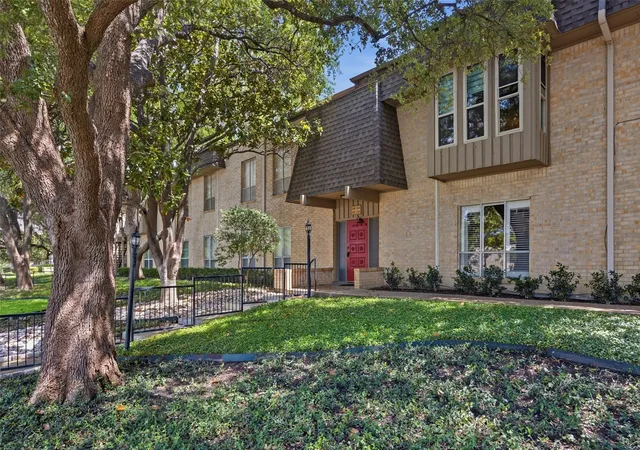
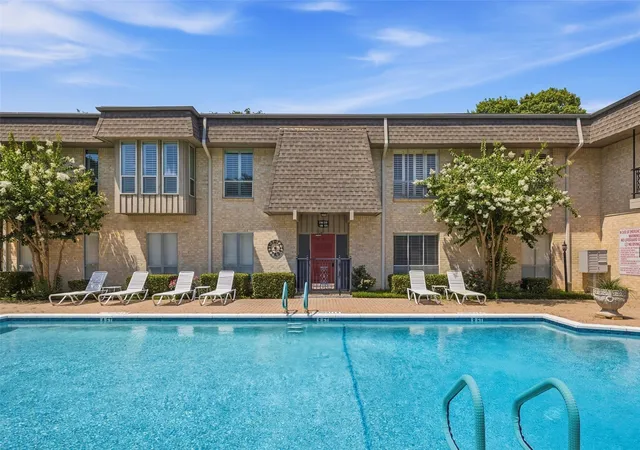
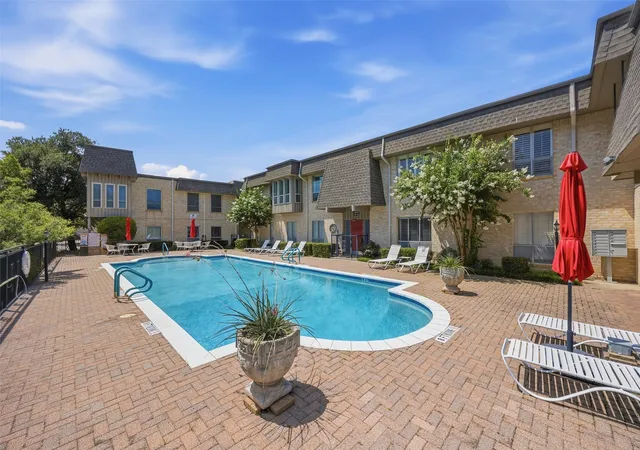
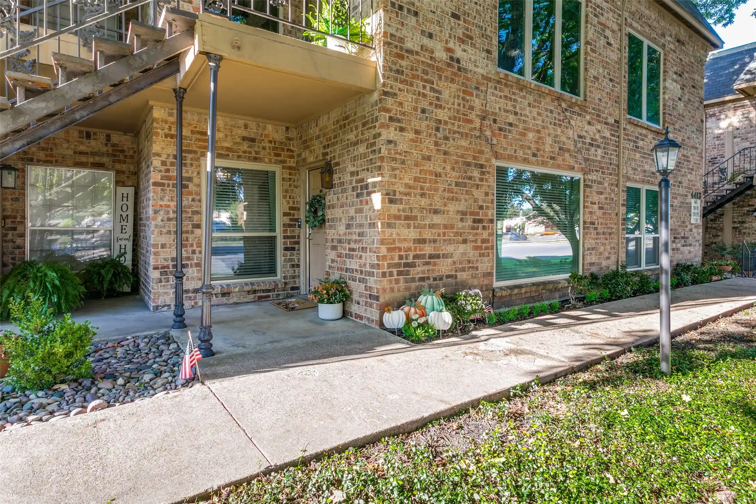
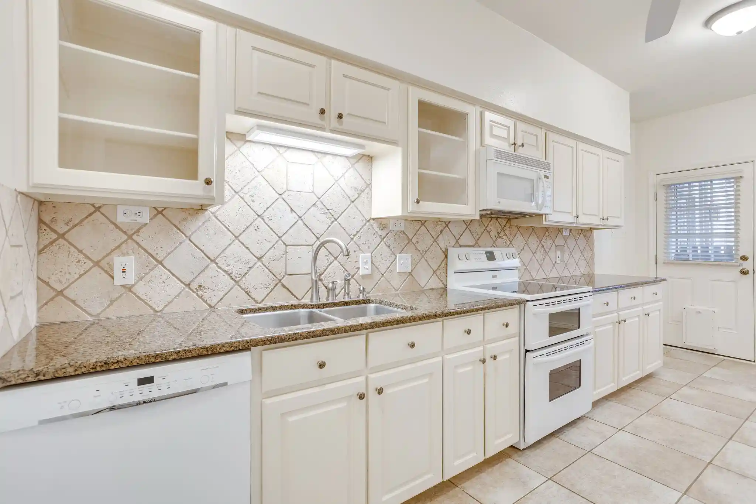
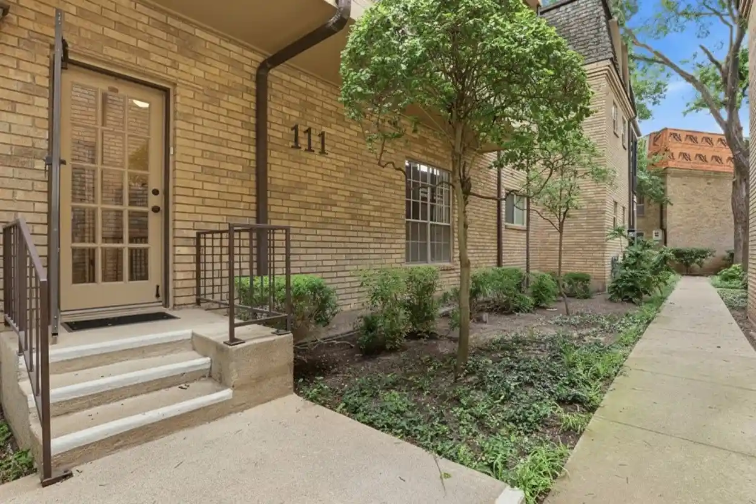
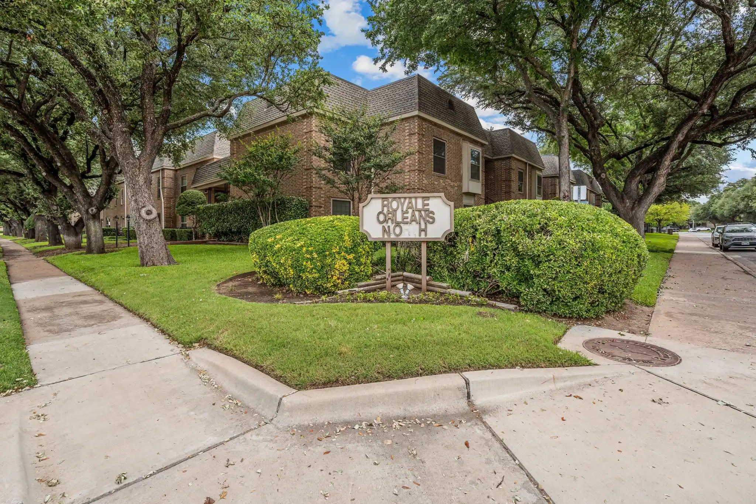
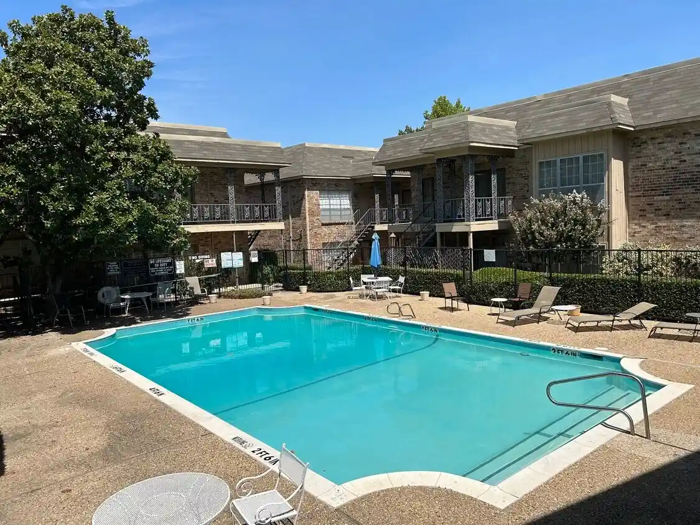
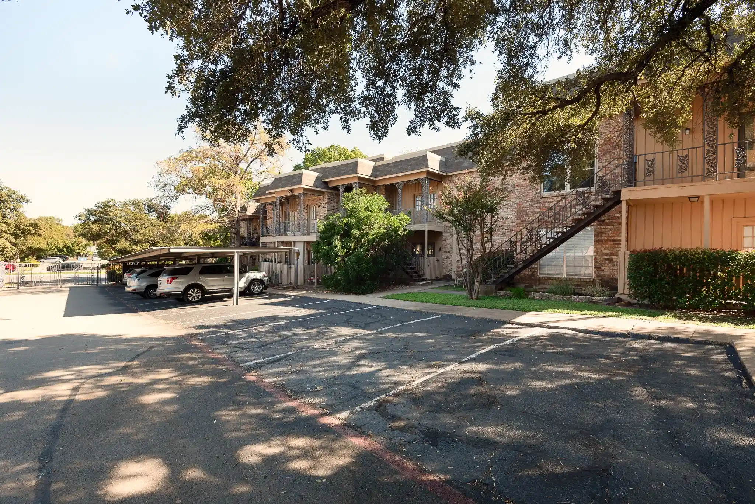
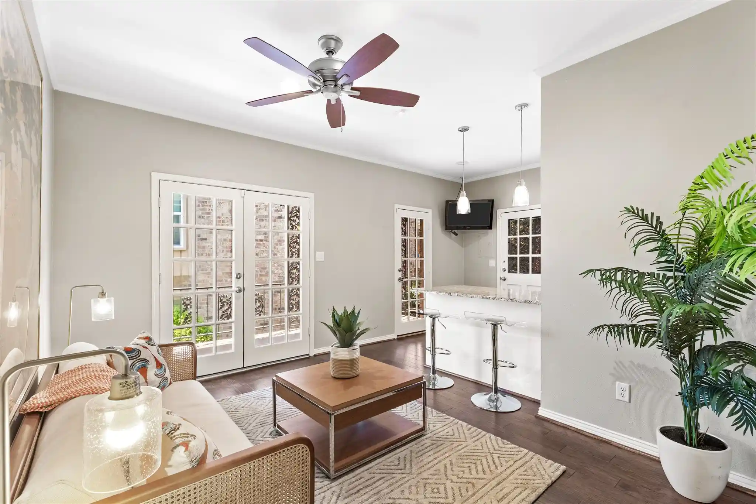
A low-rise condominium community built in 1968, the complex comprises two-story buildings with a mix of two- and three-bedroom floor plans. Units typically feature open living areas, eat-in kitchens, and traditional finishes such as natural woodwork, crown molding, chandeliers, and decorative lighting; renovated homes show modern upgrades like granite or quartz counters, shaker cabinetry, and stainless appliances. Interior features commonly include walk-in closets, built-in shelving, wet bars in some plans, wired audio provisions, and multiple staircases for upper units. Exterior elements emphasize courtyard living with covered balconies or patios overlooking mature landscaping, private entrances for many units, outdoor decks and garden areas, gated vehicular access, and assigned covered parking spaces. Shared amenities center on an outdoor pool and community mailbox, while the HOA covers utilities and exterior maintenance—electricity, water, sewer, trash, roof and HVAC upkeep are frequently included—supporting a lock-and-leave lifestyle. The community sits in a well-established Fort Worth neighborhood near TCU and Trinity Trails, creating a walkable setting with nearby shopping, dining, parks, and schools such as Tanglewood Elementary across the street. Overall the development presents a blend of midcentury construction with periodically updated interiors and a compact, amenity-focused ownership model.
HOA Management
Fountain Royal Orleans Condominiums
HOA Fees
$602/ Monthly
Fountain Royale Orleans
HOA Fees
$425/ Monthly
Amenities
 Amenities and services may be covered by one or multiple associations and service providers.
 MaintenanceFrontYard
Disclaimer: Amenities are based on third-party information and may vary; buyers must independently verify all amenities, as information is deemed reliable but not guaranteed.

Building Features
Interior
Interior Features
Built In Features
Cable Tv
Chandelier
Decorative Designer Lighting Fixtures
Eat In Kitchen
Granite Counters
High Speed Internet
Multiple Staircases
Natural Woodwork
Open Floorplan
Paneling Wainscoting
Pantry
Walk In Closets
Wet Bar
Wired For Sound
Flooring
Carpet
Ceramic Tile
Engineered Hardwood
Hardwood
Laminate
Linoleum
Luxury Vinyl
Luxury Vinyl Plank
Marble
Parquet
Stone
Tile
Vinyl
Wood
Heating
Central
Electric
Fireplaces
Natural Gas
Zoned
Cooling
Ceiling Fans
Central Air
Electric
Multi Units
Zoned
Appliances
Built In Refrigerator
Convection Oven
Dishwasher
Disposal
Dryer
Electric Cooktop
Electric Oven
Electric Range
Electric Water Heater
Gas Oven
Microwave
Plumbed For Ice Maker
Refrigerator
Vented Exhaust Fan
Washer
Amenities & Parking
Other Features
Parking Features
Additional Parking
Asphalt
Assigned
Carport
Common
Community Structure
Concrete
Covered
Detached Carport
Direct Access
Electric Gate
Gated
Lighted
On Site
On Street
Open
Outside
Parking Lot
Paved
Permit Required
Private
Secured
Unassigned
Exterior Amenities
Balcony
Courtyard
Deck
Garden
Lighting
Outdoor Living Area
Private Entrance
Rain Gutters
Disclaimer: Unit Features may vary by unit; buyers must independently verify all features. Information is deemed reliable but not guaranteed
Nearby Buildings

- Home
- Homes For Sale
- Texas
- Fort Worth
- 4320 Bellaire Dr S
Frequently Asked Questions
How many units are for sale at 4320 Bellaire Dr S?

How much does a condo at 4320 Bellaire Dr S cost?
What are the HOA fees at 4320 Bellaire Dr S?
What bedroom options are available in 4320 Bellaire Dr S?