 Street View
2810 Bedford Grn Dr
2810 Bedford Grn Dr, Raleigh, NC 27604
Rate 2810 Bedford Grn Dr

Stories
-

Units
23

Available Units For Sale
1

Unit Types
1bd

Built Year
2009

HOA Fees
$330-390/mo
About
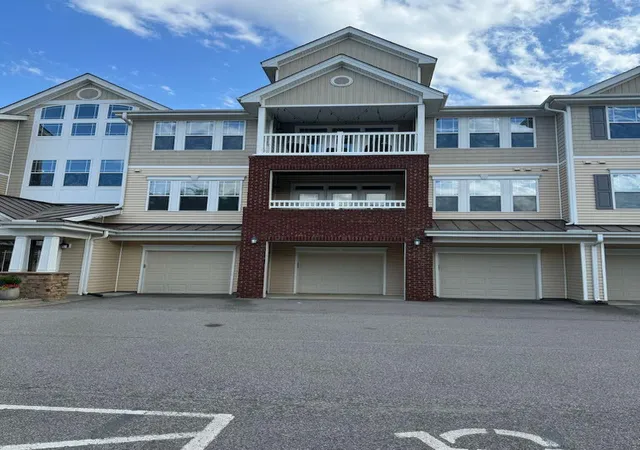
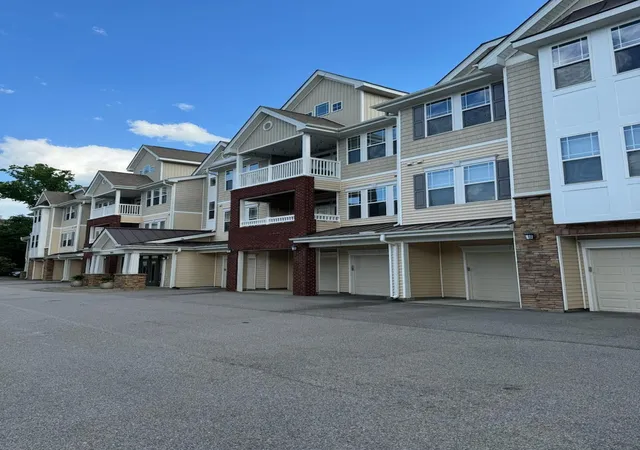
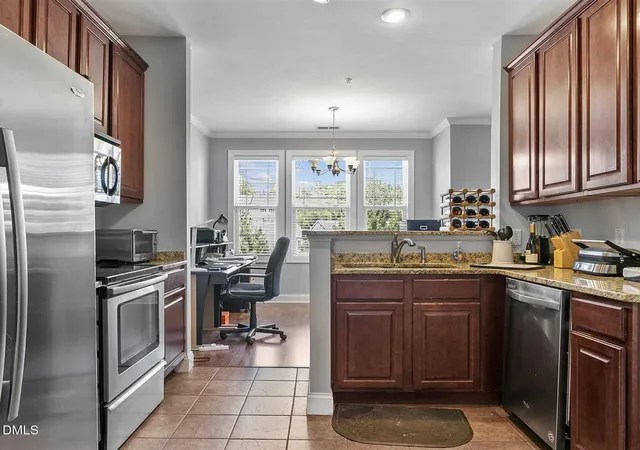
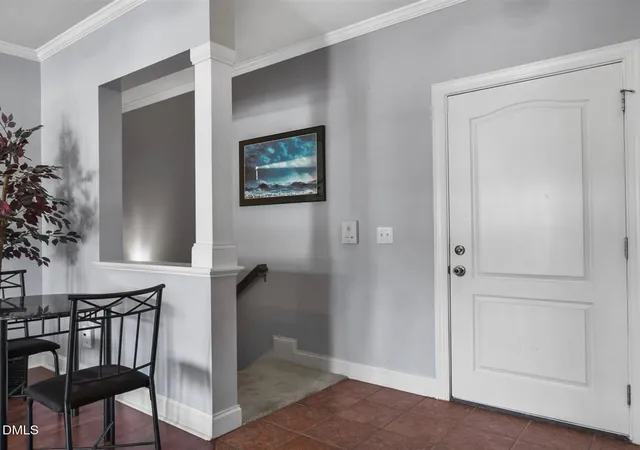
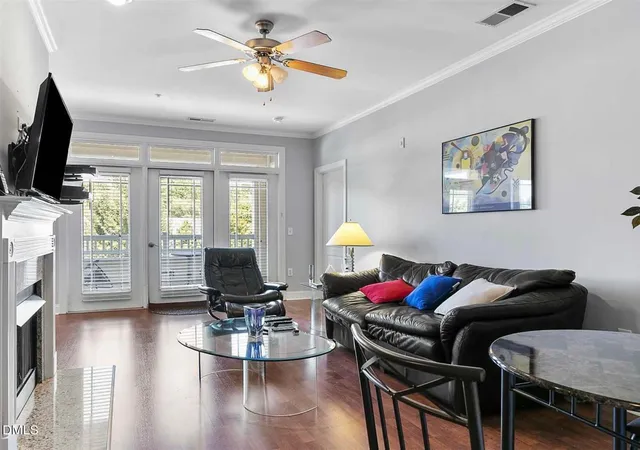
A mid-rise condominium complex in Raleigh built in 2009, composed primarily of one-bedroom and two-bedroom residences across multiple elevator-served floors. Units emphasize open, adaptable floorplans with high ceilings, recessed lighting, crown molding, and a mix of granite and quartz counters in kitchen and bath areas. Interior features commonly include walk-in closets, pantry or storage rooms, built-in shelving or desks, and combinations of bathtub, soaking tub, and walk-in shower layouts. Many residences offer private outdoor space in the form of balconies or covered patios and have direct garage access or assigned one-car garages. The building collection supports everyday living with secure lobby access, elevator service, interior storage, and community systems such as radon mitigation and high-speed internet hookups. On-site shared amenities typically include a swimming pool, fitness room, clubhouse, and landscaped common areas; HOA packages often cover water and trash services. The property sits in Midtown/ITB Raleigh locations with quick access to North Hills, downtown, grocery destinations, and greenways, placing it within established urban-suburban neighborhoods favored for shopping and dining. Pet policies, parking rules, and specific service packages vary by association but the overall community blends condominium convenience with townhouse-like privacy and everyday recreational facilities.
HOA Management
Associa HRW
HOA Fees
$390/ Monthly
HRW
HOA Fees
$330/ Monthly
Amenities
 Amenities and services may be covered by one or multiple associations and service providers.
 Fitness Center
 Insurance
 Landscaping
 Pool
Pool
 Water
Water
 Clubhouse
Elevator(s)
Game Court Exterior
Maintenance
Maintenance Grounds
Maintenance Structure
Management
Parking
Service Elevator(s)
Trail(s)
Trash
Disclaimer: Amenities are based on third-party information and may vary; buyers must independently verify all amenities, as information is deemed reliable but not guaranteed.
Available Units

Building Features
Interior
Interior Features
Apartment/suite
Bathtub Only
Bathtub/shower Combination
Bookcases
Breakfast Bar
Ceiling Fan(s)
Chandelier
Crown Molding
Double Vanity
Eat In Kitchen
Elevator
Entrance Foyer
Granite Counters
High Ceilings
High Speed Internet
Kitchen/dining Room Combination
Living/dining Room Combination
Master Downstairs
Open Floorplan
Pantry
Quartz Counters
Radon Mitigation
Recessed Lighting
Second Primary Bedroom
Separate Shower
Shower Only
Smooth Ceilings
Soaking Tub
Storage
Walk In Closet(s)
Walk In Shower
Flooring
Bamboo
Carpet
Ceramic Tile
Hardwood
Laminate
Luxury Vinyl
Tile
Vinyl
Wood
Heating
Central
Electric
Fireplace(s)
Floor Furnace
Forced Air
Heat Pump
Natural Gas
None
Cooling
Ceiling Fan(s)
Central Air
Electric
Heat Pump
Appliances
Dishwasher
Disposal
Dryer
Electric Cooktop
Electric Range
Electric Water Heater
Exhaust Fan
Free Standing Electric Range
Free Standing Range
Ice Maker
Microwave
Oven
Plumbed For Ice Maker
Range
Range Hood
Refrigerator
Self Cleaning Oven
Stainless Steel Appliance(s)
Washer
Washer/dryer
Water Heater
Amenities & Parking
Other Features
Parking Features
Additional Parking
Assigned
Attached
Concrete
Converted Garage
Covered
Direct Access
Driveway
Garage
Garage Door Opener
Garage Faces Front
Guest
Inside Entrance
On Site
On Street
Open
Parking Lot
Paved
See Remarks
Workshop In Garage
Exterior Amenities
Balcony
Rain Gutters
Disclaimer: Unit Features may vary by unit; buyers must independently verify all features. Information is deemed reliable but not guaranteed
- Home
- Homes For Sale
- North Carolina
- Raleigh
- 2810 Bedford Grn Dr
Frequently Asked Questions
How many units are for sale at 2810 Bedford Grn Dr?

How much does a condo at 2810 Bedford Grn Dr cost?
What are the HOA fees at 2810 Bedford Grn Dr?
What bedroom options are available in 2810 Bedford Grn Dr?