 Overview
 Available Units
 Unit Features
 Getting Around
 Nearby Buildings


 Street View
One Park Grove
2811 S Bayshore Dr, Miami, FL 33133
Rate One Park Grove

Stories
23

Units
19

Available Units For Sale
3

Unit Types
2bd, 4+bd

Built Year
2020

HOA Fees
N/A
About
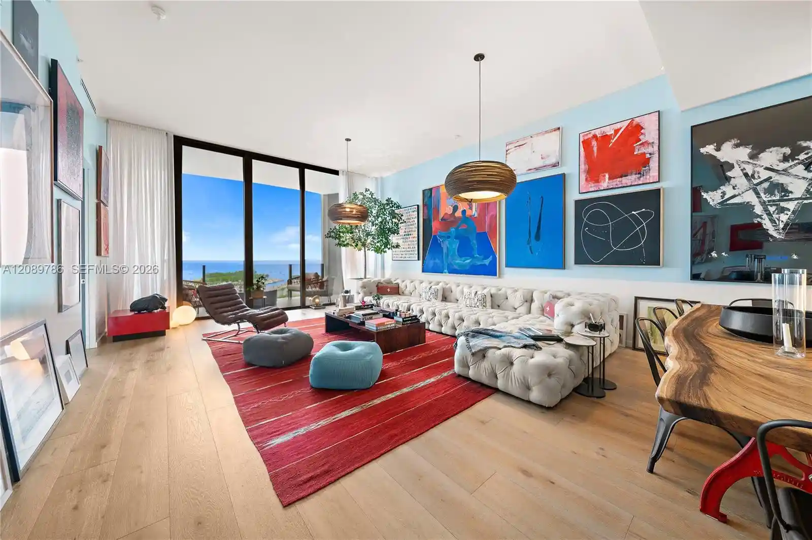
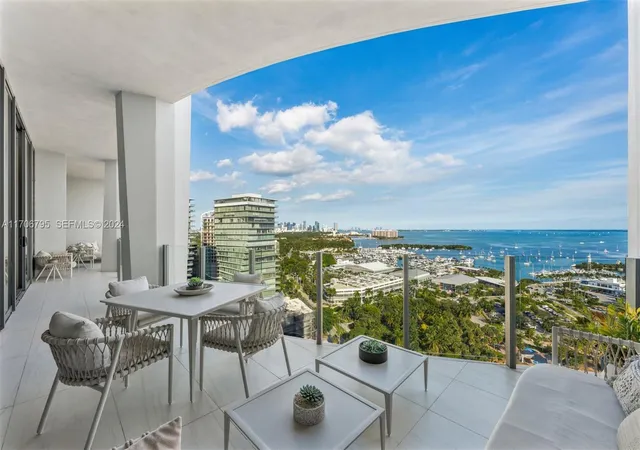
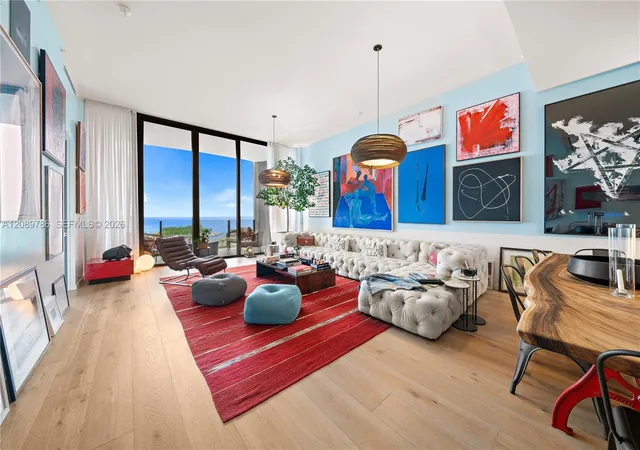
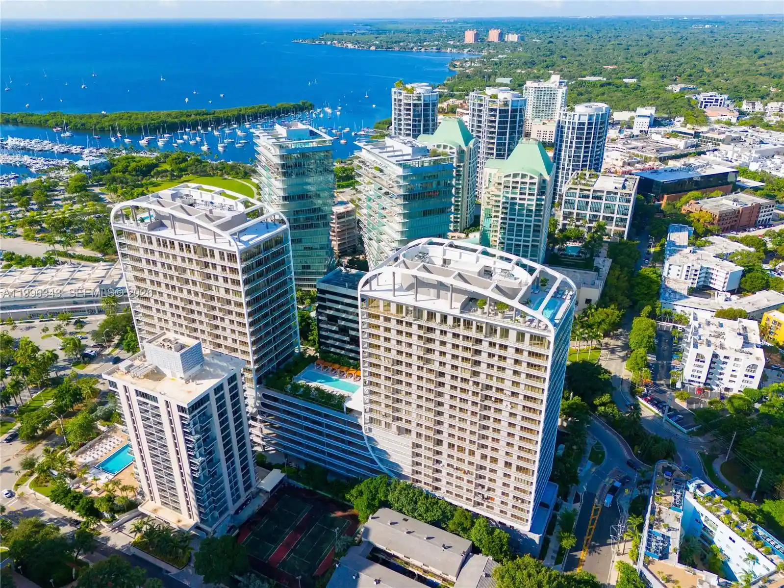
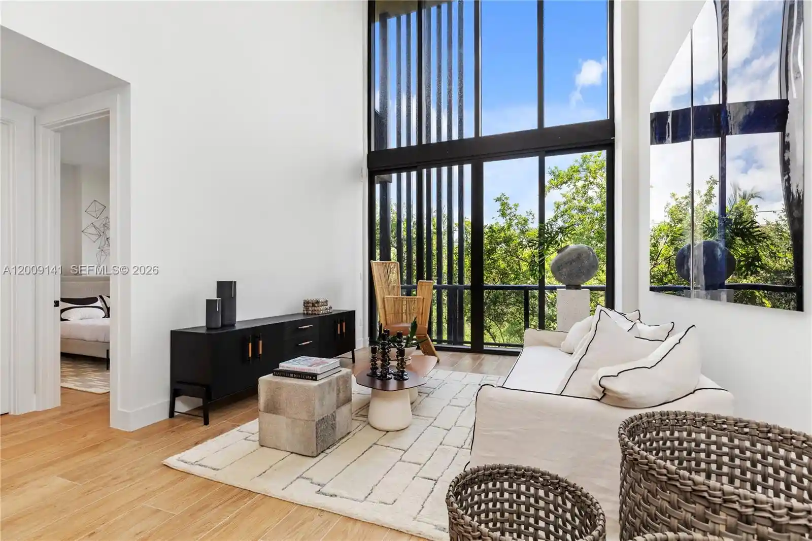
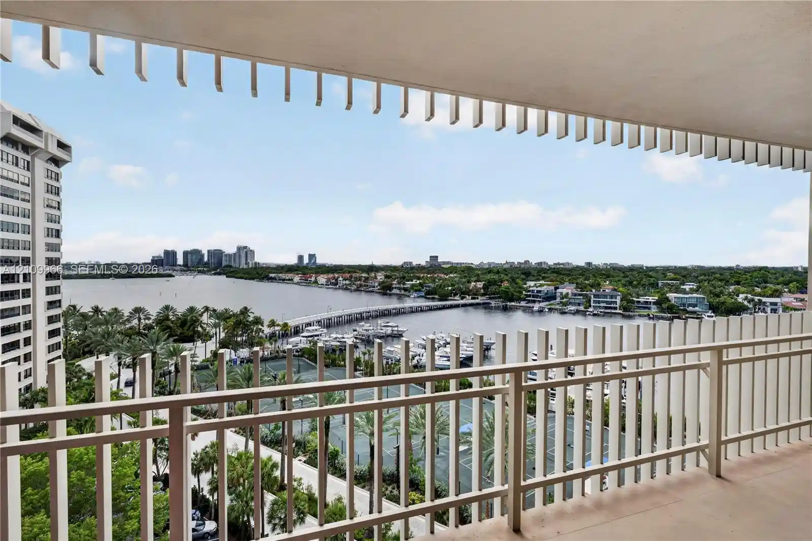
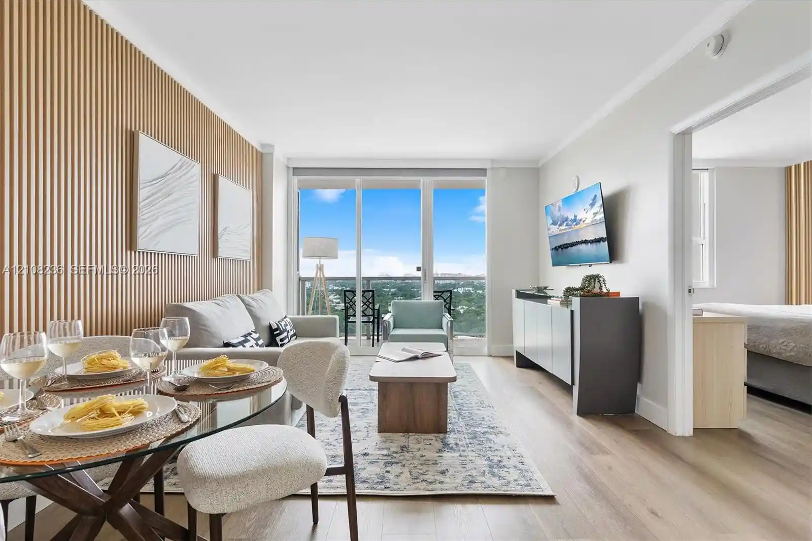
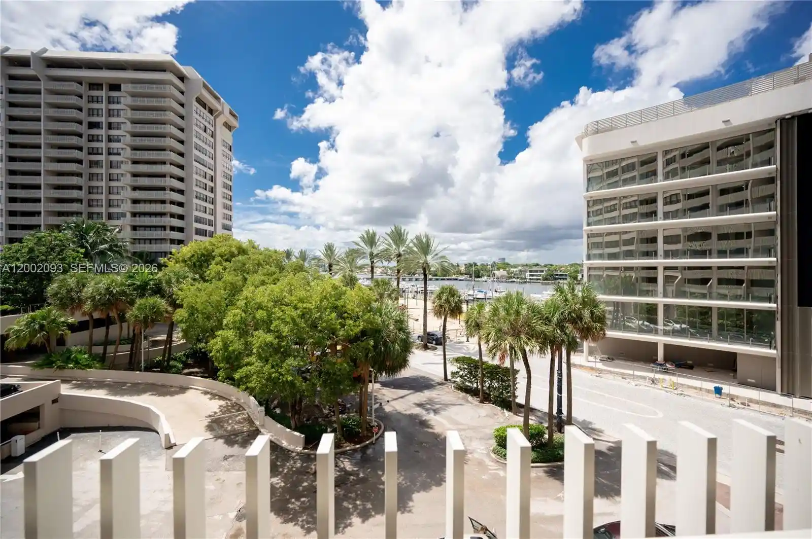
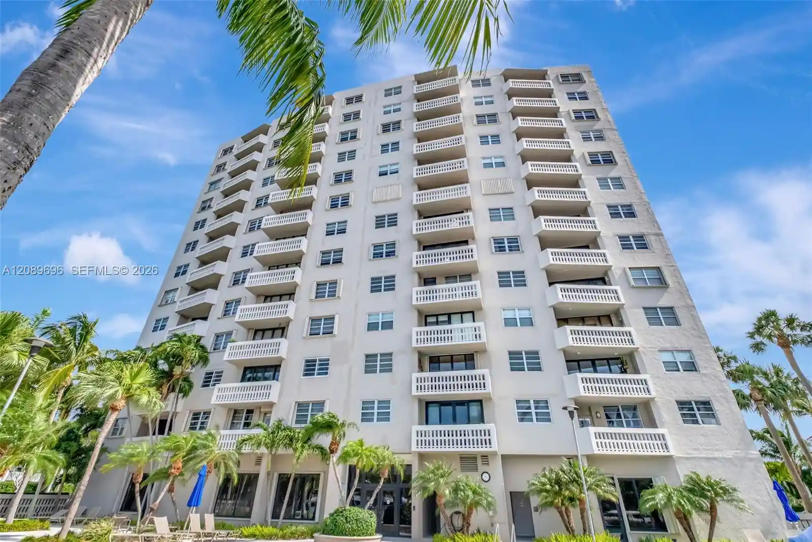
One Park Grove is a 23-story waterfront condominium tower in Coconut Grove completed in 2020. Conceived as part of the Park Grove masterplan by Rem Koolhaas/OMA, the tower presents estate-scale residences rather than typical high-rise units, with two- and four-bedroom floor plans and multiple combined-unit configurations creating larger homes. Interiors emphasize lofty volumes and high-end finishes: 12–14 foot ceilings in many homes, floor-to-ceiling glazing, private elevator foyers, marble and hardwood floors, bespoke kitchens with Wolf, Sub-Zero and Miele appliances, generous primary suites with dual walk-ins and spa baths, and reinforced walls for art display in some units. Outdoor living is substantial, with large terraces and private balconies capturing Biscayne Bay and garden views. The building’s shared program is extensive and resort-like: roughly 50,000–80,000 square feet of amenities across spa facilities, multiple pools, premier fitness centers, a movie theater, kids’ playroom, landscaped gardens and amphitheater, on-site dining, meeting/party rooms with catering kitchens, and full concierge, valet and security services. Parking is assigned and includes service elevator access; the development highlights privacy and security measures. Located in Coconut Grove, residents are a short walk from restaurants, boutiques and waterfront parks, combining a lush, village-like neighborhood with a highly curated luxury-lifestyle offering.
Available Units


Building Features
Interior
Interior Features
Bar
Bathtub
Bedroom On Main Level
Bidet
Breakfast Area
Breakfast Bar
Built In Features
Closet Cabinetry
Dining Area
Dual Sinks
Eat In Kitchen
Elevator
Entrance Foyer
Garden Tub Roman Tub
High Ceilings
Jetted Tub
Kitchen Dining Combo
Kitchen Island
Living Dining Room
Main Level Primary
Pantry
Separate Formal Dining Room
Separate Shower
Sitting Area In Primary
Soaking Tub
Split Bedrooms
Storage
Vaulted Ceilings
Walk In Closets
Wet Bar
Flooring
Ceramic Tile
Marble
Tile
Wood
Heating
Central
Electric
Cooling
Central Air
Electric
Appliances
Dishwasher
Disposal
Dryer
Electric Range
Electric Water Heater
Gas Range
Gas Water Heater
Ice Maker
Microwave
Oven
Refrigerator
Washer
Water Softener
Amenities & Parking
Other Features
Parking Features
Assigned
Attached
Covered
Deeded
Electric Vehicle Charging Stations
Garage
Garage Door Opener
Guest
Valet
Exterior Amenities
Balcony
Barbecue
Lighting
Outdoor Living Area
Disclaimer: Unit Features may vary by unit; buyers must independently verify all features. Information is deemed reliable but not guaranteed
Nearby Buildings














- Home
- Homes For Sale
- Florida
- Miami
- One Park Grove
Frequently Asked Questions
How many units are for sale at 2811 S Bayshore Dr?

How much does a condo at 2811 S Bayshore Dr cost?
What bedroom options are available in 2811 S Bayshore Dr?