 Overview
 Available Units
 Unit Features
 Getting Around
 Nearby Buildings
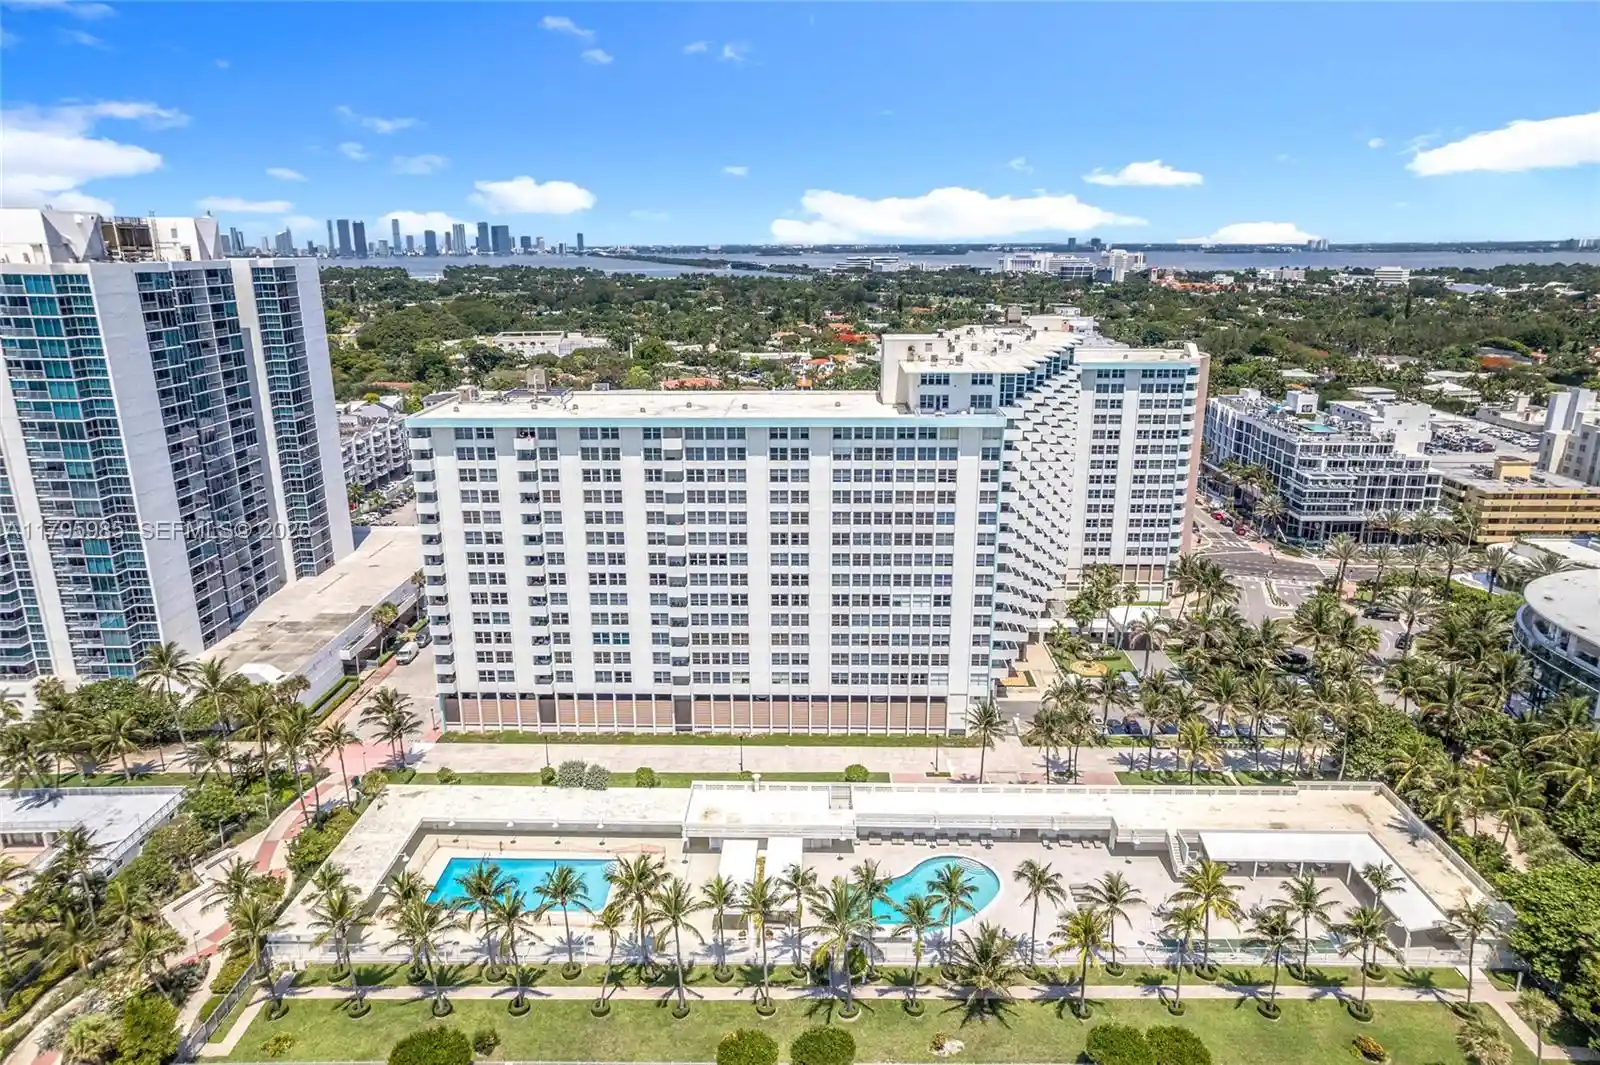


 Street View
2899 Collins Ave
2899 Collins Ave, Miami, FL 33140
Rate 2899 Collins Ave

Stories
17

Units
102

Available Units For Sale
6

Unit Types
Studio, 1bd

Built Year
1966

HOA Fees
N/A
About
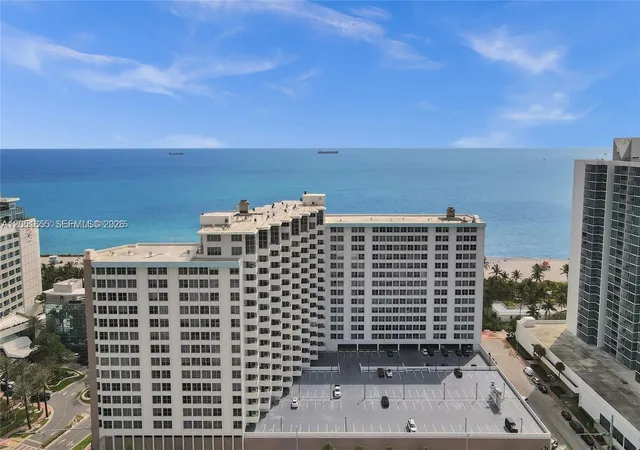
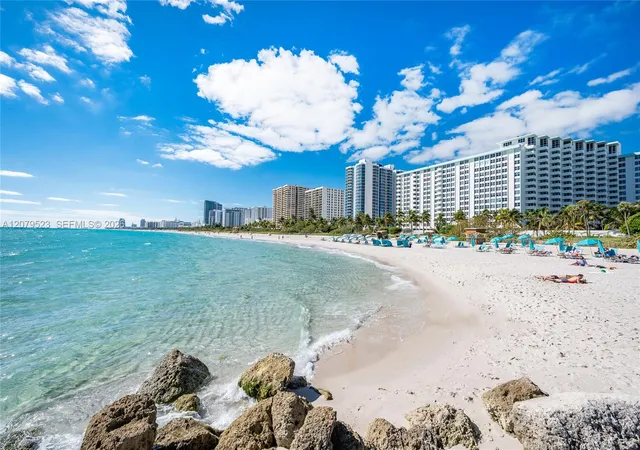
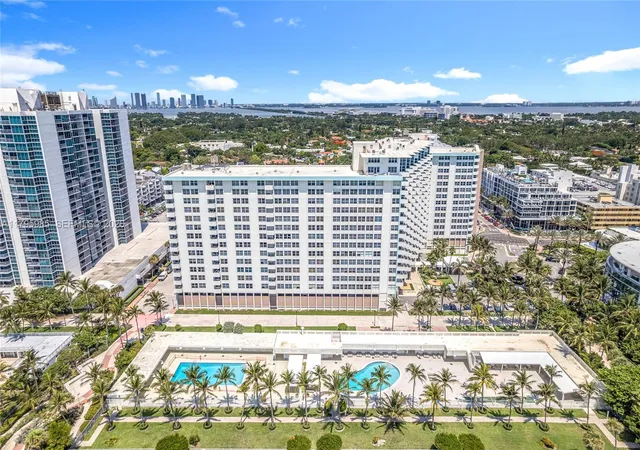
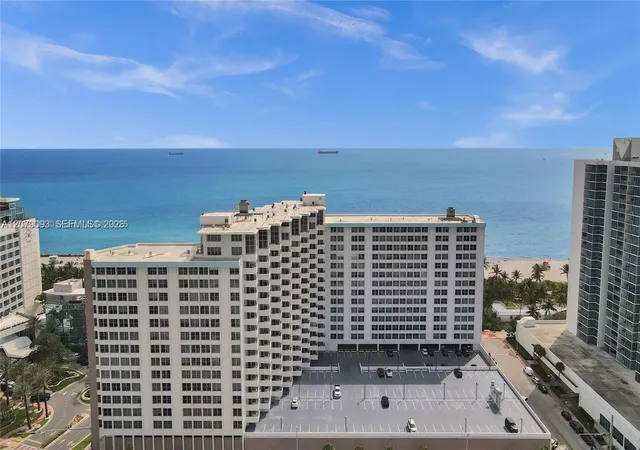
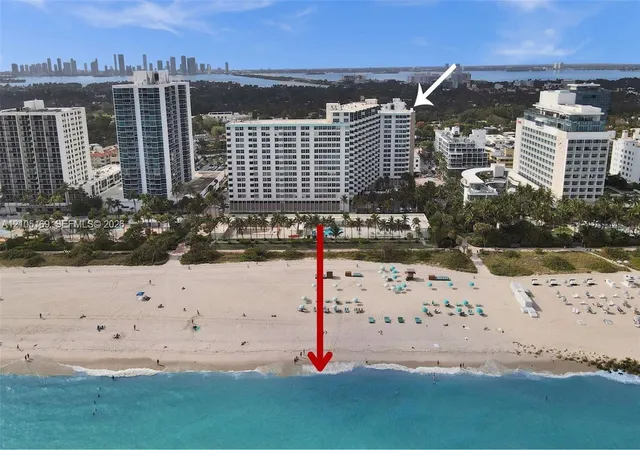
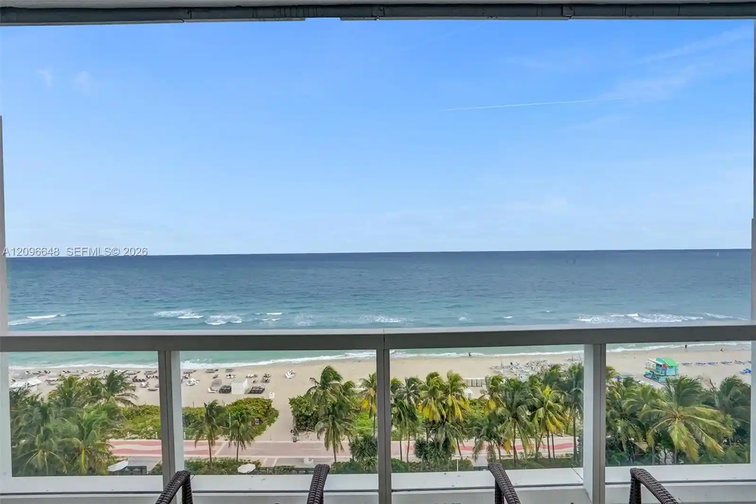
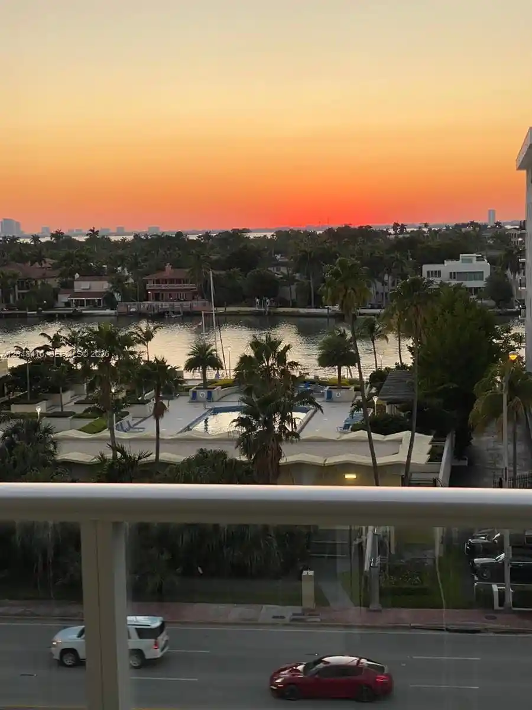
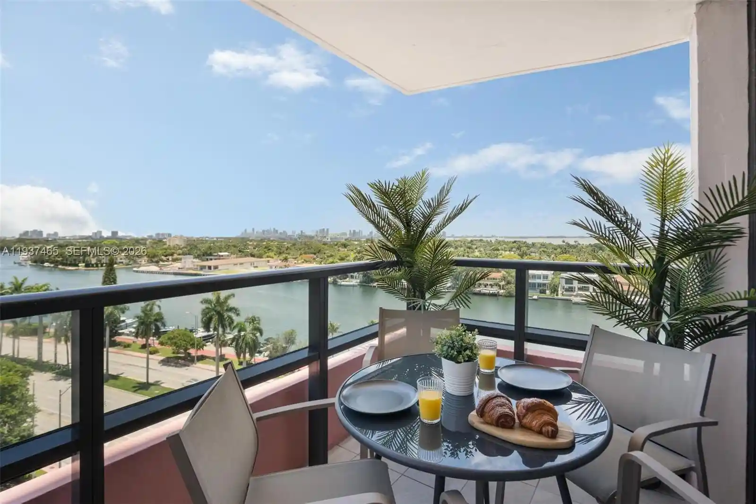
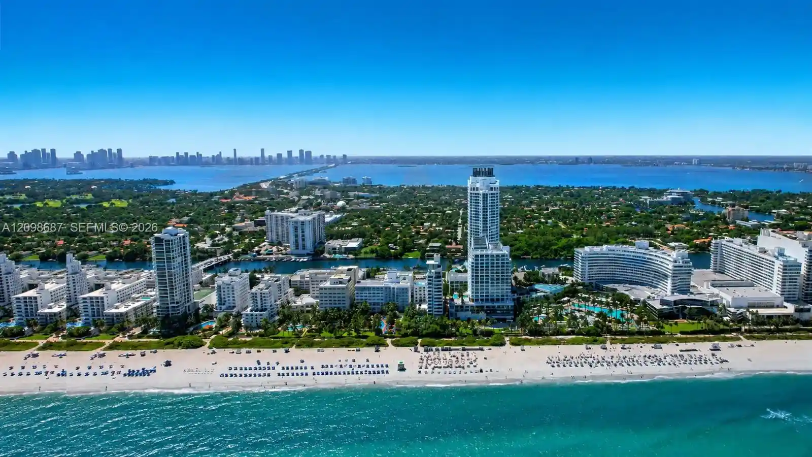
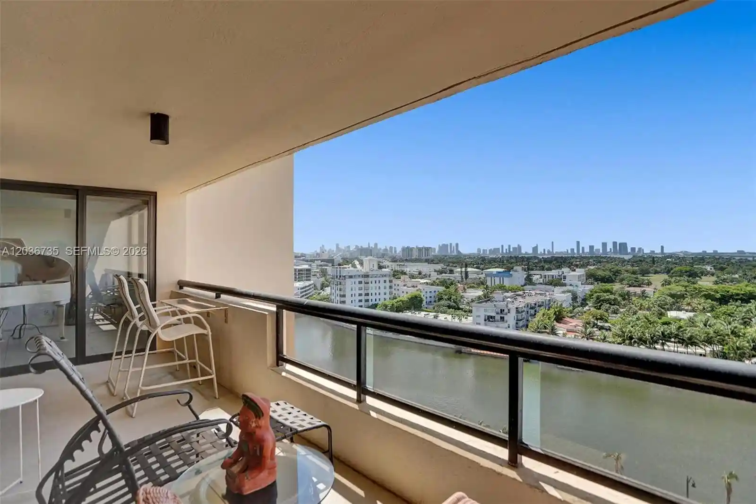
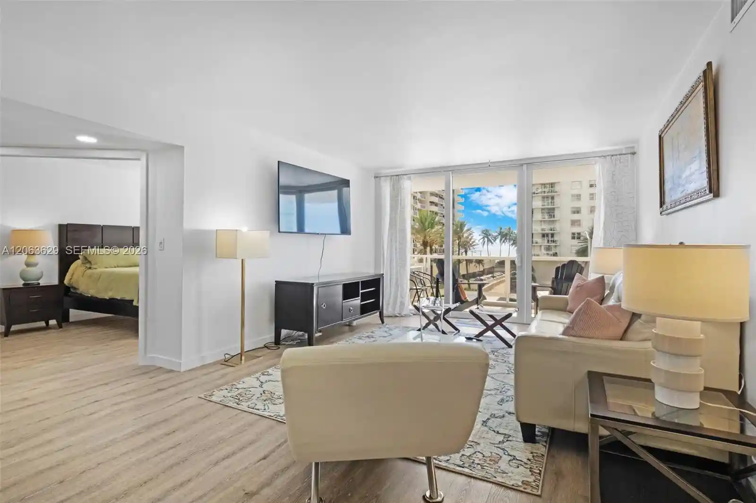
Triton Tower is a midcentury 17-story condominium on Miami Beach built in 1966, composed primarily of studio and one-bedroom residences. The tower’s architecture reflects straightforward 1960s slab construction with private balconies and corridors accessing compact units; many homes have been modernized with open kitchens, impact windows, and tile floors while retaining built-in storage solutions like Murphy beds and walk-in closets. Common interior spaces include a lobby with elevator access, a residents’ bar and social/meeting room, and on-site laundry; many units feature ensuite bath layouts, separate dining or breakfast areas, and accessible entries. Exterior amenities are oriented to waterfront living: two swimming pools (one frequently heated), landscaped gardens leading to a boardwalk and beach access, outdoor barbecue and patio areas, and a small tennis court. The property offers covered garage parking and dedicated parking spaces, 24-hour security/concierge coverage, and ground-floor retail in a commercial plaza. Pet policies and specific service packages vary by unit/association; the building is noted as well-maintained with relatively low HOA maintenance for its amenity set. Located in central Mid-Beach, the tower sits within walking distance of Lincoln Road, the Faena District, high-end hotels and dining, placing beach, nightlife, and cultural attractions immediately nearby.
Available Units

Building Features
Interior
Interior Features
Bathtub
Bedroom On Main Level
Breakfast Area
Breakfast Bar
Built In Features
Central Vacuum
Closet Cabinetry
Custom Mirrors
Dining Area
Dual Sinks
Eat In Kitchen
Elevator
Entrance Foyer
Family Dining Room
First Floor Entry
Garden Tub Roman Tub
Jetted Tub
Kitchen Dining Combo
Kitchen Island
Living Dining Room
Main Level Master
Main Level Primary
Main Living Area Entry Level
None
Pantry
Separate Formal Dining Room
Separate Shower
Sitting Area In Primary
Soaking Tub
Tub Shower
Upper Level Primary
Walk In Closets
Flooring
Carpet
Ceramic Tile
Concrete
Hardwood
Laminate
Marble
Tile
Vinyl
Wood
Heating
Central
Electric
Heat Pump
None
Oil
Wall Furnace
Cooling
Ceiling Fans
Central Air
Electric
Gas
Appliances
Dishwasher
Disposal
Dryer
Electric Range
Electric Water Heater
Ice Maker
Microwave
Oven
Refrigerator
Self Cleaning Oven
Trash Compactor
Washer
Washer Dryer
Amenities & Parking
Other Features
Parking Features
Assigned
Attached
Carport
Covered
Detached
Detached Carport
Garage
Garage Door Opener
Guest
Leased
On Street
Open
Two Or More Spaces
Underground
Valet
Exterior Amenities
Awnings
Balcony
Barbecue
Courtyard
Lighting
None
Outdoor Living Area
Security High Impact Doors
Tennis Courts
Disclaimer: Unit Features may vary by unit; buyers must independently verify all features. Information is deemed reliable but not guaranteed
Nearby Buildings
- Home
- Homes For Sale
- Florida
- Miami
- 2899 Collins Ave
Frequently Asked Questions
How many units are for sale at 2899 Collins Ave?

How much does a condo at 2899 Collins Ave cost?
What bedroom options are available in 2899 Collins Ave?