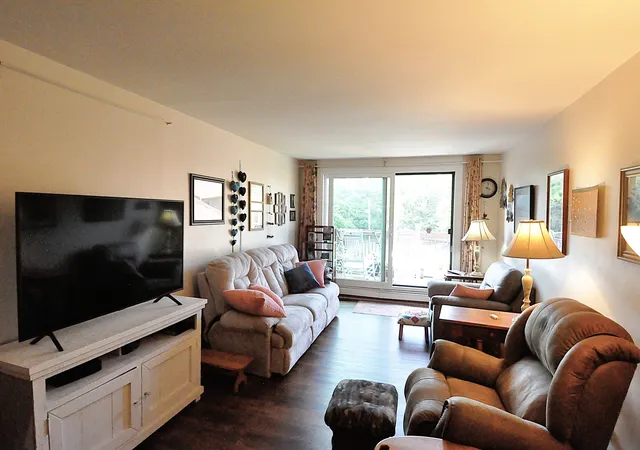
 Street View
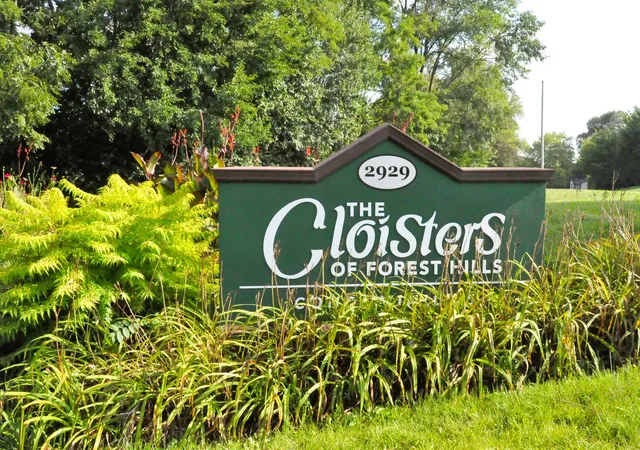
2929 Sunnyside Dr
2929 Sunnyside Dr, Rockford, IL 61114
Rate 2929 Sunnyside Dr

Stories
3

Units
46

Available Units For Sale
2

Unit Types
1bd, 2bd

Built Year
1976

HOA Fees
N/A
About
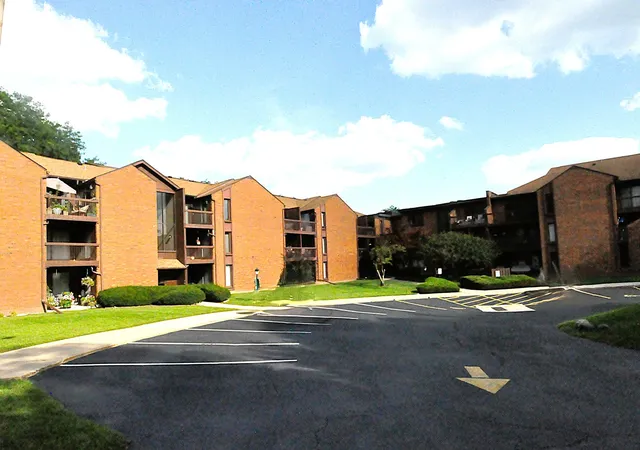
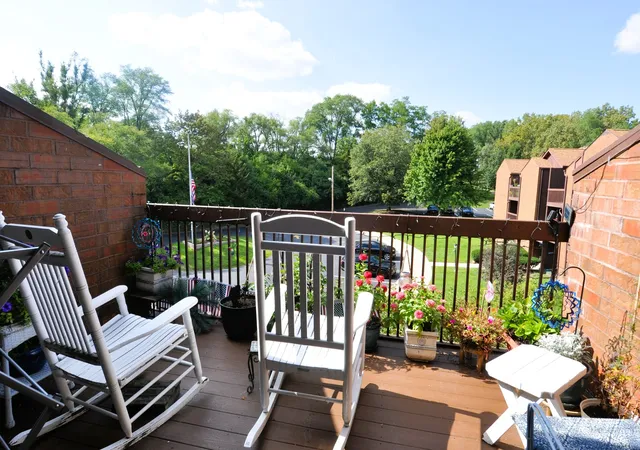
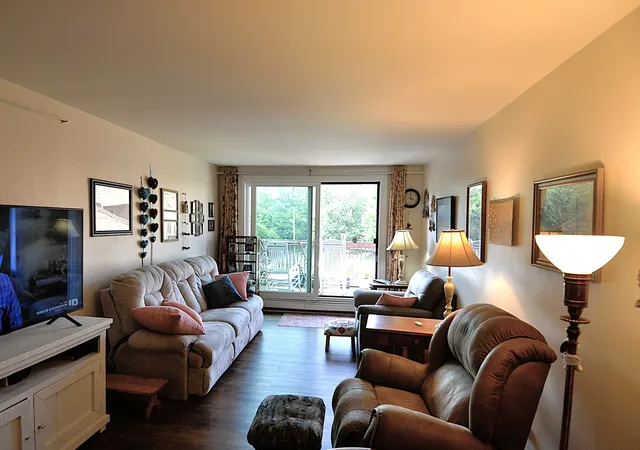
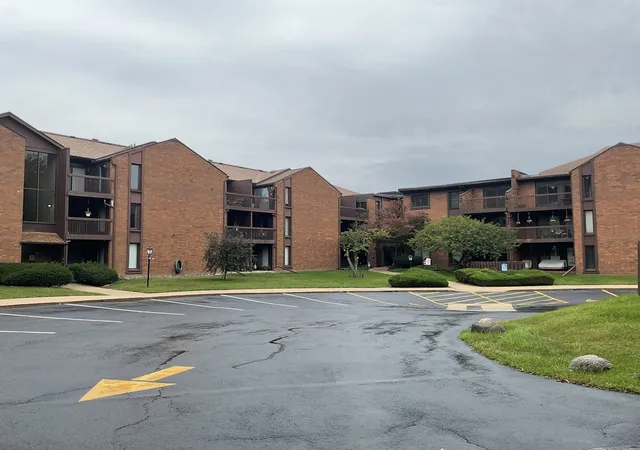
The Cloisters is a low-rise, three-story condominium complex built in 1976 that emphasizes resort-style common spaces and low-maintenance living. Units are primarily one- and two-bedroom layouts with features such as first-floor bedroom options, cathedral/vaulted ceilings, open floorplans, passthrough dining, and private balconies or patios. Many residences have been renovated with modern kitchens, granite counters, stainless appliances, and in-unit laundry; some larger units include formal dining rooms, wet bars, and walk-in closets. Common areas center around a large atrium and tropical-style indoor pool, accompanied by a fitness room with sauna, recreation and card rooms, a cocktail/lounge area, and club-style gathering spaces with bar and billiards. Practical building services include an elevator, heated underground garage with assigned spaces, storage lockers, secured entry, and exterior maintenance handled through HOA dues (heat, water, sewer, basic cable, lawncare, snow removal, and common-area insurance). The property often appeals to seasonal residents with a security-focused setup and amenities that support social programming. Exterior features include private decks or patios overlooking greenspace, on-site parking in a heated garage, and grounds maintained by the association. Pet and precise service policies vary by unit but the HOA structure bundles most utilities and upkeep to reduce individual owner responsibilities. The complex sits in Rockford, IL, offering a quiet, community-focused lifestyle with easy access to nearby neighborhood conveniences.


Building Features
Interior
Interior Features
1st Floor Bedroom
1st Floor Full Bath
Cathedral Ceiling(s)
Cocktail Lounge
Dining Combo
Elevator
First Floor Laundry
Hardwood Floors
Health Facilities
Laundry Hook Up In Unit
Lobby
Open Floorplan
Sauna
Sauna/steam Room
Storage
Vaulted/cathedral Ceilings
Wet Bar
Wood Laminate Floors
Flooring
Heating
Baseboard
Electric
Forced Air
Natural Gas
Steam
Zoned
Cooling
Central Air
None
Appliances
Cooktop
Dishwasher
Disposal
Double Oven
Dryer
Electric Cooktop
High End Refrigerator
Microwave
Range
Refrigerator
Stainless Steel Appliance(s)
Washer
Amenities & Parking
Other Features
Parking Features
Additional Parking
Asphalt
Assigned
Attached
Detached
Garage
Garage Door Opener
Garage Owned
Guest
Heated Garage
No Garage
None
Off Street
On Site
Owned
Parking Lot
Shared Driveway
Unassigned
Visitor Parking
Yes
Exterior Amenities
Balcony
Deck
Door Monitored By Tv
End Unit
Storms/screens
Disclaimer: Unit Features may vary by unit; buyers must independently verify all features. Information is deemed reliable but not guaranteed
- Home
- Homes For Sale
- Illinois
- Rockford
- 2929 Sunnyside Dr
Frequently Asked Questions
How many units are for sale at 2929 Sunnyside Dr?

How much does a condo at 2929 Sunnyside Dr cost?
What bedroom options are available in 2929 Sunnyside Dr?