 Overview
 HOA
 Available Units
 Unit Features
 Getting Around
 Nearby Buildings


 Street View
2940 W Carson St
2940 W Carson St, Torrance, CA 90503
Rate 2940 W Carson St

Stories
1

Units
33

Available Units For Sale
1

Unit Types
2bd

Built Year
1962

HOA Fees
$280-439.82/mo
About
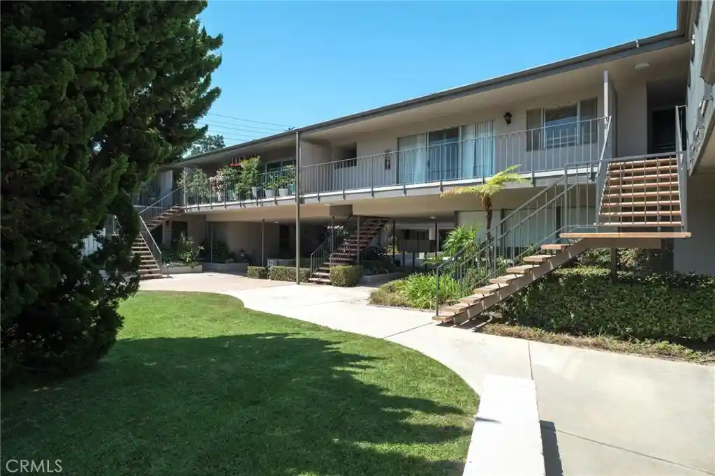
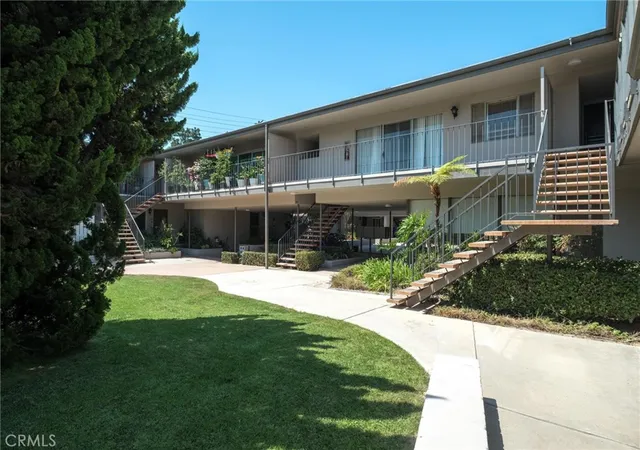
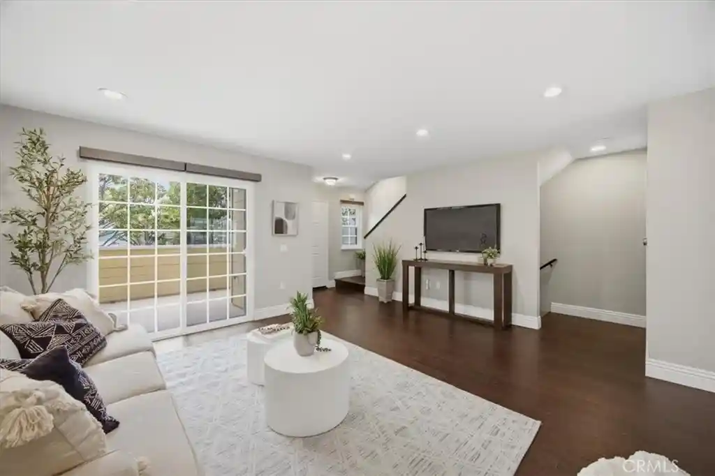
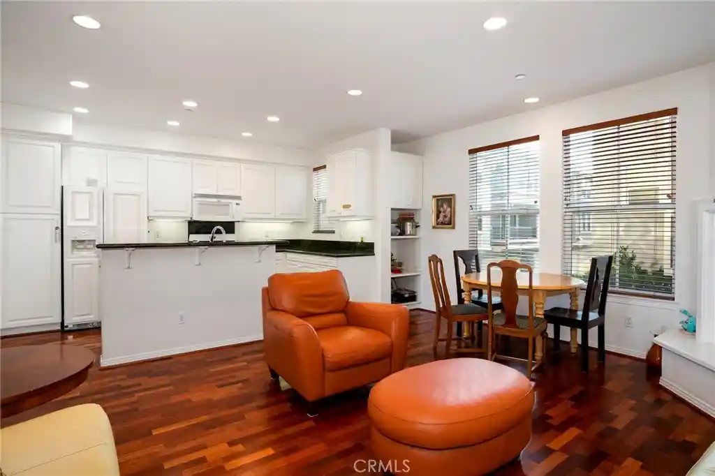
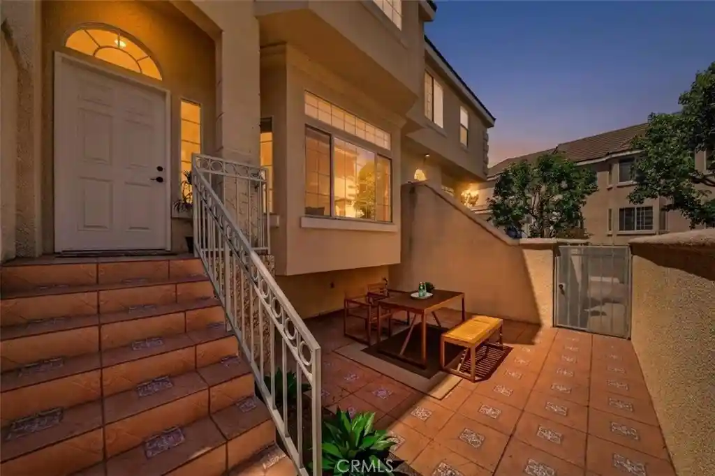
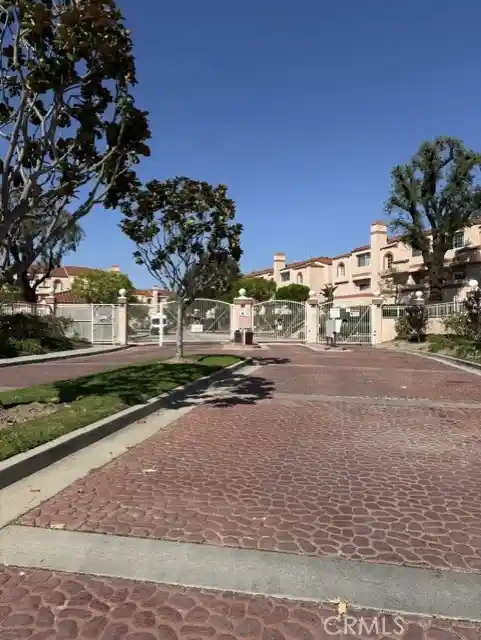
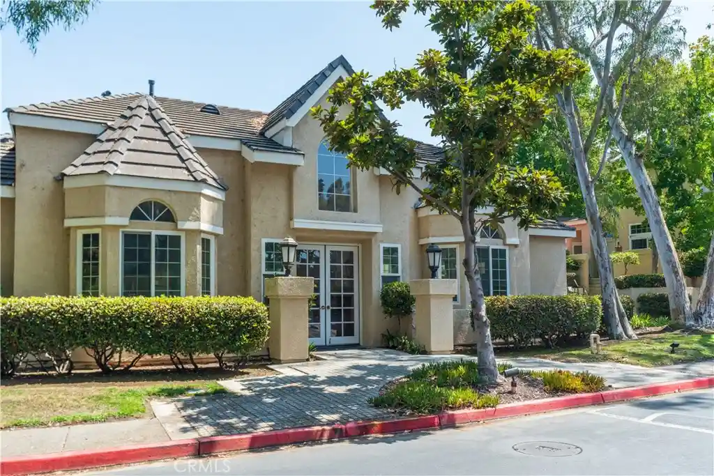
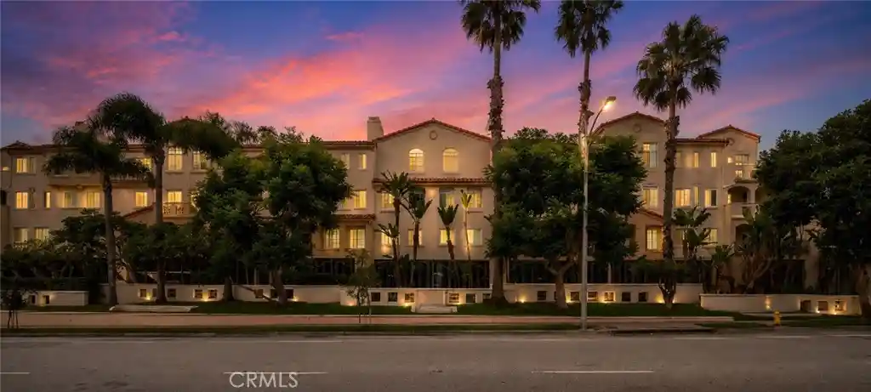
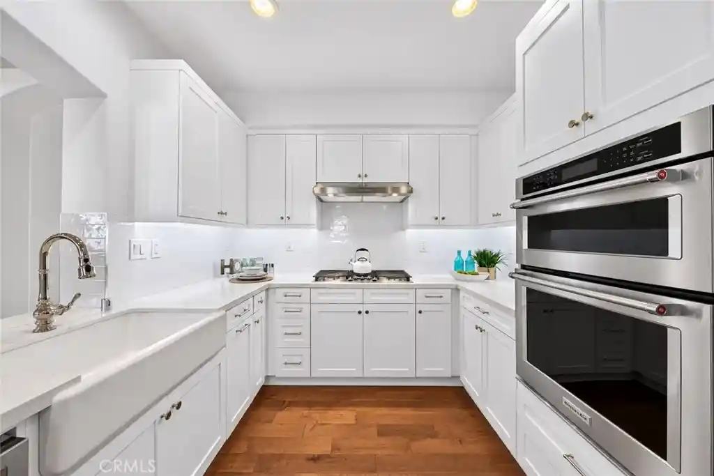
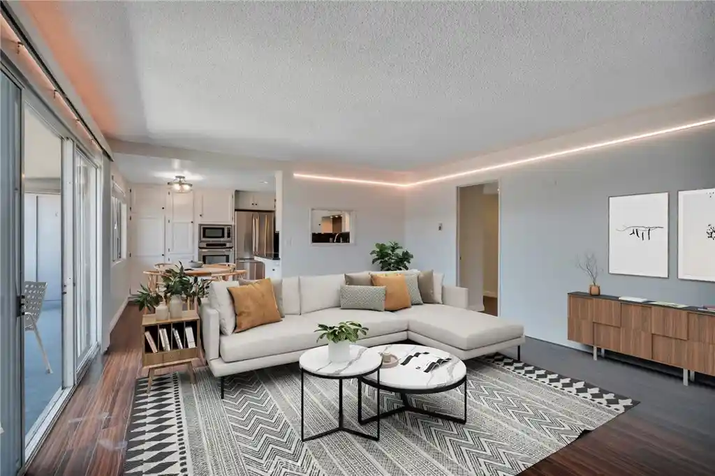
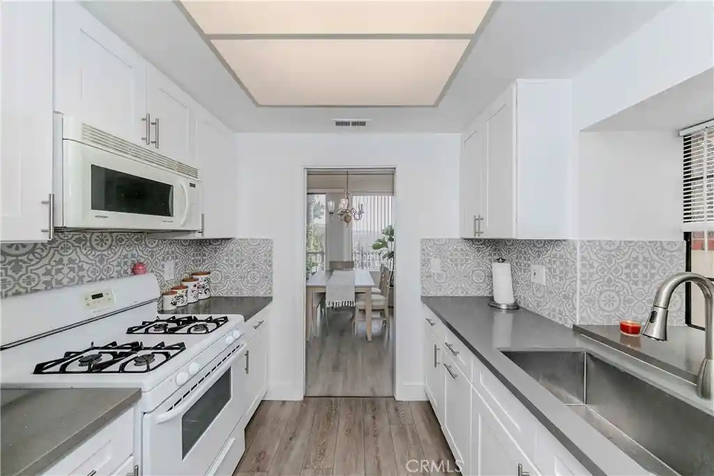
A low-rise, single-story condominium complex in central Torrance built in 1962, the property is composed of garden-style buildings set around landscaped courtyards and green belts. Units are primarily two-bedroom layouts with open living/dining plans, private patios or balconies, and design details such as crown molding, recessed lighting, built-in storage, walk-in closets and a mix of hardwood and carpeted flooring. Kitchens range from original tile and laminate counters to updated finishes including granite and quartz, white cabinetry and stainless-steel appliances; primary suites typically sit on the main level and include ensuite baths. The community is gated and maintained by an active HOA that covers exterior maintenance, water, trash, basic cable and fire insurance; common facilities include a clubhouse, two laundry rooms, covered carport parking with assigned spaces and storage, bicycle racks, and courtyard lighting. Grounds are landscaped with lawns and mature trees and the complex emphasizes a quiet, residential character with easy pedestrian access to nearby sidewalks. Pet policies allow small animals, and nearby points of interest include Del Amo Fashion Center, Madrona Marsh Reserve and South Bay beaches, placing the complex within the Torrance Unified School District and a walkable suburban retail corridor.
HOA Management
Carson
HOA Fees
$326/ Monthly
MERIT
HOA Fees
$374.24/ Monthly
Amenities
 Amenities and services may be covered by one or multiple associations and service providers.
 Gas
 Insurance
 Storage
 Water
 Barbecue
BilliardRoom
CableTV
CableTv
CallForRules
CallforRules
Clubhouse
ControlledAccess
DuesPaidQuarterly
HotWater
MaintenanceFrontYard
MaintenanceGrounds
Management
MeetingRoom
Other
OutdoorCookingArea
PetRestrictions
PetsAllowed
PicnicArea
RecreationRoom
Trash
Utilities
Disclaimer: Amenities are based on third-party information and may vary; buyers must independently verify all amenities, as information is deemed reliable but not guaranteed.

Building Features
Interior
Interior Features
All Bedrooms Down
Balcony
Bedroom On Main Level
Breakfast Bar
Built In Features
Ceiling Fans
Ceramic Counters
Crown Molding
Dressing Area
Eat In Kitchen
Granite Counters
Jack And Jill Bath
Laminate Counters
Main Level Primary
Open Floorplan
Pantry
Partially Furnished
Primary Suite
Quartz Counters
Recessed Lighting
Storage
Tile Counters
Walk In Closets
Flooring
Carpet
Laminate
Tile
Vinyl
Wood
Heating
Central
Electric
Radiant
Cooling
None
Appliances
Built In Range
Cooktop
Dishwasher
Disposal
Energystar Qualified Appliances
Electric Cooking
Electric Cooktop
Electric Oven
Electric Range
Electric Water Heater
Exhaust Fan
Free Standing Range
Microwave
Oven
Range
Range Hood
Refrigerator
Self Cleaning Oven
Six Burner Stove
Water Heater
Water To Refrigerator
Amenities & Parking
Other Features
Parking Features
Assigned
Attached Carport
Carport
Controlled Entrance
Covered
Detached Carport
Electric Gate
Garage
Gated
No Driveway
On Site
One Space
Private
Shared Driveway
Storage
Exterior Amenities
Lighting
Disclaimer: Unit Features may vary by unit; buyers must independently verify all features. Information is deemed reliable but not guaranteed
Nearby Buildings
- Home
- Homes For Sale
- California
- Torrance
- 2940 W Carson St
Frequently Asked Questions
How many units are for sale at 2940 W Carson St?

How much does a condo at 2940 W Carson St cost?
What are the HOA fees at 2940 W Carson St?
What bedroom options are available in 2940 W Carson St?