 Overview
 HOA
 Available Units
 Unit Features
 Getting Around
 Nearby Buildings
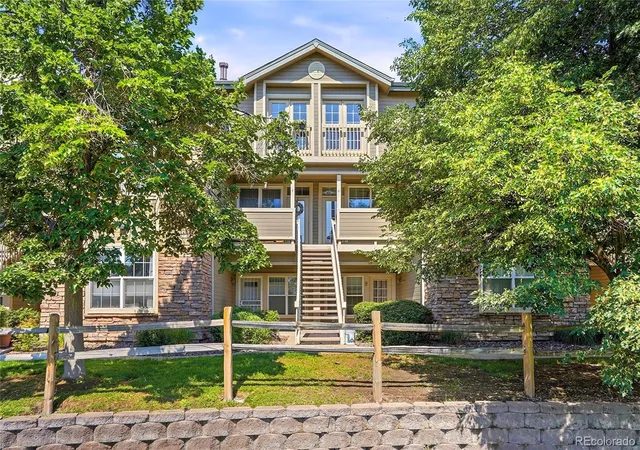
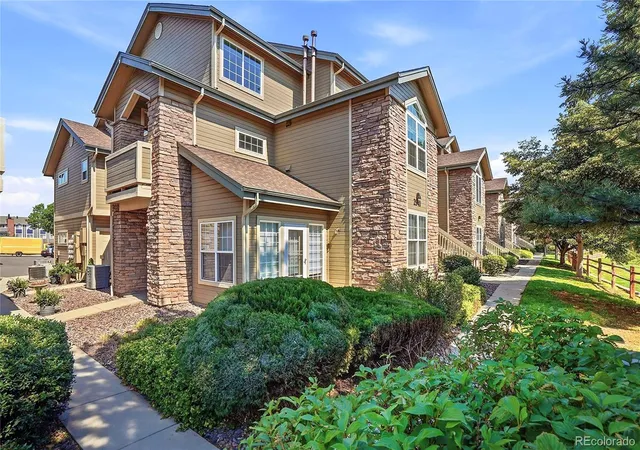
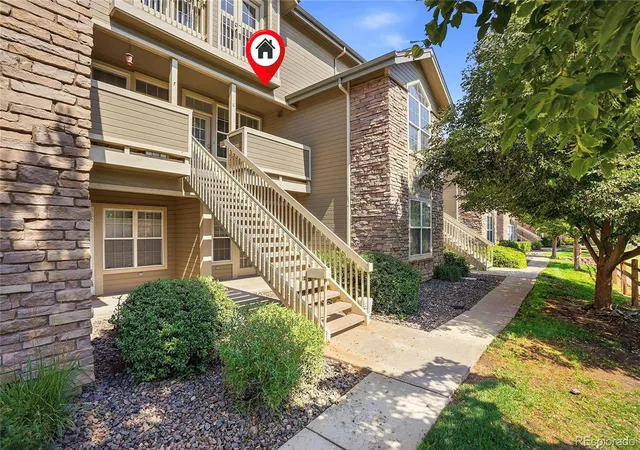
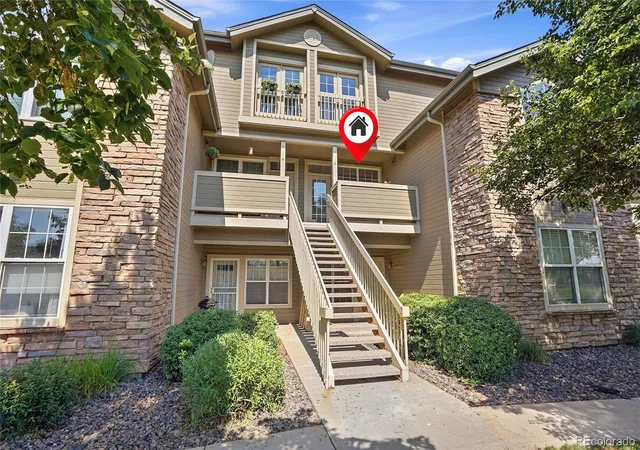
 Street View
2940 W Centennial Dr
2940 W Centennial Dr, Littleton, CO 80123
Rate 2940 W Centennial Dr

Stories
-

Units
12

Available Units For Sale
1

Unit Types
2bd

Built Year
1997

HOA Fees
$158-370.46/mo
About
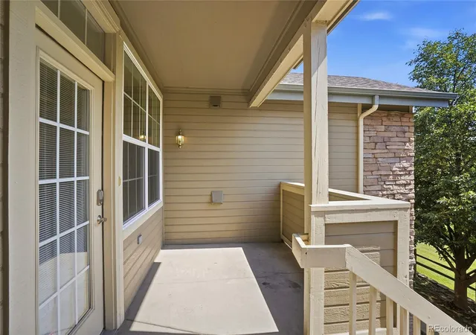
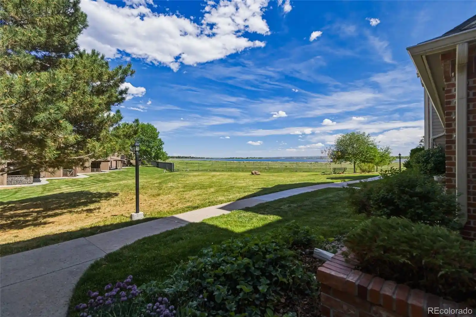
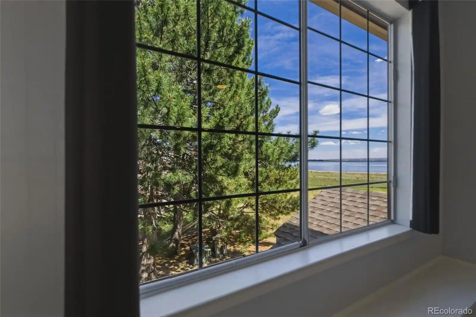
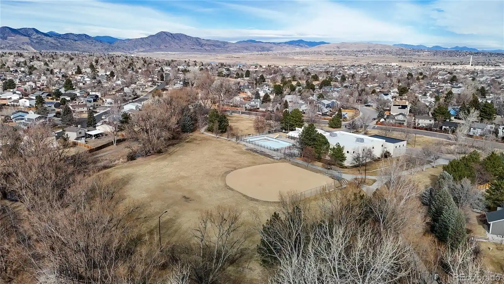
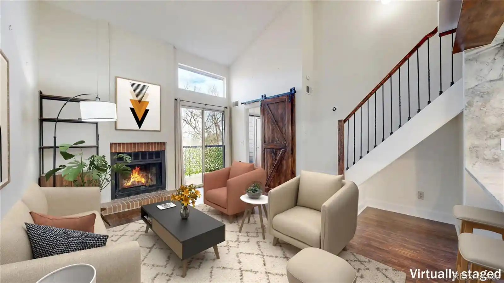
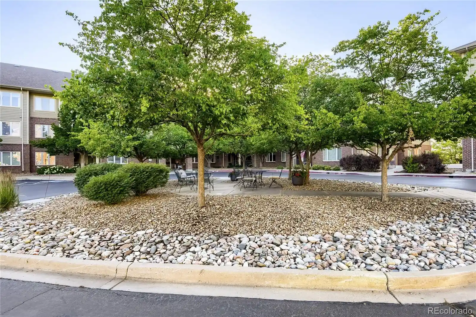
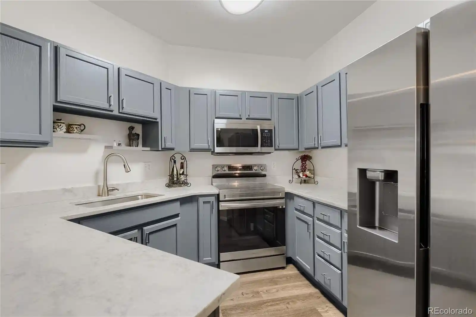
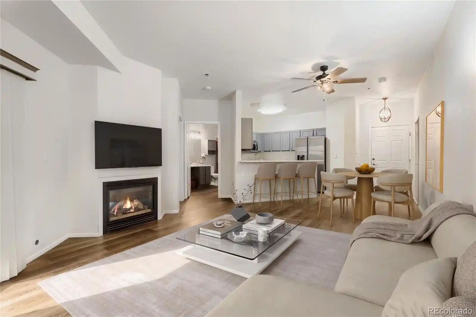
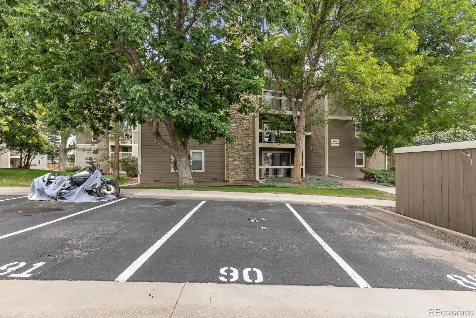
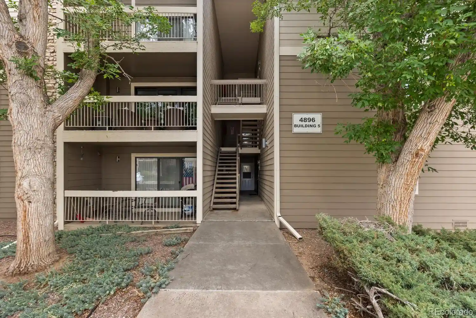
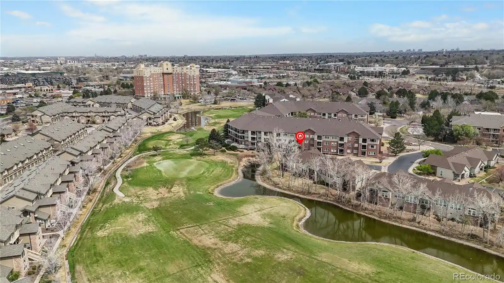
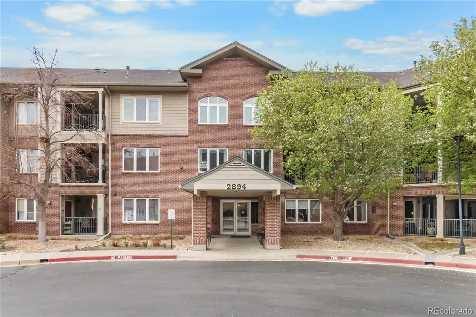
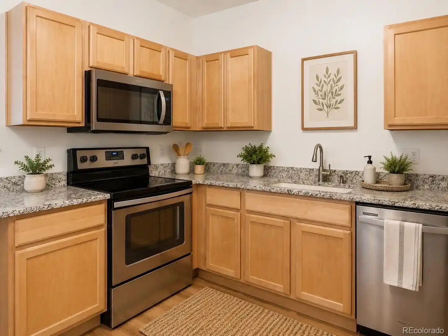
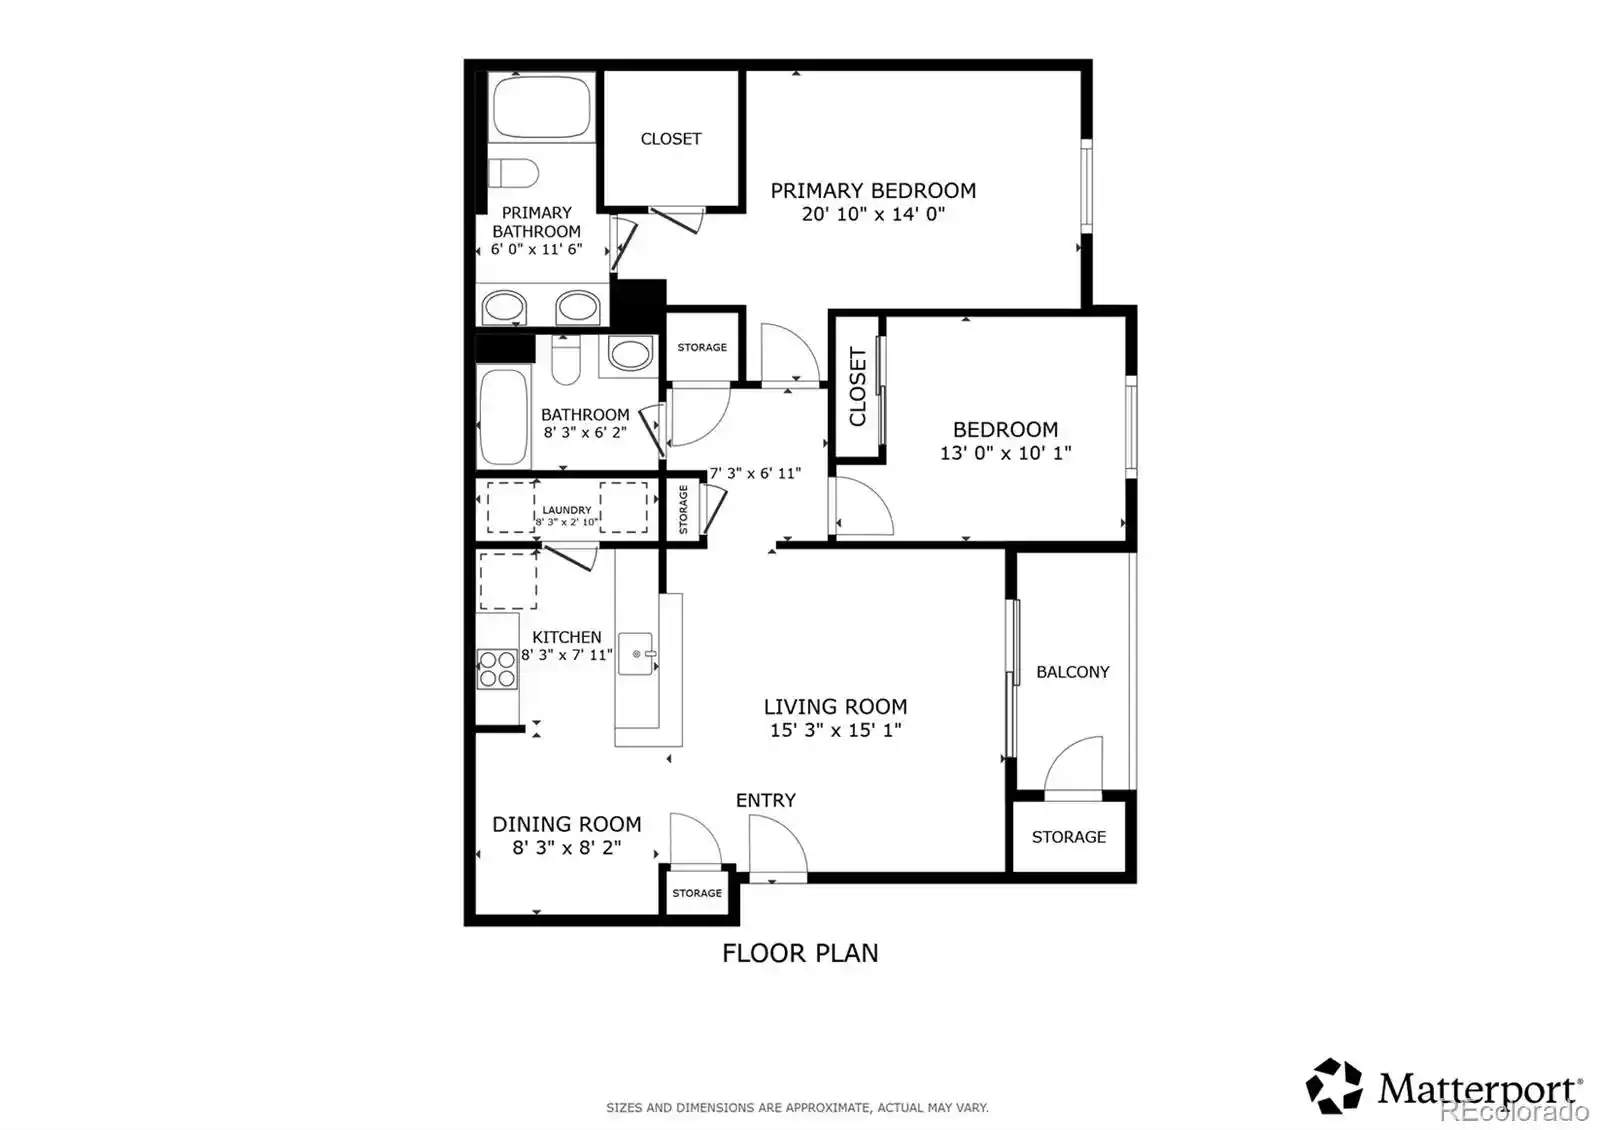
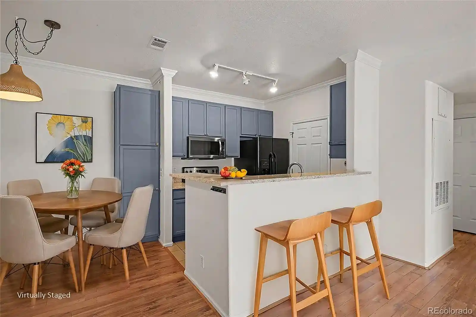
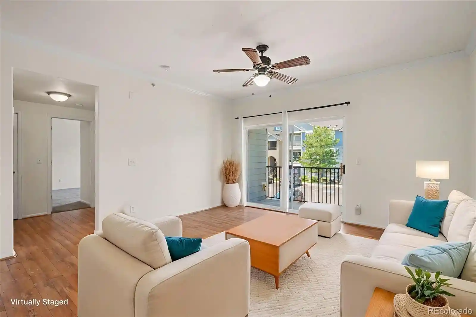
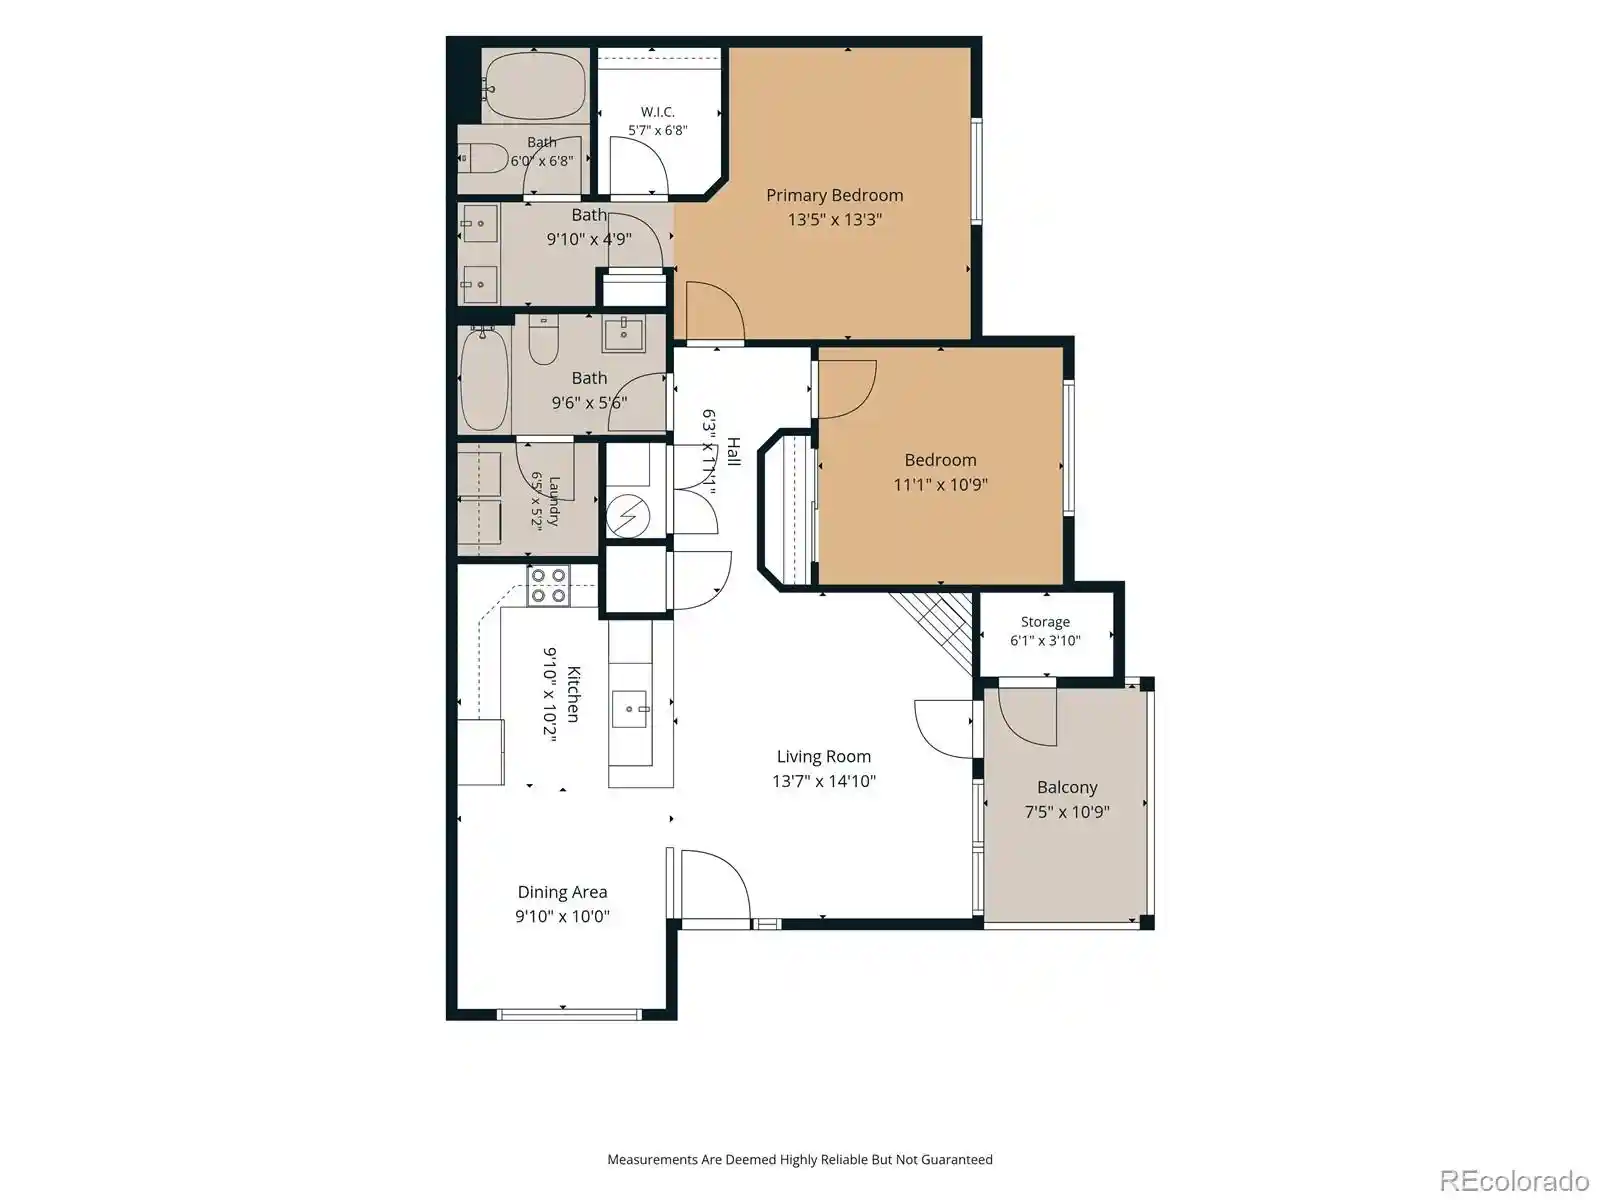
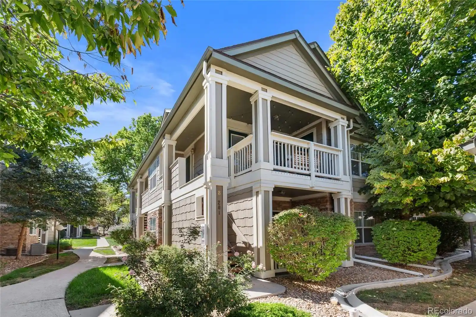
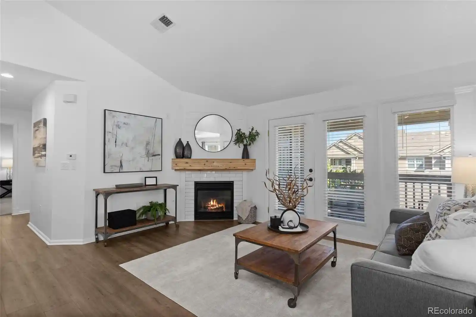
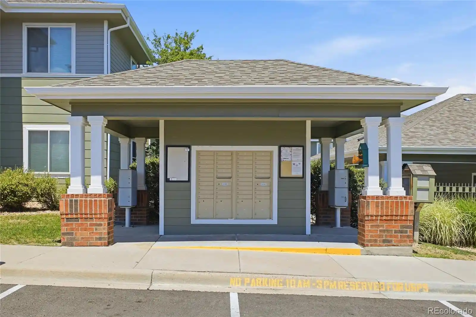
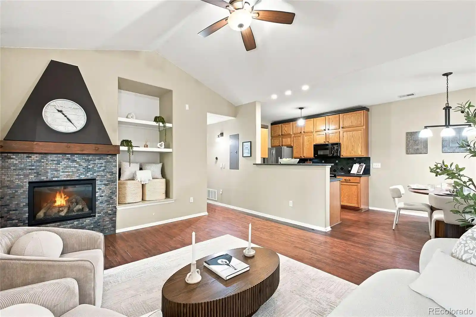
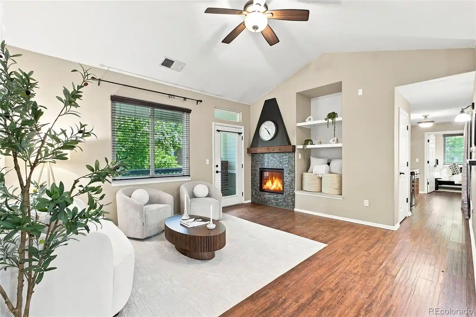
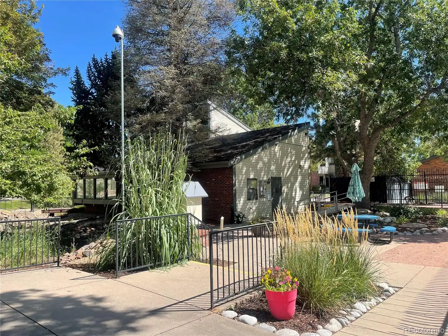
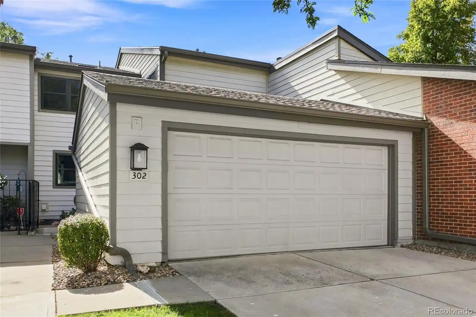
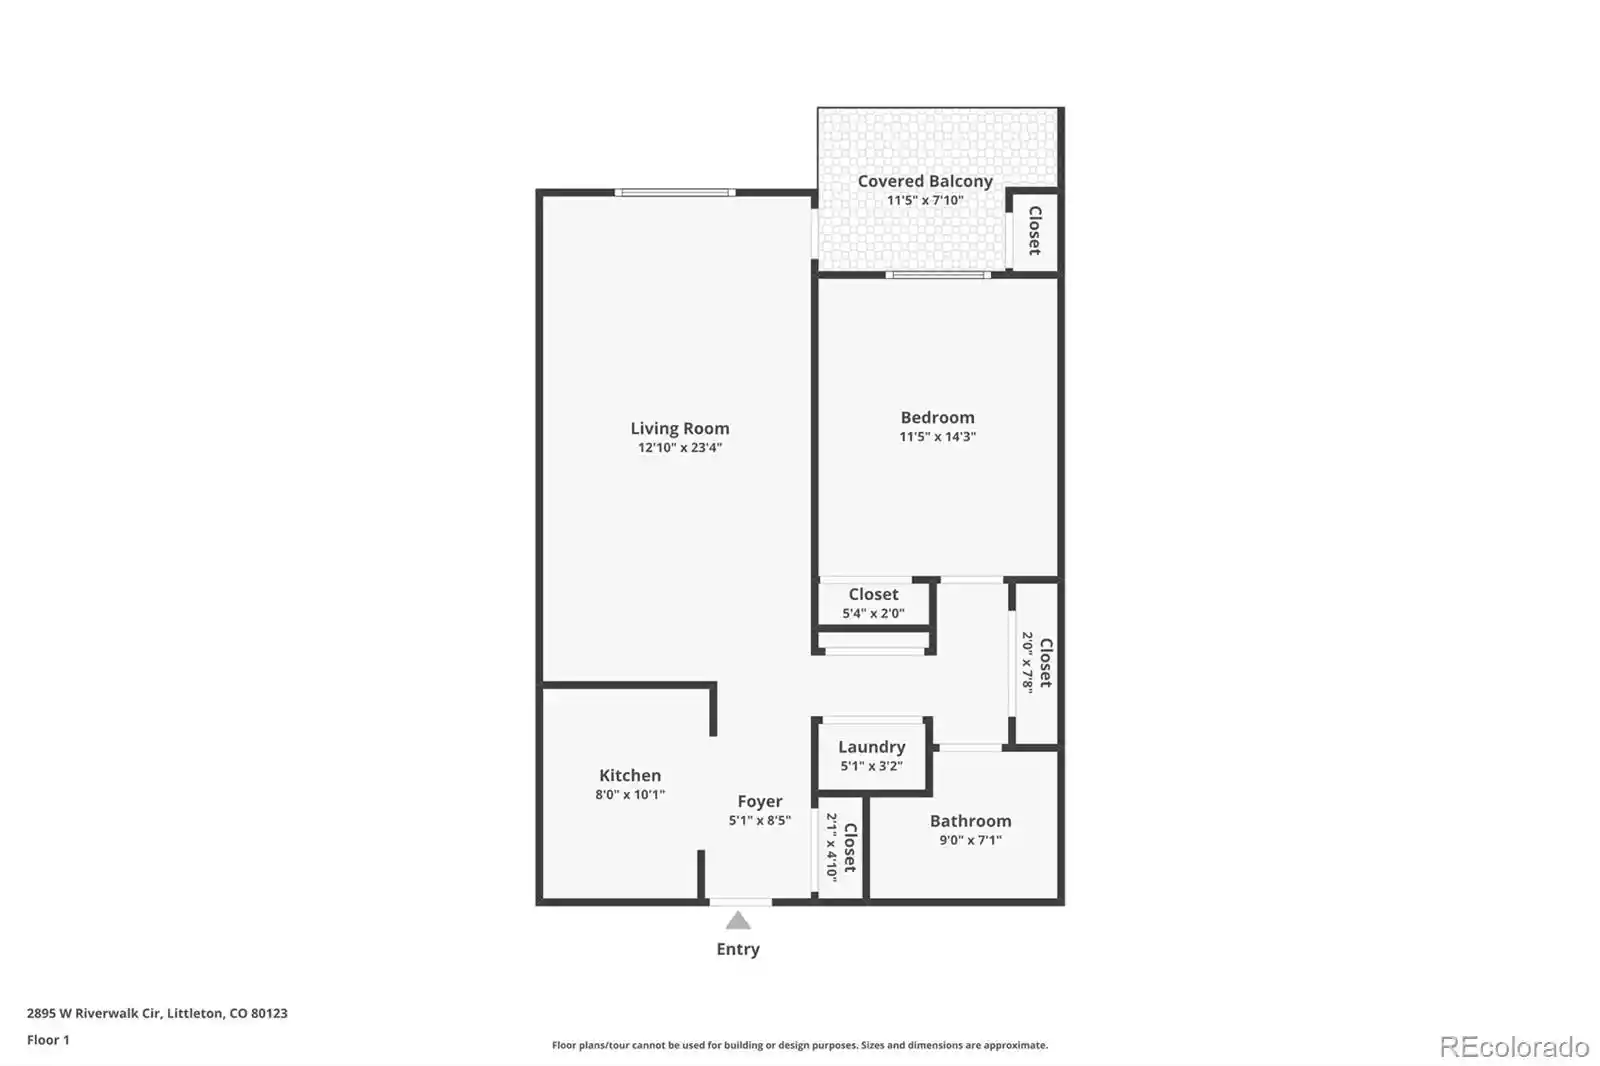
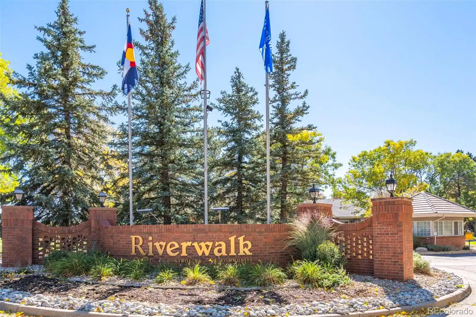
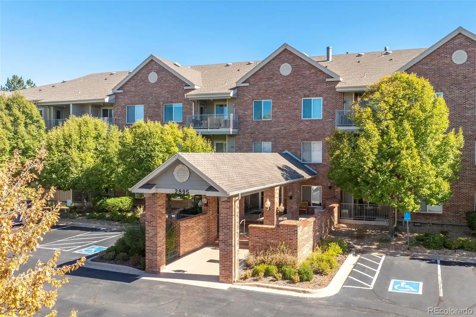
A low-rise townhouse-style condo community built in 1997, composed primarily of two-bedroom residences configured as townhomes, lofts, and story-and-a-half plans. Units typically feature vaulted or high ceilings, skylights, open floorplans, and built-in shelving and storage; many have updated kitchens with granite or quartz counters, cherry or painted cabinetry, and modern appliances. Living spaces often include gas fireplaces, formal dining or eat-in kitchens, and laundry rooms with built-in shelving. Private outdoor space is common in the form of balconies or small patios overlooking the Littleton Golf Course and adjacent ponds. Garages are frequently attached single-car units with extra storage and workshop shelving; visitor parking is available throughout the complex. Common-area maintenance is handled by an HOA that generally covers exterior upkeep, snow removal, water, sewer, trash, and pool access; a seasonal community pool and nearby tennis and golf club amenities serve residents. The complex sits along the western edge of the Littleton Golf Course with direct trail access to the South Platte/Platte River trails, walking distance to downtown Historic Littleton, and proximity to light rail, shopping, and regional roadways. Pet policies and exact service details vary by unit and HOA documents.
HOA Management
AAMC
HOA Fees
$230/ Monthly
COLORADO ASSOCIATION
HOA Fees
$158/ Monthly
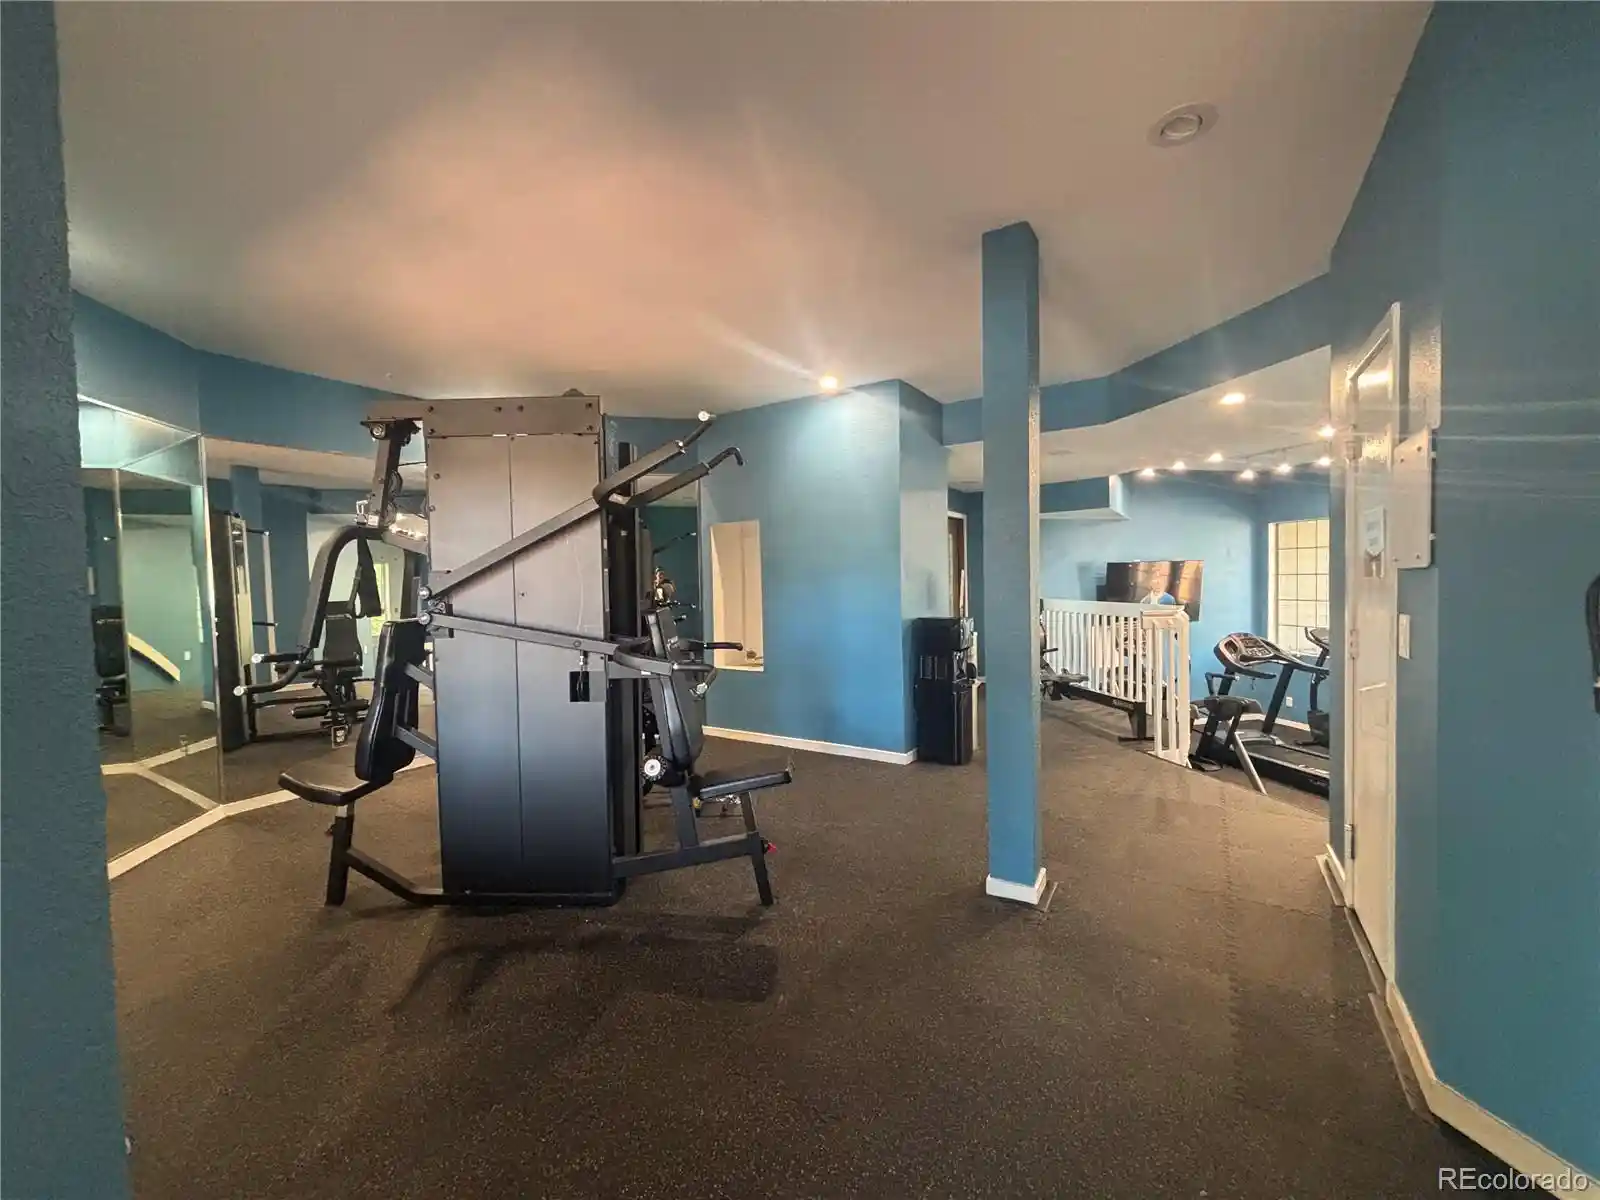
Amenities
 Amenities and services may be covered by one or multiple associations and service providers.
 Pool
 Golf Course
Parking
Disclaimer: Amenities are based on third-party information and may vary; buyers must independently verify all amenities, as information is deemed reliable but not guaranteed.

Building Features
Interior
Interior Features
Built In Features
Ceiling Fan(s)
Eat In Kitchen
Entrance Foyer
Granite Counters
High Ceilings
In Law Floor Plan
Jack & Jill Bathroom
Open Floorplan
Primary Suite
Quartz Counters
Smoke Free
Solid Surface Counters
Vaulted Ceiling(s)
Walk In Closet(s)
Wired For Data
Flooring
Carpet
Tile
Vinyl
Wood
Heating
Electric
Forced Air
Natural Gas
Cooling
Central Air
None
Appliances
Cooktop
Dishwasher
Disposal
Dryer
Microwave
Oven
Range
Range Hood
Refrigerator
Self Cleaning Oven
Washer
Wine Cooler
Amenities & Parking
Other Features
Parking Features
Asphalt
Concrete
Dry Walled
Garage
Insulated Garage
Storage
Exterior Amenities
Balcony
Disclaimer: Unit Features may vary by unit; buyers must independently verify all features. Information is deemed reliable but not guaranteed
Nearby Buildings

- Home
- Homes For Sale
- Colorado
- Littleton
- 2940 W Centennial Dr
Frequently Asked Questions
How many units are for sale at 2940 W Centennial Dr?

How much does a condo at 2940 W Centennial Dr cost?
What are the HOA fees at 2940 W Centennial Dr?
What bedroom options are available in 2940 W Centennial Dr?