
 Street View
296 W 10Th St
296 W 10Th St, New York City, NY 10014
How do you rate 296 W 10Th St

Stories
15

Units
11

Available Units For Sale
2

Unit Types
3bd, 4+bd

Built Year
1998

HOA Fees
N/A
About
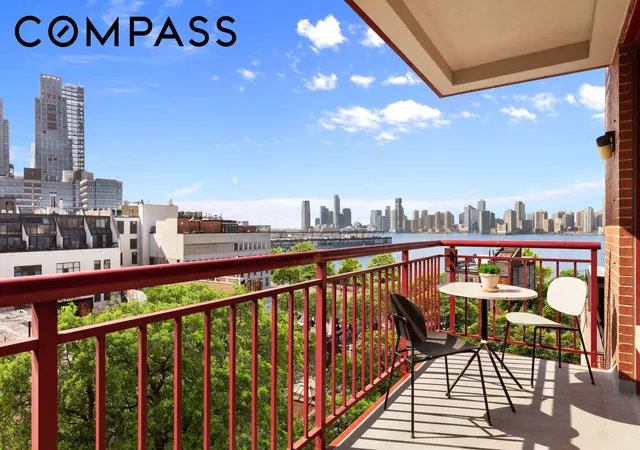
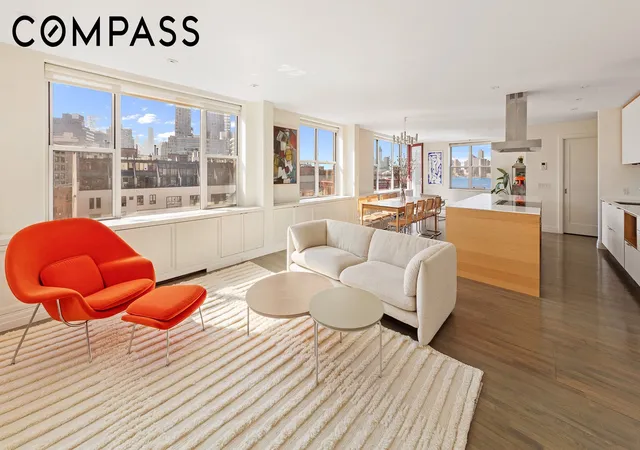
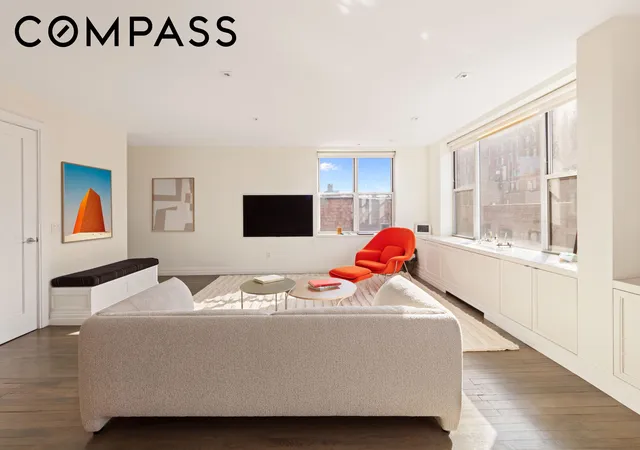
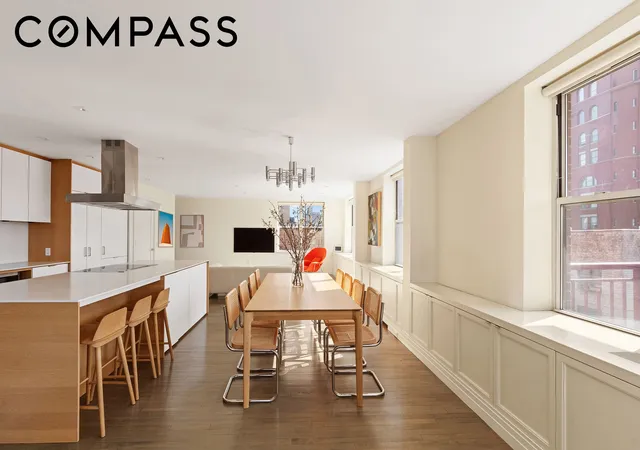
A boutique, low-rise condominium in Manhattan’s West Village, completed in 1998 and organized over roughly 15 stories with only 11 larger residences. Units are predominantly three- and four-bedroom layouts with private foyers and semi- or full-floor plans; many homes include dens and formal dining areas. The architecture favors oversized windows and corner exposures to maximize southern and river views; several units offer private balconies or outdoor terraces exceeding 60 square feet. Interiors commonly feature windowed kitchens, walk-in closets, in-unit laundry, and generous built-ins, while finishes range from renovated contemporary to restrained classic detailing. Common building features include a key-locked or semi-private elevator entry, a live-in superintendent, video security, and a small-service staff rather than full concierge. The property is pet friendly and offers limited on-site parking options (where available depend on unit). Located on a tree-lined block adjacent to Hudson River Park, the Whitney Museum and the Meatpacking District, the building’s setting emphasizes walkability to dining, cultural destinations, waterfront recreation and the High Line. Overall the condominium presents a calm, residential tone within one of downtown Manhattan’s most sought-after neighborhoods.

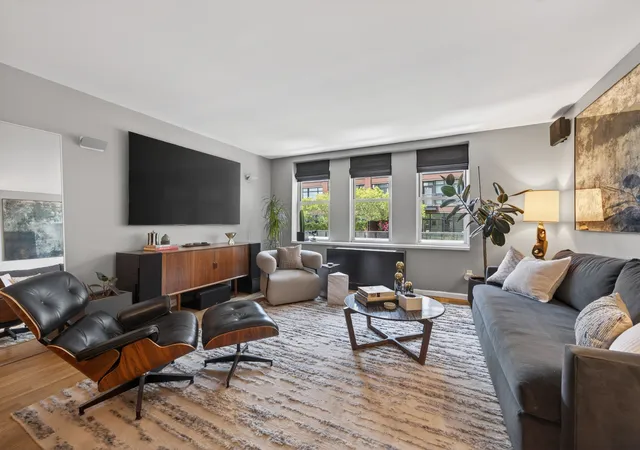
Building Features
Interior
Interior Features
Den
Dining Area
Entrance Foyer
Flooring
Heating
Cooling
Central Air
Wall Units
Appliances
Dryer
Washer
Washer Dryer Allowed
Amenities & Parking
Other Features
Parking Features
Exterior Amenities
Balcony
None
Private Outdoor Space Over60sqft
Disclaimer: Unit Features may vary by unit; buyers must independently verify all features. Information is deemed reliable but not guaranteed
- Home
- Homes For Sale
- New York
- New York City
- 296 W 10Th St
Frequently Asked Questions
How many units are for sale at 296 W 10Th St?

How much does a condo at 296 W 10Th St cost?
What bedroom options are available in 296 W 10Th St?
Houzeo Corp. holds real estate brokerage licenses in Alabama (License No. 000157023 - 0) and Texas (License No. 9013396)
TREC: Info About Brokerage Services, Consumer Protection Notice.
§ 442‑H New York Standard Operating Procedure.
New York State Fair Housing Notice.


