 Overview
 Available Units
 Unit Features
 Getting Around
 Nearby Buildings


 Street View
3 Chisolm St
3 Chisolm St, Charleston, SC 29401
Rate 3 Chisolm St

Stories
-

Units
23

Available Units For Sale
2

Unit Types
1bd, 2bd

Built Year
1923

HOA Fees
N/A
About
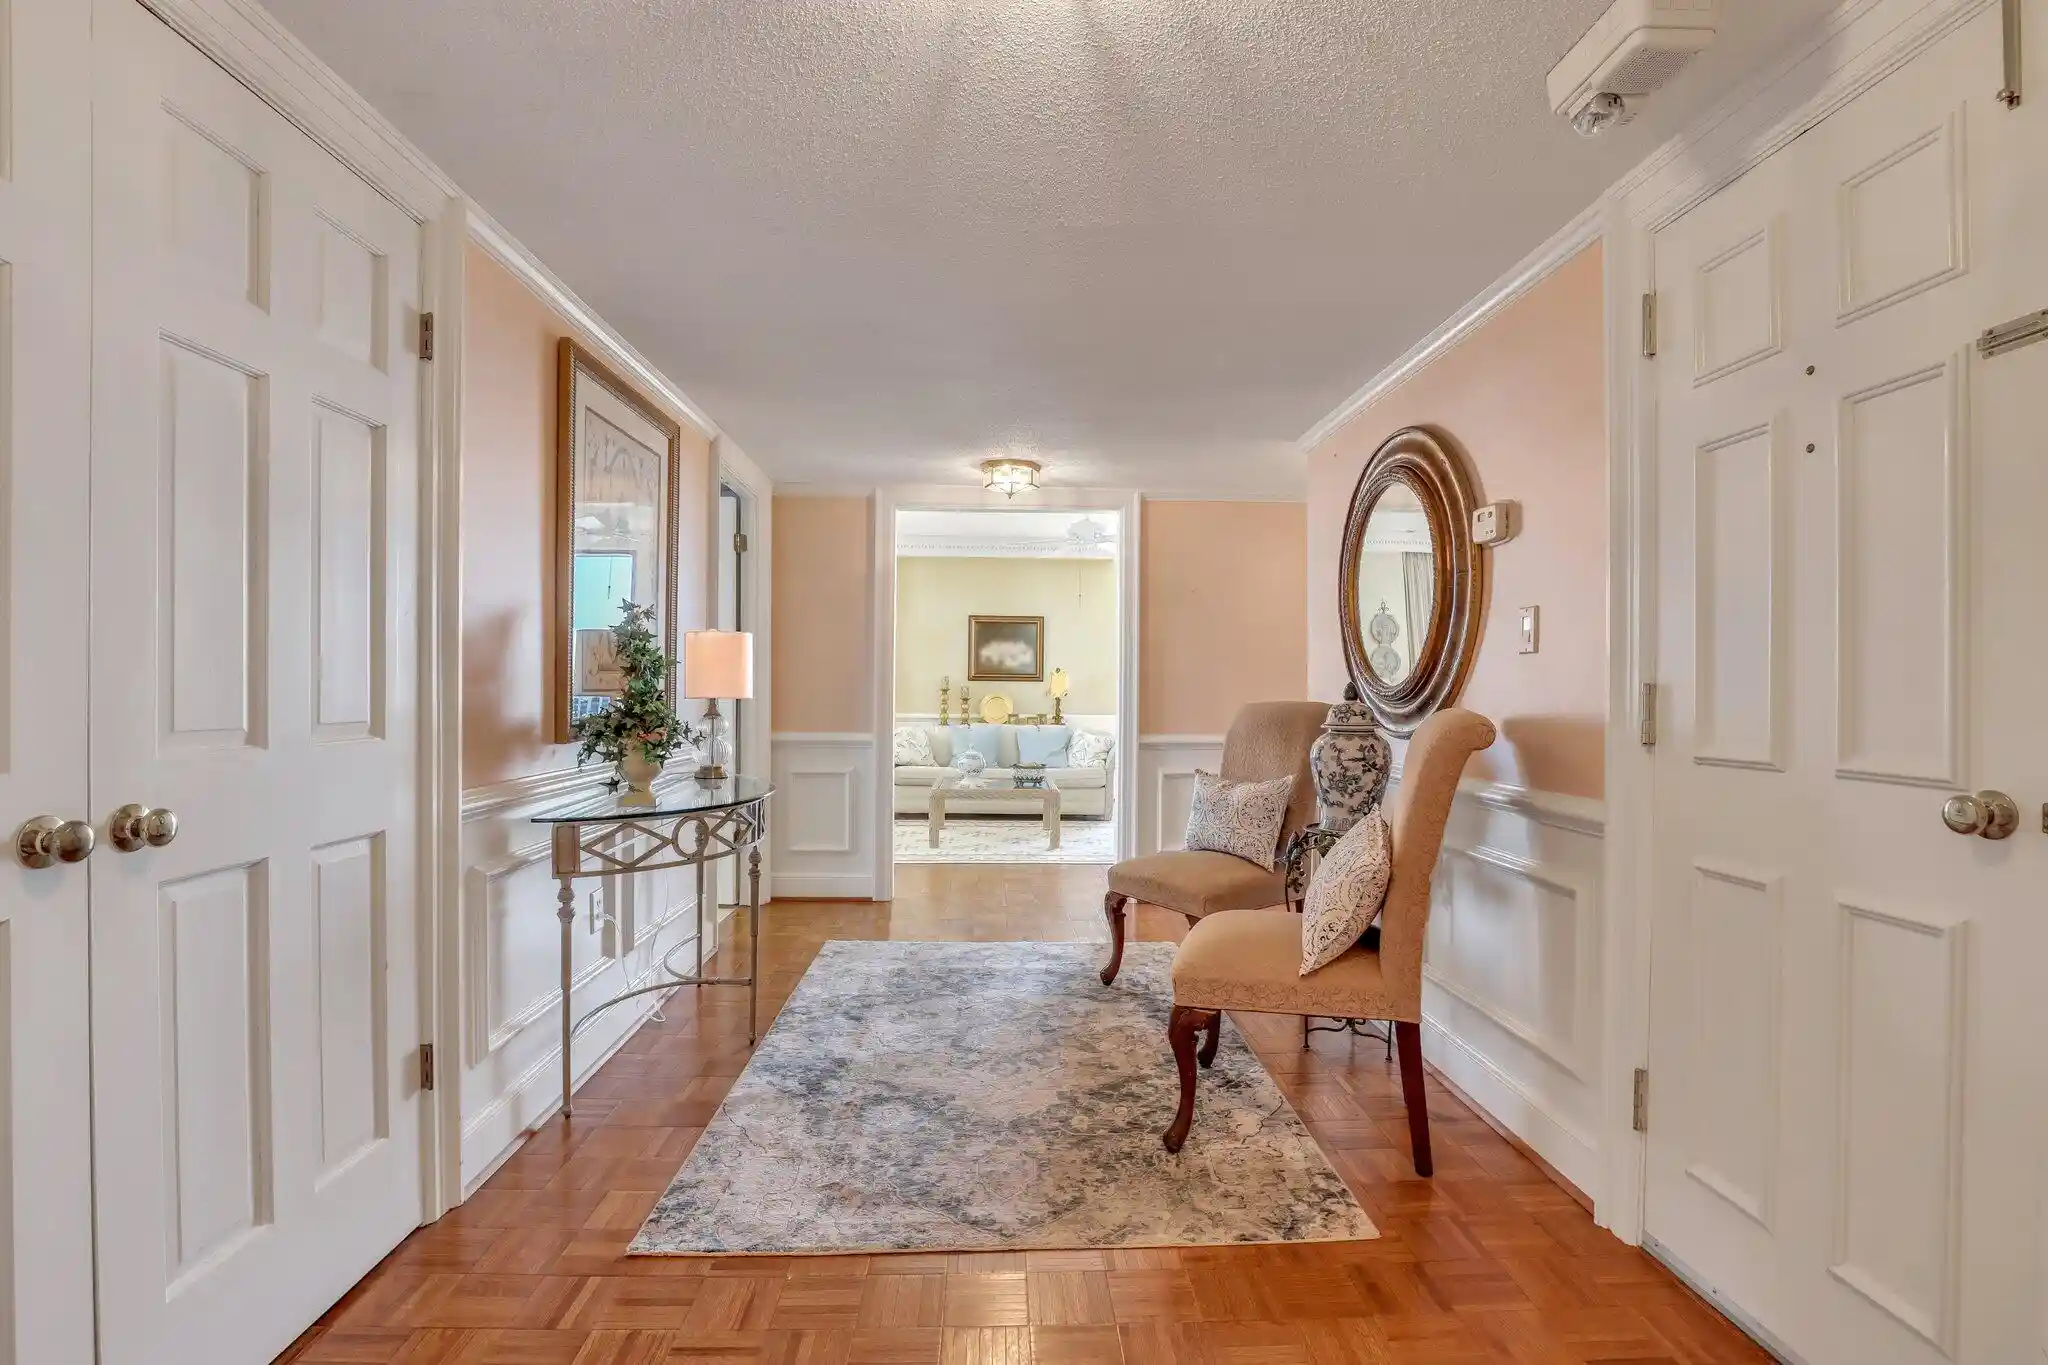
A landmark Neoclassical masonry condominium converted from a 1923 vocational/school building, 3 Chisolm presents a mix of loft-style and traditional residences across multiple floors. The structure preserves historic character — high ceilings, oversized windows, crown mouldings and exposed beams — while integrating modern condo systems such as elevators and a gated parking garage. Units vary from one- and two-bedroom plans to expansive multi-bedroom single-level lofts and dramatic duplex/penthouse layouts; many homes feature cathedral or vaulted ceilings, kitchen islands, walk-in closets, sunrooms, wet bars, and formal reception rooms. Common elements include landscaped shared courtyards with fountain views, private balconies or terraces for select units, and building-level amenities like an elevator shaft, lawn irrigation and garden spaces designed to complement the central courtyard. Practical conveniences found in the building stock include deeded/covered parking spaces, secured entry, and in-unit laundry or utility areas. Located South of Broad in downtown Charleston, the property is steps from the Battery, Colonial Lake, the Horse Lot park and waterfront, positioning it amid historic streets, restaurants, and cultural destinations. Preservation easements and a character-driven facade maintain the building’s period presence while interior renovations range from meticulously restored classical suites to contemporary loft conversions that emphasize open entertaining spaces.


Building Features
Interior
Interior Features
Beamed Ceilings
Ceiling Cathedral/vaulted
Ceiling Smooth
Ceiling Fan(s)
Eat In Kitchen
Elevator
Entrance Foyer
Family
Formal Living
Garden Tub/shower
Great
High Ceilings
Kitchen Island
Living/dining Combo
Loft
Office
Separate Dining
Study
Sun
Utility
Walk In Closet(s)
Wet Bar
Flooring
Carpet
Ceramic Tile
Concrete
Marble
Slate
Stone
Terrazzo
Wood
Heating
Central
Electric
Forced Air
Heat Pump
Natural Gas
Cooling
Central Air
Appliances
Dishwasher
Dryer
Refrigerator
Washer
Washer/dryer Stacked
Amenities & Parking
Other Features
Parking Features
1 Car Garage
2 Car Garage
Attached
Off Street
Exterior Amenities
Balcony
Elevator Shaft
Garden
Lawn Irrigation
Disclaimer: Unit Features may vary by unit; buyers must independently verify all features. Information is deemed reliable but not guaranteed
Nearby Buildings


- Home
- Homes For Sale
- South Carolina
- Charleston
- 3 Chisolm St
Frequently Asked Questions
How many units are for sale at 3 Chisolm St?

How much does a condo at 3 Chisolm St cost?
What bedroom options are available in 3 Chisolm St?