 Overview
 Available Units
 Unit Features
 Getting Around
 Nearby Buildings
 Street View
3 S Stone Mill Dr
3 S Stone Mill Dr, Dedham, MA 02026
Rate 3 S Stone Mill Dr

Stories
1

Units
17

Available Units For Sale
1

Unit Types
1bd

Built Year
1987

HOA Fees
N/A
About
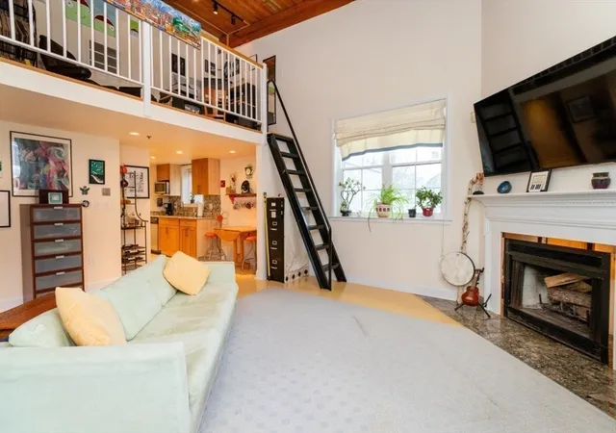
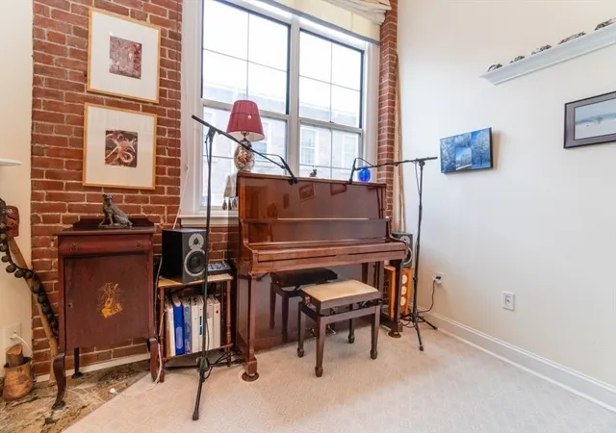
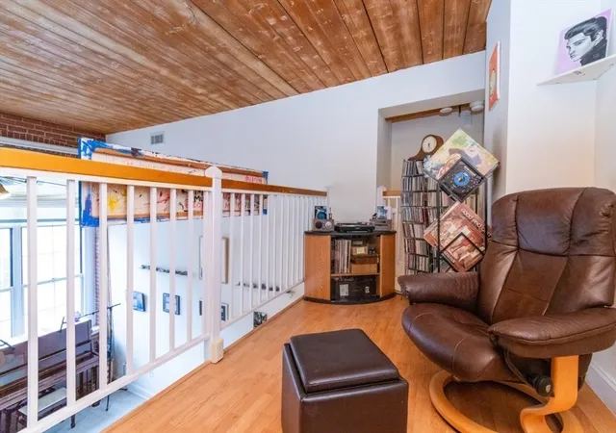
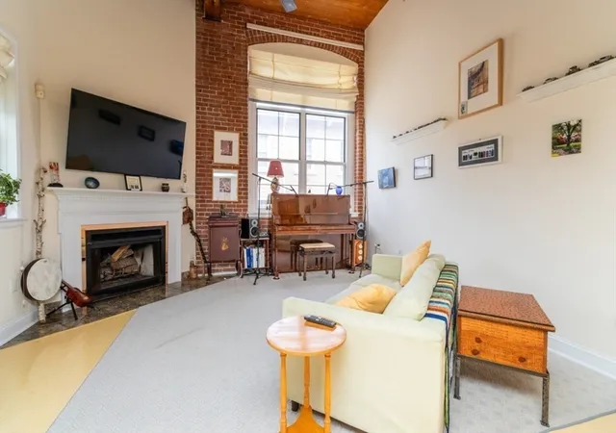
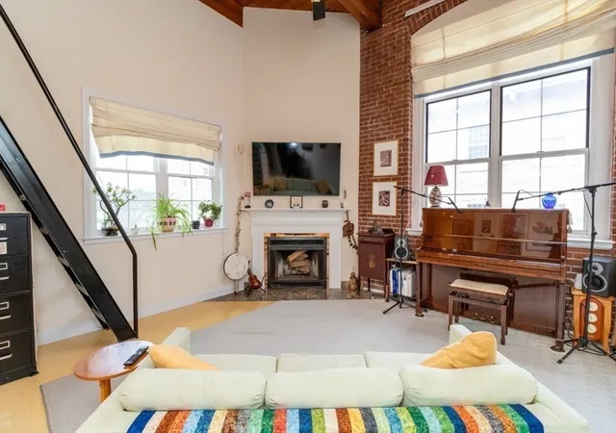
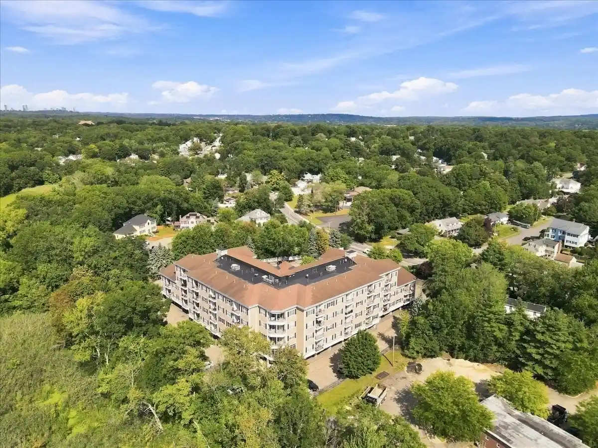
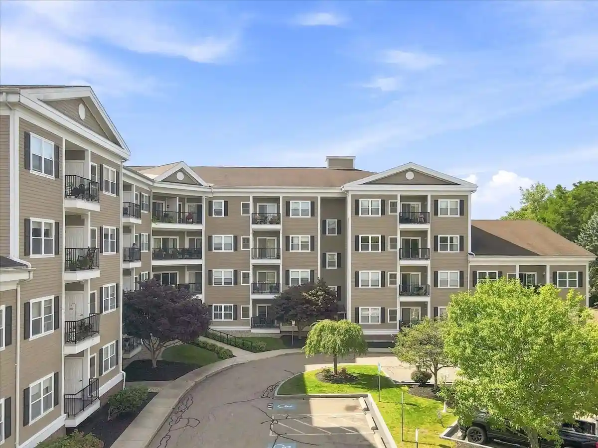
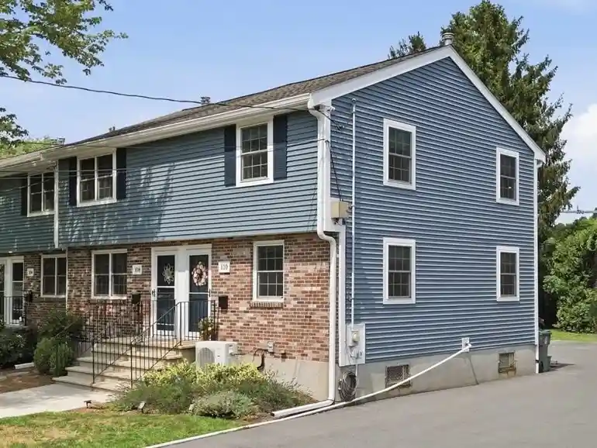
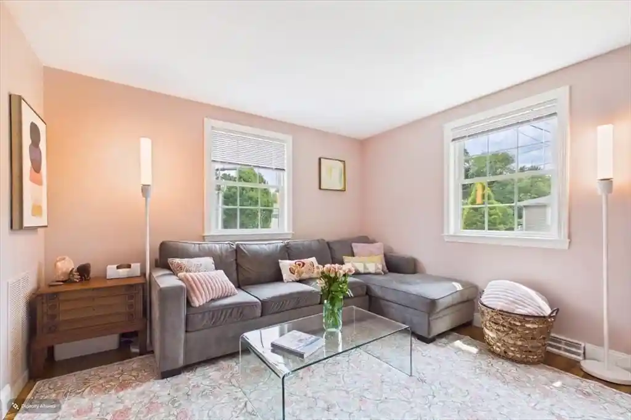
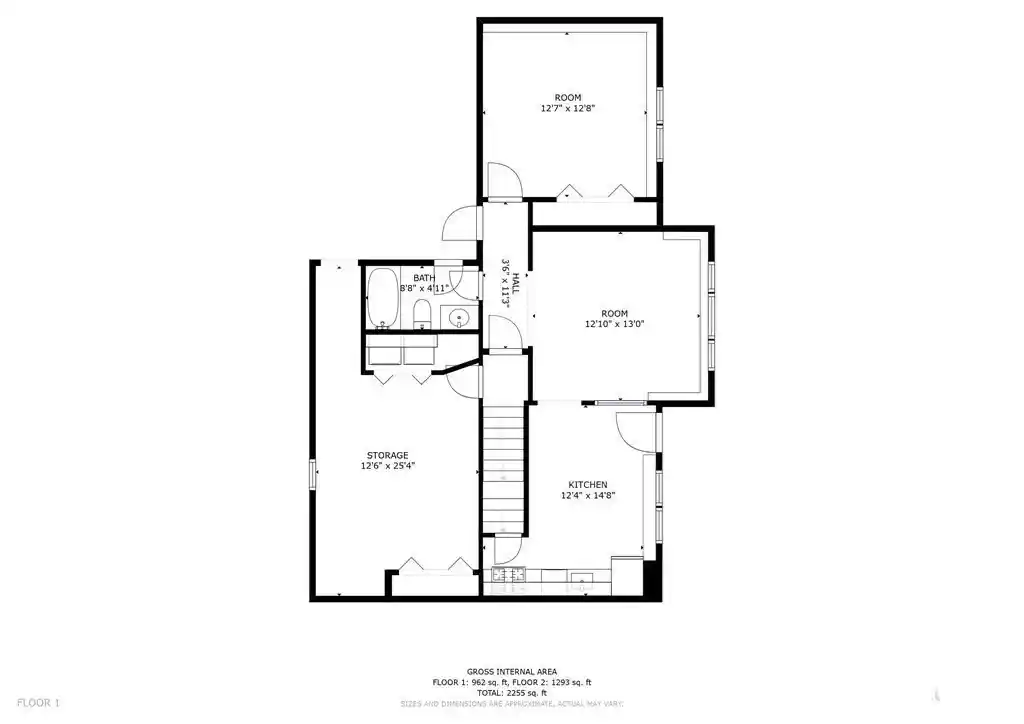
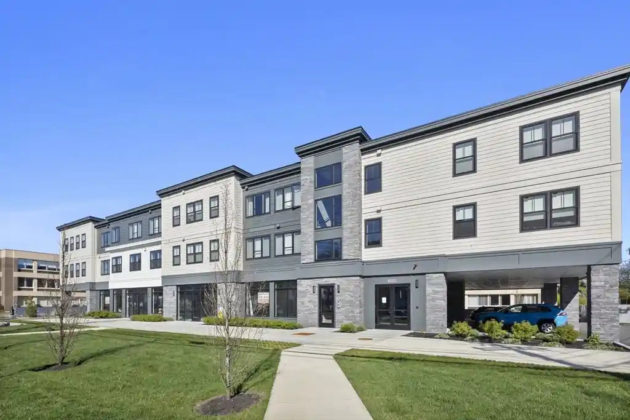
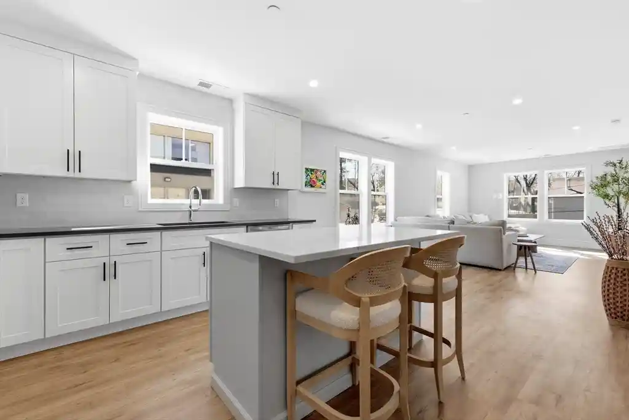
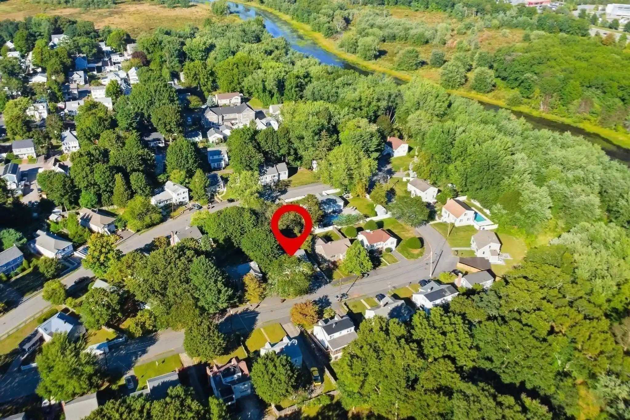
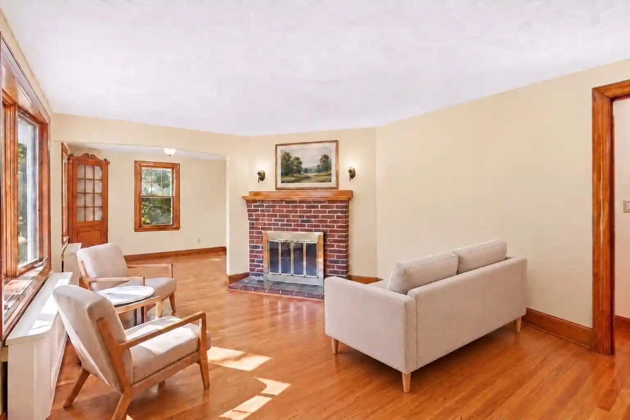
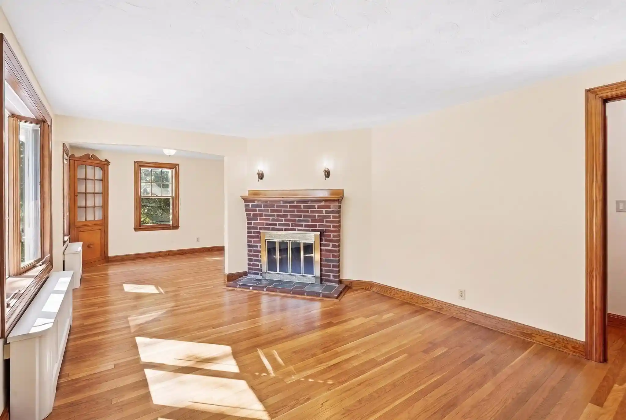
A low-rise garden-style condominium complex converted from a 19th-century mill and clustered around Mother Brook in Dedham. Built in 1987 during the mill-renovation wave, the development reads as historic industrial architecture adapted into residential use: exposed brick, heavy timber beams, oversized windows, high ceilings and seasonal water views. Most buildings are single-story in elevation for the provided unit type, but individual residences vary from first-floor flats to multi-level townhouses and loft-like units with mezzanines. Interiors commonly include open living areas, loft or den spaces, in-unit laundry, and sizeable master suites with walk-in closets; many units retain mill-era character such as brick walls and tall windows alongside modern upgrades like new heating/AC, appliances and hardwood floors. Shared amenities emphasize recreation and community: an indoor heated pool and whirlpool, exercise room, community/club room with kitchen and library, and outdoor courts for tennis and pickleball. Grounds span roughly four acres with landscaped courtyards, patios, decks and a small waterfall along the canal. Parking is deeded and includes garage spaces plus additional off-street stalls; on-site storage is available in lower levels. The association permits pets and operates as a resident-focused community with maintenance services for common systems. Situated minutes from Dedham Square, Legacy Place and commuter rail access, the property offers easy routes to I-95/128 and nearby shopping and dining. The complex suits buyers seeking distinctive mill-character residences with generous shared amenities, outdoor space, and a short commute to Boston while living along a historic waterway.
Available Units

Building Features
Interior
Interior Features
Bathroom
Bathroom Half
Den
Lighting Overhead
Loft
Office
Flooring
Carpet
Flooring Hardwood
Flooring Wall To Wall Carpet
Hardwood
Marble
Tile
Vinyl
Wood
Heating
Baseboard
Central
Forced Air
Individual
Natural Gas
Unit Control
Cooling
Central Air
Heat Pump
Individual
Unit Control
Wall Unit(s)
Appliances
Dishwasher
Disposal
Dryer
Energy Star Qualified Washer
Microwave
Range
Range Hood
Refrigerator
Washer
Amenities & Parking
Other Features
Parking Features
Assigned
Deeded
Detached
Garage Door Opener
Guest
Heated Garage
Off Street
Under
Exterior Amenities
Balcony
Courtyard
Deck
Patio
Disclaimer: Unit Features may vary by unit; buyers must independently verify all features. Information is deemed reliable but not guaranteed
Nearby Buildings


- Home
- Homes For Sale
- Massachusetts
- Dedham
- 3 S Stone Mill Dr
Frequently Asked Questions
How many units are for sale at 3 S Stone Mill Dr?

How much does a condo at 3 S Stone Mill Dr cost?
What bedroom options are available in 3 S Stone Mill Dr?