 Overview
 Available Units
 Unit Features
 Getting Around
 Nearby Buildings
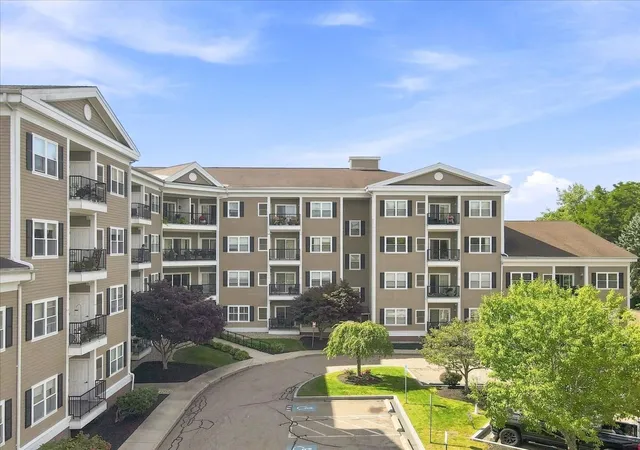
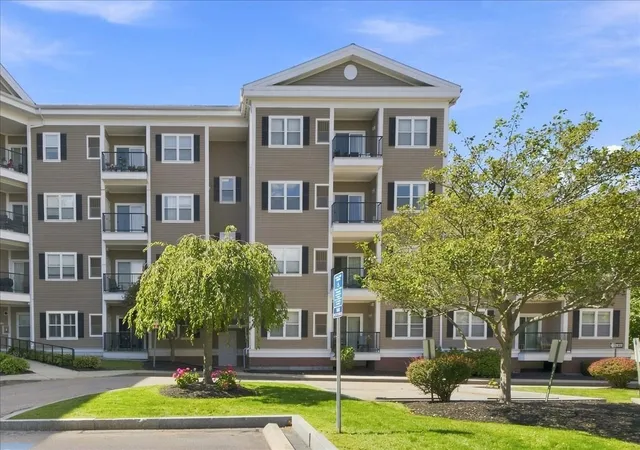
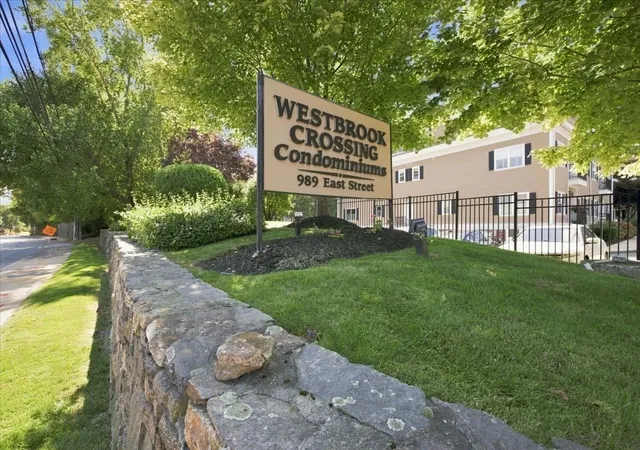
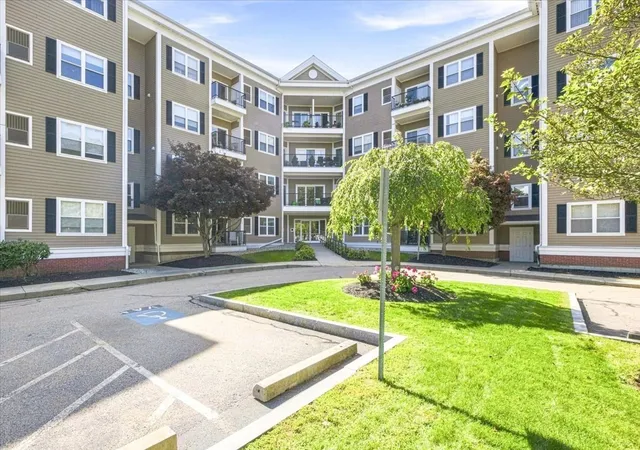
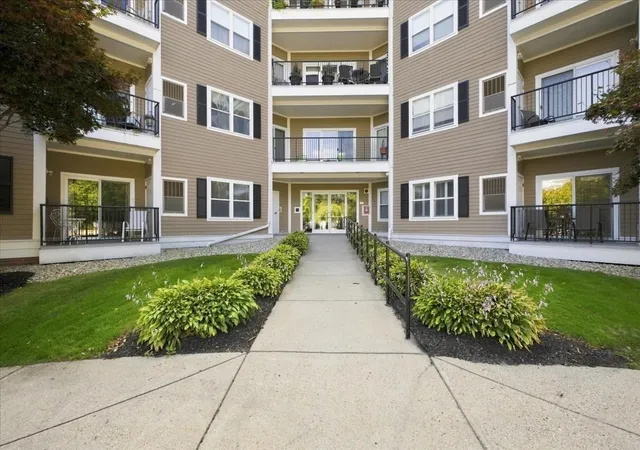
 Street View
989 E St
989 E St, Dedham, MA 02026
Rate 989 E St

Stories
1

Units
36

Available Units For Sale
2

Unit Types
2bd

Built Year
2003

HOA Fees
N/A
About
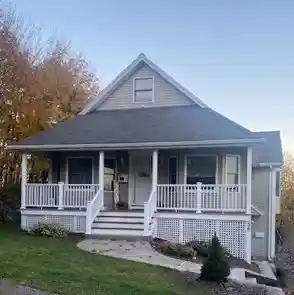
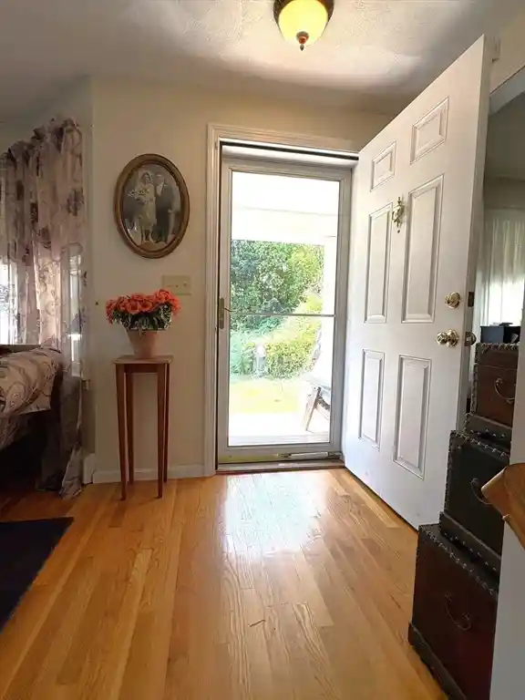
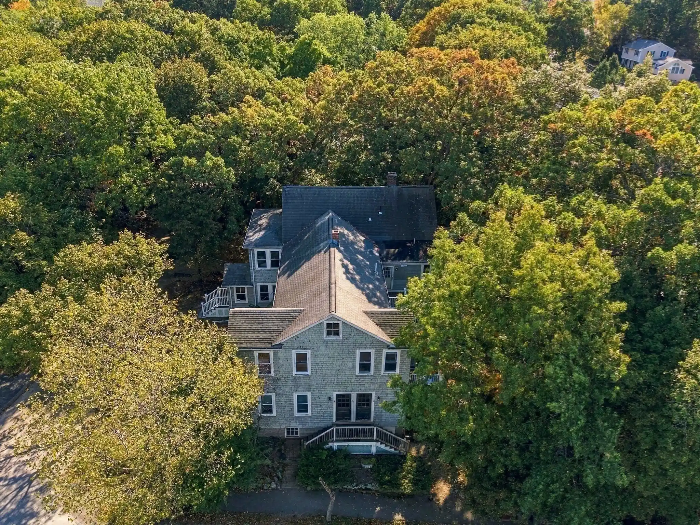
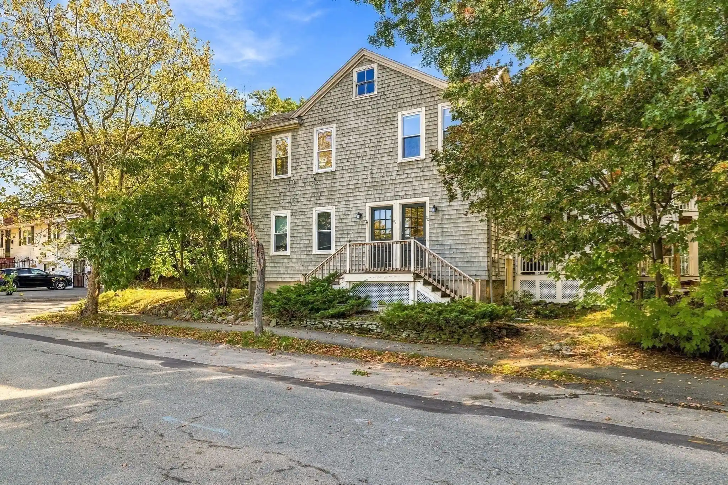
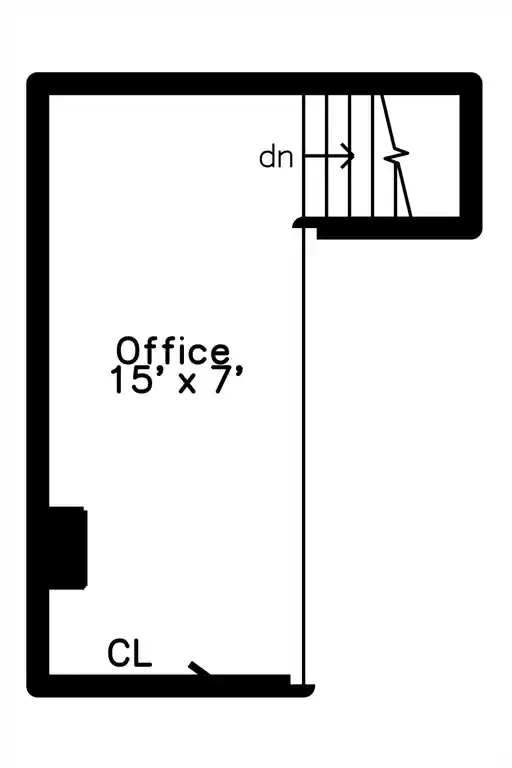
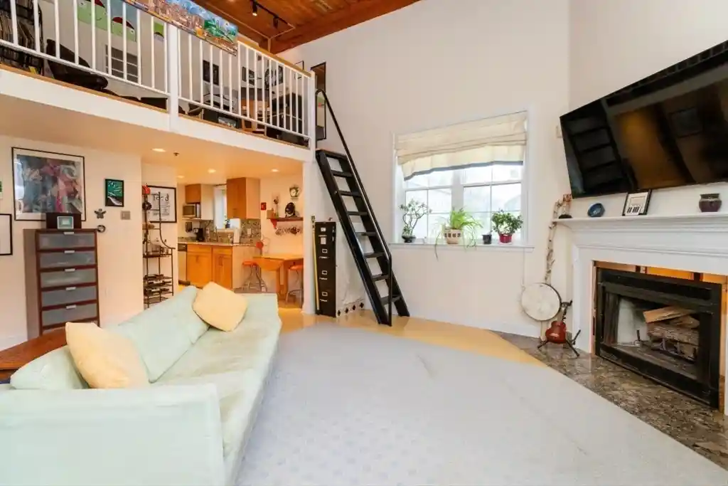
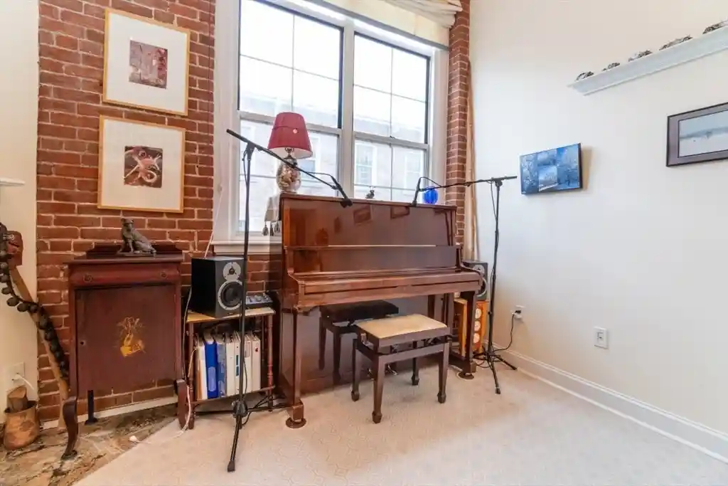
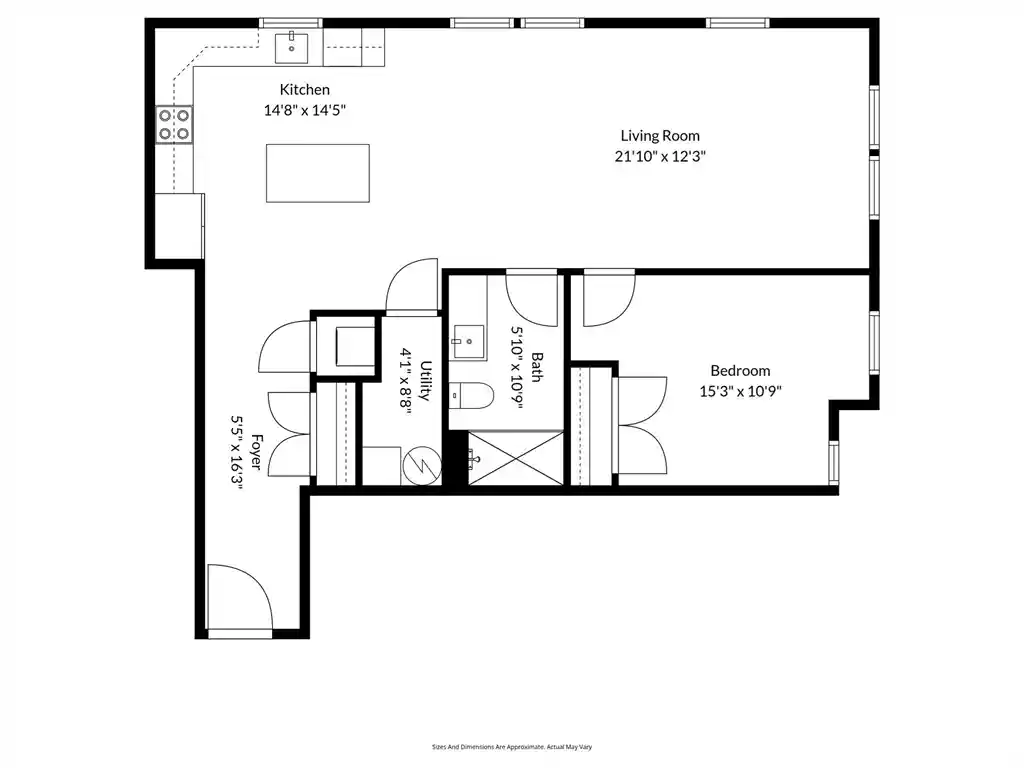
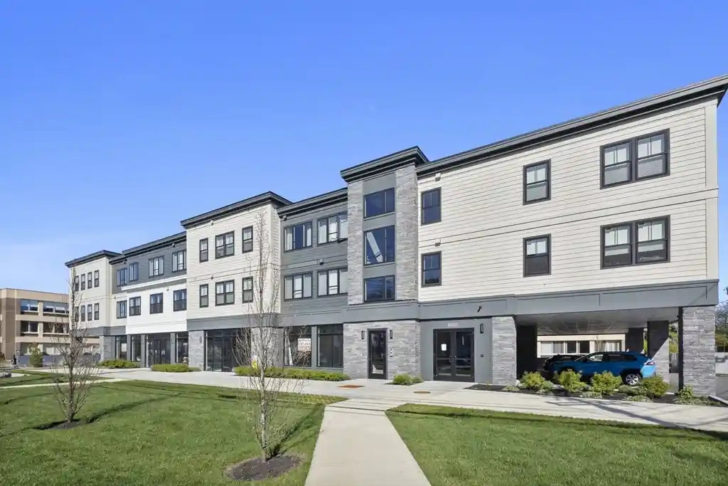
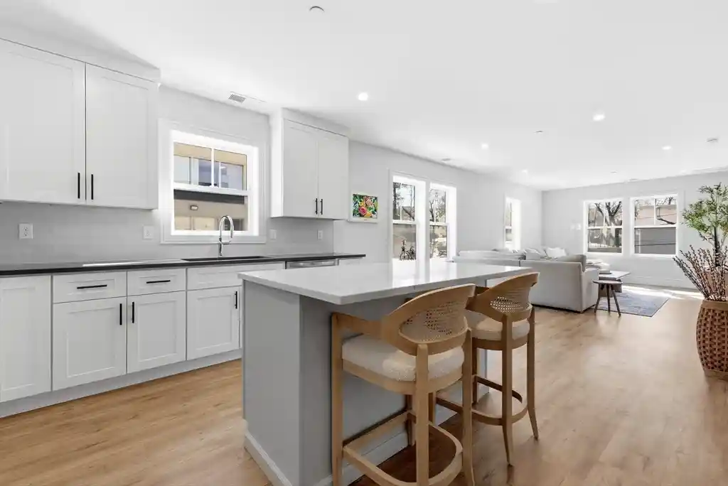
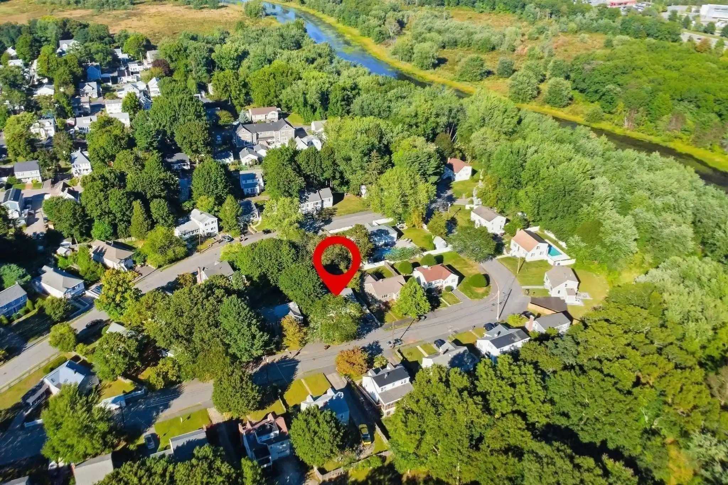
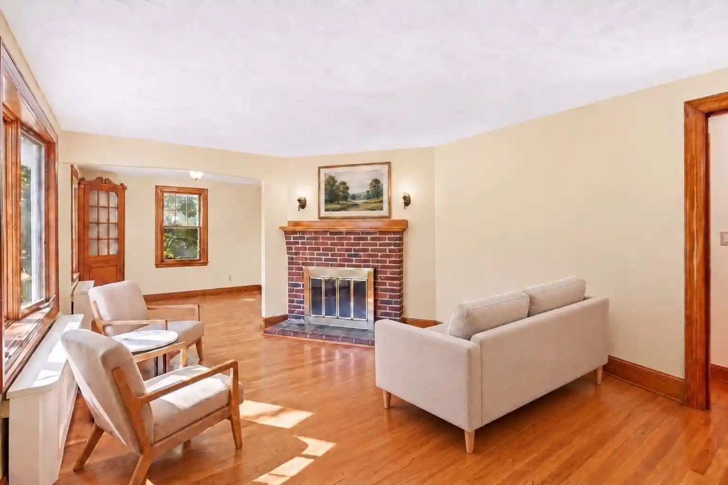
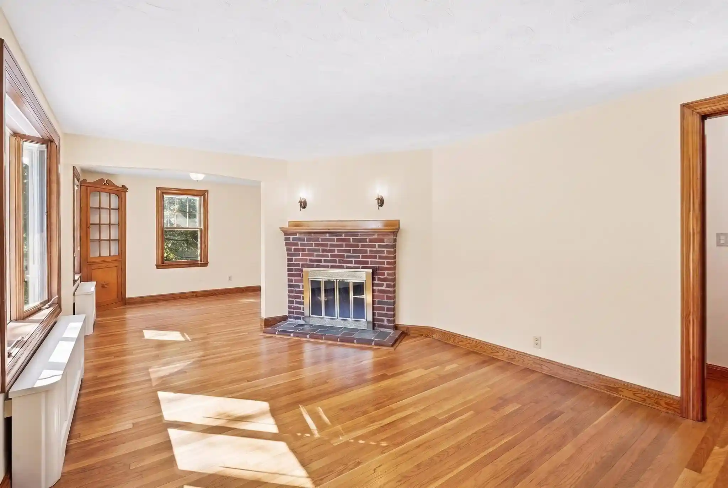
A single-story condominium community constructed in 2003, this low-rise complex is composed primarily of two-bedroom residences configured for active adult (55+) ownership. The architecture emphasizes residential scale with landscaped grounds, porches, screened balconies, and decorative exterior lighting that create a neighborhood ambiance rather than an urban tower feel. Interiors commonly feature open living and dining areas, designated home office/den space, tray or coffered ceilings, recessed and overhead lighting, custom closets, and higher-end finishes such as granite counters and maple cabinetry in many units. Unit plans often include primary suites with full baths, second bedrooms with generous closets, in-unit laundry, and storage outside the unit; some units occupy corner positions or bi-level layouts with direct access to covered parking. Shared amenities are oriented to social and wellness activities: a large function/activity room with kitchen, library, billiards/game room, exercise/fitness room, screened porch overlooking conservation land, and meeting/board room. Site features include professional landscaping, enclosed patios, garden beds, stone walls, and assigned parking (combination of carport, covered and open spaces). The community sits within walking distance of commuter rail and close to Legacy Place and local highways, offering a low-maintenance lifestyle with easy access to shopping, transit, and nearby recreational resources.
Available Units


Building Features
Interior
Interior Features
Bathroom Half
Cable Hookup
Closet
Closet/cabinets Custom Built
Crown Molding
Den
Dining Area
Elevator
Entrance Foyer
Entry Hall
Exercise Room
High Speed Internet
Home Office
Internet Available Unknown
Kitchen
Library
Lighting Overhead
Office
Open Floorplan
Recessed Lighting
Study
Tray Ceiling(s)
Flooring
Bamboo
Carpet
Concrete
Engineered Hardwood
Flooring Hardwood
Flooring Stone/ceramic Tile
Flooring Wall To Wall Carpet
Hardwood
Laminate
Tile
Wood
Heating
Central
Fireplace
Forced Air
Individual
Natural Gas
Unit Control
Wall Furnace
Cooling
Central Air
Heat Pump
Individual
Unit Control
Wall Unit(s)
Appliances
Dishwasher
Disposal
Dryer
Freezer
Microwave
Plumbed For Ice Maker
Range
Range Hood
Refrigerator
Washer
Washer/dryer
Amenities & Parking
Other Features
Parking Features
Assigned
Carport
Common
Deeded
Driveway
Exclusive Parking
Guest
Off Street
Paved
Under
Exterior Amenities
Balcony
Balcony / Deck
Deck
Decorative Lighting
Garden
Patio Enclosed
Porch
Porch Enclosed
Porch Screened
Professional Landscaping
Rain Gutters
Screens
Sprinkler System
Stone Wall
Disclaimer: Unit Features may vary by unit; buyers must independently verify all features. Information is deemed reliable but not guaranteed
Nearby Buildings


Frequently Asked Questions
How many units are for sale at 989 E St?

How much does a condo at 989 E St cost?
What bedroom options are available in 989 E St?