 Overview
 Available Units
 Unit Features
 Getting Around
 Nearby Buildings
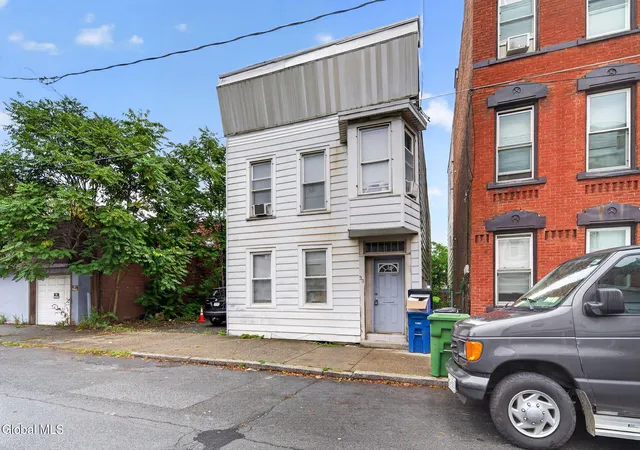
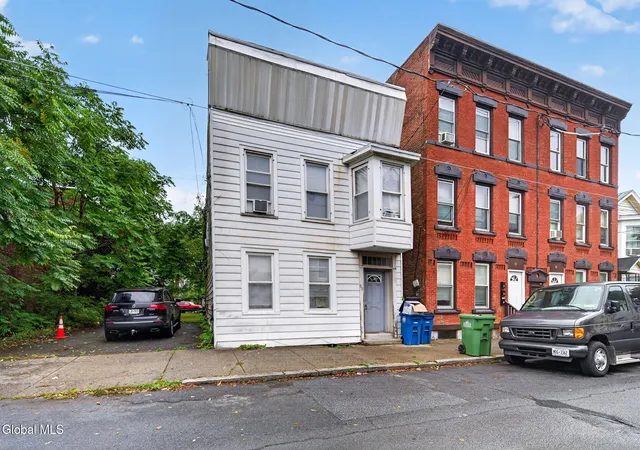
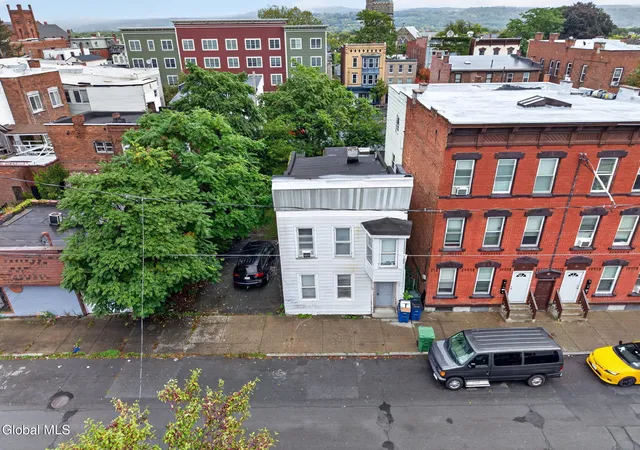
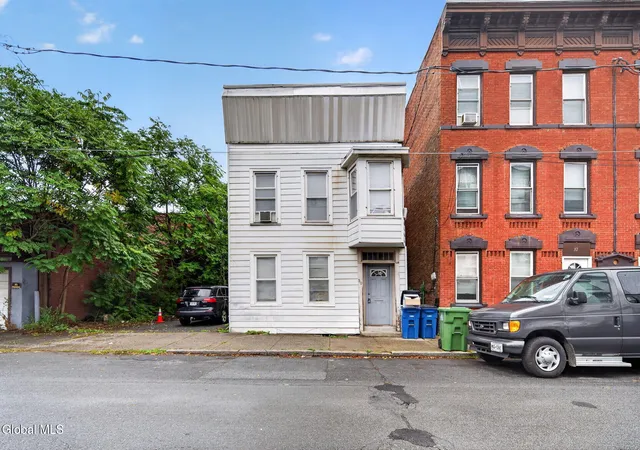
 Street View
30 Main St
30 Main St, New York City, NY 11201
Rate 30 Main St

Stories
11

Units
38

Available Units For Sale
5

Unit Types
1bd, 2bd, 3bd

Built Year
1910

HOA Fees
N/A
About
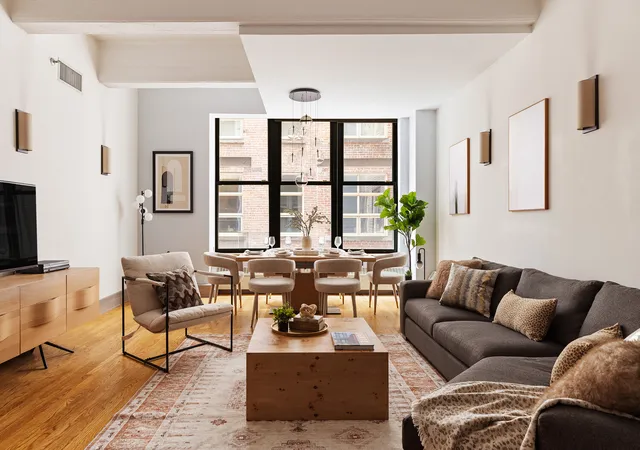
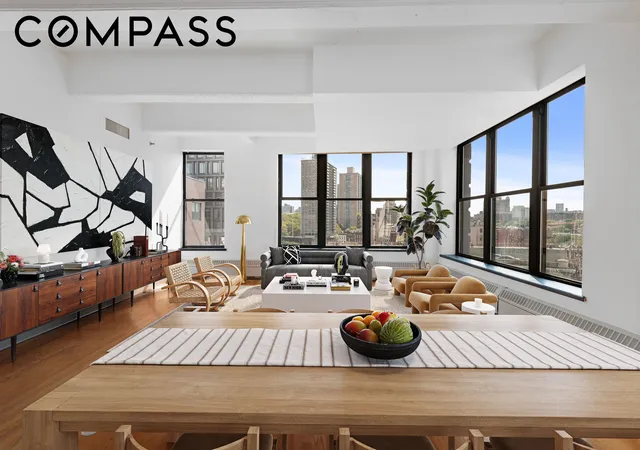
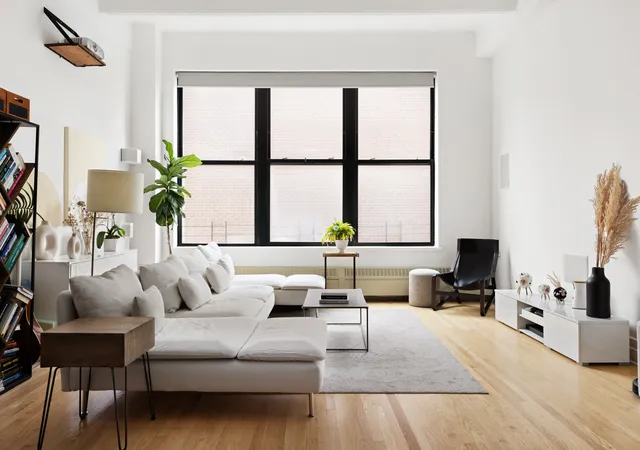
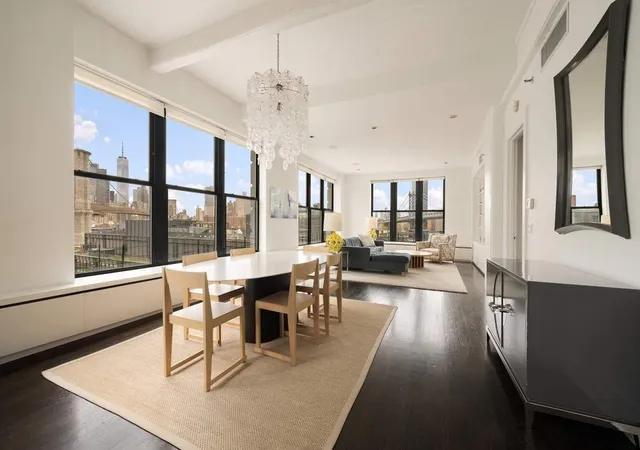
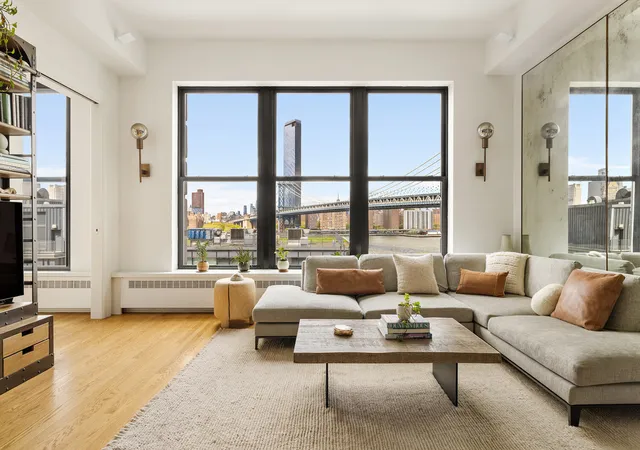
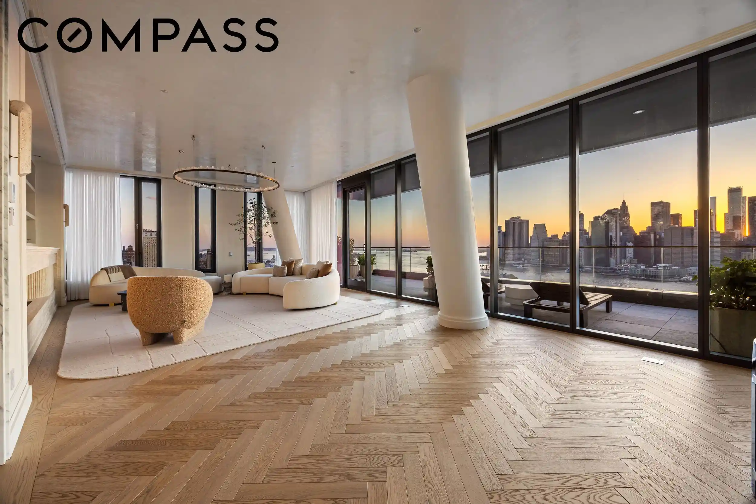
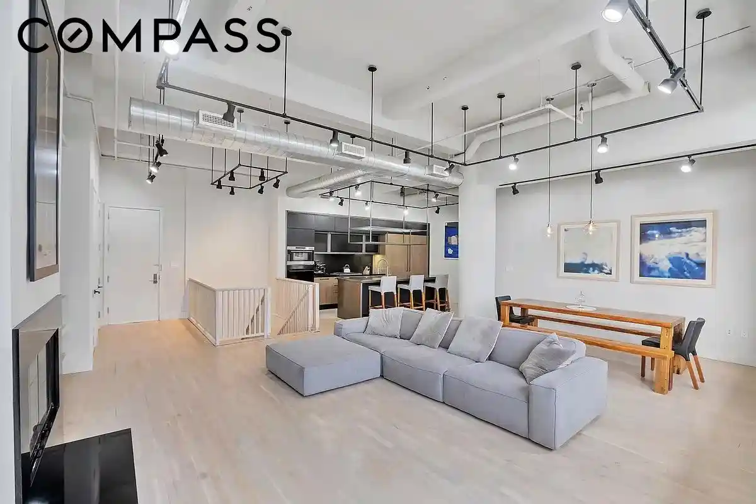
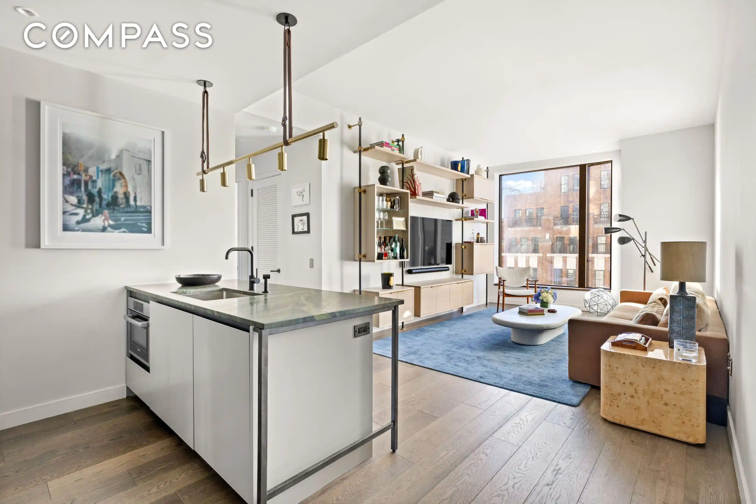
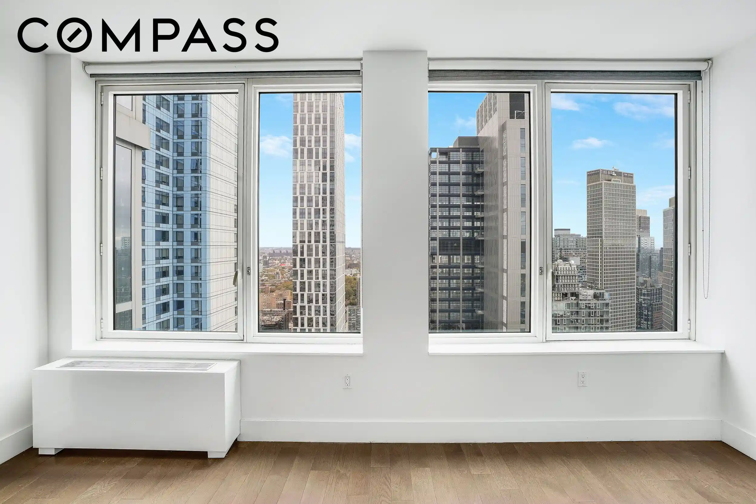
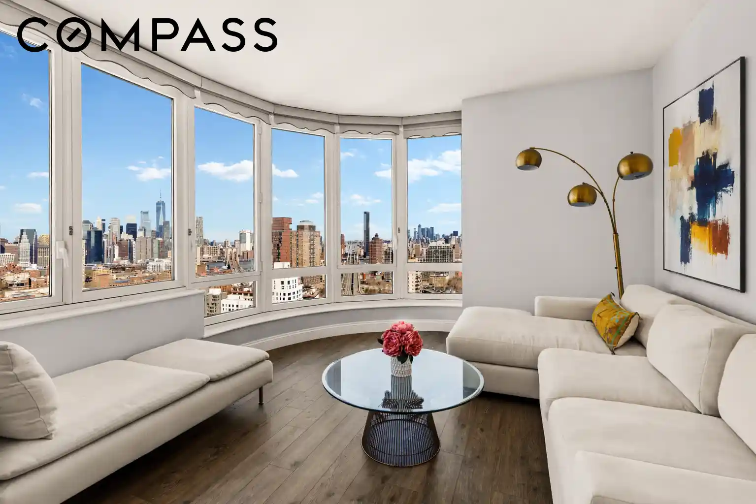
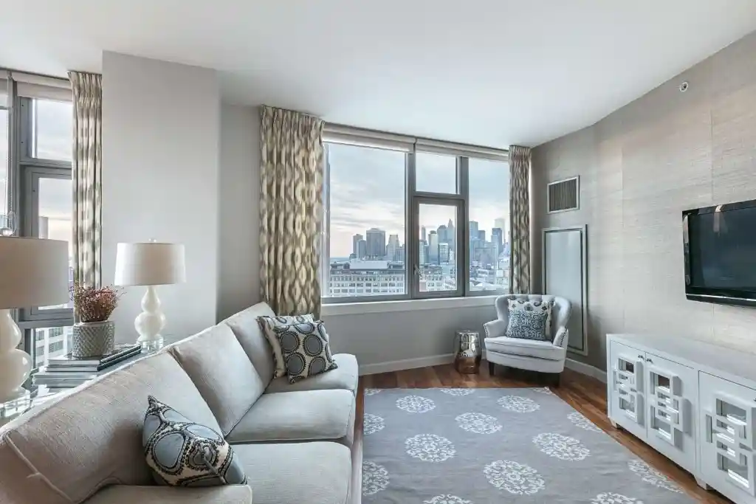
The Sweeney Building is an 11-story, early 20th-century former factory converted to condominiums, completed in 1910 and rebuilt in a Neo‑Classical Industrial style during its origin as W.H. Sweeney Manufacturing. Units range from one- to three-bedroom lofts and duplexes with layouts that favor open-plan living: expansive great rooms, formal dining areas, and generous ancillary spaces such as dens, home offices, and large laundry/utility rooms. Character-defining interior traits include soaring beamed concrete ceilings above 11 feet, oversized arched or industrial steel windows, hardwood floors, built-in cabinetry, and high-end kitchen packages (Sub‑Zero, Viking, Bosch, Gaggenau/ Thermador in many units). Primary bathrooms often feature double vanities, deep soaking or jetted tubs and separate showers; walk-in closets and abundant storage are common. Building services and shared amenities are full-service: 24‑hour doorman/concierge, attended lobby, elevator access, renovated fitness center, bike room, basement storage cages and on-site building staff. Outdoor offerings include a furnished, Wi‑Fi–equipped roof deck and private roof terraces for select penthouses. The property is pet-friendly and includes modern upgrades such as central air, in-unit laundry in many homes, and building-wide ultra-high-speed internet. Located in DUMBO’s historic district, the building fronts cobblestone streets and is a short walk to Brooklyn Bridge Park, waterfront promenades, Empire Stores, cultural venues and multiple subway lines, ferry access and CitiBike stations, supporting an active, walkable waterfront lifestyle.
Available Units
Floor
(1 Unit)

Floor
(1 Unit)
Building Features
Interior
Interior Features
Central Vacuum
Chandelier
Den
Dining Area
Double Vanity
Eat In Kitchen
Eat In Kitchen
Elevator
Entrance Foyer
Formal Dining
High Ceilings
Kitchen Island
Pantry
Primary Bathroom
Soaking Tub
Storage
Walk In Closets
Flooring
Hardwood
Heating
Baseboard
Central
Natural Gas
Cooling
Central Air
Central Air
Ductless
Appliances
Cooktop
Dishwasher
Dryer
Gas Water Heater
Gas Cooktop
Microwave
Range
Range Hood
Refrigerator
Stainless Steel Appliances
Washer
Washer Dryer Allowed
Wine Cooler
Amenities & Parking
Other Features
Parking Features
On Street
Public Parking
Exterior Amenities
Building Roof Deck
Building Storage
Private Outdoor Space Over60sqft
Private Outdoor Space Under60sqft
Disclaimer: Unit Features may vary by unit; buyers must independently verify all features. Information is deemed reliable but not guaranteed
Nearby Buildings

- Home
- Homes For Sale
- New York
- New York City
- 30 Main St
Frequently Asked Questions
How many units are for sale at 30 Main St?

How much does a condo at 30 Main St cost?
What bedroom options are available in 30 Main St?