
- Overview
- Description
- Property Details
- Location
- HOA Management
- Facts & Features
- Getting Around
- Nearby Homes

Street View
$3,995,000
Monthly Est:$19,885
 2 Beds
 3 Baths
2 full baths + 1 half bath
 2,474sqft
30 Main St #8G, Brooklyn, NY 11201
$3,995,000
Get Pre-Approved
Apartment
Built in 1910
$4,304/mo HOA
14,950 sqft lot
$1,615/sq.ft
Description
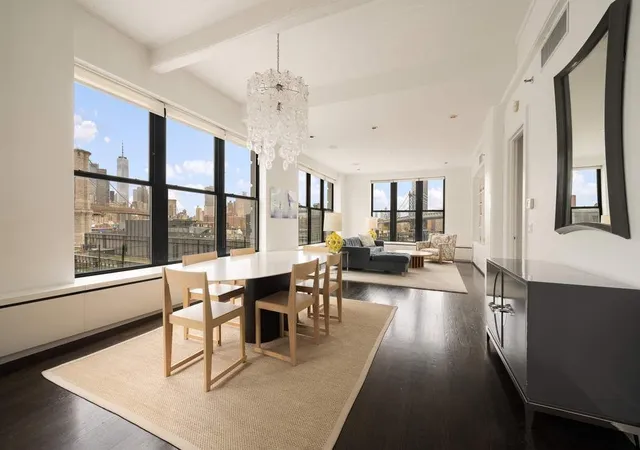
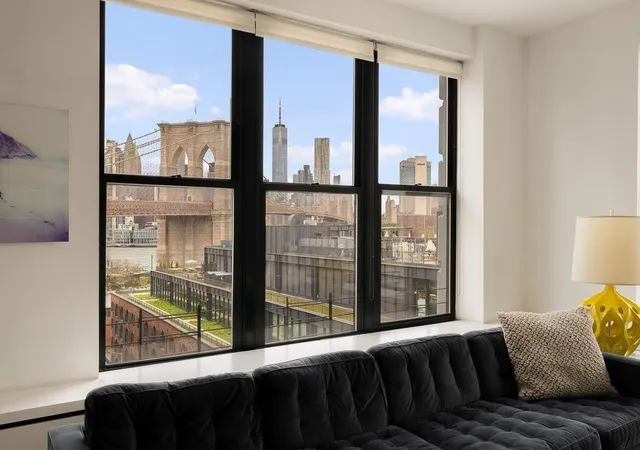
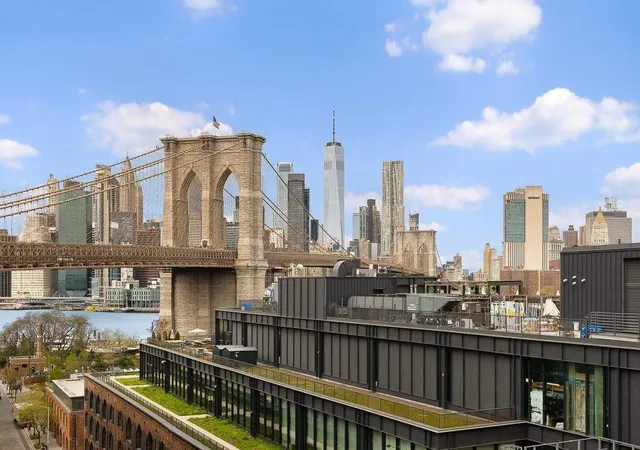
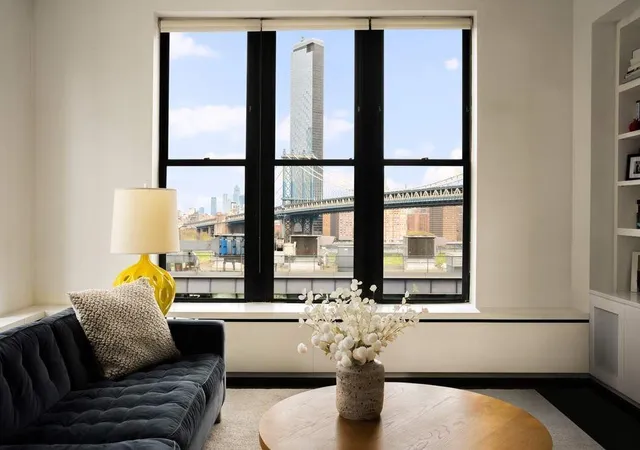
Situated on the northwestern corner of the coveted Sweeney Building, this sprawling 2,474 +/- sq.ft. DUMBO loft features two generously sized bedrooms, a beyond spacious home office (which can serve as a third interior bedroom), a secondary work from home space, and two and a half bathrooms. This home boasts breathtaking views of the Brooklyn Bridge, Manhattan Bridge, Downtown Manhattan Skyline, Empire State Building, East River, and Brooklyn Bridge Park.
Surrounded by walls of oversized windows that wrap around the entire home, beautiful dark stained hardwood floors, 11’+/- high concrete beamed ceilings, and an open floorplan is a true definition of what DUMBO loft living truly is. Upon entering this stunning home, you approach a gracious gallery-style foyer leading into the main living space.
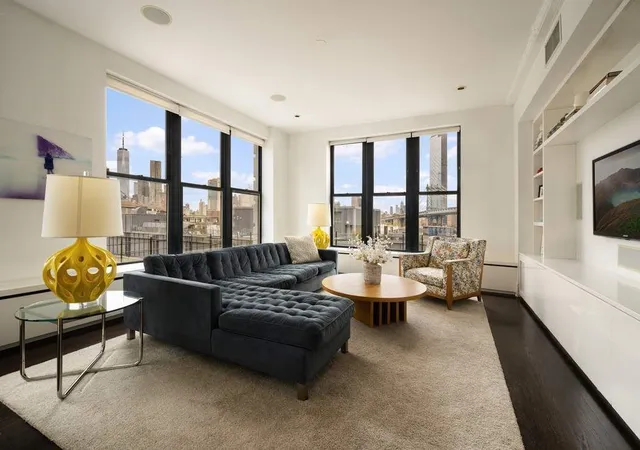
The expansive, nearly 48-foot-long open living and dining area seamlessly blends everyday living with effortless entertaining. This open, airy space is framed by picturesque views and enhanced by custom built-in radiator covers with window seating. Additionally, there is a custom built-in media center with additional storage.
The fully renovated, open-concept chef’s kitchen is the heart of the home, anchored by a striking 2-inch-thick Imperial Danby marble center island with generous seating. It's outfitted with top-of-the-line appliances, including Thermador double ovens, a Thermador cooktop, a Sub-Zero refrigerator, a Bosch dishwasher, a garbage disposal, and a filtered water system. Ample storage is provided by sleek custom cabinetry and a built-in pantry conveniently located just off the chef’s kitchen.
The expansive en-suite primary bedroom showcases spectacular northern views, perfectly framed by oversized windows. It includes a large custom-fitted walk-in closet with additional overhead storage and custom built-in radiator covers with window seating. The en-suite bathroom features a deep soaking spa tub, a separate walk-in shower, and a double vanity with a marble countertop.
The sun-drenched, west-facing second bedroom offers three oversized windows, a spacious custom-fitted closet with additional overhead storage, and CitiQuiet windows for enhanced soundproofing. The second full bathroom is conveniently located directly across the bedroom.
Rarely found is the size and scale of the home office/interior third bedroom, offering exceptional versatility. Currently used as an interior sleeping space, this room features custom fitted closets and custom built-in storage throughout.
Rounding out this spectacular loft is a formal laundry room featuring a brand-new LG washer and dryer with custom built-in storage throughout, a half bathroom, and an additional versatile interior room with custom built-ins—ideal for a work from home space. The home also includes central A/C and hot water heating.
Originally built as a factory in 1916, The Sweeney Building is now the true classic residential loft building offering a 24-hour attended lobby, friendly staff, a bike room, a newly-renovated gym, basement storage, and a breathtaking roof deck with sweeping views.
Located in the heart of DUMBO, The Sweeney Building is in proximity to the famed Brooklyn Bridge waterfront park, Janes Carousel, new Empire Stores, award-winning playgrounds, DUMBO Boulders rock climbing, the A/C/F trains, and the water taxi. Celebrated for its architecture, DUMBO features charming cobblestone streets, cozy cafes, restaurants, shops and renowned art galleries.
- Houzeo last checked: 13 minutes ago
- Listing updated: July 17, 2026 at 8:24 pm
- Listing Provided by: Karen E Heyman Defontes (212) 810-4990 , Alan M Heyman (212) 810-4991 | Sothebys International Realty (212) 431-2460
- Source: Rebny MLS-NY | MLS#: RLS20020903

This condo is in:
 Park / Green Space
Property Details
Status
Active
Type
Condominium
No. of Stories
11
County
City
Neighborhood
Year Built
1910
HOA Fees
$4304/mo
Finished Area
2,474 sqft
Lot Size
14,950 sqft lot
Basement Area
- sqft
MLS Name
Rebny MLS
MLS Number
RLS20020903
Days on Market
550

Continue Your Journey in App
Find your dream home, receive real-time updates, and many more!
Continue Your Journey in App
Find your dream home, receive real-time updates, and many more!
Location
HOA Management
N/A
HOA Fees
$4,304/ Monthly
Disclaimer: Amenities are based on third-party information and may vary; buyers must independently verify all amenities, as information is deemed reliable but not guaranteed.
Facts & Features
Rooms
Bedrooms & bathrooms
Bedrooms: 2
Bathrooms: 3
Interior
Flooring
Hardwood
Appliances
Dryer, Dishwasher, Washer
Interior Features
Entrance Foyer
Cooling
Central Air, Other
Exterior Features
Building Roof Deck
Construction
Year Built
Year Built: 1910
Home type
Apartment
Architectural Style
Prewar
Utilities & Energy
Laundry Features
Building Washer Dryer Install Allowed, Common On Floor, Common Area, In Unit
Other Features
Subdivision Name
Dumbo
Price History
| Date | Event | Price |
|---|---|---|
05/02/2025 Source: | Listed for Sale | $3,995,000 $1,615/sqft |

Nearby Homes








Find Homes by Property Features in New York, NY


The real estate listing data marked with this icon comes from the IDX program of the RLS at REBNY Listing Service (RLS). Listing information for certain New York City properties provided courtesy of the Real Estate Board of New York's Residential Listing Service (the "RLS") through Nov 04, 2026, 04:00AM. Information deemed reliable but not guaranteed. Information is provided exclusively for consumers' personal, non-commercial use, and may not be used for any purpose other than the identification of potential properties for purchase. The information contained in this listing has not been verified by the RLS and should be verified by the consumer. The listing information provided here is for the consumer's personal, non-commercial use. Retransmission, redistribution or copying of this listing information is strictly prohibited except in connection with a consumer's consideration of the purchase and/or sale of an individual property. This listing information is not verified for authenticity or accuracy and is not guaranteed and may not reflect all real estate activity in the market. Buyer to verify all information. © 2026 The Real Estate Board of New York, Inc. All rights reserved.
 Advertising Broker: Derek Greene | The Greene Realty Group
