 Overview
 HOA
 Available Units
 Unit Features
 Getting Around
 Nearby Buildings


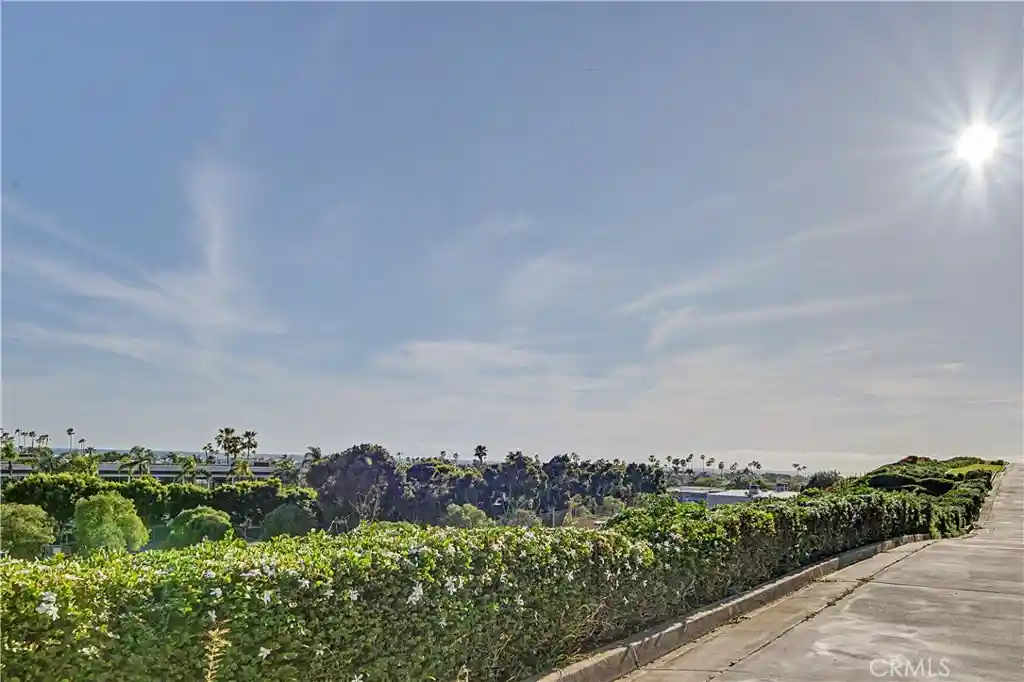
 Street View
300 Cagney Ln
300 Cagney Ln, Newport Beach, CA 92663
Rate 300 Cagney Ln

Stories
1

Units
24

Available Units For Sale
2

Unit Types
1bd, 2bd

Built Year
1971

HOA Fees
$408-476.68/mo
About
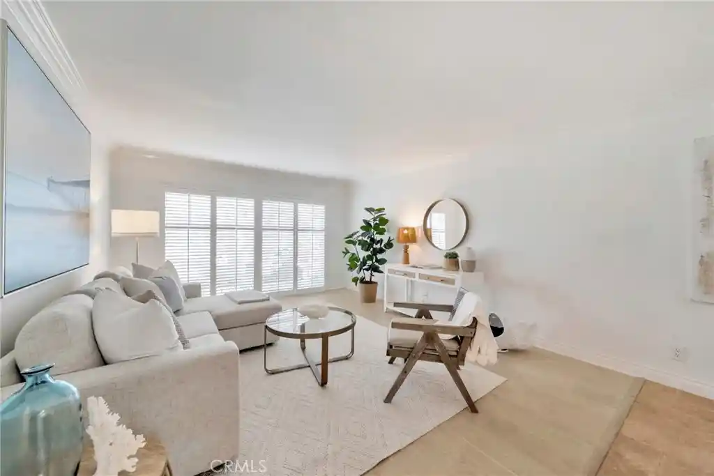
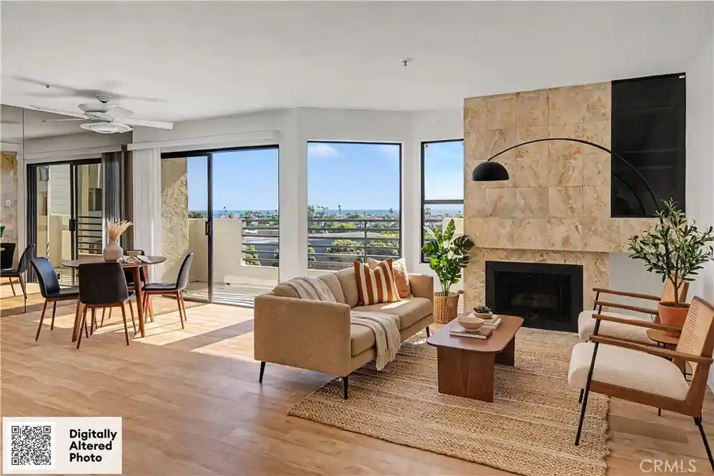
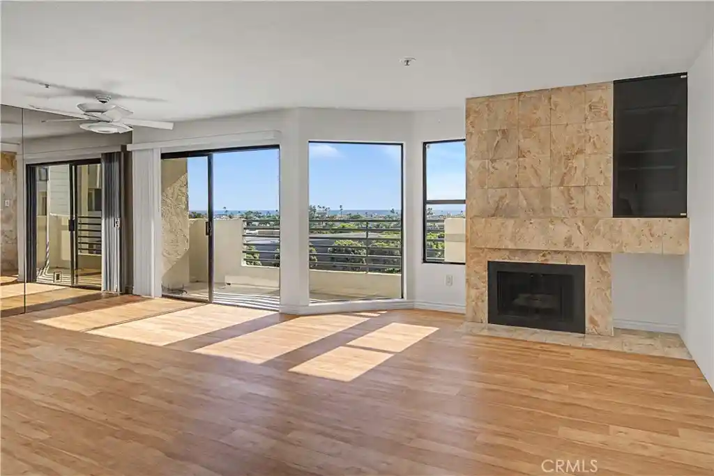
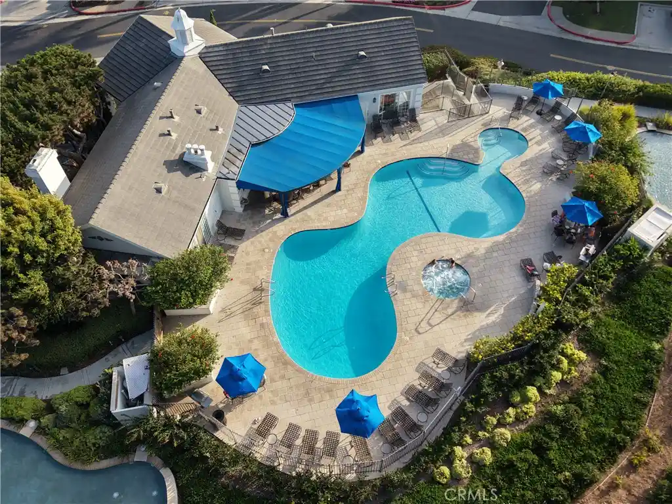
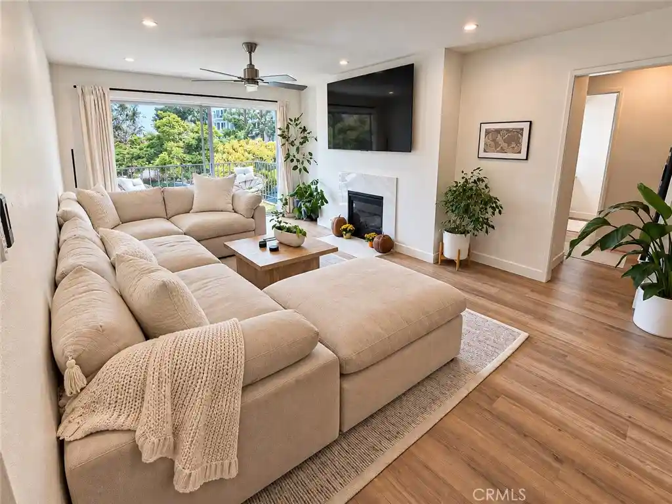
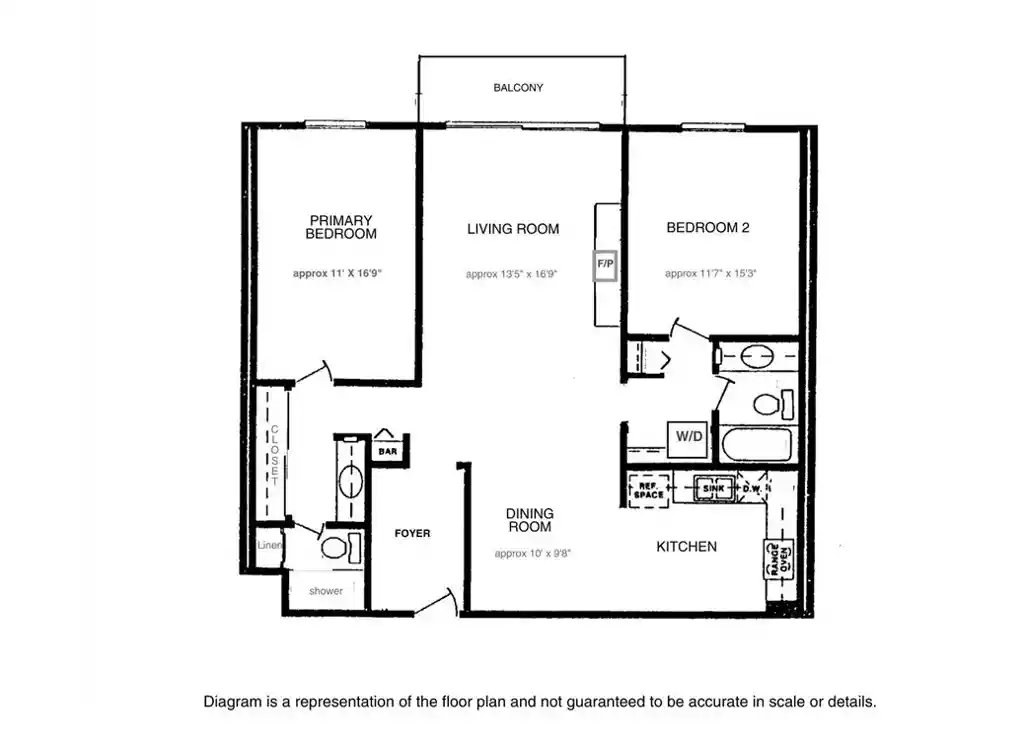
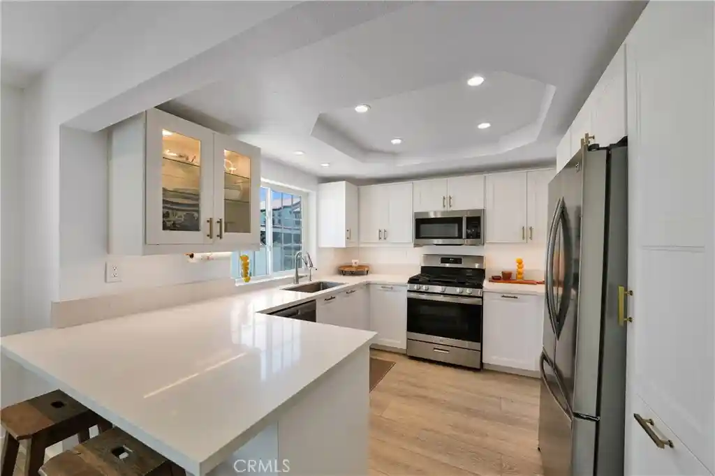
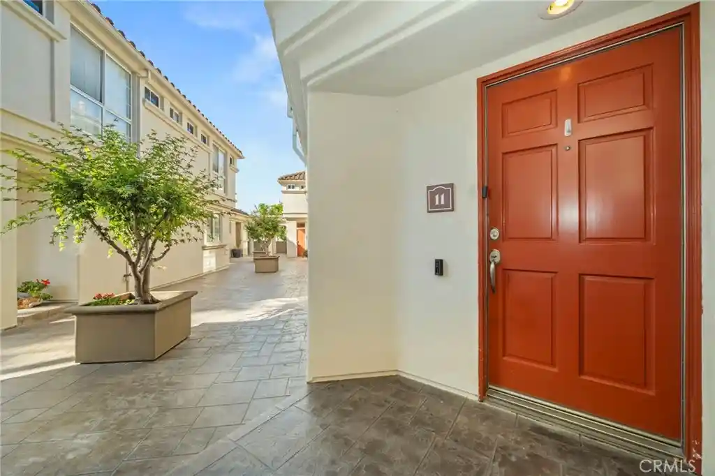
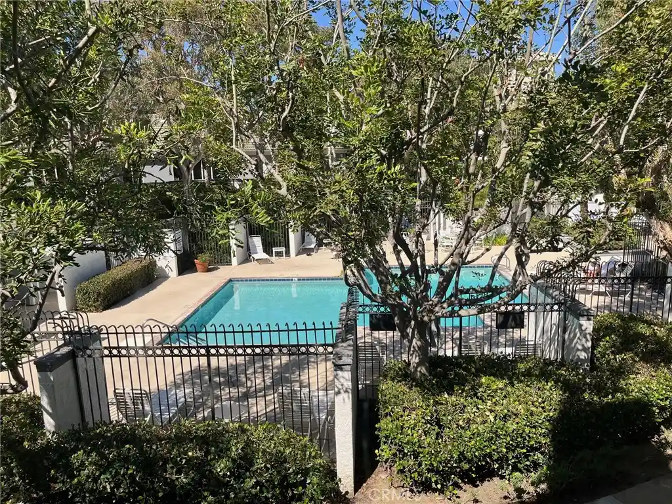
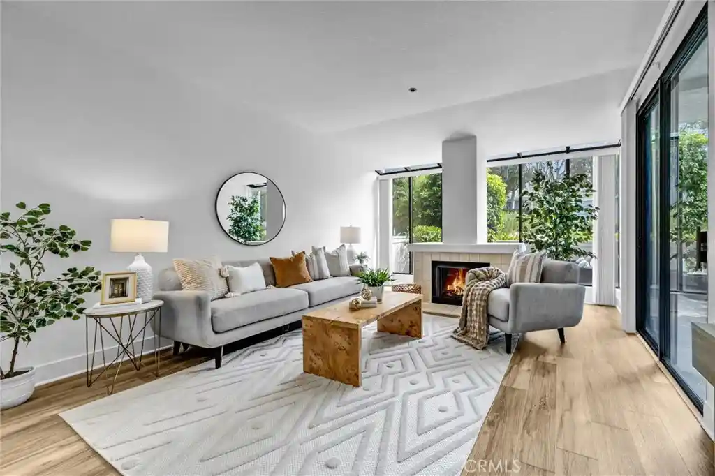
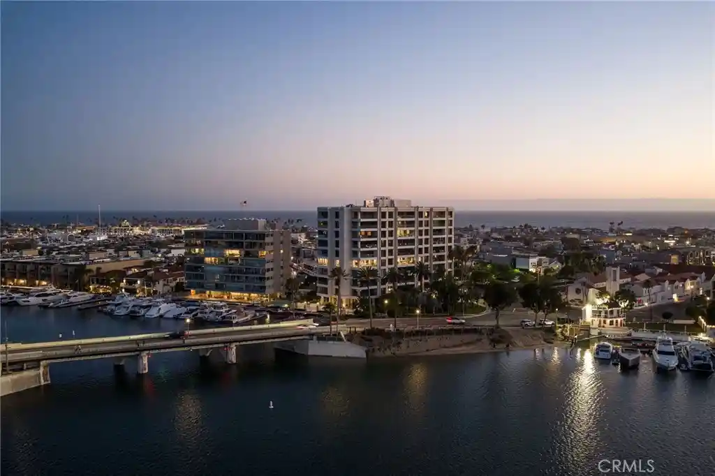
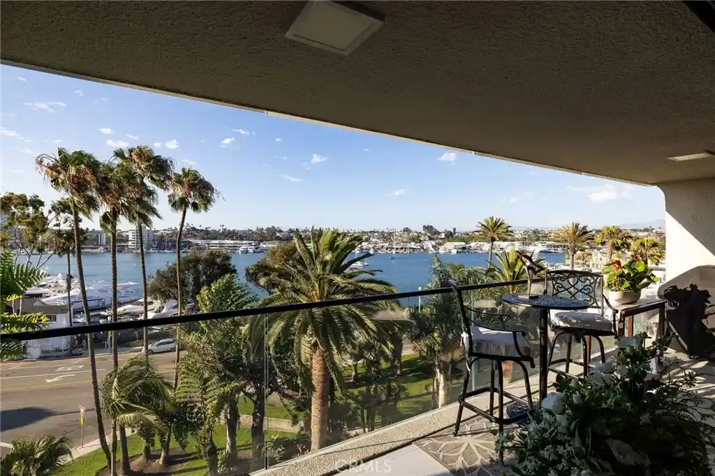
A low-rise, gated condominium community built in 1971 and arranged as single-story buildings set along landscaped walkways above the Newport Beach bluffs. Units are primarily two-bedroom layouts, with some junior one-bedroom or studio variations and a mix of first-floor and penthouse placements. Residences emphasize indoor-outdoor living with balconies or patios, open living plans, dual-master configurations in many units, in-unit laundry hookups or communal laundry, and upgraded kitchens featuring stone or quartz counters and stainless appliances in renovated homes. Common facilities are resort-oriented: a renovated pool and spa with fountains and lounge areas, barbecue stations, a clubhouse with kitchen and library, two fitness rooms and a sauna. Practical conveniences include subterranean gated parking with assigned spaces and storage, elevator access to underground parking, trash chutes, and HOA-covered utilities like water and trash in many units. The community’s character is beach-resort focused: mature landscaping, nighttime security, and short walk or bike access to Balboa Peninsula, Lido Island, restaurants, and shops, giving residents easy access to beaches, harbor activities, and nearby dining and retail nodes.
HOA Management
First Service Residential
HOA Fees
$408/ Monthly
TSG Mngmt.
HOA Fees
$417/ Monthly
Amenities
 Amenities and services may be covered by one or multiple associations and service providers.
 Gas
 Pool
 Storage
 Water
 Barbecue
BilliardRoom
CableTV
CallForRules
Clubhouse
ControlledAccess
DuesPaidMonthly
DuesPaidQuarterly
FitnessCenter
Guard
HotWater
MaintenanceGrounds
Management
MeetingRoom
OutdoorCookingArea
PetRestrictions
PetsAllowed
RecreationRoom
Sauna
Security
SpaHotTub
TennisCourts
Trash
Disclaimer: Amenities are based on third-party information and may vary; buyers must independently verify all amenities, as information is deemed reliable but not guaranteed.

Building Features
Interior
Interior Features
All Bedrooms Down
Balcony
Bedroomon Main Level
Breakfast Bar
Builtin Features
Ceiling Fans
Crown Molding
Dressing Area
Dry Bar
Elevator
Furnished
Granite Counters
Instant Hot Water
Main Level Primary
Multiple Primary Suites
Open Floorplan
Pantry
Primary Suite
Quartz Counters
Recessed Lighting
Stone Counters
Storage
Trash Chute
Unfurnished
Walk In Closets
Walk In Pantry
Flooring
Carpet
Laminate
Stone
Tile
Vinyl
Wood
Heating
Electric
Fireplaces
Radiant
See Remarks
Wall Furnace
Cooling
None
Wall Window Units
Whole House Fan
Appliances
Built In Range
Dishwasher
Disposal
Dryer
Electric Cooktop
Electric Oven
Electric Range
Freezer
Microwave
Range Hood
Refrigerator
Self Cleaning Oven
Tankless Water Heater
Washer
Water Heater
Amenities & Parking
Other Features
Parking Features
Assigned
Community Structure
Covered
Electric Gate
Garage
Garage Door Opener
Gated
One Space
Paved
Public
Storage
Unassigned
Underground
Exterior Amenities
Disclaimer: Unit Features may vary by unit; buyers must independently verify all features. Information is deemed reliable but not guaranteed
Nearby Buildings











- Home
- Homes For Sale
- California
- Newport Beach
- 300 Cagney Ln
Frequently Asked Questions
How many units are for sale at 300 Cagney Ln?

How much does a condo at 300 Cagney Ln cost?
What are the HOA fees at 300 Cagney Ln?
What bedroom options are available in 300 Cagney Ln?