 Overview
 HOA
 Available Units
 Unit Features
 Getting Around
 Nearby Buildings
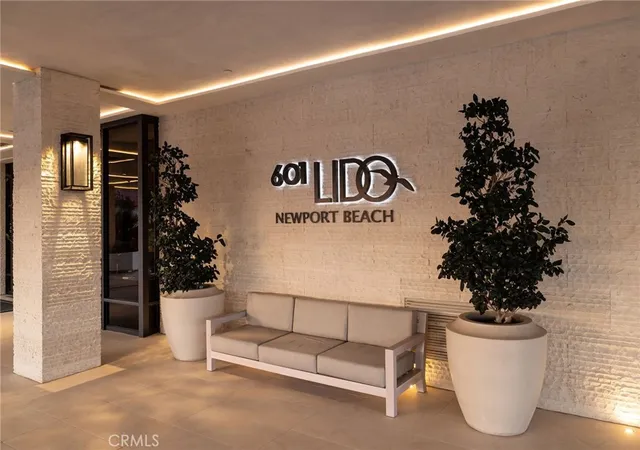
 Street View
601 Lido Park Dr
601 Lido Park Dr, Newport Beach, CA 92663
Rate 601 Lido Park Dr

Stories
1

Units
25

Available Units For Sale
1

Unit Types
2bd

Built Year
1972

HOA Fees
$1,600-3,890/mo
About
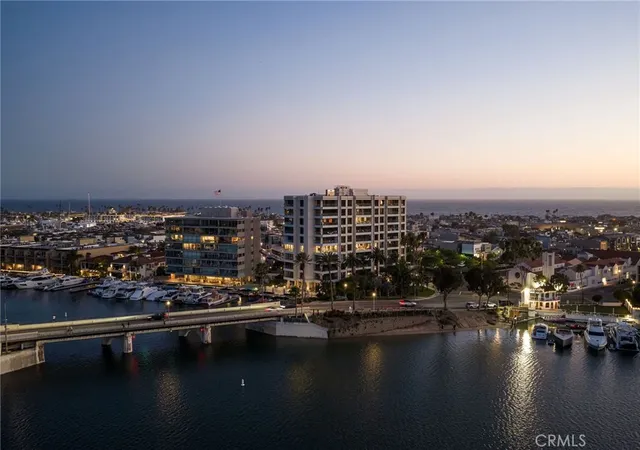
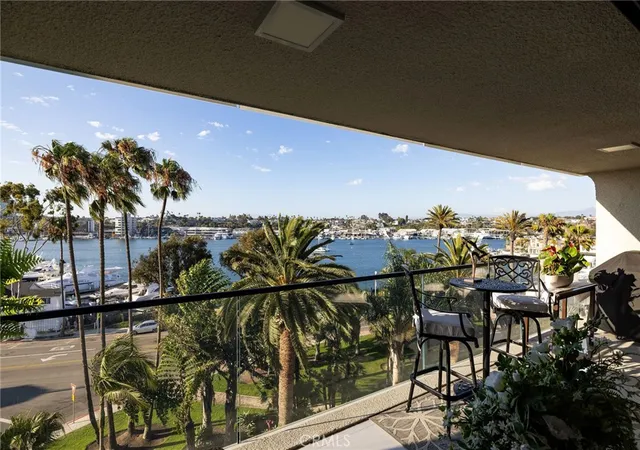
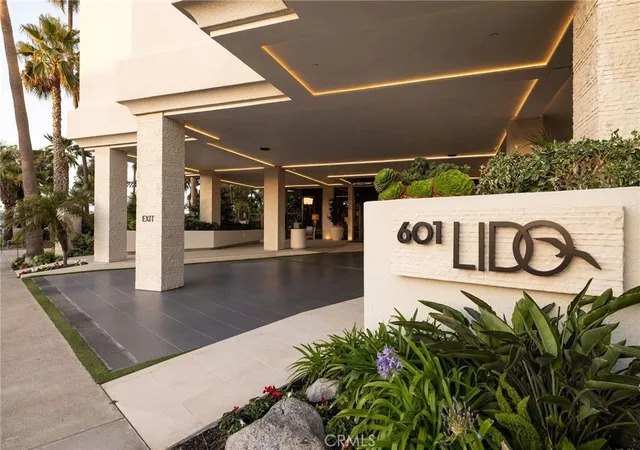
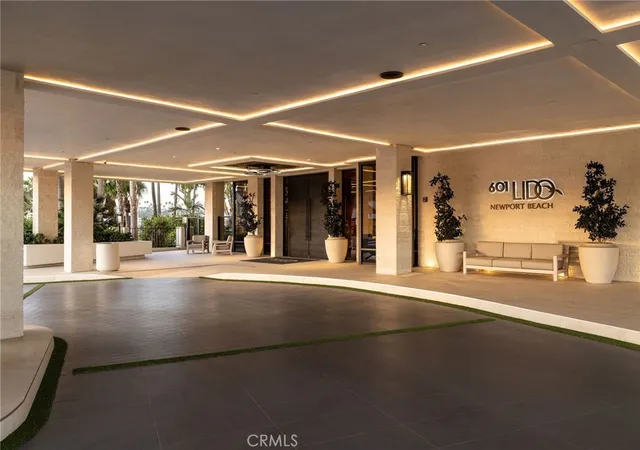
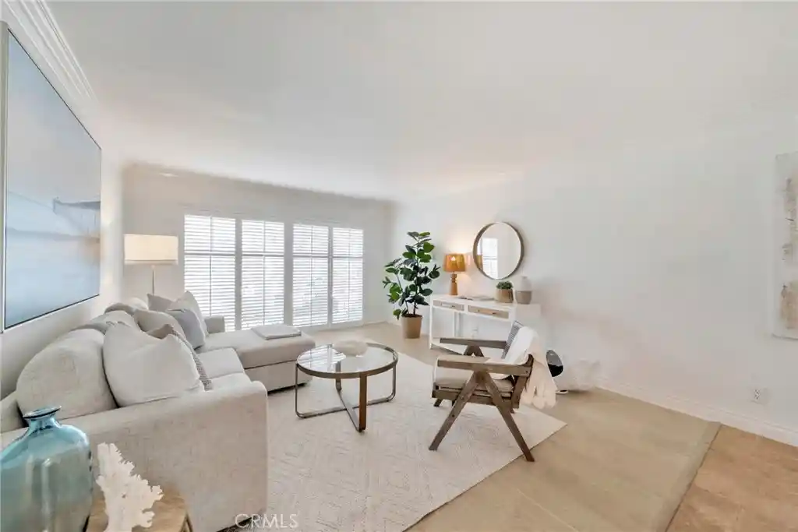
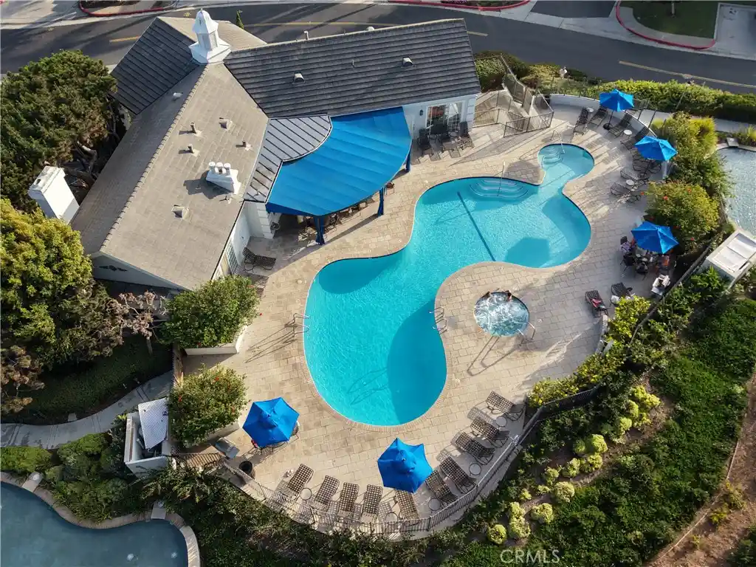
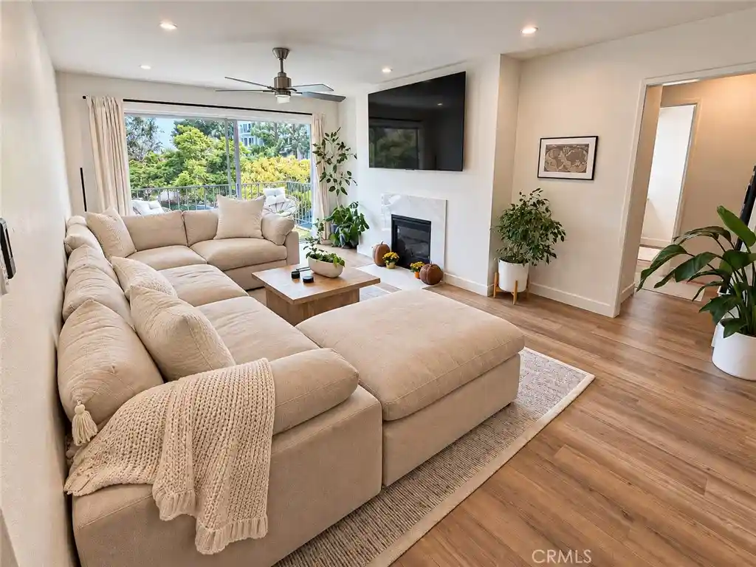
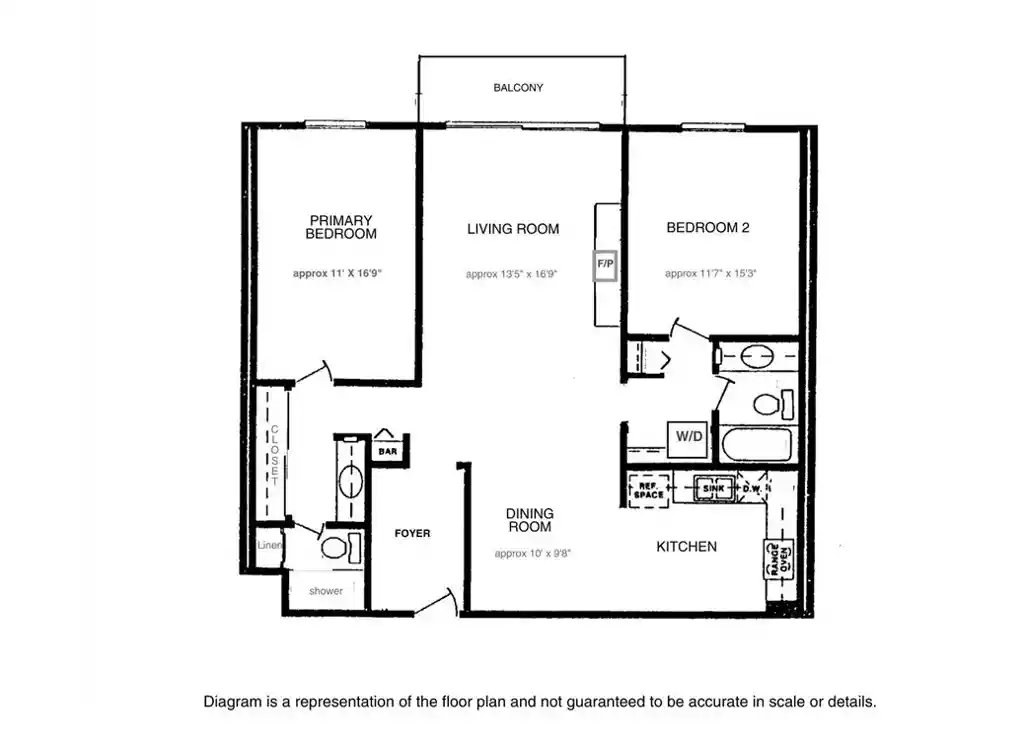
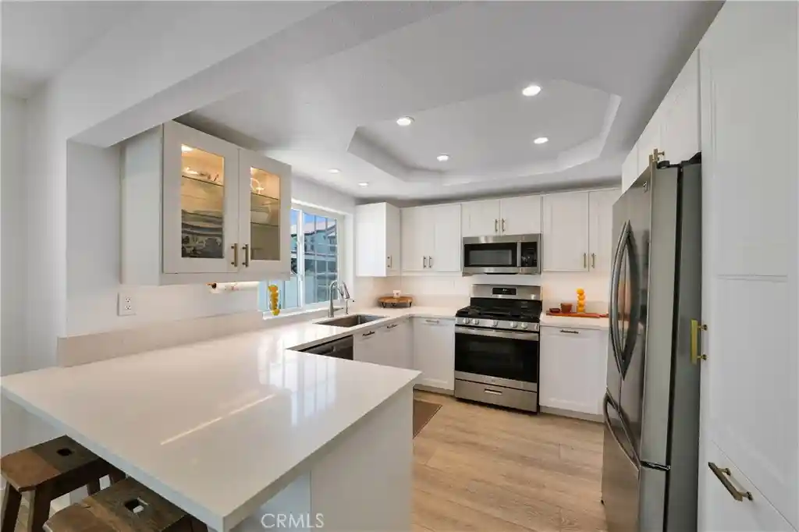
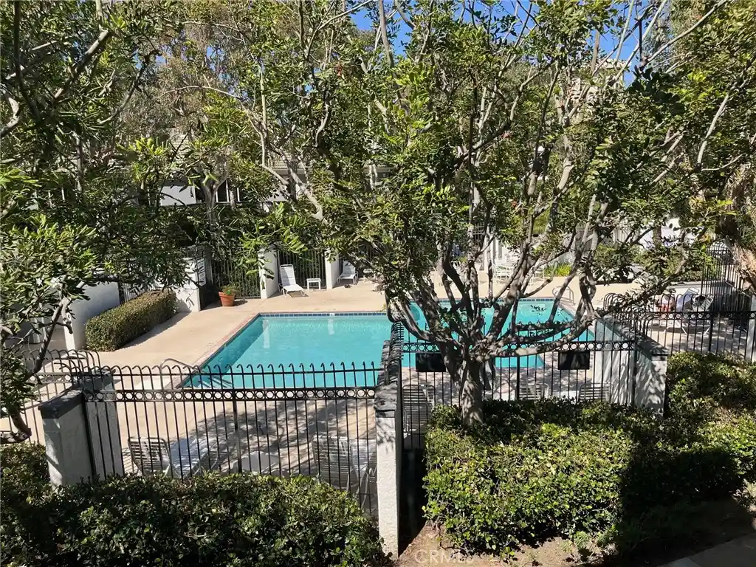
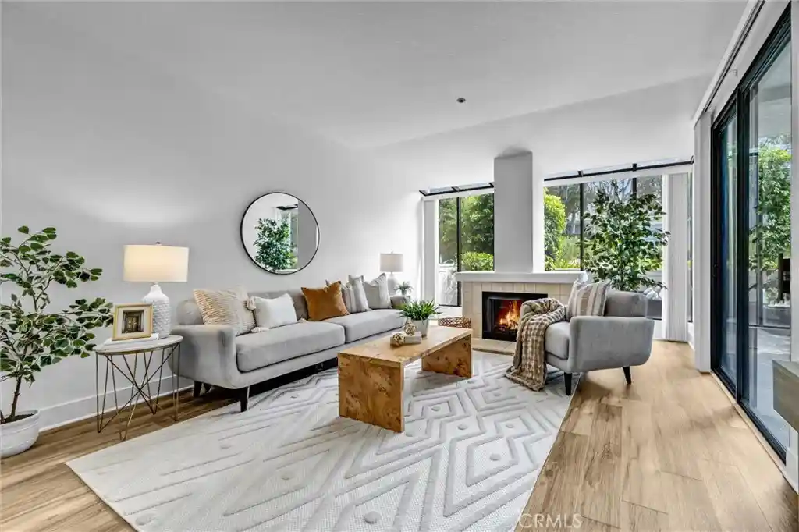
A single-story condominium community constructed in 1972, located on Newport Harbor with private dock access. The development primarily offers two-bedroom residences with mature landscaping and waterfront orientation. Interiors commonly feature traditional finishes updated over time: open living plans, granite and stone counters, built-in cabinetry, recessed lighting, wet bars, multiple primary-suite arrangements, enclosed balconies/patios, in-unit utility rooms, and abundant storage including walk-in closets and pantries. Common exterior resources emphasize boating — private slips and dock infrastructure with lighting and rain gutters — alongside secured entry points and elevator access. On-site services referenced across listings include 24-hour security or doorman coverage, resident management, maintenance staff, keyed elevator/lobby access, and secure underground parking. Shared amenities highlighted by residents comprise a fitness center, heated pool and spa, meeting room, and organized common areas recently refreshed via large-scale renovation and systems upgrades. The property sits within walking distance of waterfront dining, boutique shopping, performing arts, and Lido Marina Village, delivering an active coastal lifestyle centered on harbor views, boating, and proximity to Newport’s dining and leisure destinations.
HOA Management
601
HOA Fees
$3,560/ Monthly
601 LIDO HOMEOWNERS
HOA Fees
$1,780/ Monthly
Amenities
 Amenities and services may be covered by one or multiple associations and service providers.
 Electricity
 Gas
 Insurance
 Pool
 Storage
 Water
 Barbecue
CableTV
CallForRules
Clubhouse
ControlledAccess
Dock
DogPark
DuesPaidAnnually
DuesPaidMonthly
FirePit
FitnessCenter
GameRoom
Guard
MaintenanceFrontYard
MaintenanceGrounds
Management
MeetingBanquetPartyRoom
MeetingRoom
Other
OutdoorCookingArea
PetRestrictions
PetsAllowed
PicnicArea
RecreationRoom
Security
SpaHotTub
Trash
Utilities
Disclaimer: Amenities are based on third-party information and may vary; buyers must independently verify all amenities, as information is deemed reliable but not guaranteed.

Building Features
Interior
Interior Features
All Bedrooms Down
Balcony
Bar
Bedroom On Main Level
Breakfast Bar
Built In Features
Ceiling Fans
Dressing Area
Dry Bar
Eat In Kitchen
Elevator
Entrance Foyer
Furnished
Granite Counters
In Law Floorplan
Instant Hot Water
Living Room Deck Attached
Main Level Primary
Multiple Primary Suites
Open Floorplan
Pantry
Primary Suite
Recessed Lighting
Separate Formal Dining Room
Stone Counters
Storage
Sunken Living Room
Tile Counters
Track Lighting
Trash Chute
Utility Room
Walk In Closets
Walk In Pantry
Wet Bar
Wiredfor Sound
Workshop
Flooring
Carpet
Stone
Tile
Wood
Heating
Central
Electric
Forced Air
Cooling
Central Air
Electric
See Remarks
Zoned
Appliances
Built In Range
Convection Oven
Dishwasher
Disposal
Double Oven
Dryer
Electric Cooktop
Electric Oven
Electric Range
Freezer
Gas Cooktop
Gas Oven
Ice Maker
Item6burner Stove
Microwave
Range Hood
Refrigerator
Self Cleaning Oven
Tankless Water Heater
Trash Compactor
Warming Drawer
Washer
Water Heater
Water Purifier
Water To Refrigerator
Amenities & Parking
Other Features
Parking Features
Assigned
Attached Carport
Carport
Community Structure
Controlled Entrance
Covered
Direct Access
Driveway Down Slope From Street
Electric Gate
Garage
Garage Door Opener
Gated
Guarded
Guest
On Site
One Space
Private
See Remarks
Storage
Underground
Exterior Amenities
Boat Slip
Dock
Lighting
Rain Gutters
Disclaimer: Unit Features may vary by unit; buyers must independently verify all features. Information is deemed reliable but not guaranteed
Nearby Buildings
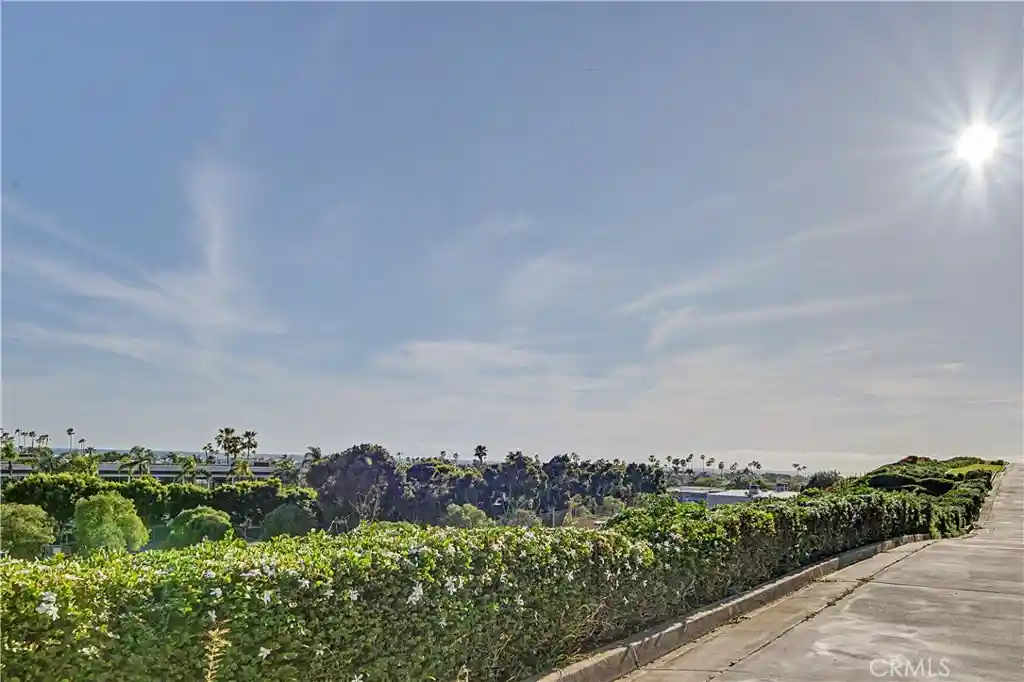
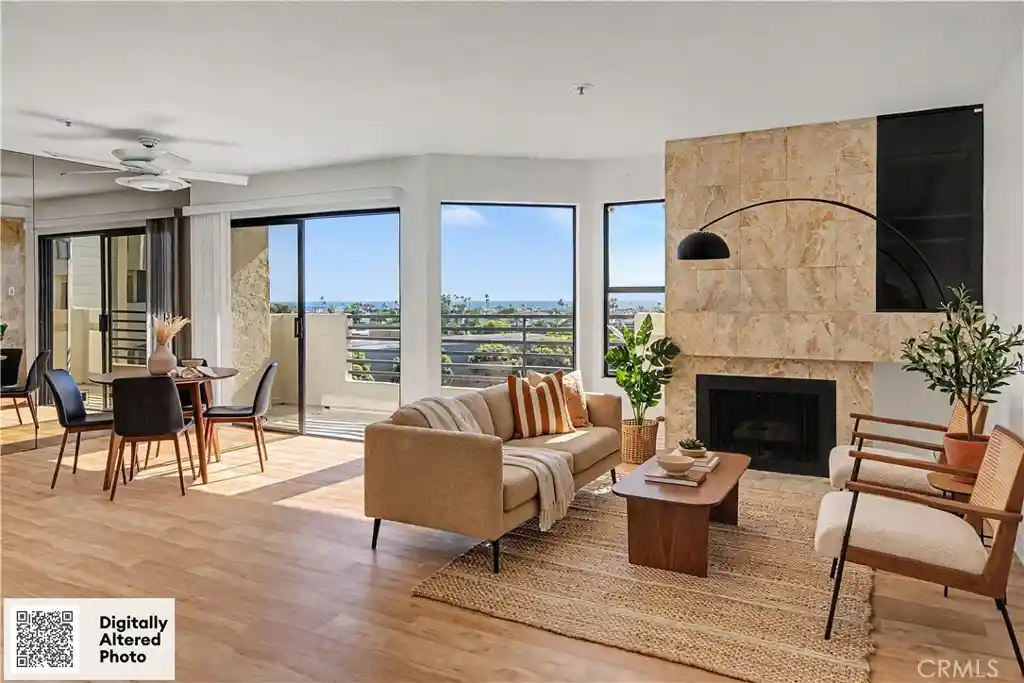
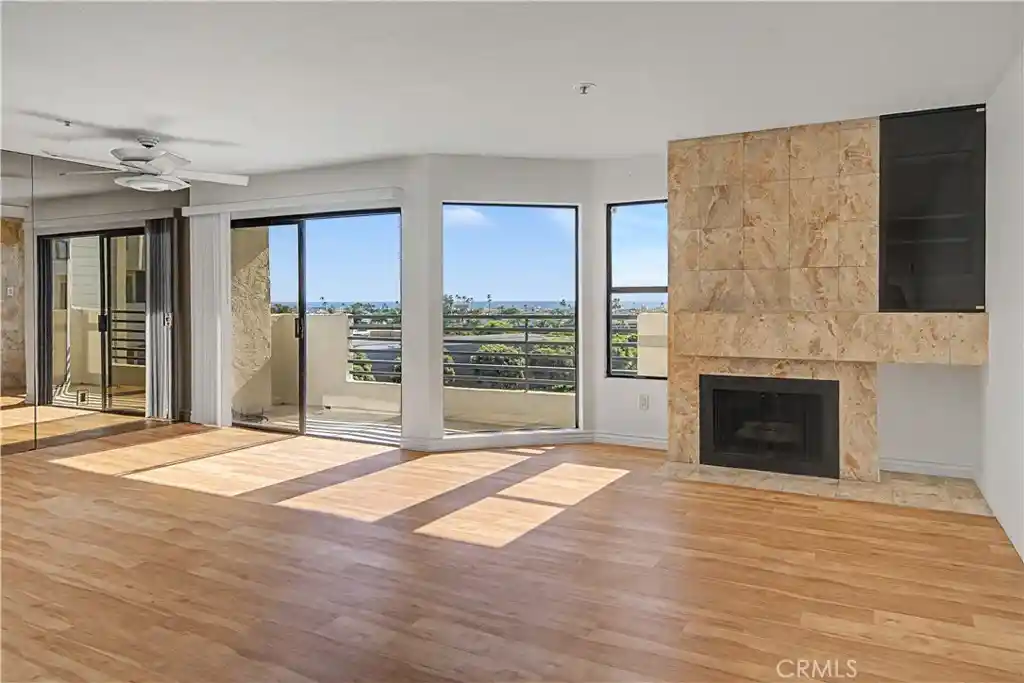













- Home
- Homes For Sale
- California
- Newport Beach
- 601 Lido Park Dr
Frequently Asked Questions
How many units are for sale at 601 Lido Park Dr?

How much does a condo at 601 Lido Park Dr cost?
What are the HOA fees at 601 Lido Park Dr?
What bedroom options are available in 601 Lido Park Dr?