Realty Solution
Powered by 
- 7
- Overview
- Description
- Property Details
- Location
- HOA Management
- Facts & Features
- Getting Around
- Nearby Homes


Listed by: Tim Smith (949) 478-2295 DRE #01346878 | Coldwell Banker Realty (949) 644-1600
$3,995,000
Monthly Est:$19,885
 2 Beds
 3 Baths
2 full baths + 1 half bath
 1,804sqft
601 Lido Park Dr #4B, Newport Beach, CA 92663
$3,995,000
$19,885/moEst:
Get Pre-Approved
Condominium
Built in 1972
$2,732/mo HOA
30,984 sqft lot
$2,215/sq.ft
Description
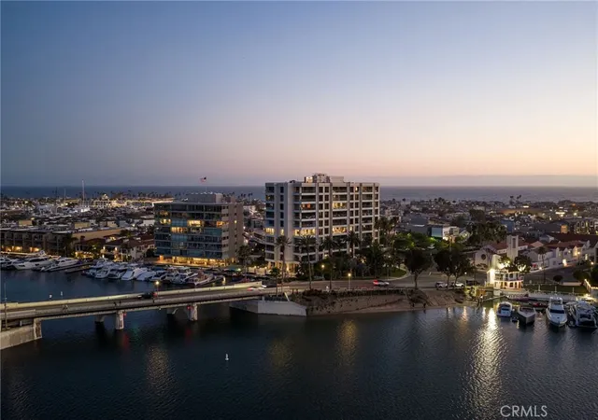
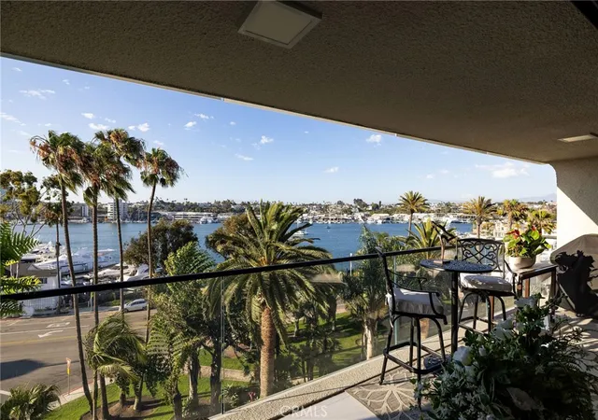
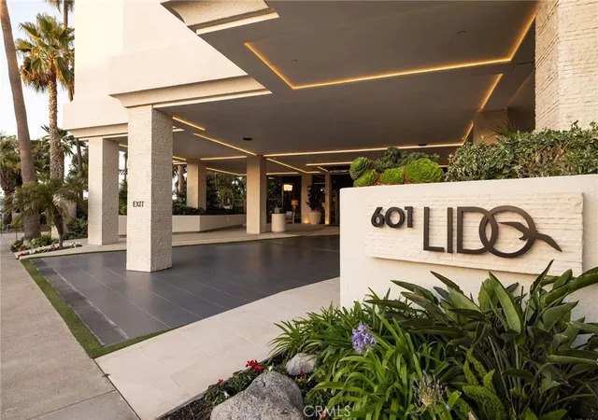
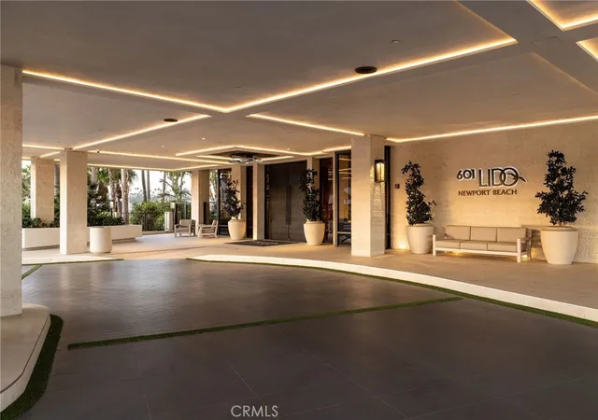
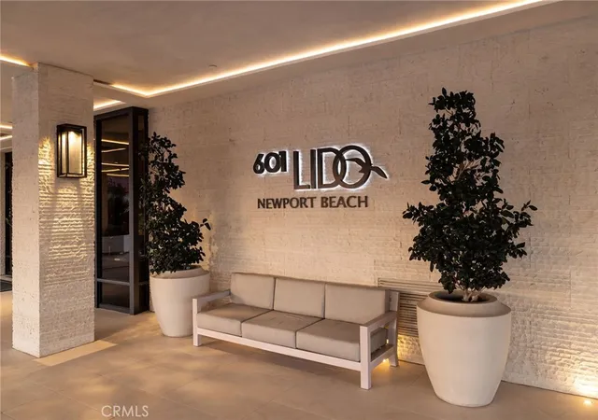
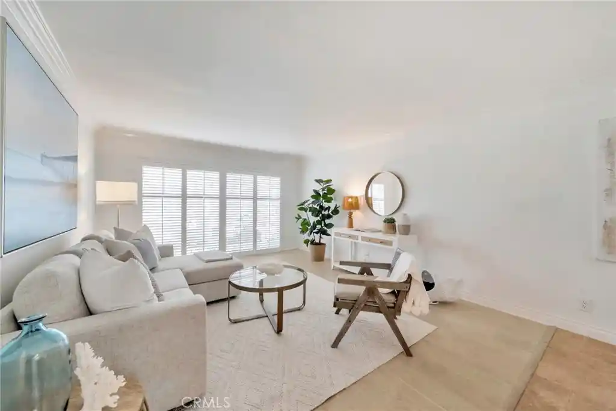
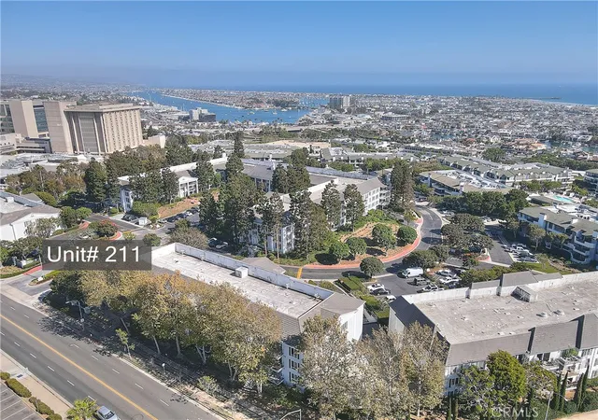
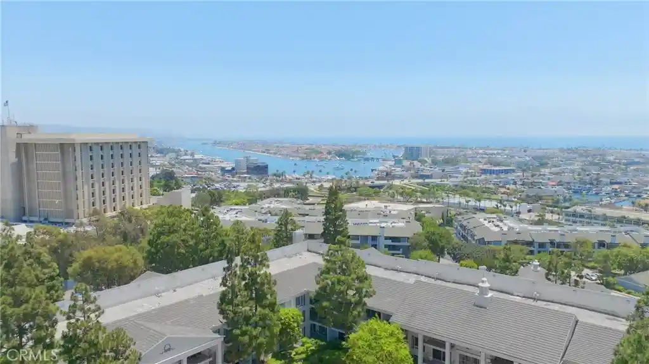
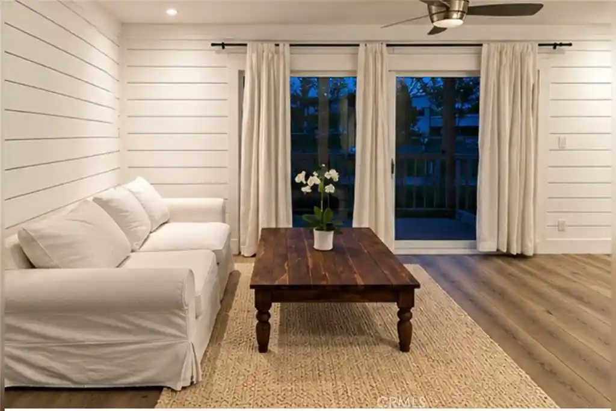
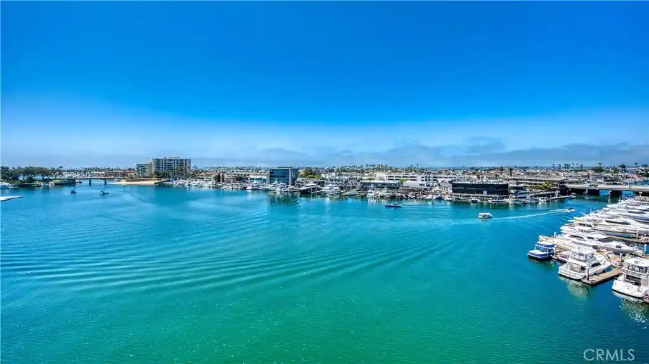
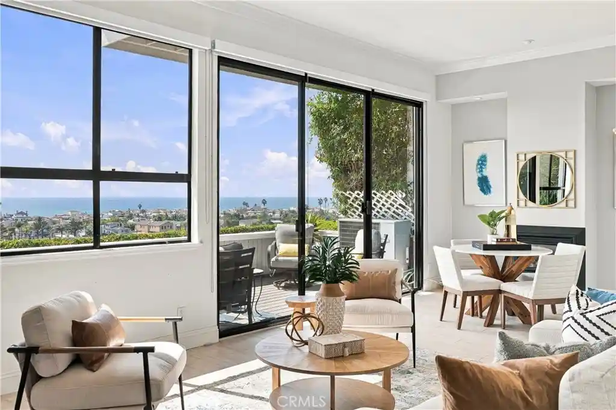
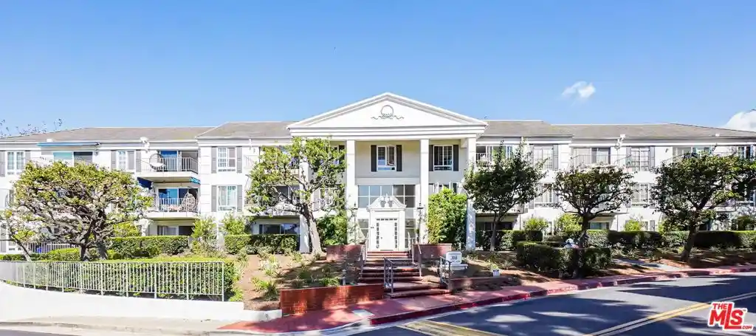
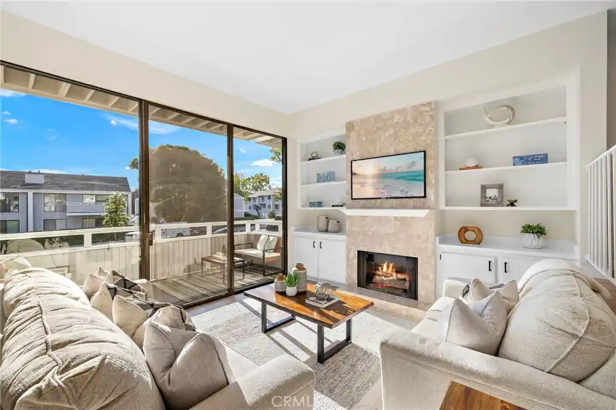
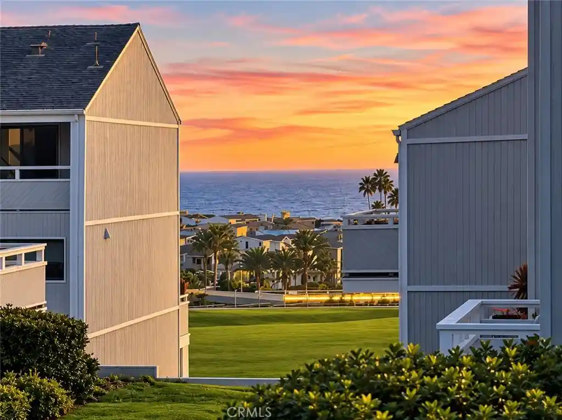
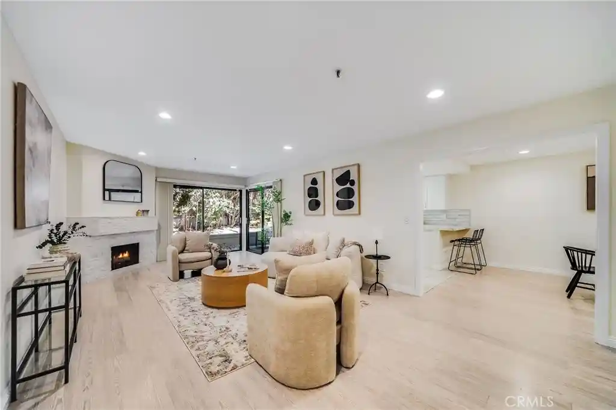
Poised above Newport Harbor with sweeping views of the bay, marina, and city lights, this beautifully reimagined single-level residence pairs elevated coastal design with the ease of a lock-and-leave lifestyle. Spanning approximately 1,804 square feet with two bedrooms and two-and-one-half bathrooms, the home offers a refined retreat in one of Newport Beach’s most desirable waterfront communities. Sound- and temperature-insulating sliding glass doors open the living room to a covered balcony with stunning harbor views. Interiors showcase Perla porcelain flooring, recessed lighting, custom built-ins, floor-to-ceiling custom mahogany doors throughout, and a 3D textured limestone media wall with integrated electric fireplace. The showpiece kitchen pairs handleless flat-panel cabinetry with an onyx waterfall-edge island and matching full-height onyx backsplash. White marble perimeter counters and integrated Miele appliances, including a built-in coffee maker and oven, complement the sleek kitchen design, while a buffet, pantry counter, reverse osmosis water system, 70+ bottle wine cellar, and marble-topped eat-in bar beneath pendant lights complete the space. Harbor views continue into the primary suite, where an illuminated tray ceiling detail, custom cabinetry, generous storage, and a walk-in closet with a Calacatta Michelangelo Marble countertop create a polished private retreat. Spa-inspired primary bath appointments include heated floors, Calacatta Michelangelo Marble flooring and shower pan, a soaking tub, separate walk-in shower, dual sinks, vanity area, and a custom mosaic marble back wall with Platinum Glass accent detailing. Water views and mirrored closet doors define the secondary bedroom, while the secondary bath showcases heated floors, limestone walls, flooring, and shower pan with Perla Quartzite at the vanity and shower ceiling. Dramatic polished black marble finishes elevate the powder room, and a dedicated office nook with built-in desk, cabinetry, shelving, Cristallo Quartzite counters, and coordinating laundry finishes add to the thoughtful layout. Smart-home features include a dedicated home automation closet, two electrical panels, automated lighting and drapes, insulated windows, and an integrated music system. Residents enjoy secure building access, concierge service, pool, spa, fitness center, community spaces, and gated subterranean parking just moments from Lido Marina Village, waterfront dining, boutiques, beaches, and the harbor.
- Houzeo last checked: 36 minutes ago
- Listing updated: July 8, 2026 at 4:32 pm
- Source: California Regional MLS-CA | MLS#: NP26128522

This condo is in:
 Boat Dock / Slip
 Hot Tub / Spa
 Clubhouse
 Fire Pit / Outdoor Fireplace
 Game Room
 Party / Banquet Room
 Dog Park / Pet Area
 Fitness Center
 Resident Storage
 Barbecue Area
Property Details
Status
Active
Type
Condominium
No. of Stories
1
County
City
Neighborhood
--
Year Built
1972
HOA Fees
$2732/mo
Finished Area
1,804 sqft
Lot Size
30,984 sqft lot
Basement Area
- sqft
MLS Name
California Regional MLS
MLS Number
NP26128522
MLS Status
Active
Days on Market
126
Cumulative Days on Market
14

Continue Your Journey in App
Find your dream home, receive real-time updates, and many more!
Continue Your Journey in App
Find your dream home, receive real-time updates, and many more!
Location
HOA Management
601 Lido Community Association
HOA Fees
$2,732/ Monthly
Amenities
 Amenities and services may be covered by one or multiple associations and service providers.
 Pool
 Security Gate
 Gym
 Spa
 Security Guard
 Management
Disclaimer: Amenities are based on third-party information and may vary; buyers must independently verify all amenities, as information is deemed reliable but not guaranteed.
Facts & Features
Rooms
Bedrooms & bathrooms
Bedrooms: 2
Bathrooms: 3
Interior
Cooling
Central Air
Heating
Central
Interior Features
Built In Features, Balcony, Eat In Kitchen, Recessed Lighting, Bedroom On Main Level, Main Level Primary, Walk In Closets
Sewer
Public Sewer
Appliances
Electric Cooktop, Gas Oven, Refrigerator, Range Hood
Utilities & Energy
Fireplace Features
Electric, Living Room
Association Amenities
Controlled Access, Fitness Center, Management, Pool, Guard, Spa Hot Tub
Electric
Standard
Laundry Features
Inside
Water Source
Public
Parking Features
Assigned
Pool Features
Community, Association
Other Features
Disclosures
Hoa Disclosure
Community Features
Curbs, Pool
Subdivision Name
Lido Building (#601) (l601)
Price History
| Date | Event | Price |
|---|---|---|
06/24/2026 Source: | Listed for Sale | $3,995,000 +219.60% $2,215/sqft |
11/28/2012 Source: | Sold | $1,250,000 $693/sqft |

Nearby Homes
Find Homes by Property Features in Newport Beach, CA
Nearby New Homes For Sale


Based on information from California Regional Multiple Listing Service, Inc. as of Oct 29, 2026, 06:30AM and /or other sources. All data, including all measurements and calculations of area, is obtained from various sources and has not been, and will not be, verified by broker or MLS. All information should be independently reviewed and verified for accuracy. Properties may or may not be listed by the office/agent presenting the information. Information being provided is for consumers’ personal, non-commercial use and may not be used for any purpose other than to identify prospective properties consumers may be interested in purchasing. This website may not include listings or property addresses of sellers who have directed their listing brokers to withhold their listing or their property address from display on the Internet. © 2026 California Regional Multiple Listing Service. All Rights Reserved.
 Advertising Broker: William Johnson DRE #01463271 | William Johnson Brokerage
