 Overview
 HOA
 Available Units
 Unit Features
 Getting Around
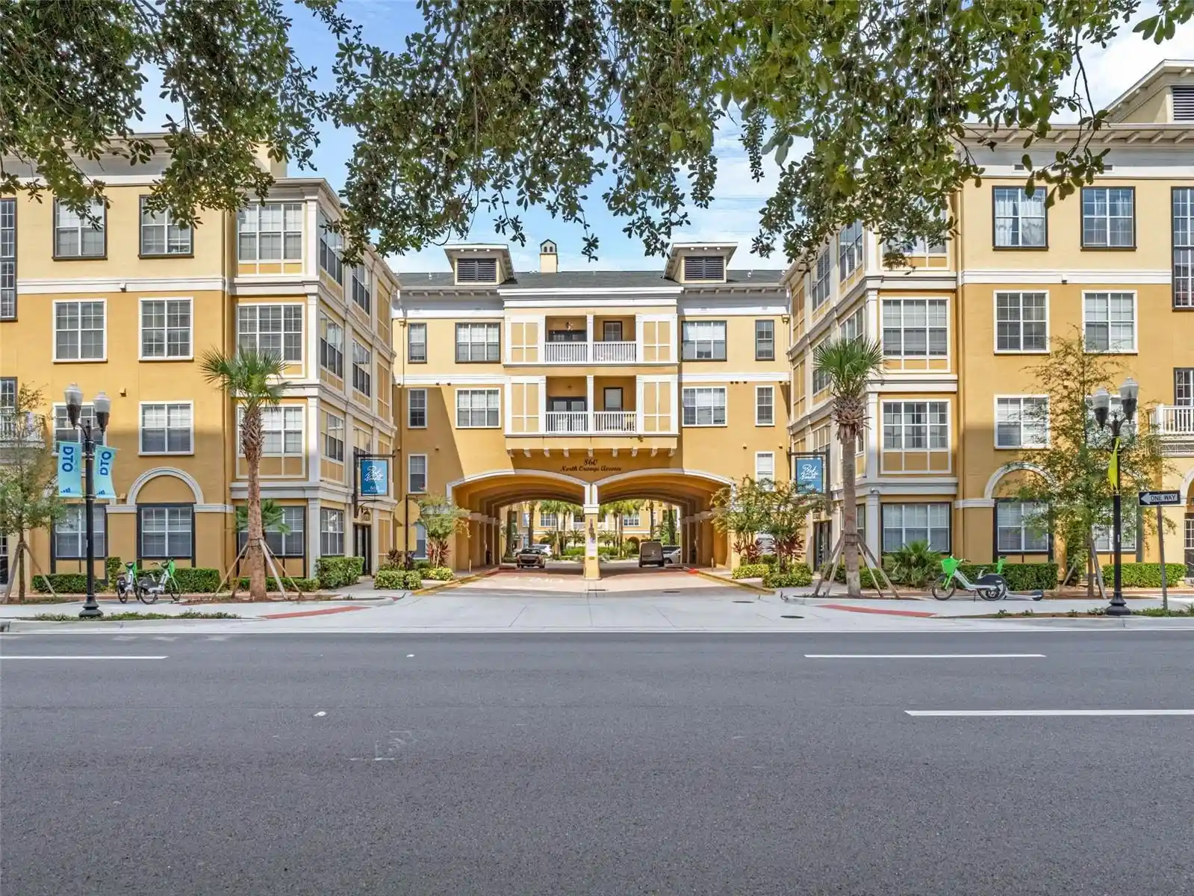
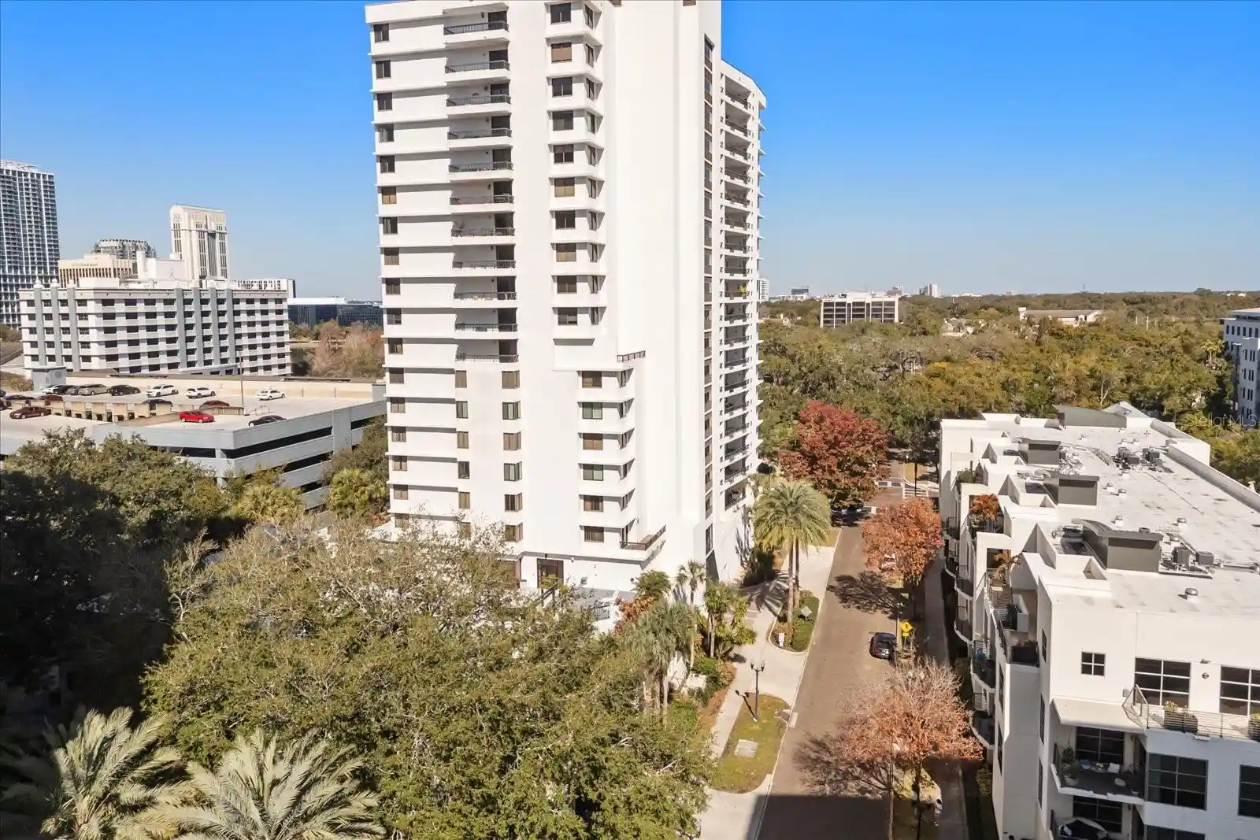
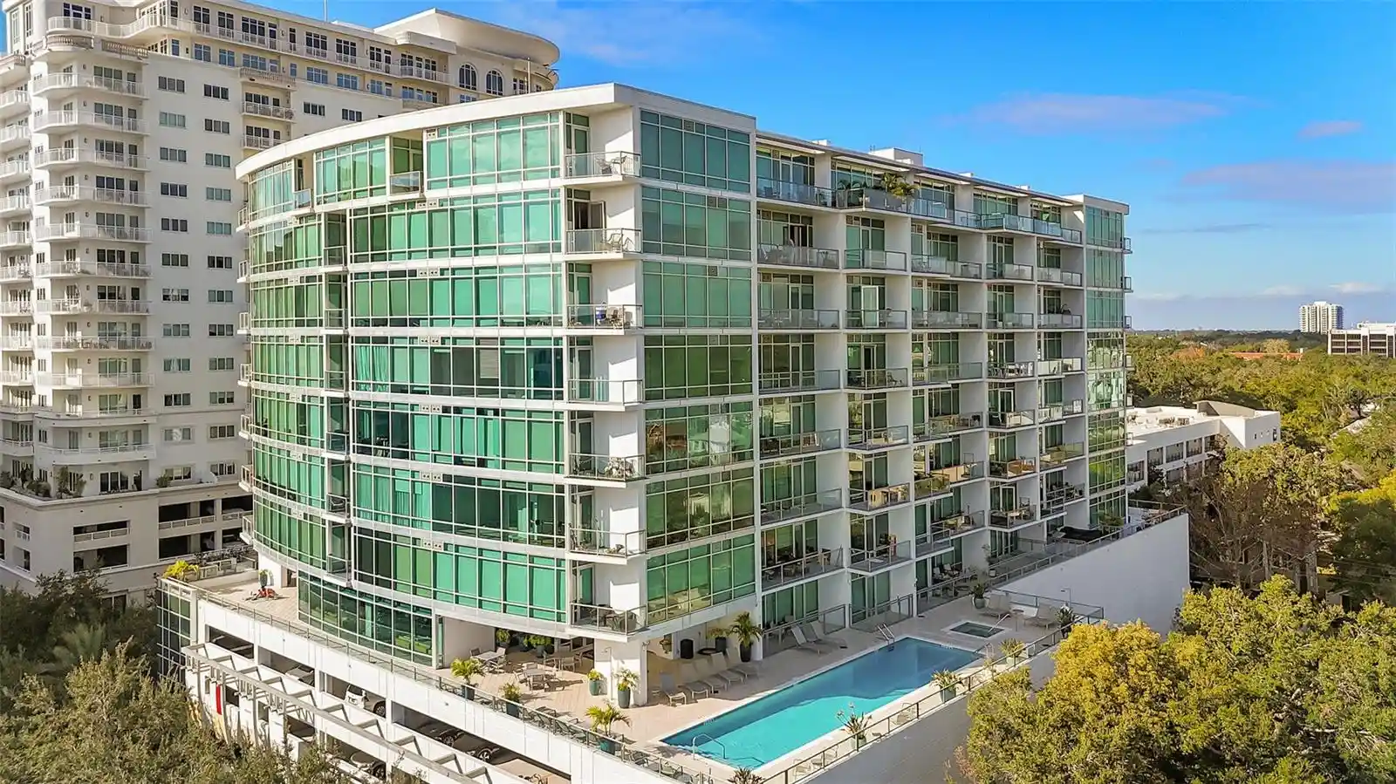
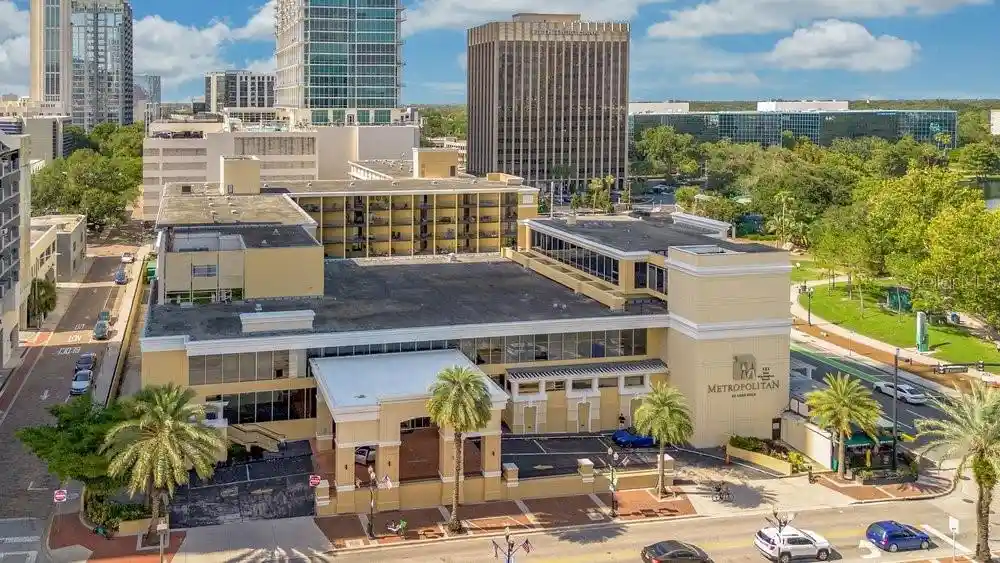
 Nearby Buildings


 Street View
300 E S St
300 E S St, Orlando, FL 32801
Rate 300 E S St

Stories
6

Units
116

Available Units For Sale
3

Unit Types
1bd, 2bd

Built Year
2002

HOA Fees
$261.19-784.94/mo
About
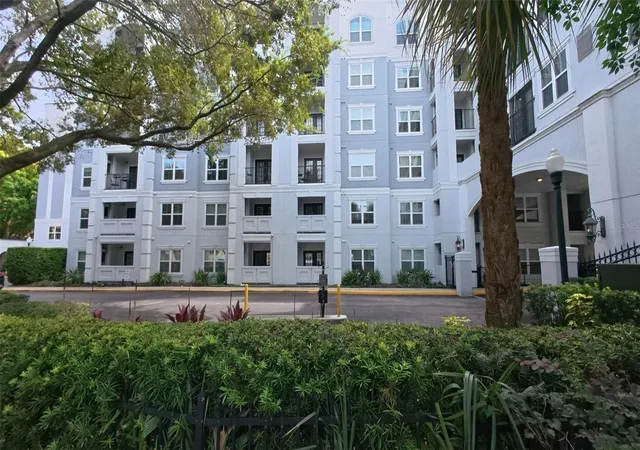
A mid-rise, six-story condominium conversion completed in 2002, The Grande occupies a centrally located Downtown Orlando block near the Dr. Phillips Center for the Performing Arts. The property is composed primarily of two-bedroom residences arranged as single-level units and a smaller number of two-story townhouse-style condos. Architecture and massing read as contemporary early-2000s residential — stucco-clad exterior, courtyards and covered balconies that overlook mature tropical landscaping. Interior features commonly include high or vaulted ceilings, built-ins, crown molding, solid wood cabinets, stone or solid-surface counters, walk-in closets, open floorplans and combinations of tile, bamboo or carpeted flooring. Many units offer eat-in kitchens, laundry rooms or pantries and living/dining combos; select homes feature corner exposures with skyline views. Shared areas emphasize a neighborhood, amenity-focused lifestyle: a gated entry, resort-style pool, clubhouse and fitness center (with tanning bed reported), courtyard barbecue/entertaining spaces and assigned parking including covered garage spaces in some units. Exterior upgrades and periodic remodels to building fabric and windows have been completed across the association. The community allows investor ownership and short-term rentals in many cases; policies and pet rules vary by unit and association. Its downtown location places residents within easy walking distance of theaters, restaurants, transit, medical centers and Lake Eola, supporting a pedestrian-oriented urban lifestyle.
HOA Management
407-341-0354
HOA Fees
$290/ Monthly
FIRSTSERVICE RESIDENTIAL/STAPHANIE SPENO
HOA Fees
$261.6/ Monthly
Amenities
 Amenities and services may be covered by one or multiple associations and service providers.
 Fitness Center
 Pool
 Recreation Facilities
 Storage
 Vehicle Restrictions
 Clubhouse
Elevator(s)
Elevators
Gated
Lobby Key Required
Maintenance
Security
Wheelchair Access
Disclaimer: Amenities are based on third-party information and may vary; buyers must independently verify all amenities, as information is deemed reliable but not guaranteed.
Available Units



Building Features
Interior
Interior Features
Built In Features
Cathedral Ceiling(s)
Ceiling Fans(s)
Crown Molding
Eat In Kitchen
Elevator
High Ceilings
Kitchen/family Room Combo
L Dining
Living Room/dining Room Combo
Master Bedroom Main Floor
Open Floorplan
Primary Bedroom Main Floor
Solid Surface Counters
Solid Wood Cabinets
Split Bedroom
Stone Counters
Thermostat
Vaulted Ceiling(s)
Walk In Closet(s)
Window Treatments
Flooring
Bamboo
Brick
Carpet
Ceramic Tile
Hardwood
Laminate
Linoleum
Slate
Tile
Travertine
Vinyl
Wood
Heating
Central
Electric
Heat Pump
Cooling
Central Air
Appliances
Convection Oven
Cooktop
Dishwasher
Disposal
Dryer
Electric Water Heater
Exhaust Fan
Freezer
Ice Maker
Microwave
None
Range
Range Hood
Refrigerator
Washer
Water Filtration System
Amenities & Parking
Other Features
Parking Features
Assigned
Common
Covered
Garage Door Opener
Guest
In Garage
None
Off Street
On Street
Parking Pad
Reserved
Secured
Under Building
Underground
Exterior Amenities
Balcony
Courtyard
French Doors
Irrigation System
Lighting
None
Outdoor Grill
Outdoor Shower
Rain Gutters
Sidewalk
Sliding Doors
Sprinkler Metered
Storage
Disclaimer: Unit Features may vary by unit; buyers must independently verify all features. Information is deemed reliable but not guaranteed
Nearby Buildings
- Home
- Homes For Sale
- Florida
- Orlando
- 300 E S St
Frequently Asked Questions
How many units are for sale at 300 E S St?

How much does a condo at 300 E S St cost?
What are the HOA fees at 300 E S St?
What bedroom options are available in 300 E S St?