 Street View
Riverfront Tower 300
300 Riverfront Dr, Detroit, MI 48226
Rate Riverfront Tower 300

Stories
-

Units
57

Available Units For Sale
3

Unit Types
1bd

Built Year
1982

HOA Fees
N/A
About
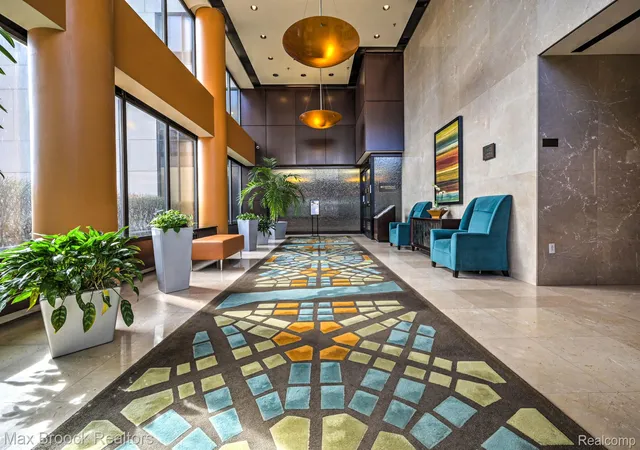
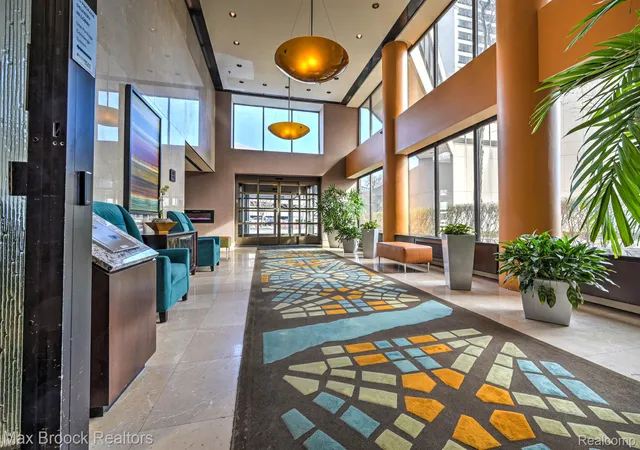
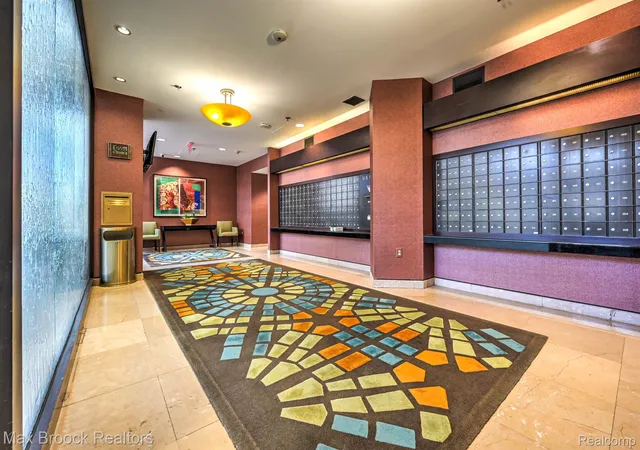
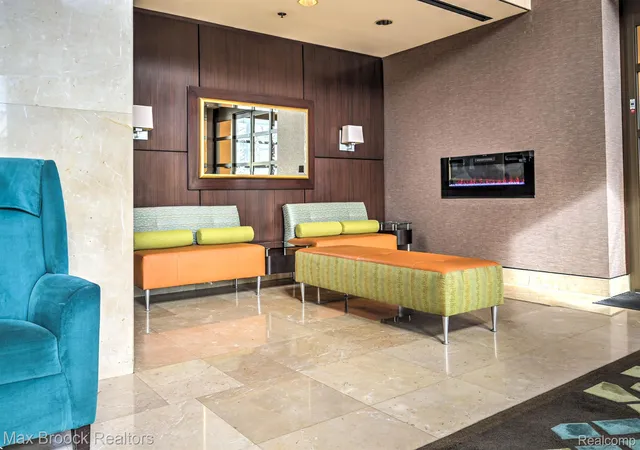
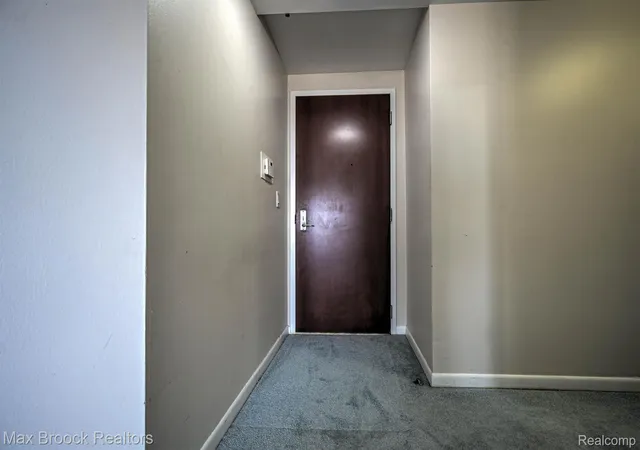
Riverfront Tower 300 is a gated high-rise condominium complex completed in 1982 along Detroit’s waterfront. The development primarily offers one-bedroom units, many configured as penthouse or loft-style flats with open plans, wood or marble flooring, granite counters, stainless steel appliances and in-unit laundry. Architecturally it presents a conventional tower profile typical of early 1980s residential high-rises, with multiple floors of residential units, balconies on select residences, and direct access points to the riverfront promenade. Shared spaces emphasize recreational and everyday convenience: an on-site health club with multi-level fitness facilities and an indoor pool, tennis courts and running track, spa/hot tub areas, a supervised gate house with 24-hour security, and food and retail services including a restaurant, bar and grocery market. The grounds include landscaped plazas, barbecue and playground areas, marina slips (available for fee) and gated parking with covered, assigned stalls. The building offers elevator access, high-speed internet infrastructure and energy-efficient lighting fixtures. Many listings highlight river and city views, direct connection to the Detroit People Mover and proximity to downtown entertainment. Pet and parking policies and lease minimums vary by unit; community maintenance and grounds services are provided as part of the association-managed environment.

Building Features
Interior
Interior Features
Cable/internet Avail.
Dsl Available
Energystar Qualified Light Fixtures
Elevator
Elevator/lift
High Speed Internet
Programmable Thermostat
Spa Hottub
Flooring
Carpet
Ceramic Tile
Laminate
Marble
Wood
Heating
Electric
Forced Air
Forced Air
Heat Pump
Heat Pump
Hot Water
Natural Gas
Natural Gas
Other See Remarks
Other Heating Source
Space Heater
Wall Furnace
Wall Furnace
Zoned
Cooling
Central Air
Central Air
Heat Pump
Wall/window Unit(s)
Wall Units
Wall Window Units
Window Unit(s)
Appliances
Bar Fridge
Cooktop
Dishwasher
Disposal
Dryer
Energy Star Qualified Dishwasher
Energy Star Qualified Refrigerator
Exhaust Fan
Free Standing Electric Oven
Free Standing Electric Range
Free Standing Refrigerator
Freezer
Gas Water Heater
Microwave
Range
Range/oven
Range Hood
Refrigerator
Stainless Steel Appliances
Trash Compactor
Vented Exhaust Fan
Washer
Washer Dryer Stacked
Amenities & Parking
Other Features
Parking Features
1 Space
Assigned
Assigned1space
Attached
Carport
Detached
Electricityin Garage
Garage
No Garage
One Car Garage
Parking Structure
Sixor More Car Garage
Exterior Amenities
Awnings
Balcony
Barbecue
Built In Barbecue
Gate House
Grounds Maintenance
Lighting
Private Entrance
Spa Hottub
Tennis Court(s)
Tennis Courts
Disclaimer: Unit Features may vary by unit; buyers must independently verify all features. Information is deemed reliable but not guaranteed
- Home
- Homes For Sale
- Michigan
- Detroit
- Riverfront Tower 300
Frequently Asked Questions
How many units are for sale at 300 Riverfront Dr?

How much does a condo at 300 Riverfront Dr cost?
What bedroom options are available in 300 Riverfront Dr?