 Overview
 Available Units
 Unit Features
 Getting Around
 Nearby Buildings


 Street View
525 W Lafayette Blvd
525 W Lafayette Blvd, Detroit, MI 48226
Rate 525 W Lafayette Blvd

Stories
-

Units
46

Available Units For Sale
7

Unit Types
1bd, 2bd, 3bd

Built Year
1918

HOA Fees
N/A
About
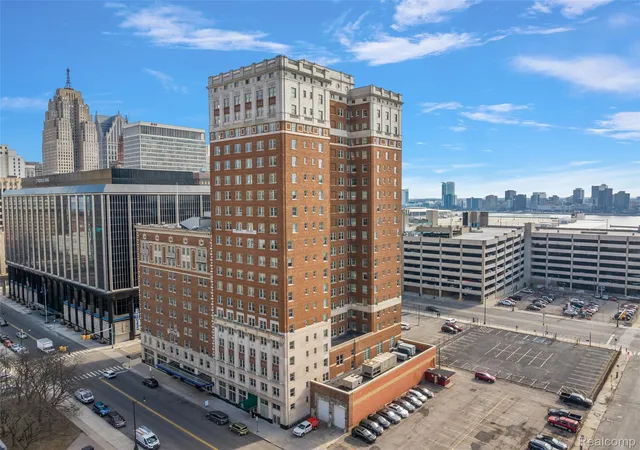
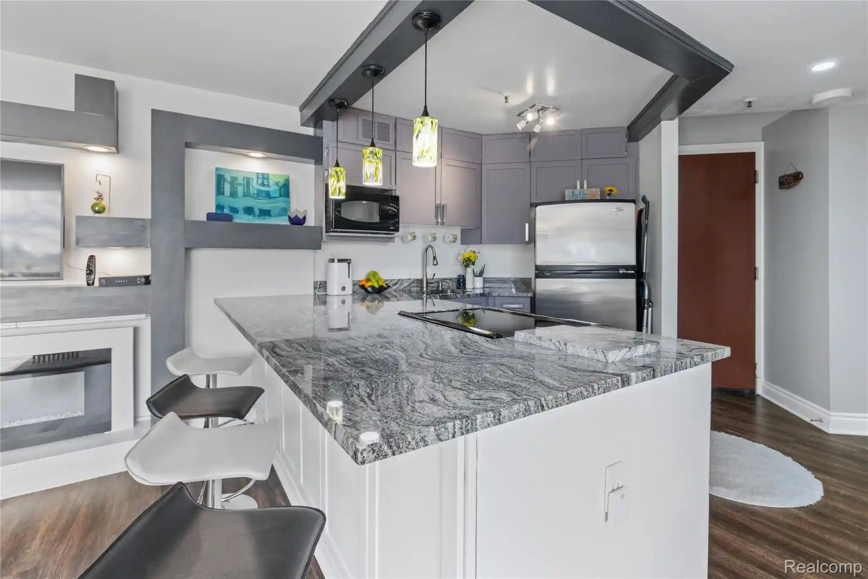
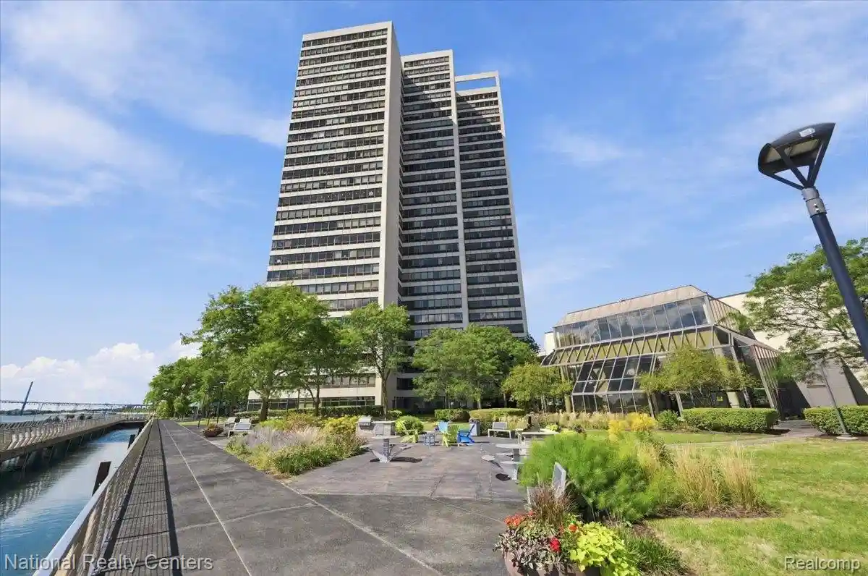
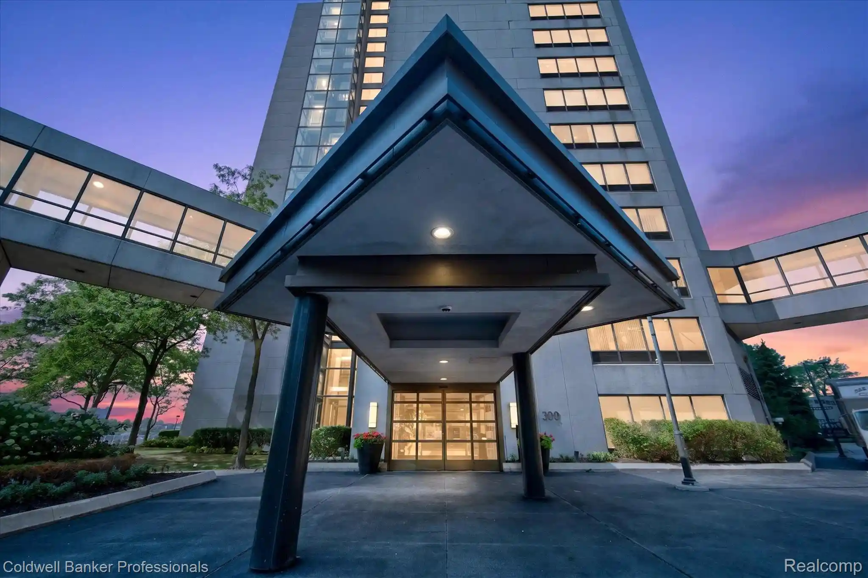
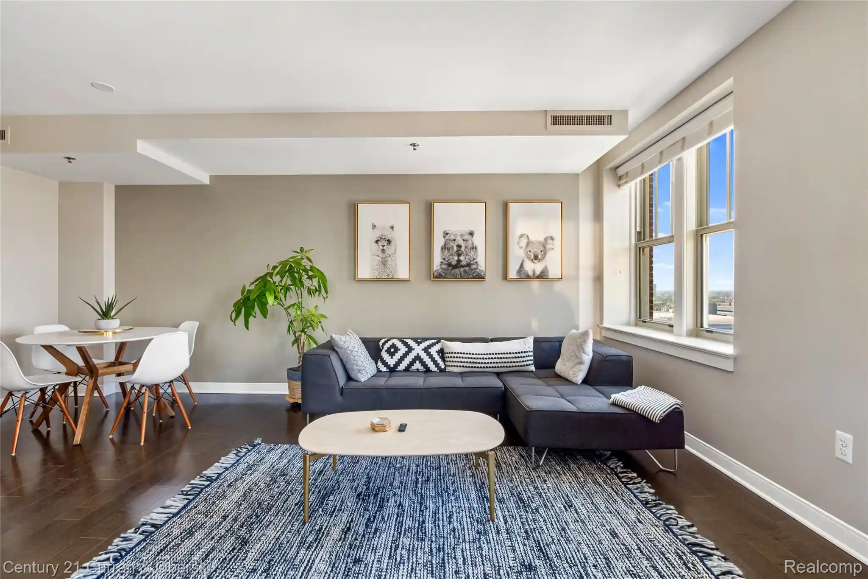
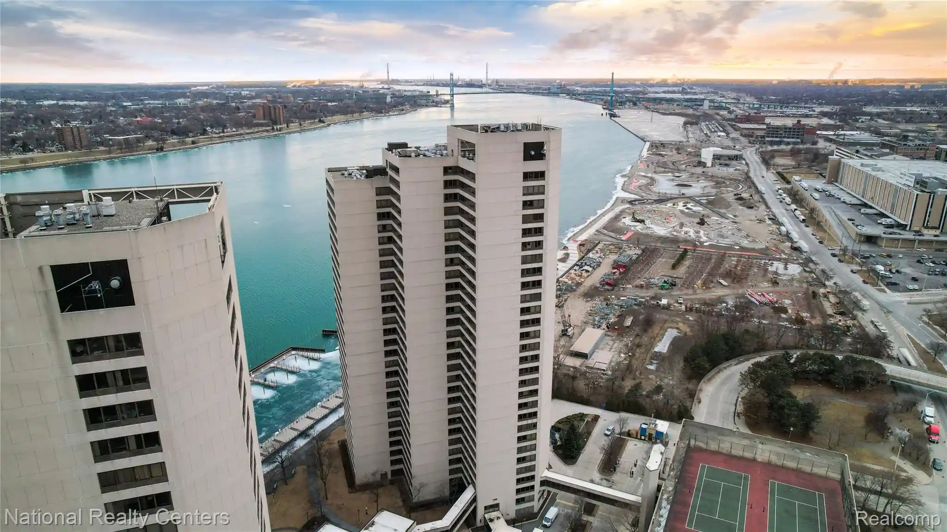
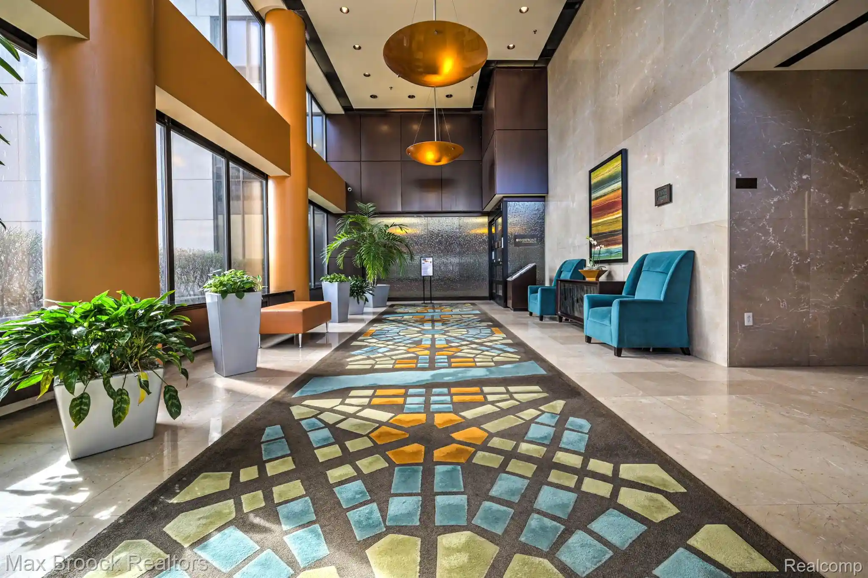
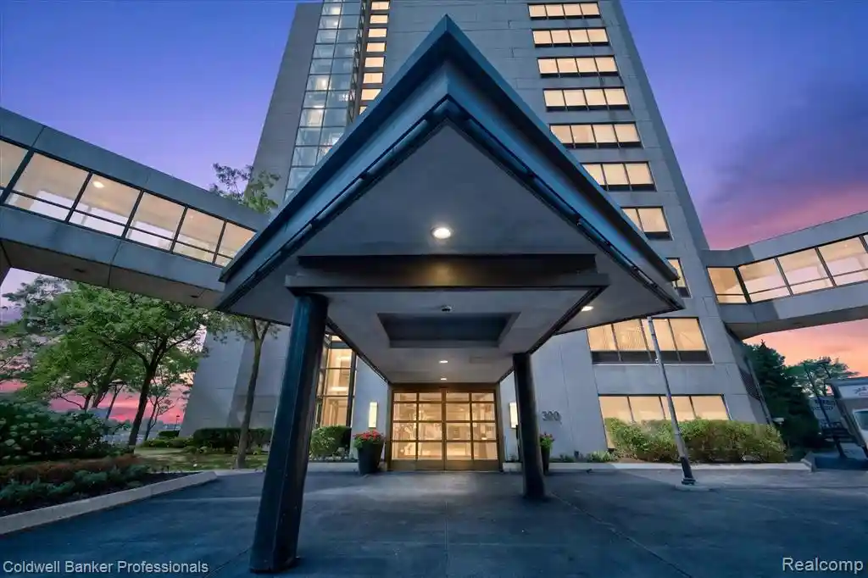
Fort Shelby Residences is a historic 21–22 story former grand hotel in downtown Detroit, repurposed into condominium residences while retaining early 20th-century architectural character. Completed in 1918 and associated with architect Albert Kahn, the tower contains one- to three-bedroom plans spread across multiple floor plates, including larger penthouse footprints and corner units with multi-aspect window exposure. Interiors marry period bones with contemporary finishes: wide-plank and hardwood floors, quartz and stone counters, stainless steel appliances, travertine or stone-tiled baths, walk-in closets and in-unit laundry in many homes. Building services and communal spaces emphasize a hotel-style living experience — a private residential lobby and elevator bank, 24/7 concierge and doorman, valet parking with assigned spaces, on-site restaurant, bar and coffee shop, a full-service fitness center, storage rooms and event/ballroom spaces. Exterior traits include balconies on select units, landscaped grounds, awnings and lighting that frame street presence near Campus Martius and the Detroit Riverwalk. Practical systems include elevator access throughout, high-speed internet availability and programmable thermostats; the association covers utilities such as gas and water in its common charges. The property participates in a Neighborhood Enterprise Zone tax abatement through 2033, and the location offers highly walkable downtown amenities, cultural venues, sports arenas and transit links like the Q-Line.
Available Units
Floor
(1 Unit)


Building Features
Interior
Interior Features
Cable/internet Avail.
Dsl Available
Elevator
Elevator/lift
Entrance Foyer
High Speed Internet
Programmable Thermostat
Flooring
Carpet
Ceramic Tile
Laminate
Linoleum
Marble
Vinyl
Wood
Heating
Electric
Forced Air
Forced Air
Heat Pump
Heat Pump
Natural Gas
Natural Gas
Cooling
Central Air
Central Air
Chiller Cooling System
Heat Pump
Heat Pump
Appliances
Bar Fridge
Built In Electric Oven
Built In Electric Range
Built In Gas Oven
Built In Gas Range
Built In Refrigerator
Dishwasher
Disposal
Dryer
Energystar Qualified Dishwasher
Energystar Qualified Dryer
Energystar Qualified Refrigerator
Energystar Qualified Washer
Electric Water Heater
Free Standing Electric Oven
Free Standing Electric Range
Free Standing Freezer
Free Standing Gas Range
Free Standing Refrigerator
Freezer
Gas Water Heater
Microwave
Range
Range/oven
Range Hood
Refrigerator
Stainless Steel Appliances
Washer
Washer Dryer Allin One
Washer Dryer Stacked
Wine Refrigerator
Amenities & Parking
Other Features
Parking Features
1 Space
Assigned
Assigned1space
Assigned2spaces
Driveway
Garage Door Opener
Garage Faces Side
No Garage
Parking Lot
Exterior Amenities
Awnings
Balcony
Grounds Maintenance
Lighting
Private Entrance
Disclaimer: Unit Features may vary by unit; buyers must independently verify all features. Information is deemed reliable but not guaranteed
Nearby Buildings

- Home
- Homes For Sale
- Michigan
- Detroit
- 525 W Lafayette Blvd
Frequently Asked Questions
How many units are for sale at 525 W Lafayette Blvd?

How much does a condo at 525 W Lafayette Blvd cost?
What bedroom options are available in 525 W Lafayette Blvd?