Andover RE
Powered by 
- 0
- 2
- Overview
- Description
- Property Details
- Location
- HOA Management
- Facts & Features
- Getting Around
- Nearby Homes

Street View
$295,000
Monthly Est:$1,468
 1 Bed
 1 Bath
1 full bath
 939sqft
525 W Lafayette Blvd #15C, Detroit, MI 48226
$295,000
$1,468/moEst:
Get Pre-Approved
Condominium
Built in 1918
$667/mo HOA
-- sqft lot
$314/sq.ft
Description
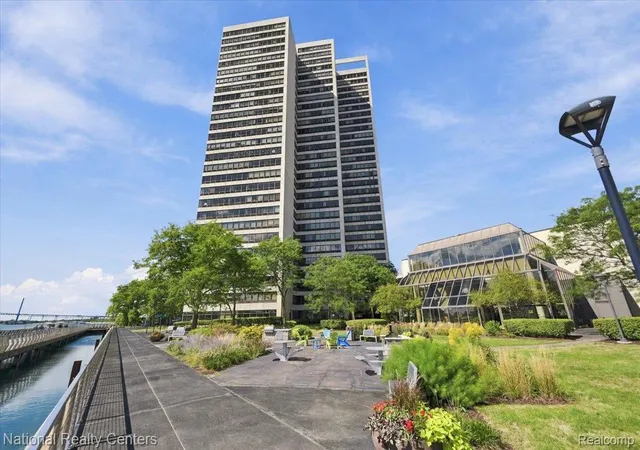
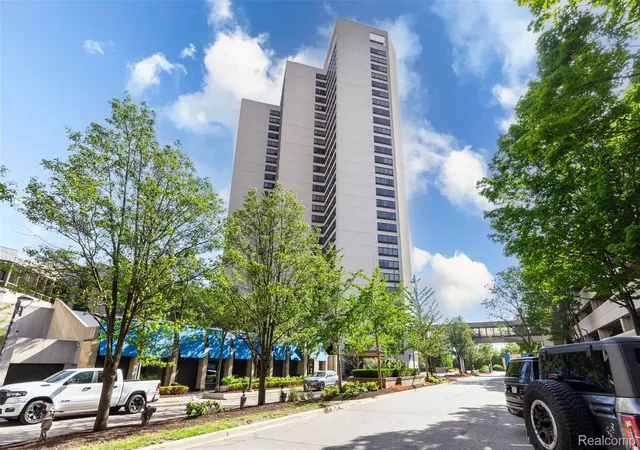
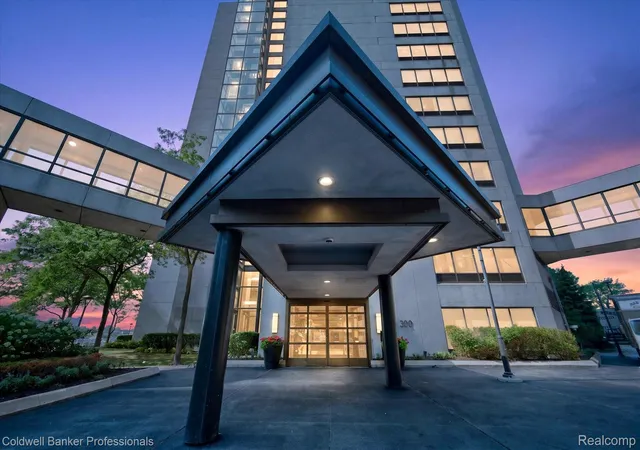
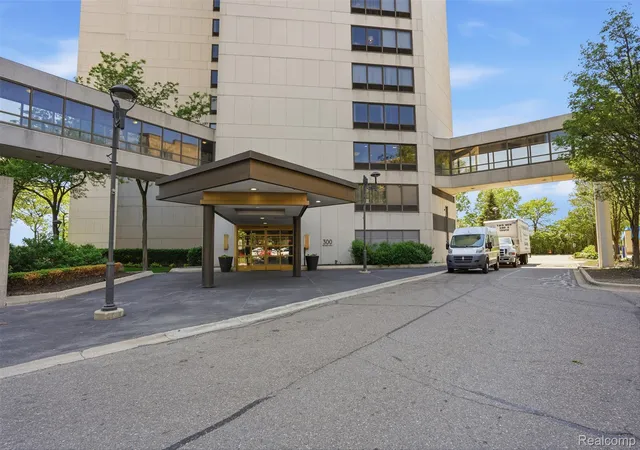
Downtown living at its finest in this stunning 15th-floor residence at The Fort Shelby, a historic tower designed by renowned architect Albert Kahn. The Coltrane floor plan blends vintage architectural charm with refined modern finishes, featuring quartz, wood, and steel accents throughout. Fully renovated with new flooring in 2019, the open-concept living space offers sweeping views of the Detroit River, Windsor, and the city skyline. The spacious one-bedroom suite features a walk-in closet, while the large bathroom boasts a step-in glass-door shower. The renovated kitchen showcases stainless steel appliances, and additional highlights include in-unit laundry, a Nest smart thermostat, abundant closet space, and a locked assigned basement storage unit. Enjoy the convenience of one assigned parking space in the gated, secured lot. Electric is the only utility bill, and high-speed Rocket Fiber internet is available through Zentro. Pets are allowed. Residents enjoy exceptional amenities, including 24/7 valet service, a fitness center, private residential lobby with concierge, secured private elevator access, and 24/7 hotel security in the lobby. On-site restaurants and a bar add to the convenience of this unique urban lifestyle. Ideally located within walking distance of Campus Martius, Capitol Park, Corktown, Huntington Place, and the Detroit Riverwalk. Experience historic elegance, modern comfort, and the best of downtown Detroit living! Schedule your private showing today.
- Houzeo last checked: 0 minutes ago
- Listing updated: October 18, 2026 at 7:08 pm
- Listing Provided by: Joseph Chidiac (248) 930-0783 | EXP Realty - Mark White & Associates (269) 600-4397
- Source: Realcomp MLS-MI | MLS#: 20261082379

- Originating MLS: Realcomp II Ltd
Part of

Property Details
Status
Active
Type
Condominium
No. of Stories
-
County
City
Neighborhood
Year Built
1918
HOA Fees
$667/mo
Finished Area
939 sqft
Lot Size
-- sqft lot
Basement Area
- sqft
MLS Name
Realcomp MLS
MLS Number
20261082379
MLS Status
Active
Days on Market
8
Cumulative Days on Market
7

Continue Your Journey in App
Find your dream home, receive real-time updates, and many more!
Download App
Continue Your Journey in App
Find your dream home, receive real-time updates, and many more!
Location
HOA Management
N/A
HOA Fees
$667/ Monthly
Amenities
 Amenities and services may be covered by one or multiple associations and service providers.
 Water
 Trash Pickup
Disclaimer: Amenities are based on third-party information and may vary; buyers must independently verify all amenities, as information is deemed reliable but not guaranteed.
Facts & Features
Rooms
Bedrooms & bathrooms
Bedroom: 1
Bathroom: 1
Interior
Sewer
Public Sewer
Cooling
Central Air, Heat Pump
Appliances
Dishwasher, Dryer, Free Standing Electric Range, Free Standing Refrigerator, Microwave, Stainless Steel Appliances, Washer
Heating
Electric, Forced Air, Heat Pump
Exterior Features
Lighting, Private Entrance
Construction
Year Built
Year Built: 1918
Home type
Condominium
Construction Materials
Brick, Stone
Architectural Style
Historic, High Rise
Foundation Details
Basement, Block
Utilities & Energy
Basement
Common, Interior Entry, Unfinished
Pool Features
None
Laundry Features
Laundry Room
Parking Features
Assigned1space, No Garage
Water Source
Public
Security Features
Fire Alarm, Fire Sprinkler System, Smoke Detectors
Other Features
Community Features
Fitness Center
Disclosures
Exclusions Do Not Exist, No Restrictions, Taxes Not Homestead Exempt
Price History
| Date | Event | Price |
|---|---|---|
10/17/2026 Source: | Listed for Sale | $295,000 $314/sqft |
10/15/2026 Source: | Coming Soon | $295,000 $314/sqft |

Nearby Homes




Find Homes by Property Features in Detroit, MI


Based on information from the Board/Association of REALTORS® (alternatively, from the Realcomp II Ltd. MLS) through Oct 20, 2026, 09:01AM. All information provided is deemed reliable, but is not guaranteed to be accurate and should be independently verified. IDX provided courtesy of Realcomp II Ltd. via Andover Real Estate & Houzeo, Copyright 2026 Realcomp II Ltd. Shareholders Any use of search facilities of data on the site, other than by a consumer looking to purchase real estate, is prohibited. IDX information is provided exclusively for consumers' personal, noncommercial use and may not be used for any purpose other than to identify prospective properties consumers may be interested in purchasing. The accuracy of all information, regardless of source, is not guaranteed or warranted. All information should be independently verified. Listing Information presented by local MLS brokerage: Andover Real Estate, local REALTOR®- Scott Rubin - (248)206-3666 . Any use of search facilities of data on the site, other than by a consumer looking to purchase real estate, is prohibited. © 2024 Realcomp II Ltd. MLS. All Rights Reserved.
 Advertising Broker: Andover Real Estate | Andover Real Estate
