 Overview
 HOA
 Available Units
 Unit Features
 Getting Around
 Nearby Buildings
 Street View
3001 Thrush Dr
3001 Thrush Dr, Melbourne, FL 32935
Rate 3001 Thrush Dr

Stories
2

Units
17

Available Units For Sale
2

Unit Types
1bd

Built Year
1984

HOA Fees
$245-374/mo
About
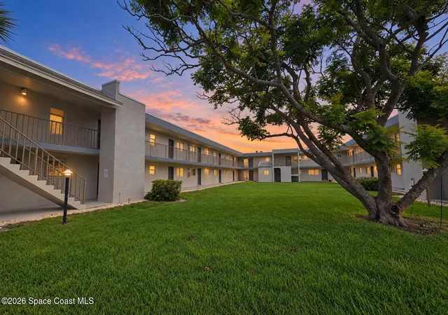
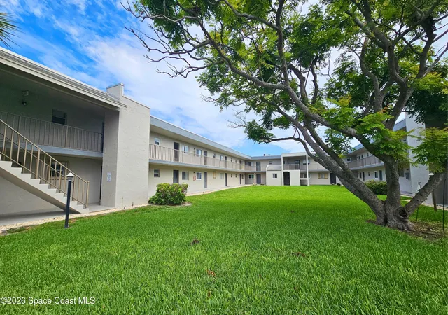
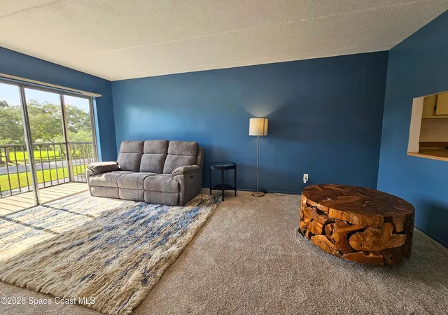
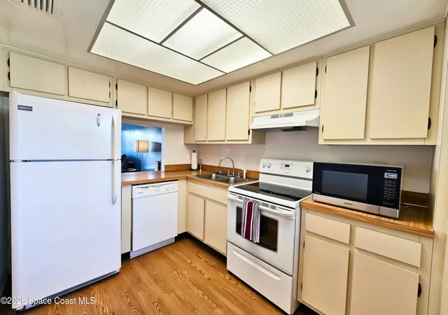
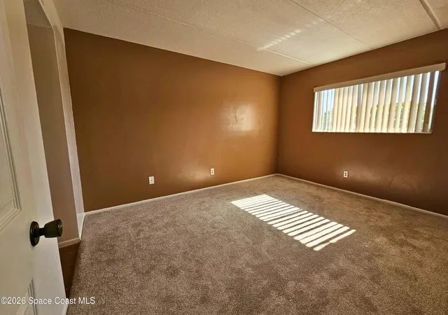
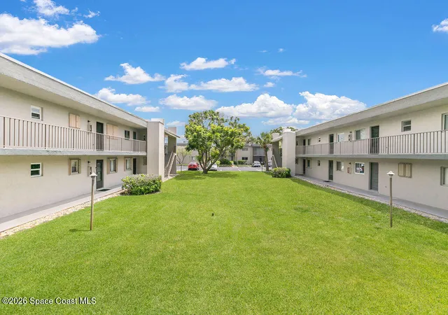
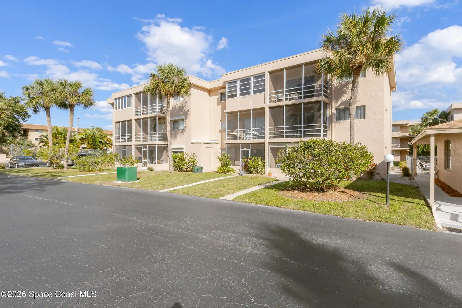
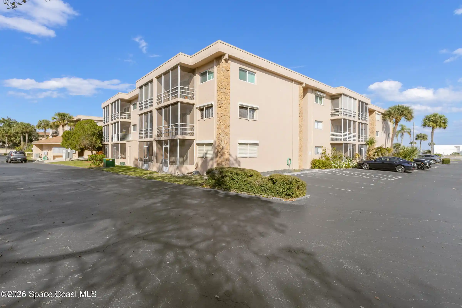
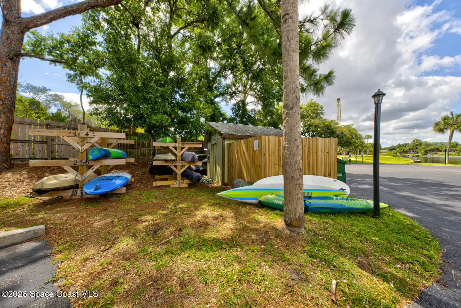
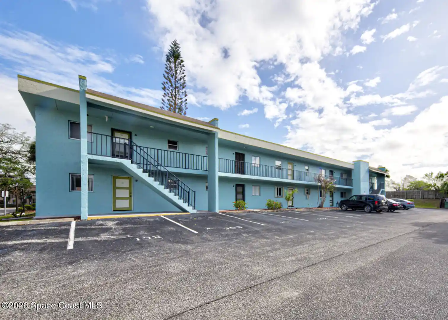
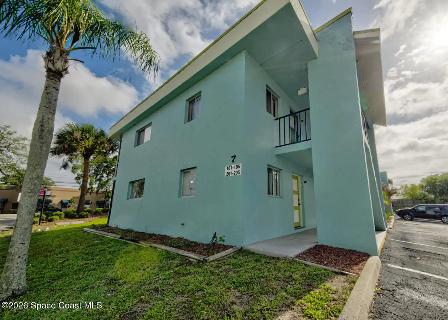
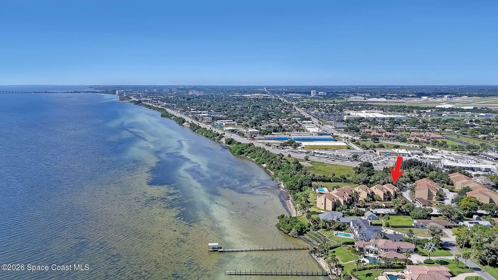
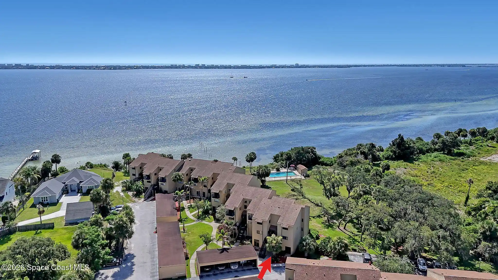
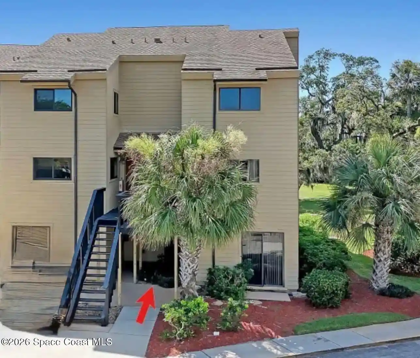
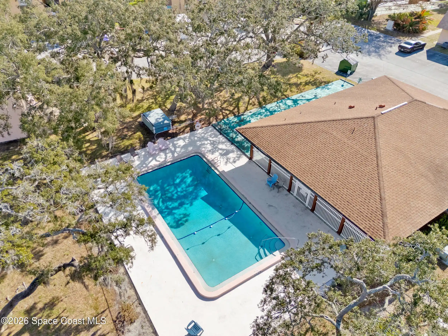
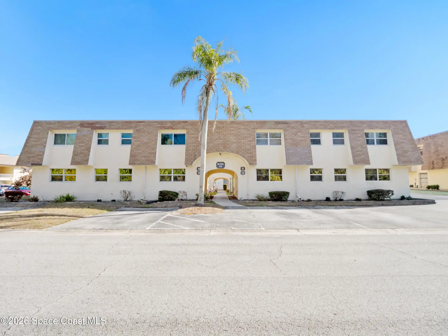
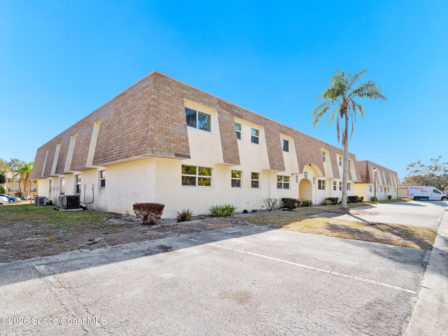
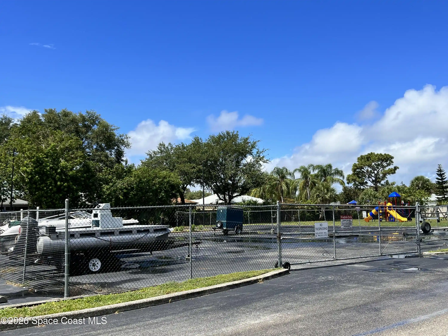
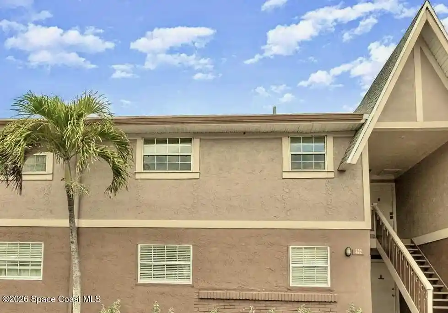
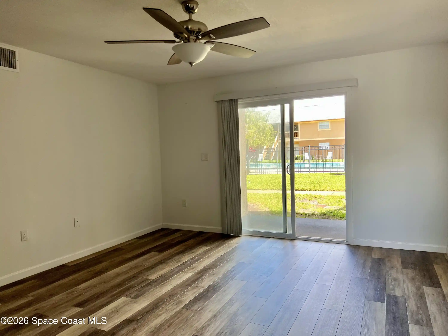
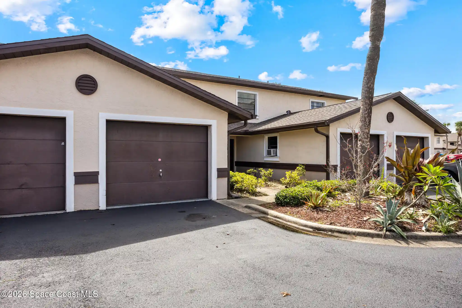
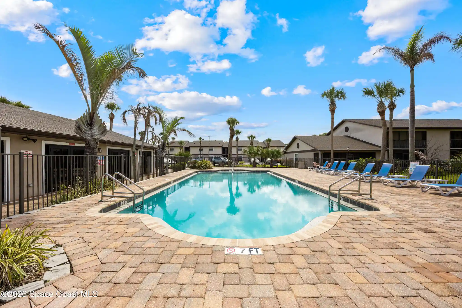
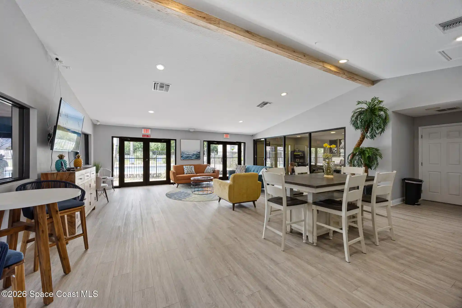
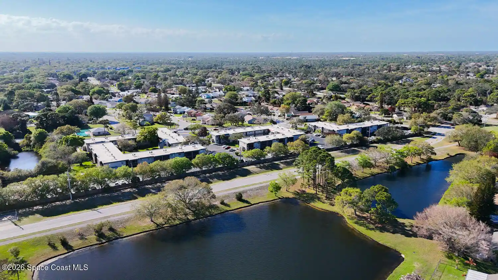
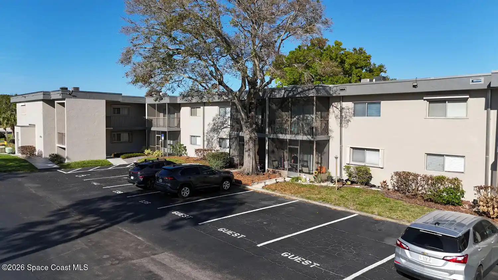
Pinewood Village is a low-rise, two-story condominium complex built in 1984 that largely offers one-bedroom units configured as first- and second-floor flats and end units. Buildings are modestly scaled with screened patios or balconies, sliding glass doors, and hurricane-resistant windows or shutters commonly installed; several listings note renovations such as replaced roofs (2021), new HVAC systems, and updated kitchens and baths. Interiors typically feature open living/dining plans, eat-in kitchen or breakfast nooks, solid wood cabinetry, quartz or solid-surface counters, walk-in closets or dual closet layouts, and in-unit or stacked laundry hookups. Exterior common areas emphasize casual recreation: a clubhouse, community pool with cabana baths, tennis and shuffleboard courts, courtyard landscaping, sidewalks and guest parking close to units. The community fee structure often covers utilities and basic services (water/sewer, cable, trash, pest control), and parking is usually designated near each unit’s entry. The complex sits in a residential neighborhood of Melbourne, FL near Wickham Park, Eastern Florida State College, retail, river access and beaches, supporting a relaxed, convenience-oriented lifestyle for singles, downsizers or student caregivers. Pet rules are restrictive in size in several listings; maintenance is community-managed through condo association practices.
HOA Management
Connie
HOA Fees
$277/ Monthly
Dependable Property Management
HOA Fees
$245/ Monthly
Amenities
 Amenities and services may be covered by one or multiple associations and service providers.
 Laundry
 Pool
 Water
 Cable TV
Car Wash Area
Clubhouse
Maintenance Grounds
Maintenance Structure
Management - Full Time
Management - Off Site
Park
Sauna
Shuffleboard Court
Tennis Court(s)
Trash
Disclaimer: Amenities are based on third-party information and may vary; buyers must independently verify all amenities, as information is deemed reliable but not guaranteed.
Available Units

Building Features
Interior
Interior Features
Breakfast Bar
Breakfast Nook
Built In Features
Ceiling Fan(s)
Eat In Kitchen
Entrance Foyer
His And Hers Closets
Open Floorplan
Pantry
Primary Bathroom Tub With Shower
Primary Downstairs
Solid Surface Counters
Solid Wood Cabinets
Walk In Closet(s)
Flooring
Carpet
Laminate
Tile
Vinyl
Heating
Central
Electric
Cooling
Central Air
Electric
Appliances
Dishwasher
Disposal
Dryer
Electric Cooktop
Electric Oven
Electric Range
Electric Water Heater
Ice Maker
Microwave
Range
Range Hood
Refrigerator
Washer
Washer/dryer Stacked
Amenities & Parking
Other Features
Parking Features
Additional Parking
Assigned
Guest
Parking Lot
Rv Access/parking
Varies By Unit
Exterior Amenities
Balcony
Courtyard
Sidewalk
Storm Shutters
Tennis Court(s)
Disclaimer: Unit Features may vary by unit; buyers must independently verify all features. Information is deemed reliable but not guaranteed

Nearby Buildings





- Home
- Homes For Sale
- Florida
- Melbourne
- 3001 Thrush Dr
Frequently Asked Questions
How many units are for sale at 3001 Thrush Dr?

How much does a condo at 3001 Thrush Dr cost?
What are the HOA fees at 3001 Thrush Dr?
What bedroom options are available in 3001 Thrush Dr?