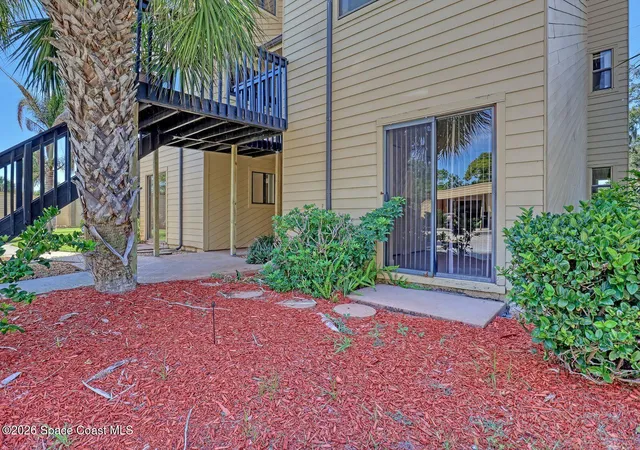
 Street View
441 N Harbor City Blvd
441 N Harbor City Blvd, Melbourne, FL 32935
Rate 441 N Harbor City Blvd

Stories
3

Units
40

Available Units For Sale
3

Unit Types
2bd

Built Year
1980

HOA Fees
$330-863/mo
About
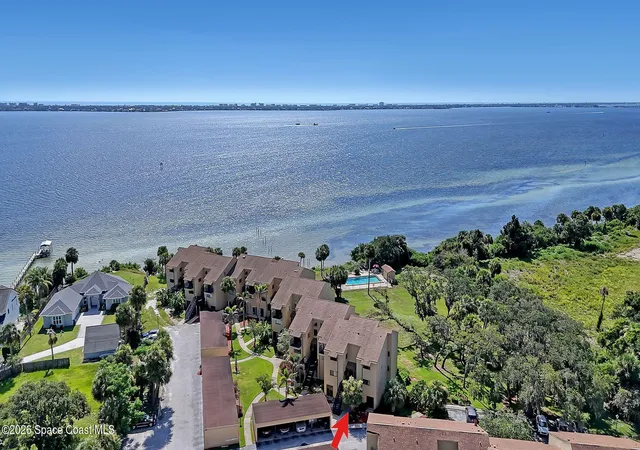
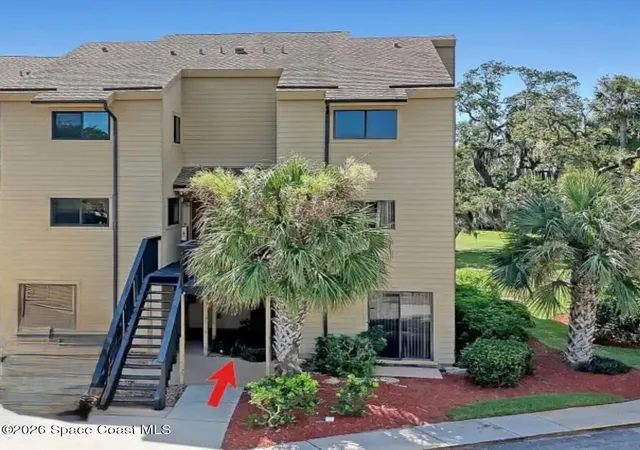
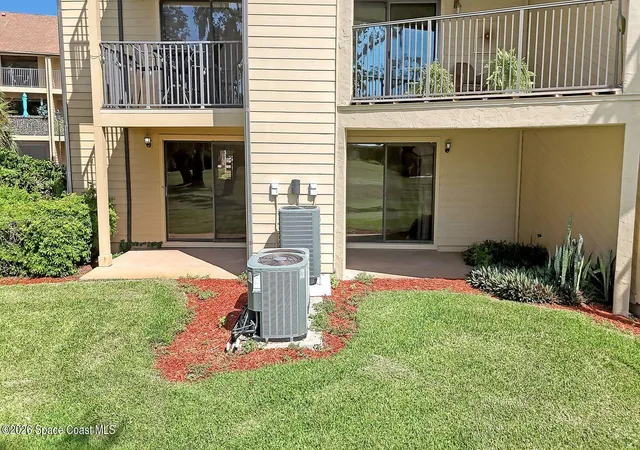
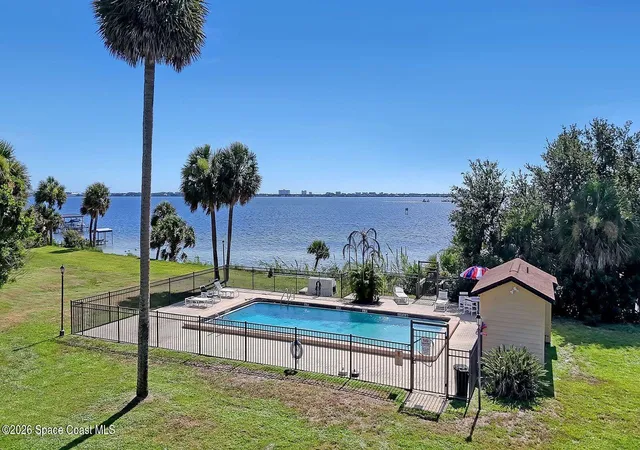
River Bluff is a low-rise, three-story condominium complex built in 1980 along the Indian River in Melbourne, Florida. The development consists primarily of two-bedroom, multilevel townhouse-style residences that combine vaulted ceilings and open great-room plans with more private upstairs bedroom wings. Units commonly feature eat-in kitchens with breakfast bars or nooks, granite counters, stainless appliances, built-ins, walk-in closets, and a mix of tile and vinyl-plank flooring; several floorplans include a loft/bonus room, multiple balconies or screened porches, and stacked storage spaces under stairs. Exterior details reflect coastal readiness: impact windows, storm shutters, balconies overlooking river views, outdoor showers, a community dock and fishing pier, plus a riverfront pool with expansive water vistas. Common areas and services emphasize convenience and low-maintenance living — HOA covers exterior insurance, roof replacement, cable/internet, water/sewer, trash and pest control. Parking is primarily carport-style with guest spaces nearby. The site is planted with large live oaks, sits within walking distance of Ballard Park and the Eau Gallie Arts District, and provides straightforward access to downtown Melbourne, the beaches, airport, and area shopping, offering a blend of waterfront leisure and a relaxed suburban-urban location.
HOA Management
Advance Property Management,
HOA Fees
$330/ Monthly
Advanced Property Management
HOA Fees
$345/ Monthly
Amenities
 Amenities and services may be covered by one or multiple associations and service providers.
 Playground
 Pool
Pool
 Water
Water
 Barbecue
Boat Dock
Boat Launch
Cable TV
Car Wash Area
Clubhouse
Maintenance
Maintenance Grounds
Maintenance Structure
MaintenanceGrounds
Management - Full Time
Management - Off Site
Other
Park
Trash
Disclaimer: Amenities are based on third-party information and may vary; buyers must independently verify all amenities, as information is deemed reliable but not guaranteed.


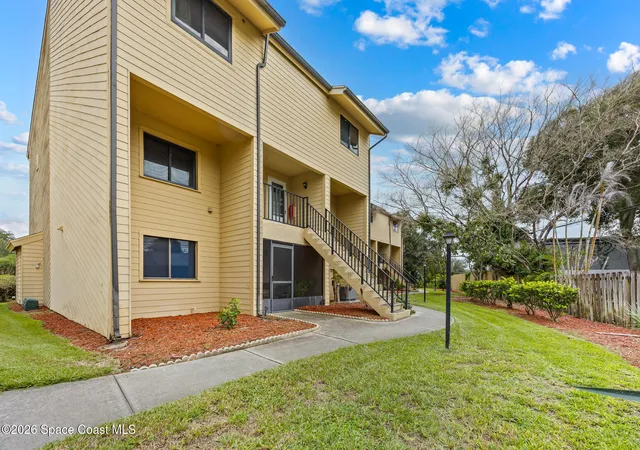

Building Features
Interior
Interior Features
Breakfast Bar
Breakfast Nook
Breakfast Bar
Built In Features
Built In Features
Ceiling Fan(s)
Ceiling Fans(s)
Eat In Kitchen
Entrance Foyer
Entrance Foyer
Guest Suite
High Ceilings
His And Hers Closets
Jack And Jill Bath
Living Dining Room
Open Floorplan
Pantry
Primary Bathroom Shower No Tub
Primary Bathroom Tub With Shower
Primary Bathroom Tub With Separate Shower
Primary Downstairs
Smart Thermostat
Split Bedroom
Split Bedrooms
Split Bedrooms
Storage
Tub Shower
Vaulted Ceiling(s)
Walk In Closet(s)
Flooring
Carpet
Granite
Laminate
Tile
Vinyl
Wood
Heating
Central
Electric
Heat Pump
Hot Water
Cooling
Ceiling Fans
Central Air
Central Air
Electric
Appliances
Convection Oven
Cooktop
Dishwasher
Disposal
Double Oven
Dryer
Energy Star Qualified Dishwasher
Energy Star Qualified Dryer
Energy Star Qualified Refrigerator
Energy Star Qualified Washer
Energy Star Qualified Water Heater
Electric Cooktop
Electric Oven
Electric Range
Electric Water Heater
Electric Range
Electric Water Heater
Freezer
Ice Maker
Ice Maker
Microwave
None
Oven
Range
Refrigerator
Washer
Water Heater
Amenities & Parking
Other Features
Parking Features
Additional Parking
Assigned
Attached
Carport
Common
Covered
Detached Carport
Garage
Garage Door Opener
Guest
None
Off Street
Open
Parking Lot
See Remarks
Unassigned
Exterior Amenities
Balcony
Dock
Hurricane Shutters
Impact Windows
Lighting
Outdoor Shower
Outdoor Living Area
Sidewalk
Sliding Doors
Storm Shutters
Disclaimer: Unit Features may vary by unit; buyers must independently verify all features. Information is deemed reliable but not guaranteed
- Home
- Homes For Sale
- Florida
- Melbourne
- 441 N Harbor City Blvd
Frequently Asked Questions
How many units are for sale at 441 N Harbor City Blvd?

How much does a condo at 441 N Harbor City Blvd cost?
What are the HOA fees at 441 N Harbor City Blvd?
What bedroom options are available in 441 N Harbor City Blvd?


