 Overview
 Available Units
 Unit Features
 Getting Around
 Nearby Buildings


 Street View
3001 W 10Th St
3001 W 10Th St, Panama City, FL 32401
Rate 3001 W 10Th St

Stories
8

Units
60

Available Units For Sale
7

Unit Types
2bd, 3bd

Built Year
2006

HOA Fees
N/A
About
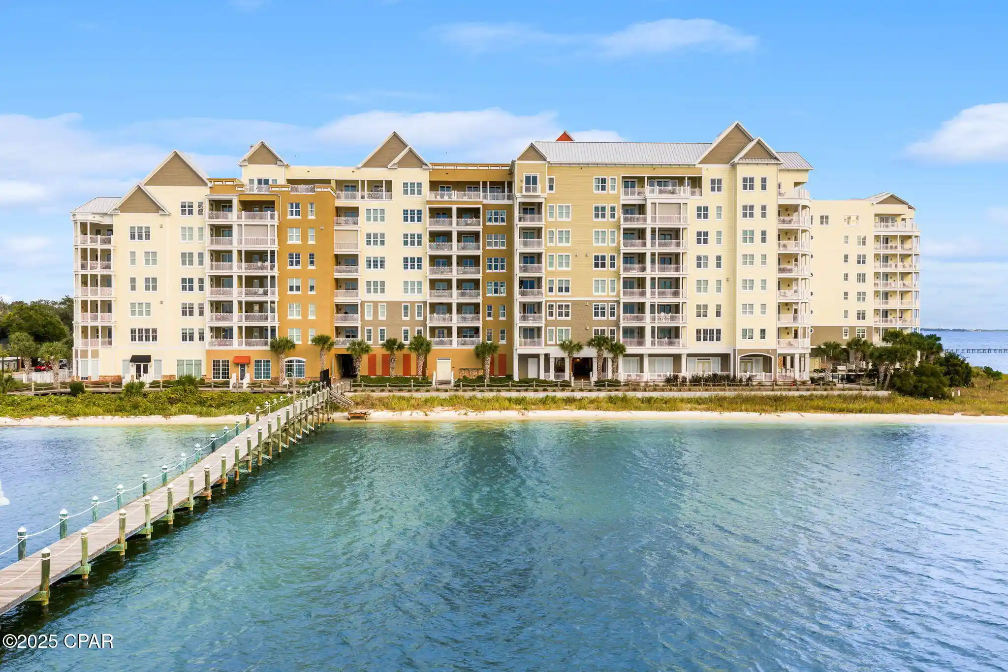
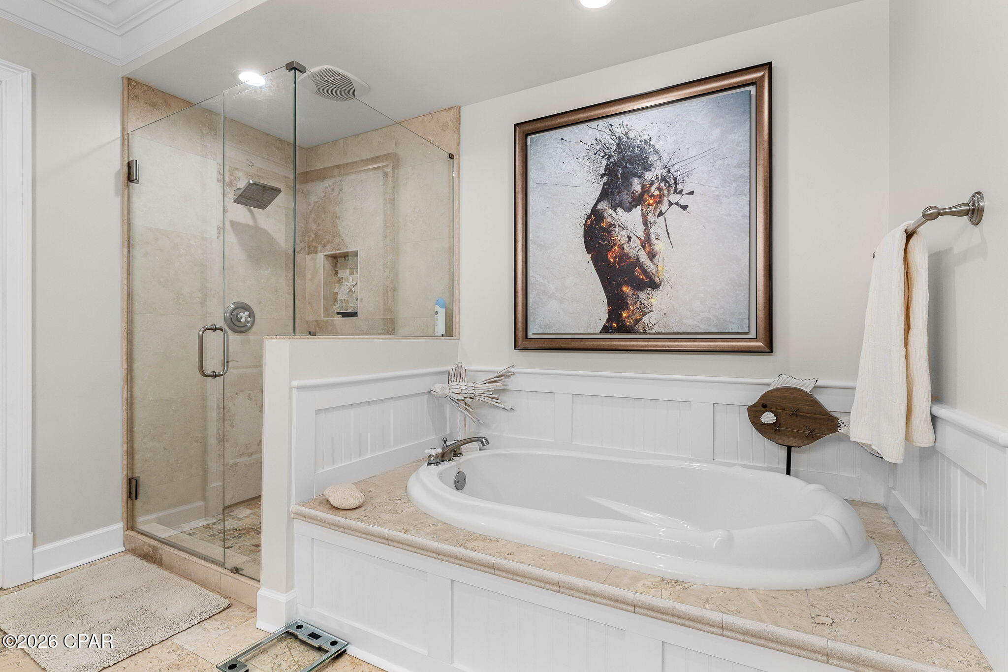
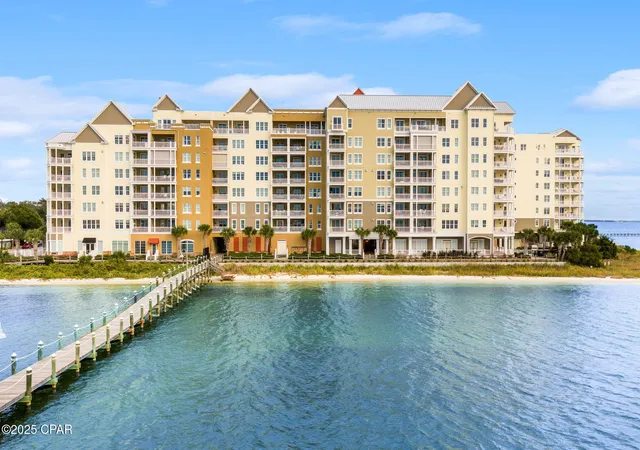
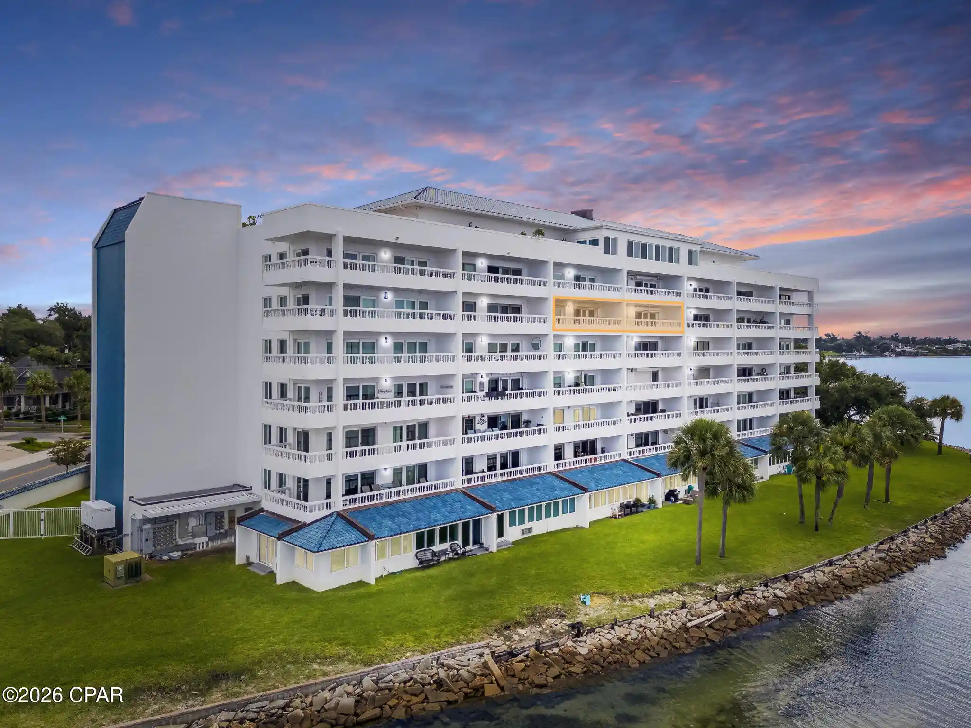
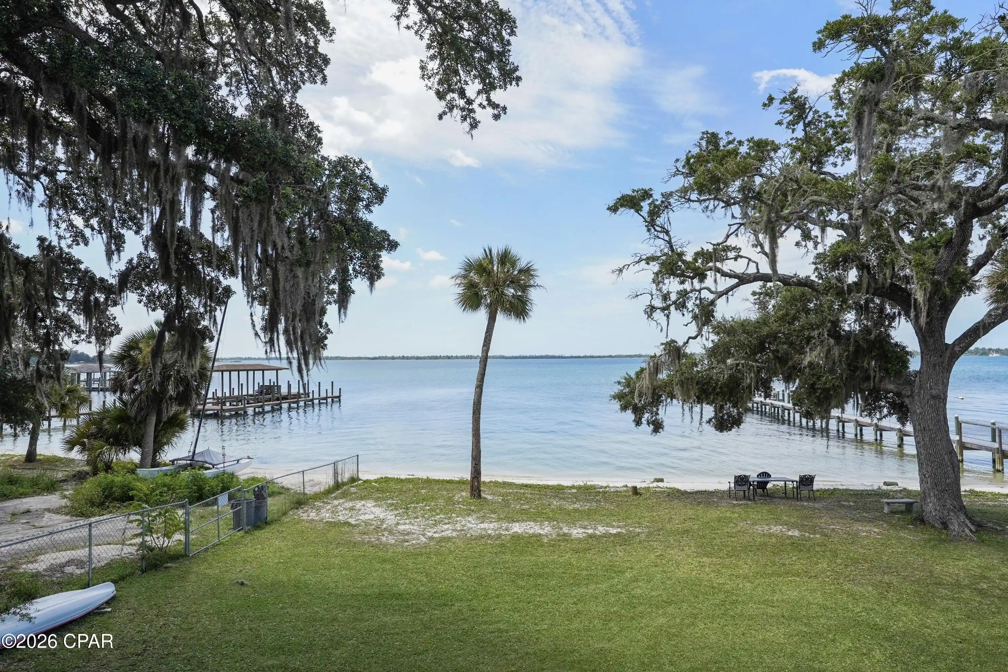
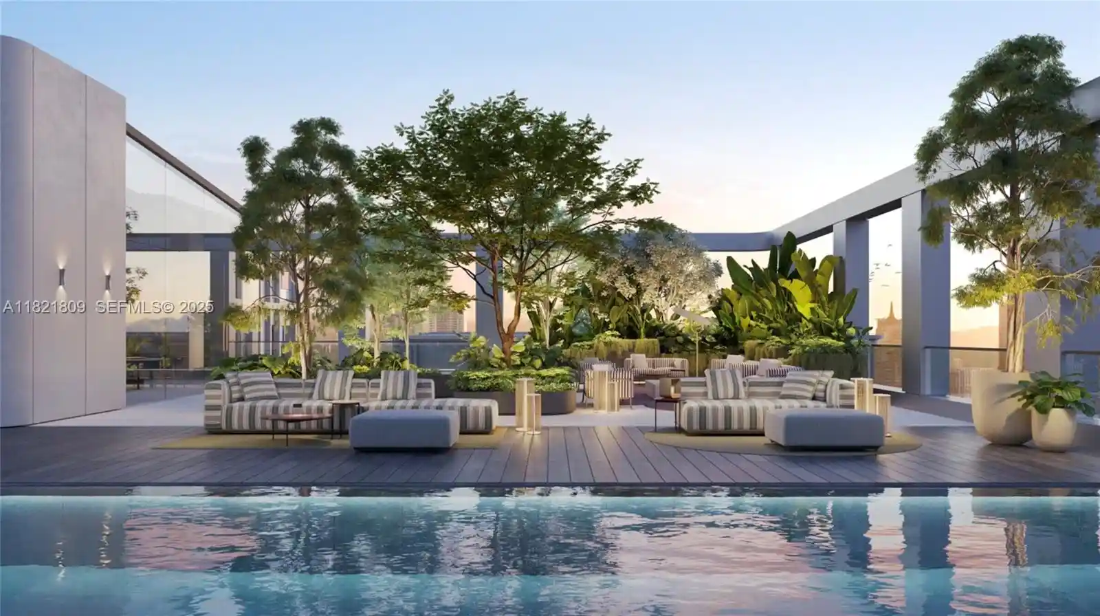
Harbour Village at Historic St. Andrews is an eight-story condominium complex completed in 2006 that clusters mostly two- and three-bedroom residences around a marina-facing waterfront setting in Panama City, Florida. Architecturally the buildings present traditional coastal lines with covered walkways, columns and wraparound balconies that take advantage of bay and park views. Interiors commonly feature open living/dining plans, hardwood or wood-look floors, granite or quartz counters, coffered ceilings, crown molding, main-level primary suites with walk-in closets, double vanities, garden tubs plus separate showers, and practical touches such as utility rooms, pantry storage and smart thermostats. Balcony spaces and private terraces extend living outdoors; some homes include built-in outdoor kitchens and gas grills. Shared facilities emphasize waterfront leisure and community gathering: a heated bayfront swimming pool, fitness room with water views, a large community room with a full kitchen, a landscaped rooftop garden/park above the covered parking garage with gazebo and grills, and direct dock access with boat slips and optional lifts. The gated site provides covered parking, security cameras and easy pedestrian access to St. Andrews Marina, Oaks By The Bay Park, cafes, and restaurants. Boat owners can add dry storage or yacht-club style amenities; the complex supports an active boating and outdoor lifestyle. Pet policies and specific parking allocations vary by unit; building-level maintenance and periodic exterior renovations have been performed to preserve communal systems and pool surfaces.
Available Units

Building Features
Interior
Interior Features
Balcony
Coffered Ceilings
Double Vanity
Dressing Area
Entrance Foyer
Handicap Access
Instant Hot Water
Main Level Primary
Pantry
Sauna
Separate Shower
Sitting Area In Primary
Smart Thermostat
Soaking Tub
Storage
Tile Counters
Tub Shower
Utility Room
Walk In Closets
Flooring
Carpet
Plank
Vinyl
Heating
Central
Electric
Fireplaces
Forced Air
Heat Pump
Humidity Control
Separate Meters
Cooling
Ceiling Fans
Central Air
Energy Star Qualified Equipment
Heat Pump
Humidity Control
Multi Units
Appliances
Convection Oven
Dryer
Electric Cooktop
Electric Oven
Electric Range
Electric Water Heater
Gas Cooktop
Gas Oven
Gas Range
Ice Maker
Oven
Tankless Water Heater
Warming Drawer
Washer
Washer Dryer Stacked
Water Heater
Water Purifier Owned
Amenities & Parking
Other Features
Parking Features
Additional Parking
Community Structure
Electric Gate
Electric Vehicle Charging Stations
Gated
Parking Lot
Paved
Exterior Amenities
Barbecue
Boat Lift
Boat Slip
Columns
Covered Patio
Deck
Dock
Outdoor Kitchen
Rain Gutters
Disclaimer: Unit Features may vary by unit; buyers must independently verify all features. Information is deemed reliable but not guaranteed
Nearby Buildings
- Home
- Homes For Sale
- Florida
- Panama City
- 3001 W 10Th St
Frequently Asked Questions
How many units are for sale at 3001 W 10Th St?

How much does a condo at 3001 W 10Th St cost?
What bedroom options are available in 3001 W 10Th St?