 Overview
 HOA
 Available Units
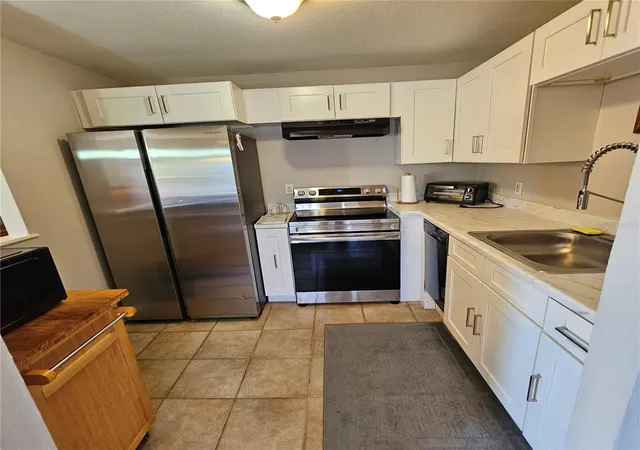
 Unit Features
 Getting Around
 Nearby Buildings
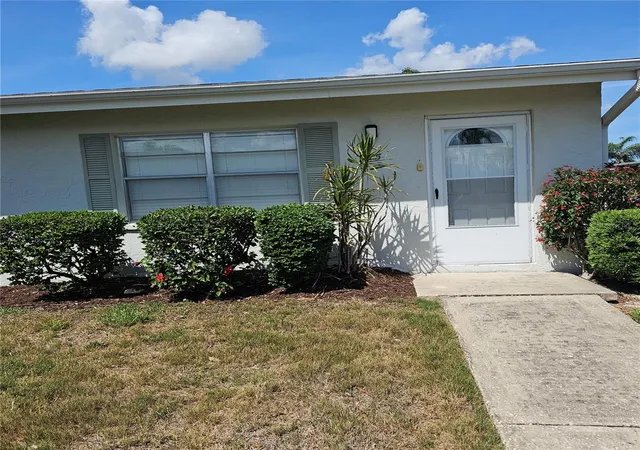
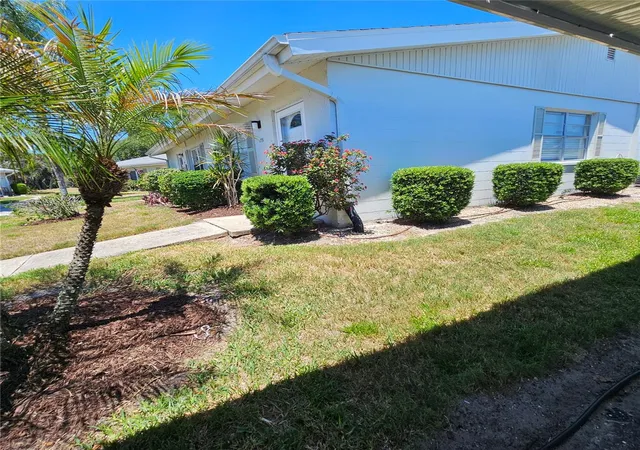
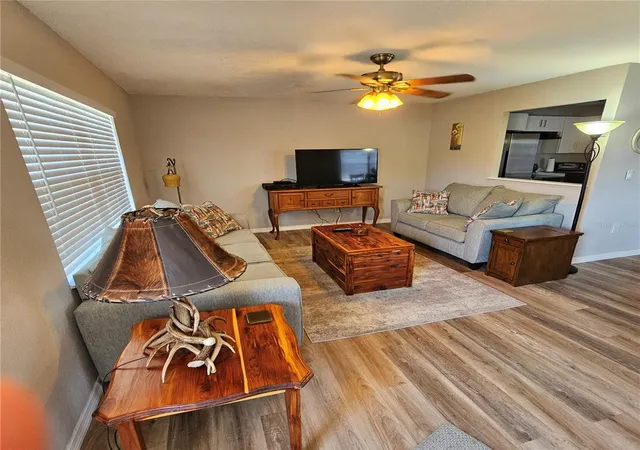
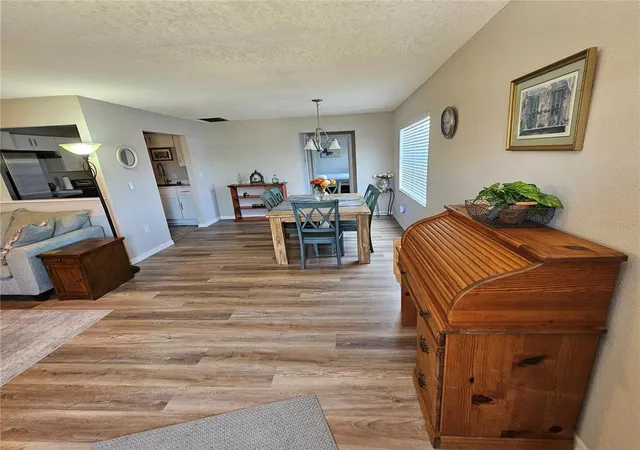
 Street View
301 Andover Pl S
301 Andover Pl S, SUN CITY CENTER, FL 33573
Rate 301 Andover Pl S

Stories
1

Units
15

Available Units For Sale
1

Unit Types
1bd

Built Year
1973

HOA Fees
$324.12-654/mo
About
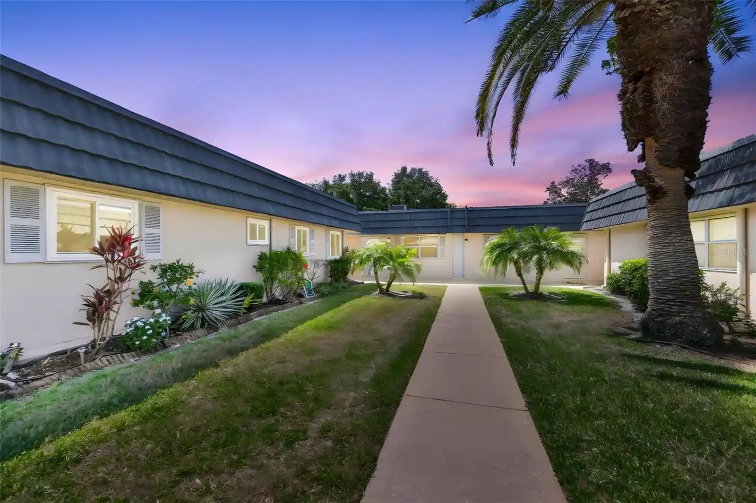
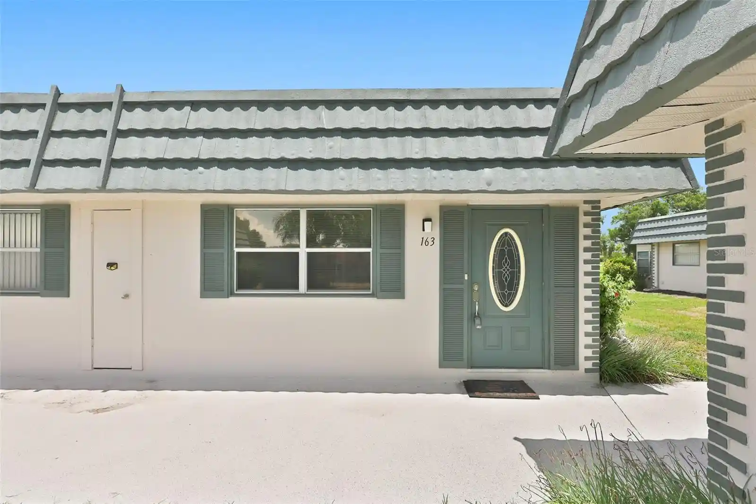
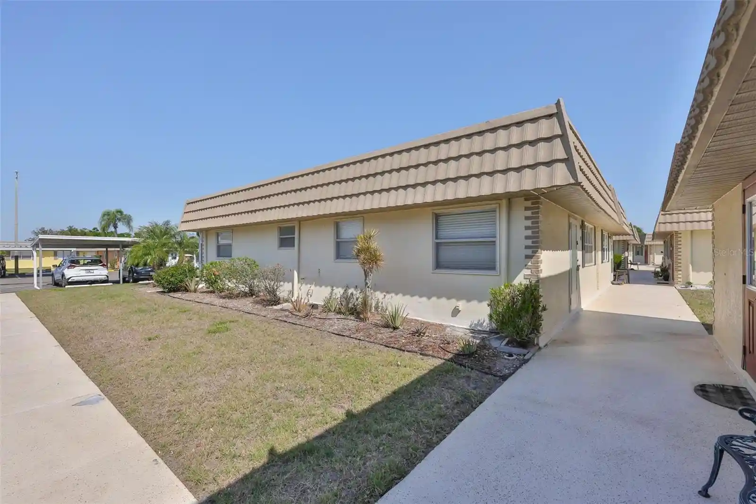
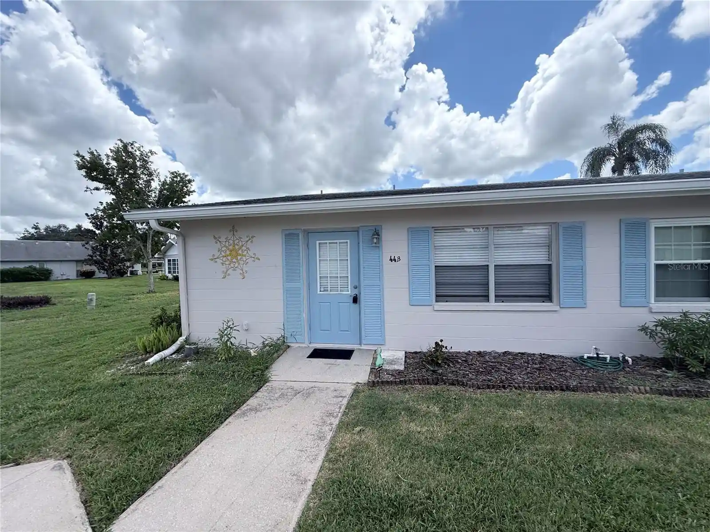
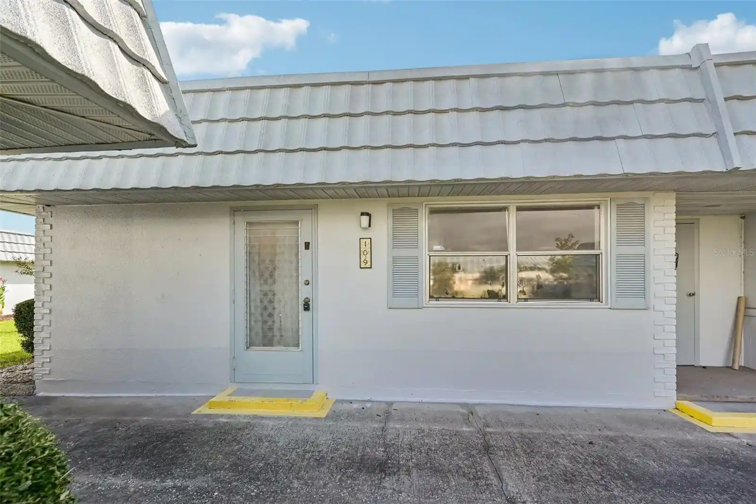
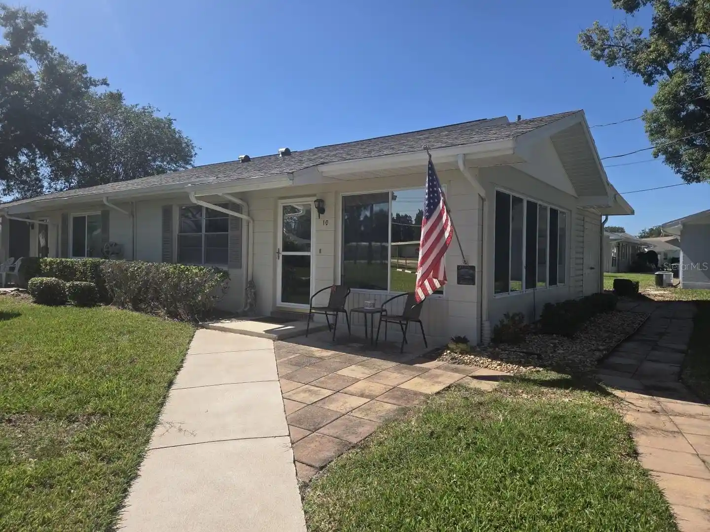
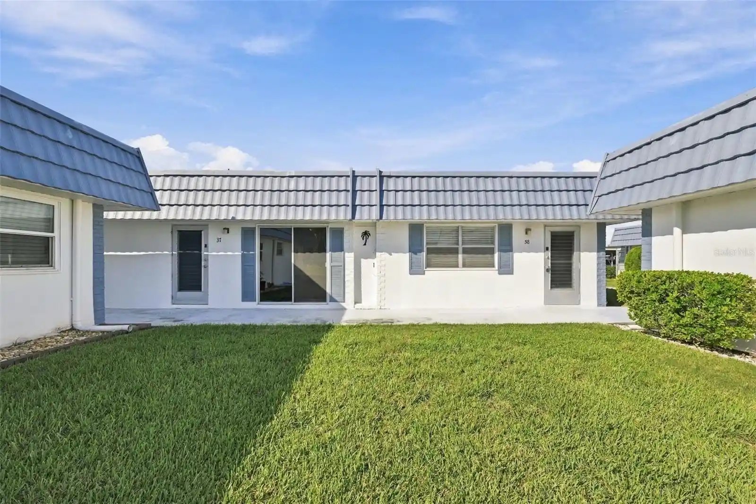
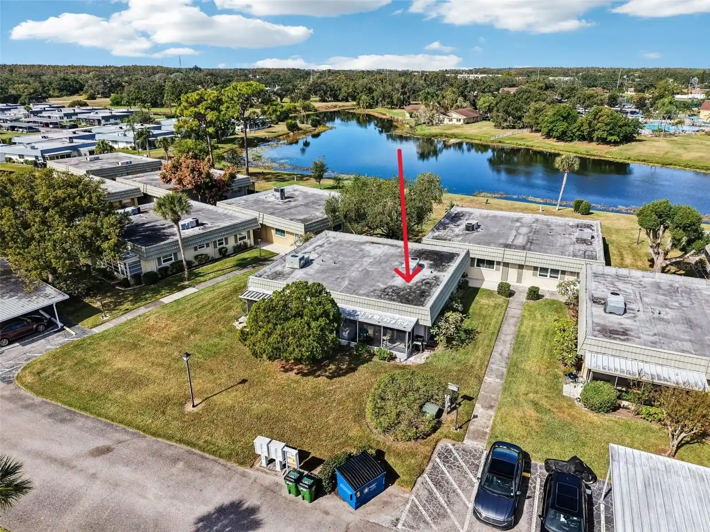
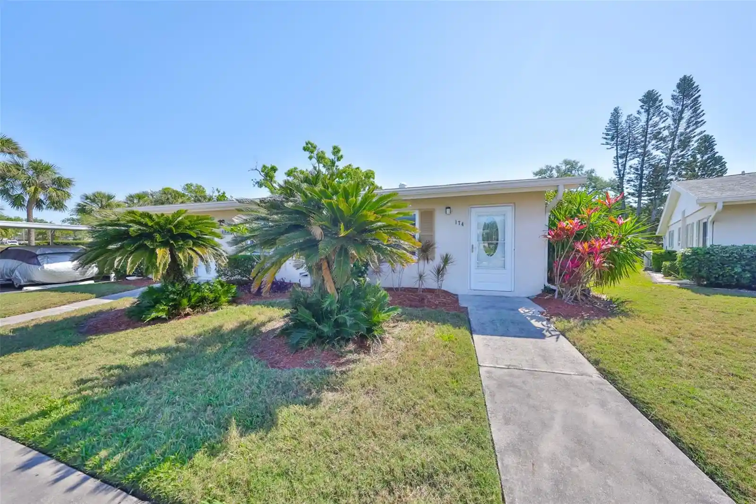
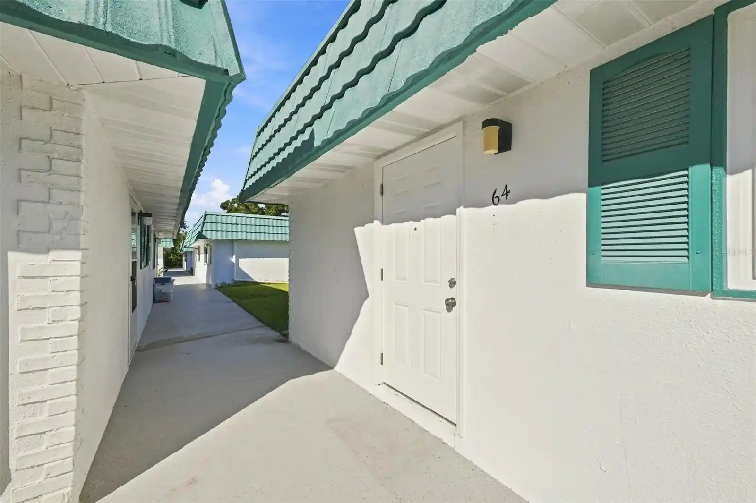
A single-story condominium community built in 1973 and located within the gated Kings Point neighborhood of Sun City Center. Units are predominantly one-bedroom layouts (some listings show two-bedroom variations) with open floorplans, high ceilings and enclosed lanais that extend living space. Interior finishes commonly include solid wood cabinets, stone or solid-surface counters, ceiling fans, window treatments, walk-in closets and attic access with ventilator or fan. Exterior features emphasize low-maintenance living: hurricane shutters, irrigation, rain gutters, sidewalks, sliding doors and private mailboxes. The community provides covered parking or designated carport spaces and convenient golf-cart access across the grounds. Shared property assets are large-scale and resort-like: two clubhouses, multiple indoor and outdoor pools, fitness centers, theater, tennis and pickleball courts, several golf courses, spa facilities, and numerous organized clubs and activities. Management and HOA structure deliver extensive services (many utilities, building exterior maintenance, roof reserve, pest control and gated security) resulting in a maintenance-light ownership model. The setting is suburban-Florida — flat, walkable paths and landscaped common areas close to regional highways, beaches, medical services and retail, with easy access to Tampa and Sarasota.
HOA Management
Continental Group Inc. 813-642-8990
HOA Fees
$324.12/ Monthly
First Service Residential Management
HOA Fees
$654/ Monthly
Amenities
 Amenities and services may be covered by one or multiple associations and service providers.
 Fence Restrictions
 Fitness Center
 Laundry
 Pool
 Recreation Facilities
 Storage
 Vehicle Restrictions
 Cable TV
Clubhouse
Gated
Golf Course
Handicap Modified
Maintenance
Optional Additional Fees
Park
Pickleball Court(s)
Sauna
Security
Shuffleboard Court
Spa/Hot Tub
Tennis Court(s)
Trail(s)
Wheelchair Access
Disclaimer: Amenities are based on third-party information and may vary; buyers must independently verify all amenities, as information is deemed reliable but not guaranteed.

Building Features
Interior
Interior Features
Attic
Attic Fan
Attic Ventilator
Ceiling Fans(s)
Eat In Kitchen
High Ceilings
Kitchen/family Room Combo
L Dining
Living Room/dining Room Combo
Open Floorplan
Primary Bedroom Main Floor
Solid Surface Counters
Solid Wood Cabinets
Stone Counters
Thermostat
Walk In Closet(s)
Window Treatments
Flooring
Carpet
Ceramic Tile
Laminate
Tile
Vinyl
Heating
Central
Electric
Heat Pump
Cooling
Central Air
Appliances
Dishwasher
Disposal
Dryer
Electric Water Heater
Exhaust Fan
Ice Maker
Microwave
Range
Range Hood
Refrigerator
Washer
Amenities & Parking
Other Features
Parking Features
Assigned
Covered
Golf Cart Parking
Guest
None
On Street
Reserved
Exterior Amenities
Hurricane Shutters
Irrigation System
Lighting
Private Mailbox
Rain Gutters
Sidewalk
Sliding Doors
Disclaimer: Unit Features may vary by unit; buyers must independently verify all features. Information is deemed reliable but not guaranteed
Nearby Buildings
- Home
- Homes For Sale
- Florida
- SUN CITY CENTER
- 301 Andover Pl S
Frequently Asked Questions
How many units are for sale at 301 Andover Pl S?

How much does a condo at 301 Andover Pl S cost?
What are the HOA fees at 301 Andover Pl S?
What bedroom options are available in 301 Andover Pl S?