 Overview
 Available Units
 Unit Features
 Getting Around
 Nearby Buildings
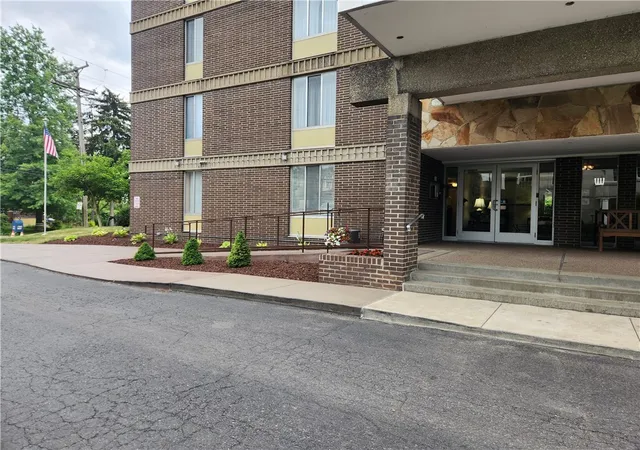
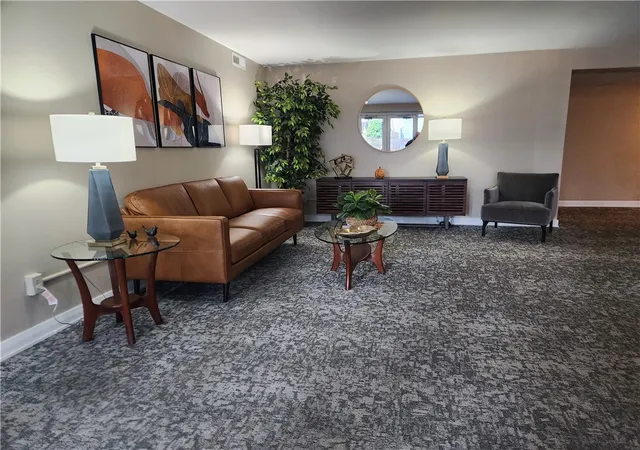
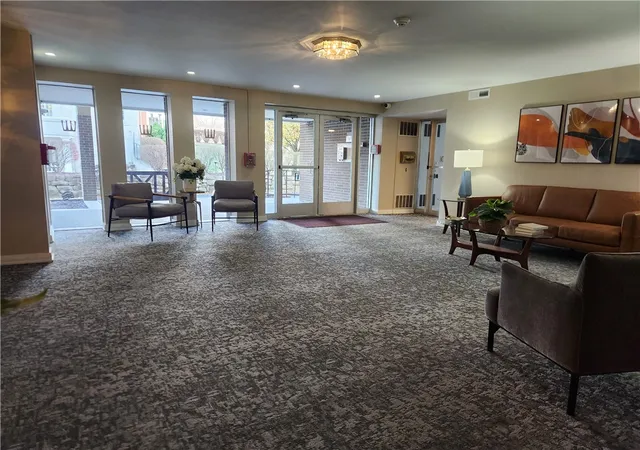
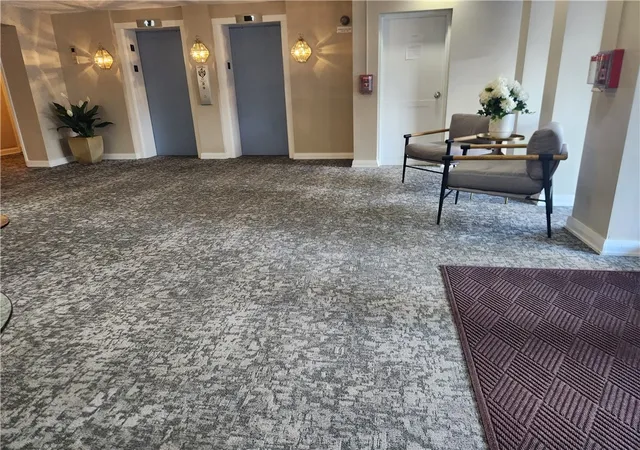
 Street View
301 S Home
301 S Home, Avalon, PA 15202
Rate 301 S Home

Stories
-

Units
35

Available Units For Sale
1

Unit Types
1bd

Built Year
1965

HOA Fees
N/A
About
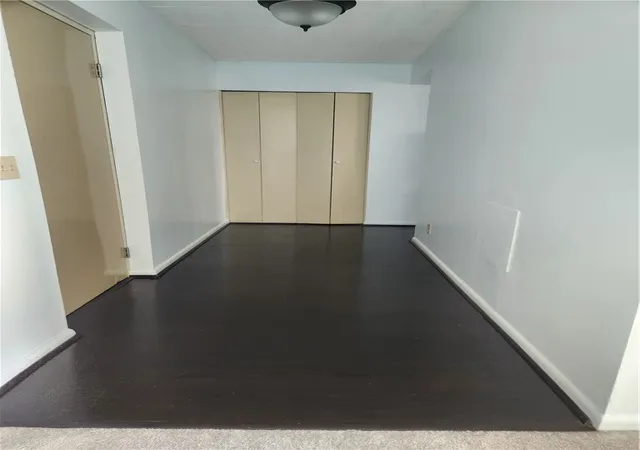
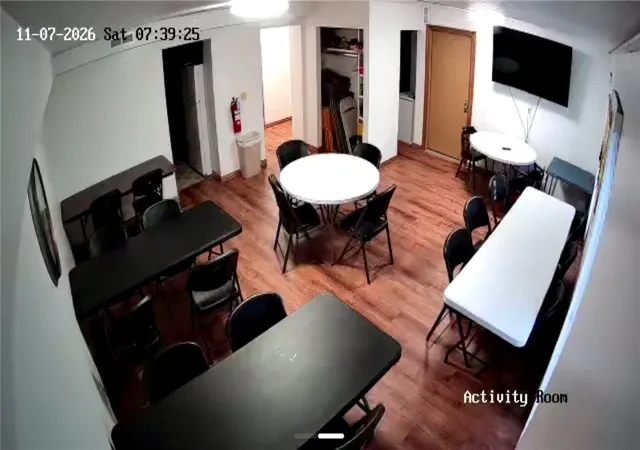
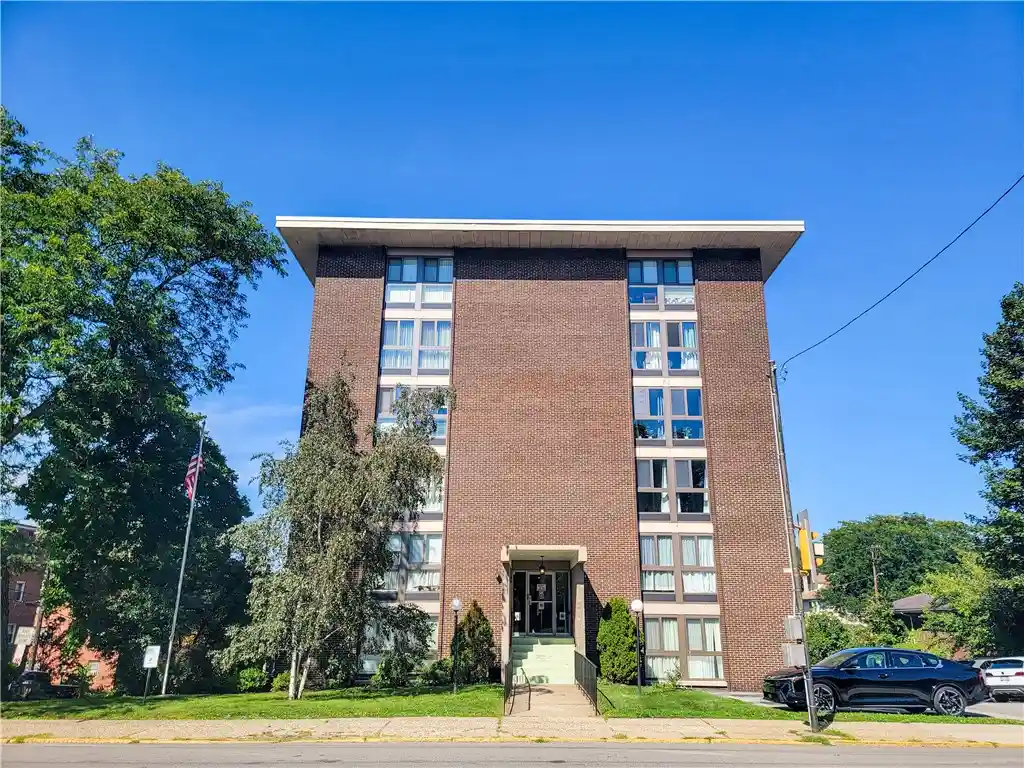
The Kingston is a mid-rise co-op built in 1965 that offers primarily one- and two-bedroom condominium-style units across multiple floors. The exterior presents a straightforward, functional 1960s residential block with covered entry, assigned surface and garage parking, and a rooftop level dedicated to a panoramic party room with an outdoor deck. Interiors vary by unit but commonly feature eat-in kitchens with islands or pass-throughs, built-in pantries, updated appliances, private balconies or patios, generous closet storage and a mix of original and modernized finishes; some units include walk-in closets and en-suite bath configurations. Shared building systems include two elevators, intercom access, on-floor laundry rooms, basement storage lockers and recently renewed elements such as a replaced roof and upgraded elevator equipment. The co-op’s operating model bundles most occupancy costs into the monthly fee—property taxes, heat and hot water, water/sewer, trash, limited cable and exterior maintenance are covered—reducing resident billing complexity. Resident services and conveniences emphasize community: a ground-floor reading/library room, optional social events, building-hosted little libraries on each floor, and a reservable rooftop party room with river and neighborhood views. The property sits adjacent to the Avalon Library and within walking distance of restaurants, retail on California/Lincoln avenues and public transit; routes to I‑79 and I‑279 are readily accessible, supporting commuter connections to Pittsburgh and nearby medical and commercial centers. Pet and rental policies vary by unit offering but several listings note restrictions, while the co-op board approval process includes background checks and interviews.

Building Features
Interior
Interior Features
Elevator
Intercom
Kitchen Island
Pantry
Window Treatments
Flooring
Carpet
Ceramic Tile
Hardwood
Laminate
Tile
Vinyl
Heating
Electric
Forced Air
Gas
Cooling
Central Air
Electric
Appliances
Convection Oven
Cooktop
Dishwasher
Disposal
Microwave
Refrigerator
Some Electric Appliances
Stove
Amenities & Parking
Other Features
Parking Features
Assigned
Attached
Basement
Built In
Common
Garage
Garage Door Opener
Off Street
On Street
One Space
Exterior Amenities
Disclaimer: Unit Features may vary by unit; buyers must independently verify all features. Information is deemed reliable but not guaranteed
Nearby Buildings
- Home
- Homes For Sale
- Pennsylvania
- Avalon
- 301 S Home
Frequently Asked Questions
How many units are for sale at 301 S Home?

How much does a condo at 301 S Home cost?
What bedroom options are available in 301 S Home?