 Overview
 HOA
 Available Units
 Unit Features
 Getting Around
 Nearby Buildings
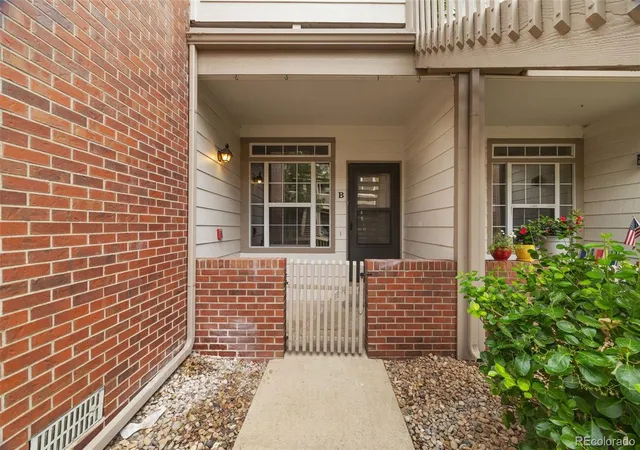
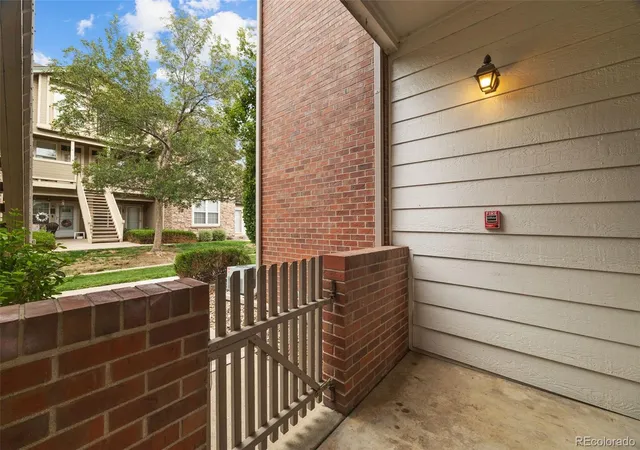
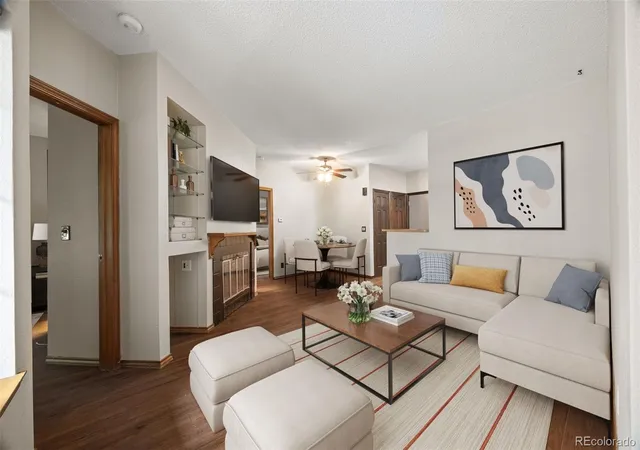
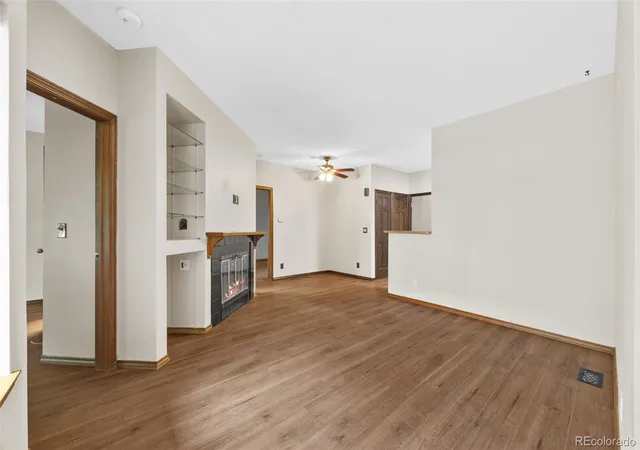
 Street View
3010 W Prentice Ave
3010 W Prentice Ave, Littleton, CO 80123
Rate 3010 W Prentice Ave

Stories
-

Units
10

Available Units For Sale
1

Unit Types
2bd

Built Year
1986

HOA Fees
$185-330.25/mo
About
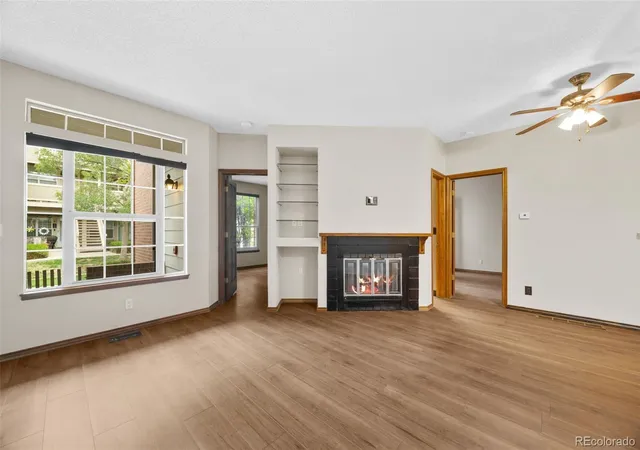
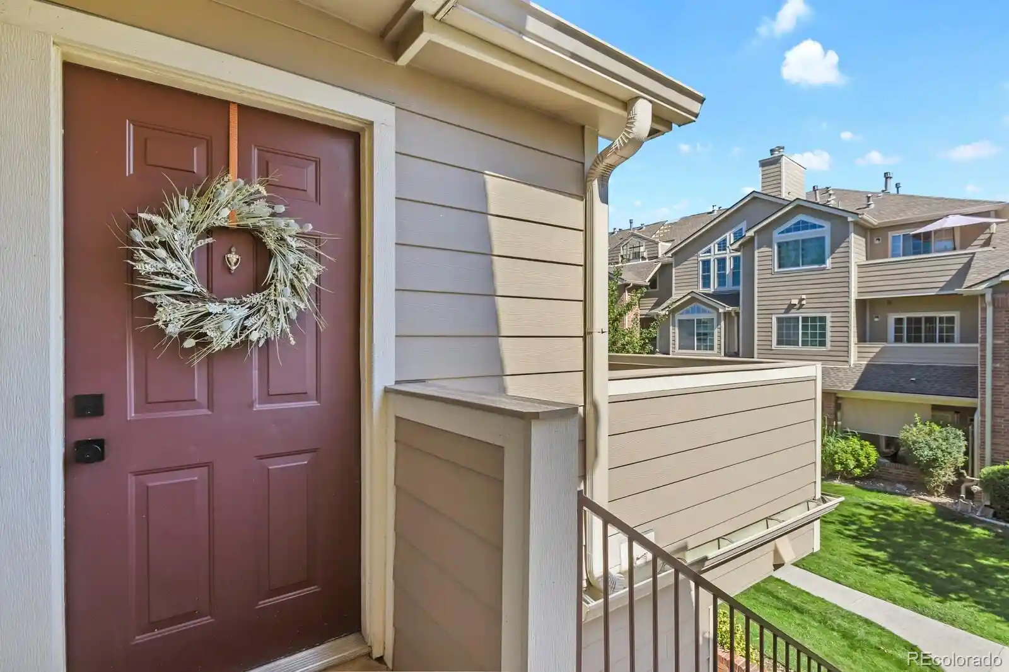
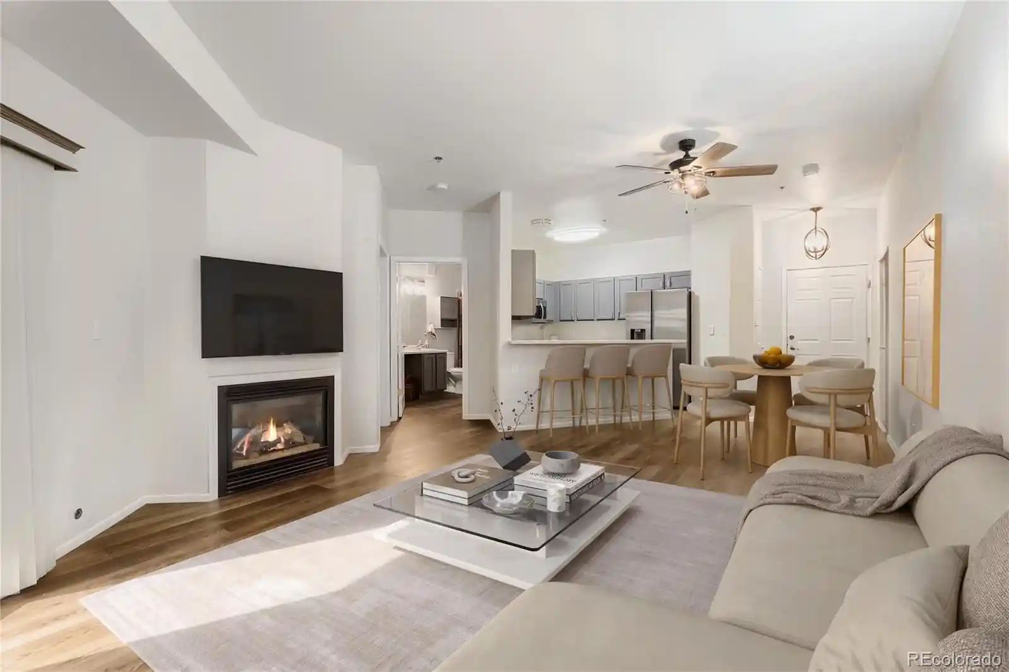
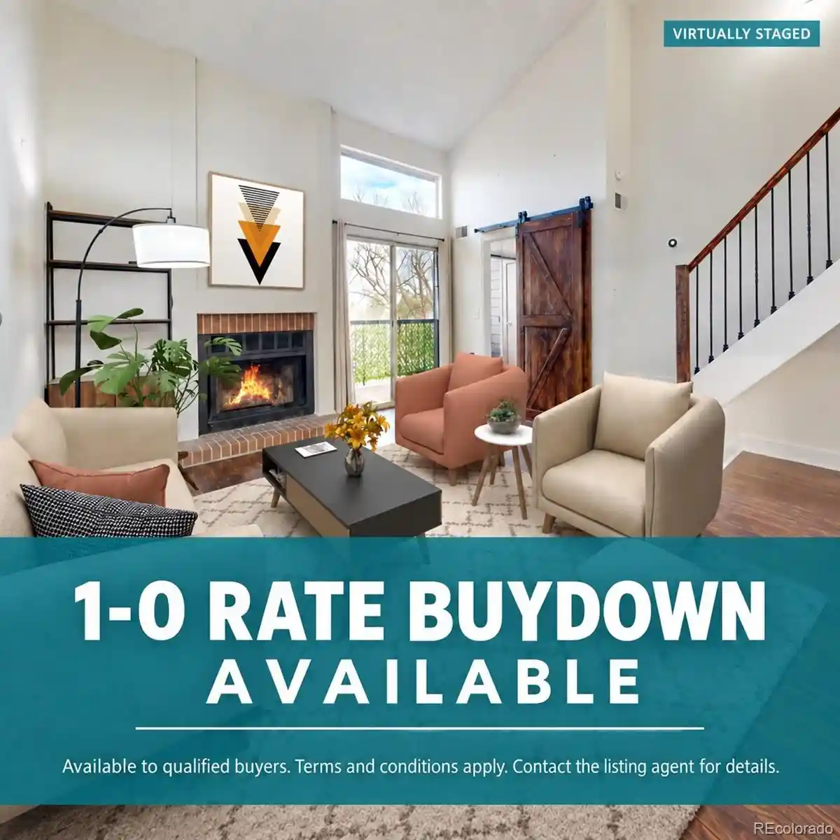
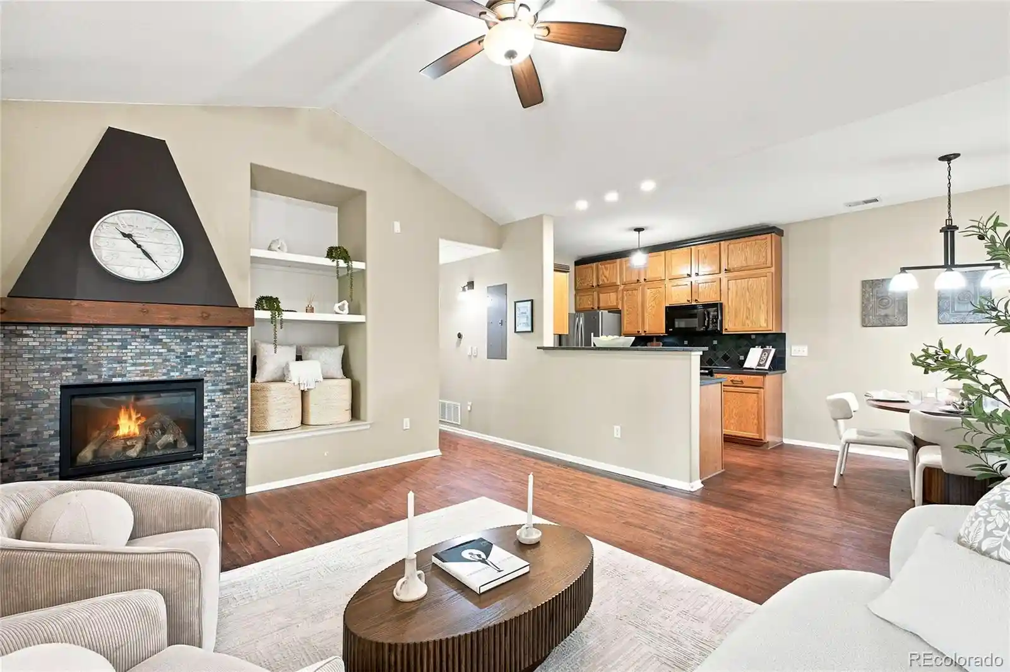
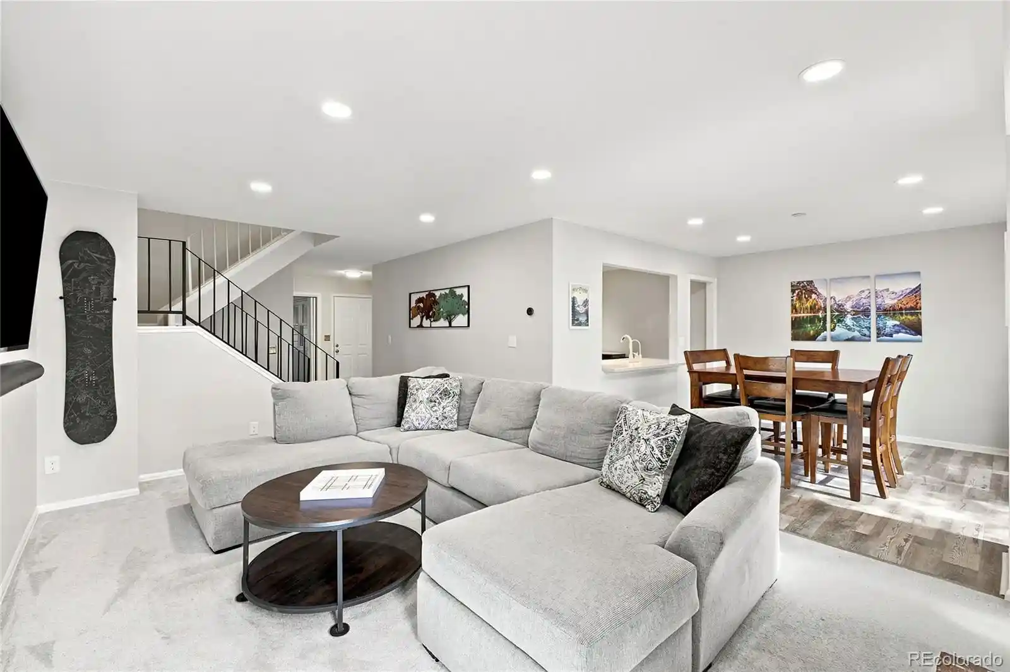
Steeplechase is a low-rise condominium community built in 1986, composed primarily of two-bedroom residences with occasional lofts and bonus rooms. Units present varied interior ceilings—vaulted and high ceilings are common—and many layouts emphasize open sightlines, eat-in kitchens, walk-in closets, and built-in storage. Ground-level units and upper-level loft plans both occur; several homes include private patios or balconies accessed from primary suites. Common areas are residential-scaled rather than grand: landscaped grounds, seasonal outdoor pool, tennis courts, and direct adjacency to the Littleton golf course and trails. Exterior maintenance is handled by the HOA, with community lighting, rain gutters, and maintenance-free siding noted. Most residences come with attached single-car garages providing direct unit access and extra crawlspace or built-in storage. Mechanical upgrades have been undertaken in recent years in many units (furnaces, water heaters, and A/C), and interiors often show period-to-updated finishes—wood-burning fireplaces, granite or Corian counters, and laminate or LVP flooring appear frequently. The community supports a smoke-free environment and wiring for data; pet policies are governed by HOA rules. Location is a key asset: short walks to Old Littleton, light rail stations, South Platte River and multiuse trails, local parks, and a compact downtown with restaurants and shops, while still offering convenient commutes toward downtown Denver and the DTC.
HOA Management
KC & Associates
HOA Fees
$185/ Monthly
PMA-Steeplechase
HOA Fees
$185/ Monthly
Amenities
 Amenities and services may be covered by one or multiple associations and service providers.
 Pool
 Clubhouse
Park
Tennis Court(s)
Disclaimer: Amenities are based on third-party information and may vary; buyers must independently verify all amenities, as information is deemed reliable but not guaranteed.
Available Units

Building Features
Interior
Interior Features
Built In Features
Ceiling Fan(s)
Corian Counters
Eat In Kitchen
Entrance Foyer
High Ceilings
Jack & Jill Bathroom
Laminate Counters
No Stairs
Open Floorplan
Pantry
Primary Suite
Smoke Free
Vaulted Ceiling(s)
Walk In Closet(s)
Wired For Data
Flooring
Carpet
Laminate
Linoleum
Tile
Vinyl
Wood
Heating
Forced Air
Natural Gas
Cooling
Air Conditioning Room
Central Air
None
Appliances
Cooktop
Dishwasher
Disposal
Dryer
Gas Water Heater
Humidifier
Microwave
Oven
Range
Refrigerator
Self Cleaning Oven
Washer
Washer/dryer
Amenities & Parking
Other Features
Parking Features
Concrete
Dry Walled
Exterior Access Door
Finished
Floor Coating
Garage
Lighted
Oversized
Storage
Exterior Amenities
Balcony
Lighting
Maintenance Free Exterior
Rain Gutters
Tennis Court(s)
Disclaimer: Unit Features may vary by unit; buyers must independently verify all features. Information is deemed reliable but not guaranteed
Getting Around 3010 W Prentice Ave
Bike Score®

Very Bikeable
72/100
Walk Score®

Very Walkable
77/100
Transit Score®

Some Transit
37/100
Data provided by Redfin
Nearby Buildings
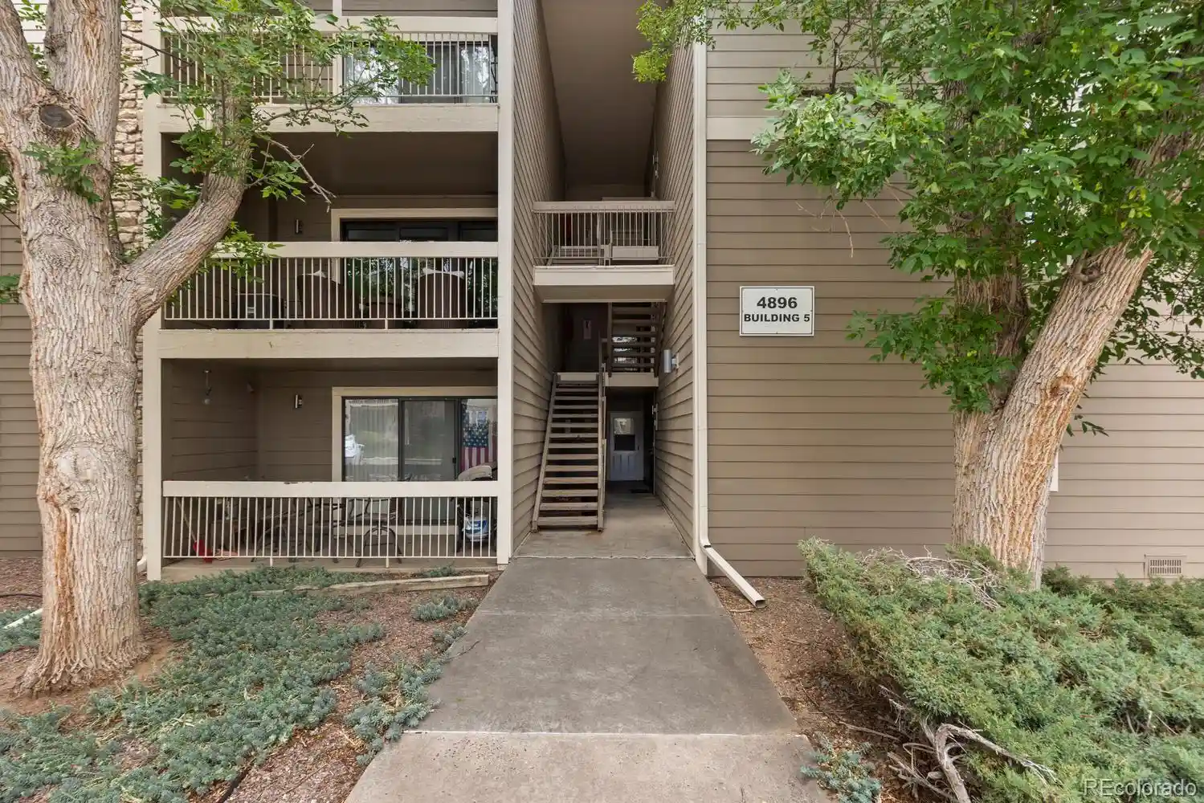
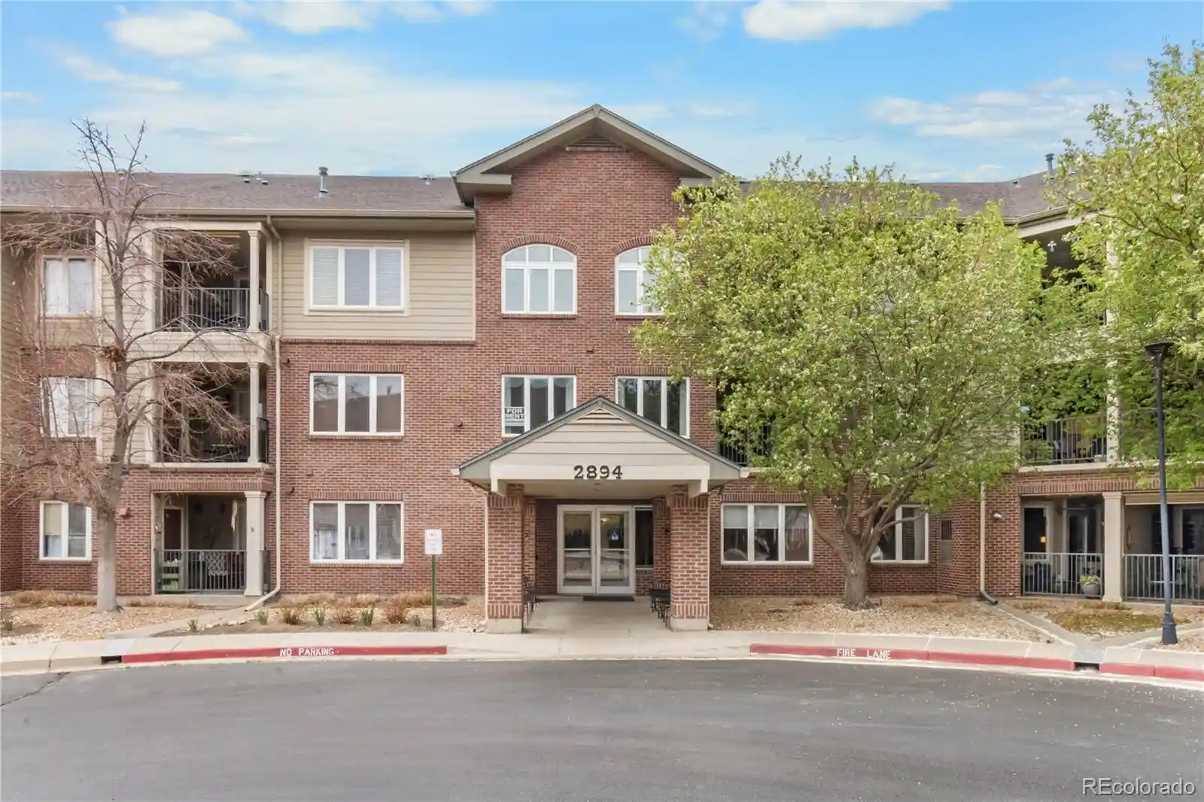
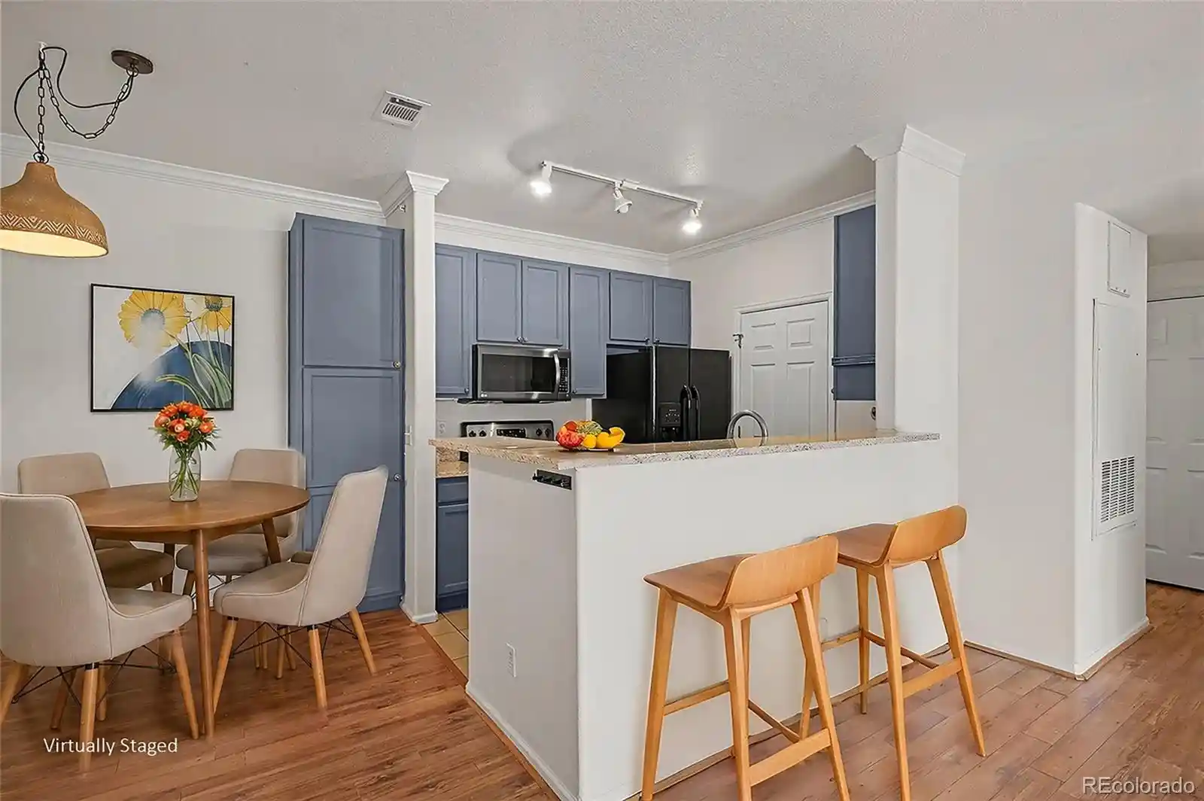
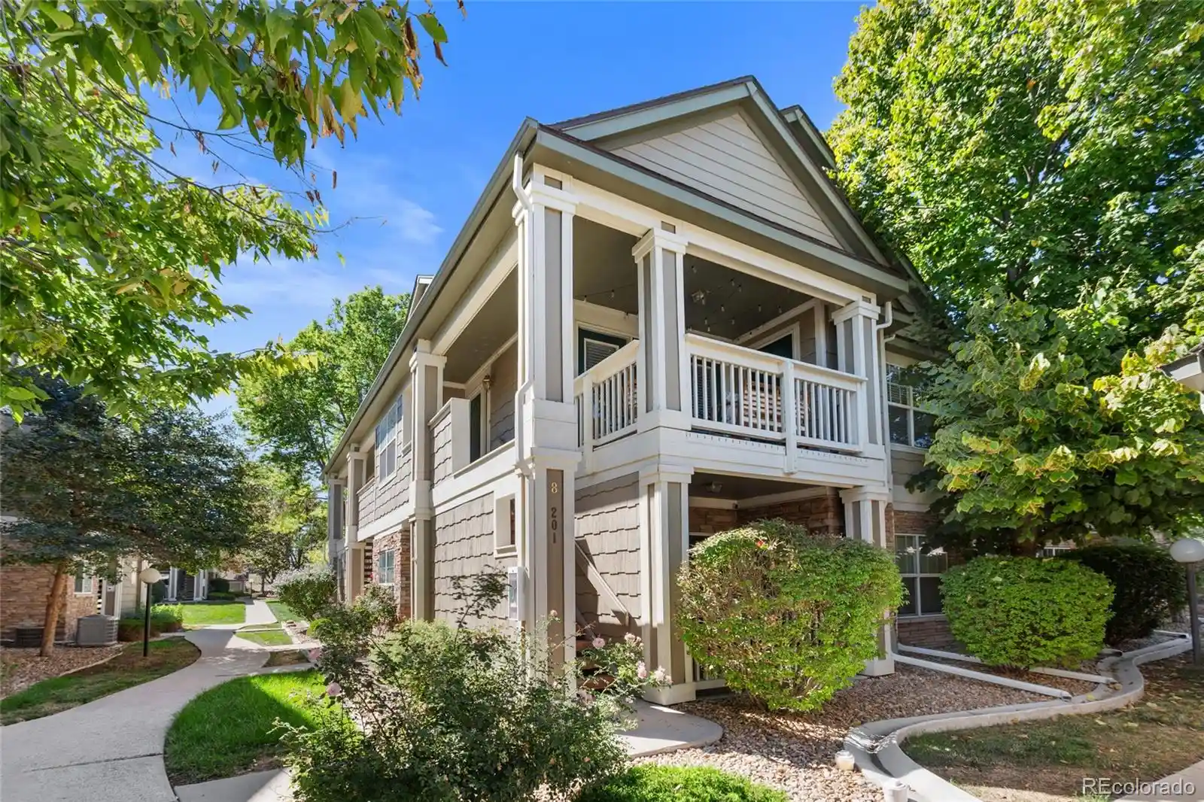
- Home
- Homes For Sale
- Colorado
- Littleton
- 3010 W Prentice Ave
Frequently Asked Questions
How many units are for sale at 3010 W Prentice Ave?

How much does a condo at 3010 W Prentice Ave cost?
What are the HOA fees at 3010 W Prentice Ave?
What bedroom options are available in 3010 W Prentice Ave?