 Street View
3033 N Sheridan Rd
3033 N Sheridan Rd, Chicago, IL 60657
Rate 3033 N Sheridan Rd

Stories
16

Units
100

Available Units For Sale
1

Unit Types
1bd

Built Year
1968

HOA Fees
N/A
About
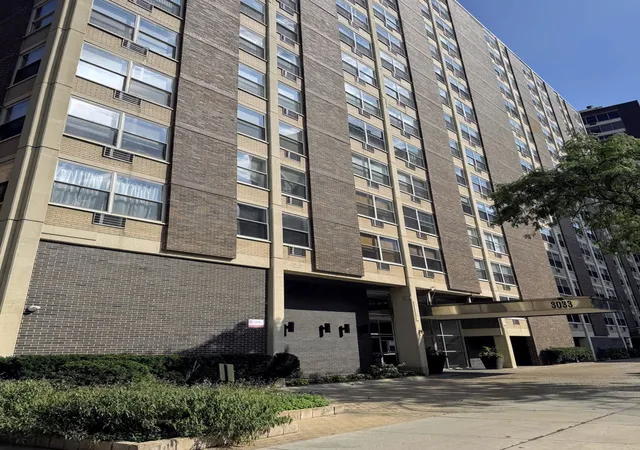
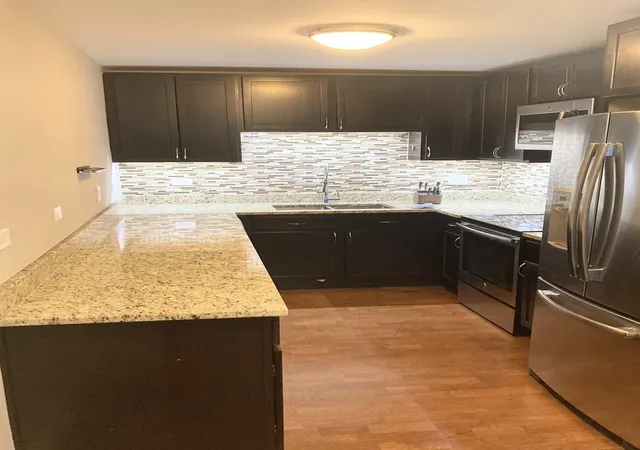
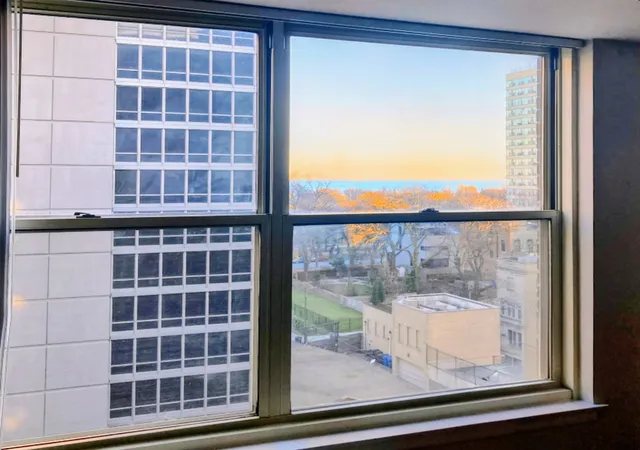
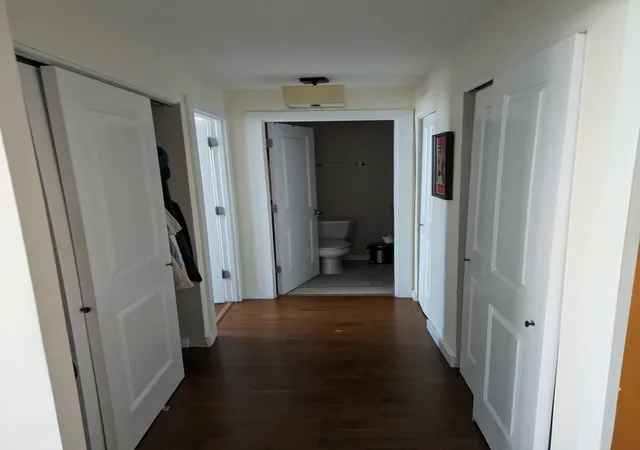
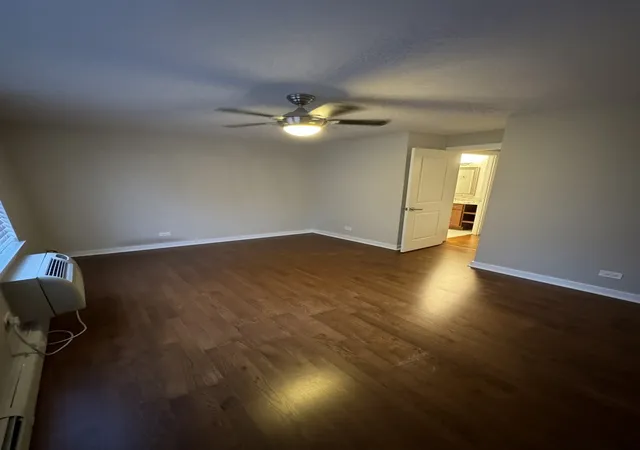
A mid-century residential condominium conversion in Chicago’s Lakeview neighborhood, completed in 1968 and spread over 16 stories. The building primarily offers one-bedroom floorplans and several junior or flex configurations, many featuring open layouts, hardwood flooring, granite counters, and walk-in closets. Individual units commonly include in-unit laundry hookups, updated kitchens with stainless appliances and 42" cabinets in renovated homes, and private balconies in many exposures. Shared building features emphasize convenience and low-maintenance urban living: a staffed night doorman and monitored entry system, an elevator bank, a landscaped lobby, additional storage lockers, and a roof deck with grills and patio furniture. Ground-floor or first-floor bedroom layouts exist in some units. Parking is available for an extra fee or deeded purchase. The pet policy is generally permissive across listings. Assessments are described as modest and sometimes include heat, internet, and cable. Located steps from Lake Michigan, public transit (CTA), parks, and the Broadway/Belmont retail and dining corridors, the property targets buyers seeking walkable, lake-adjacent city life. Recent marketing highlights a broad condo rehab program offering standardized upgrade packages, FHA/VA approval on many units, and flexible closing windows for purchasers.

Building Features
Interior
Interior Features
1st Floor Bedroom
Doorman
Elevator
Flexicore
Granite Counters
Laundry Hook Up In Unit
Lobby
Open Floorplan
Storage
Walk In Closet(s)
Flooring
Carpet
Hardwood
Laminate
Wood
Heating
Baseboard
Electric
Forced Air
Natural Gas
Radiant
Steam
Zoned
Cooling
Central Air
Dual
Electric
Wall Unit(s)
Window Unit(s)
Window/wall Unit 1
Window/wall Units 2
Zoned
Appliances
Dishwasher
Disposal
Dryer
Electric Cooktop
Freezer
High End Refrigerator
Microwave
Range
Range Hood
Refrigerator
Stainless Steel Appliance(s)
Washer
Water Purifier
Wine Refrigerator
Amenities & Parking
Other Features
Parking Features
Assigned
Attached
Brick Driveway
Circular Driveway
Concrete
Deeded
Detached
Driveway
Garage
Garage Door Opener
Garage Owned
Guest
Heated Driveway
Heated Garage
Leased
No Garage
None
Off Alley
Off Site
Off Street
On Site
Owned
Permit Required
Shared Driveway
Side Driveway
Yes
Exterior Amenities
Balcony
Door Monitored By Tv
Lighting
Outdoor Grill
Roof Deck
Disclaimer: Unit Features may vary by unit; buyers must independently verify all features. Information is deemed reliable but not guaranteed
- Home
- Homes For Sale
- Illinois
- Chicago
- 3033 N Sheridan Rd
Frequently Asked Questions
How many units are for sale at 3033 N Sheridan Rd?

How much does a condo at 3033 N Sheridan Rd cost?
What bedroom options are available in 3033 N Sheridan Rd?