 Overview
 HOA
 Available Units
 Unit Features
 Getting Around
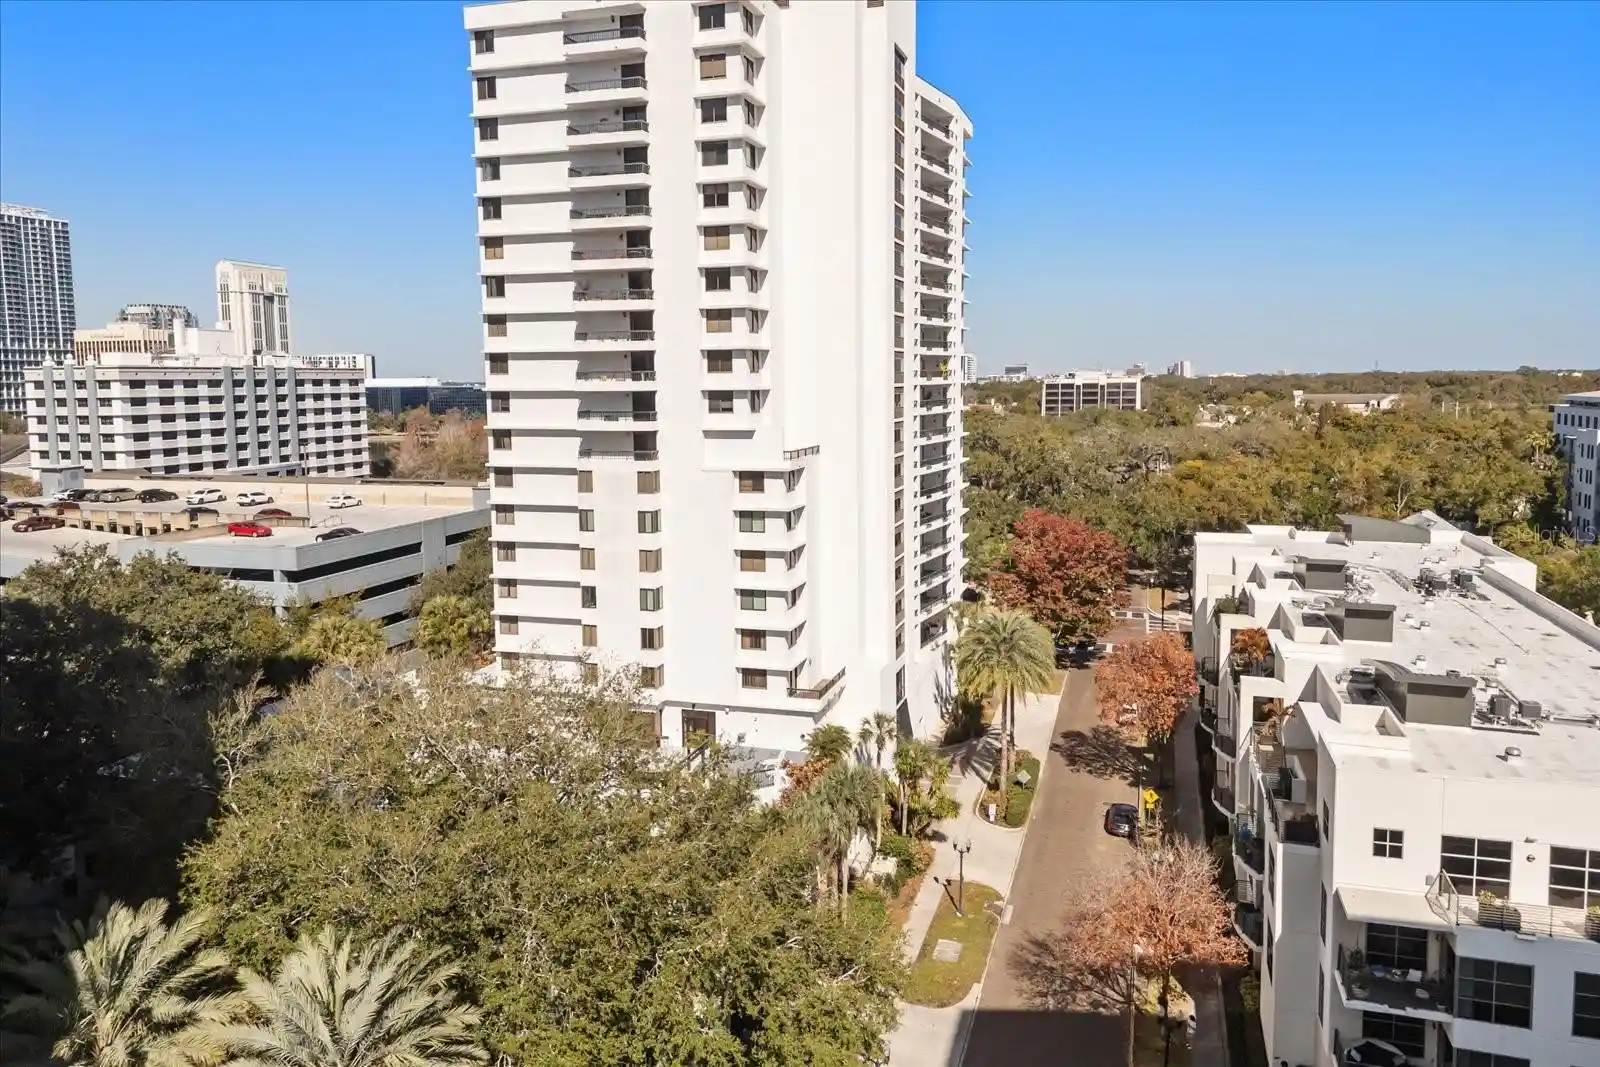
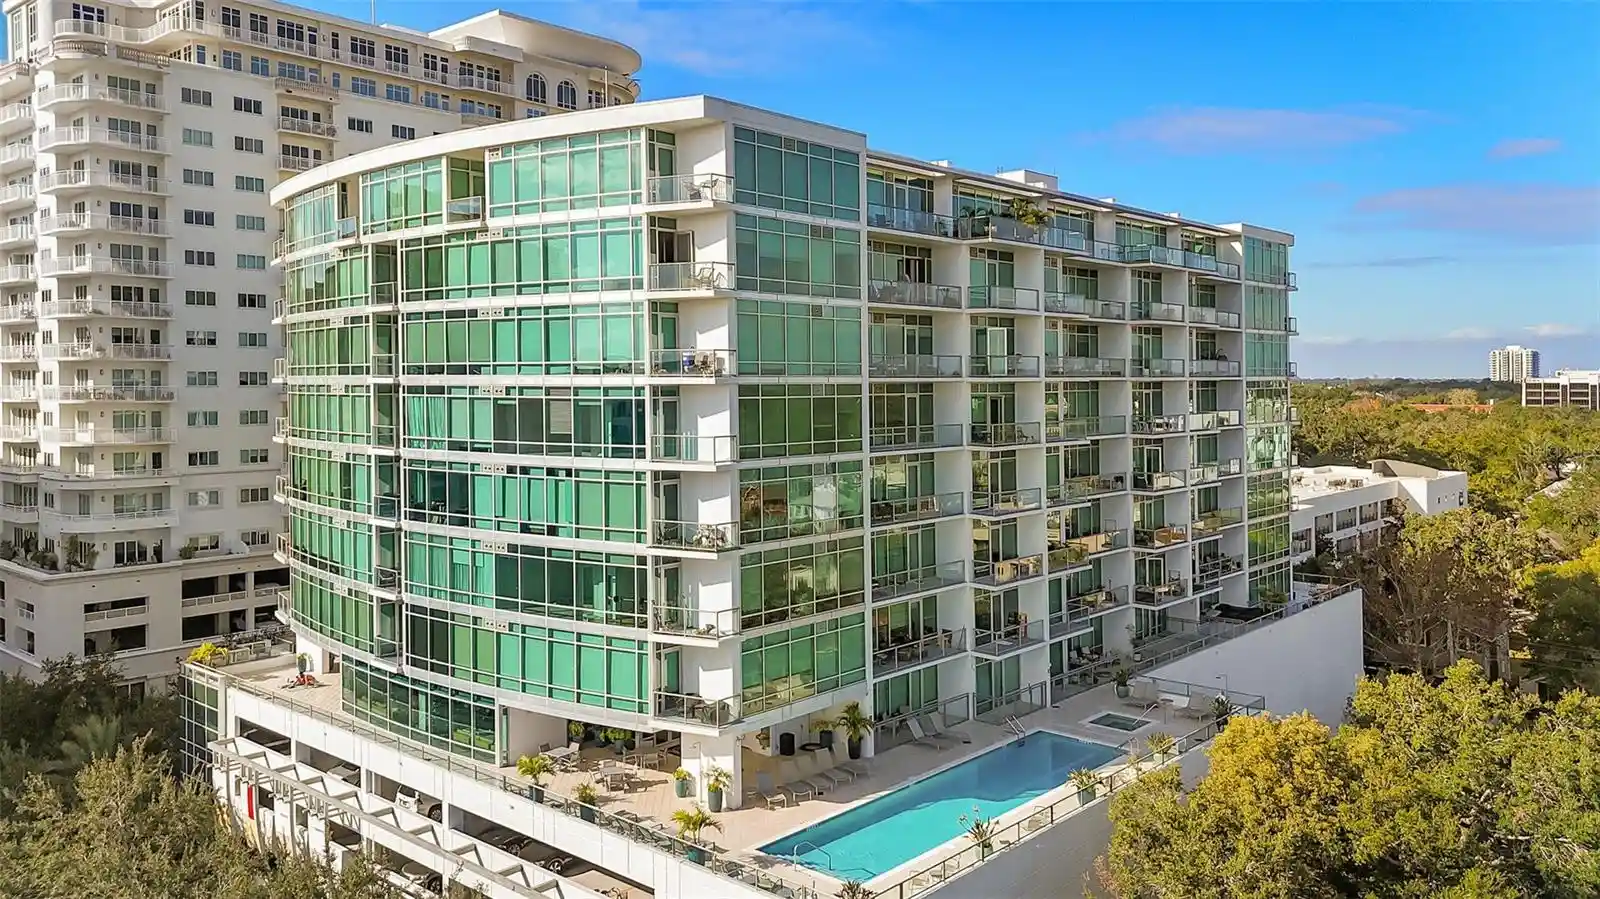
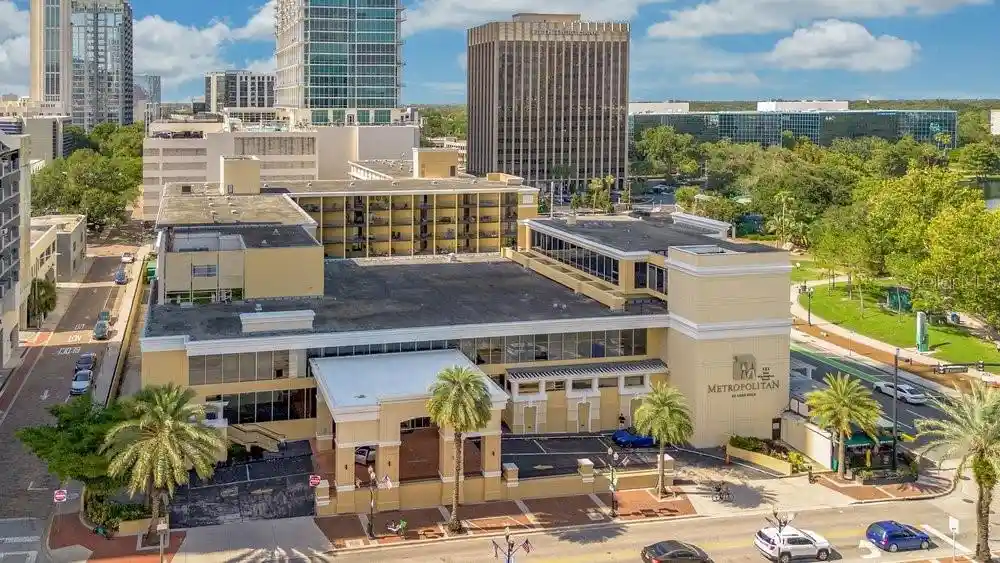
 Nearby Buildings
 Street View
304 E S St
304 E S St, Orlando, FL 32801
Rate 304 E S St

Stories
6

Units
44

Available Units For Sale
2

Unit Types
1bd

Built Year
2002

HOA Fees
$247.5-525/mo
About
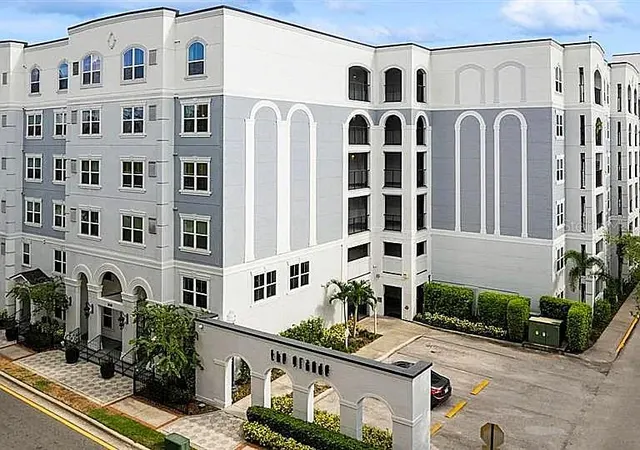
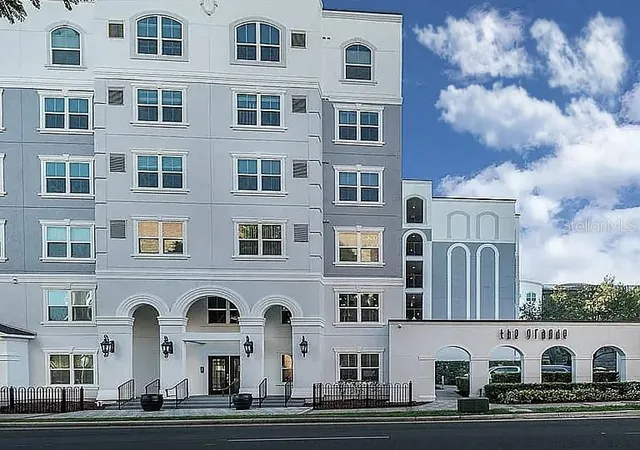
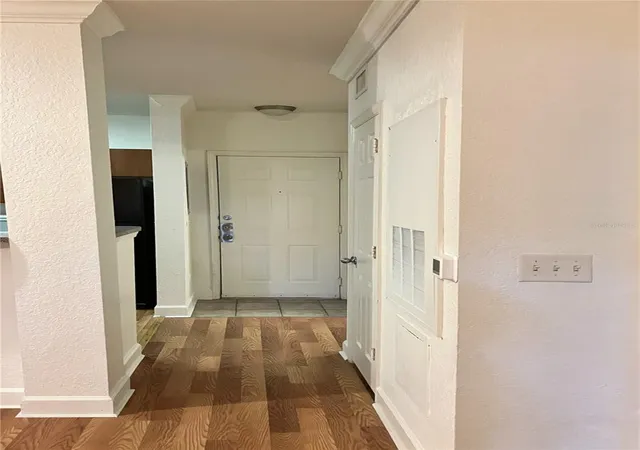
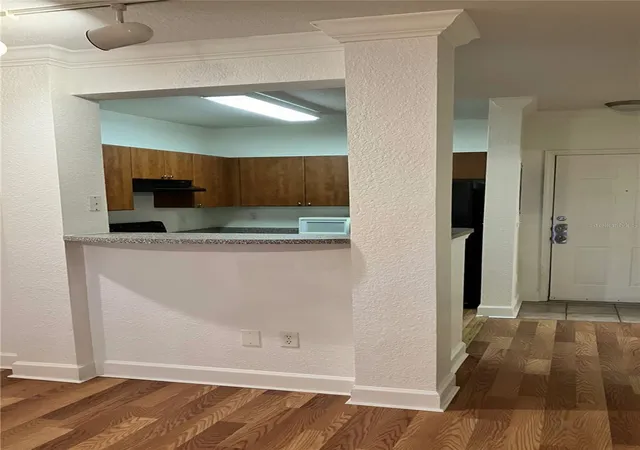
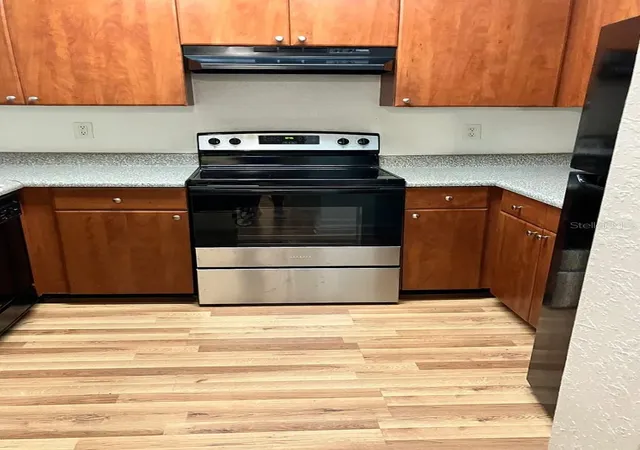
The Grande is a mid-rise, six-story condominium complex completed in 2002 and positioned within downtown Orlando. Units are primarily one- and two-bedroom floor plans with open living areas, split-bedroom layouts, vaulted or high ceilings, and features such as solid wood cabinets, stone or solid-surface counters, walk-in closets, and in-unit laundry. Many residences include private balconies or French doors and benefit from ceiling fans, crown molding and upgraded finishes in selected units. Common building elements include two elevators, gated secure access, assigned deeded parking (often one or two spaces, some positioned adjacent to units), and storage rooms on residential floors. Grounds are landscaped with courtyards, garden irrigation and outdoor grills; a community pool with expansive deck and tiki-bar area anchors the outdoor amenities. Indoor amenities comprise a fitness center, bike storage, guest parking, and 24-hour or extended security presence reported in listings. The association has undergone substantial capital improvements, including updated windows and doors, new roofing, refreshed exterior stucco and modernized elevators. Located on a prominent corner near Dr. Phillips Center, Lake Eola and multiple dining and entertainment corridors, the property offers direct pedestrian access to downtown cultural venues, public transit and major roadways, positioning it for both owner-occupant convenience and investor rental demand.
HOA Management
First Service Residential/Stephanie Speno
HOA Fees
$271/ Monthly
Florida Service Residential / Stephanie Speno
HOA Fees
$523.66/ Monthly
Amenities
 Amenities and services may be covered by one or multiple associations and service providers.
 Fitness Center
 Pool
 Recreation Facilities
 Vehicle Restrictions
 Clubhouse
Elevator(s)
Elevators
Gated
Maintenance
Security
Disclaimer: Amenities are based on third-party information and may vary; buyers must independently verify all amenities, as information is deemed reliable but not guaranteed.
Available Units


Building Features
Interior
Interior Features
Accessibility Features
Built In Features
Ceiling Fans(s)
Crown Molding
Eat In Kitchen
Elevator
High Ceilings
Kitchen/family Room Combo
Living Room/dining Room Combo
Master Bedroom Main Floor
Open Floorplan
Primary Bedroom Main Floor
Solid Surface Counters
Solid Wood Cabinets
Split Bedroom
Stone Counters
Thermostat
Vaulted Ceiling(s)
Walk In Closet(s)
Window Treatments
Flooring
Carpet
Ceramic Tile
Hardwood
Laminate
Tile
Travertine
Vinyl
Wood
Heating
Central
Electric
Cooling
Central Air
Appliances
Built In Oven
Convection Oven
Cooktop
Dishwasher
Disposal
Dryer
Electric Water Heater
Exhaust Fan
Microwave
Oven
Range
Range Hood
Refrigerator
Washer
Amenities & Parking
Other Features
Parking Features
Assigned
Bath In Garage
Common
Covered
Deeded
Guest
None
On Street
Oversized
Reserved
Secured
Exterior Amenities
Balcony
Courtyard
French Doors
Garden
Irrigation System
Lighting
Outdoor Grill
Outdoor Shower
Rain Gutters
Sidewalk
Disclaimer: Unit Features may vary by unit; buyers must independently verify all features. Information is deemed reliable but not guaranteed
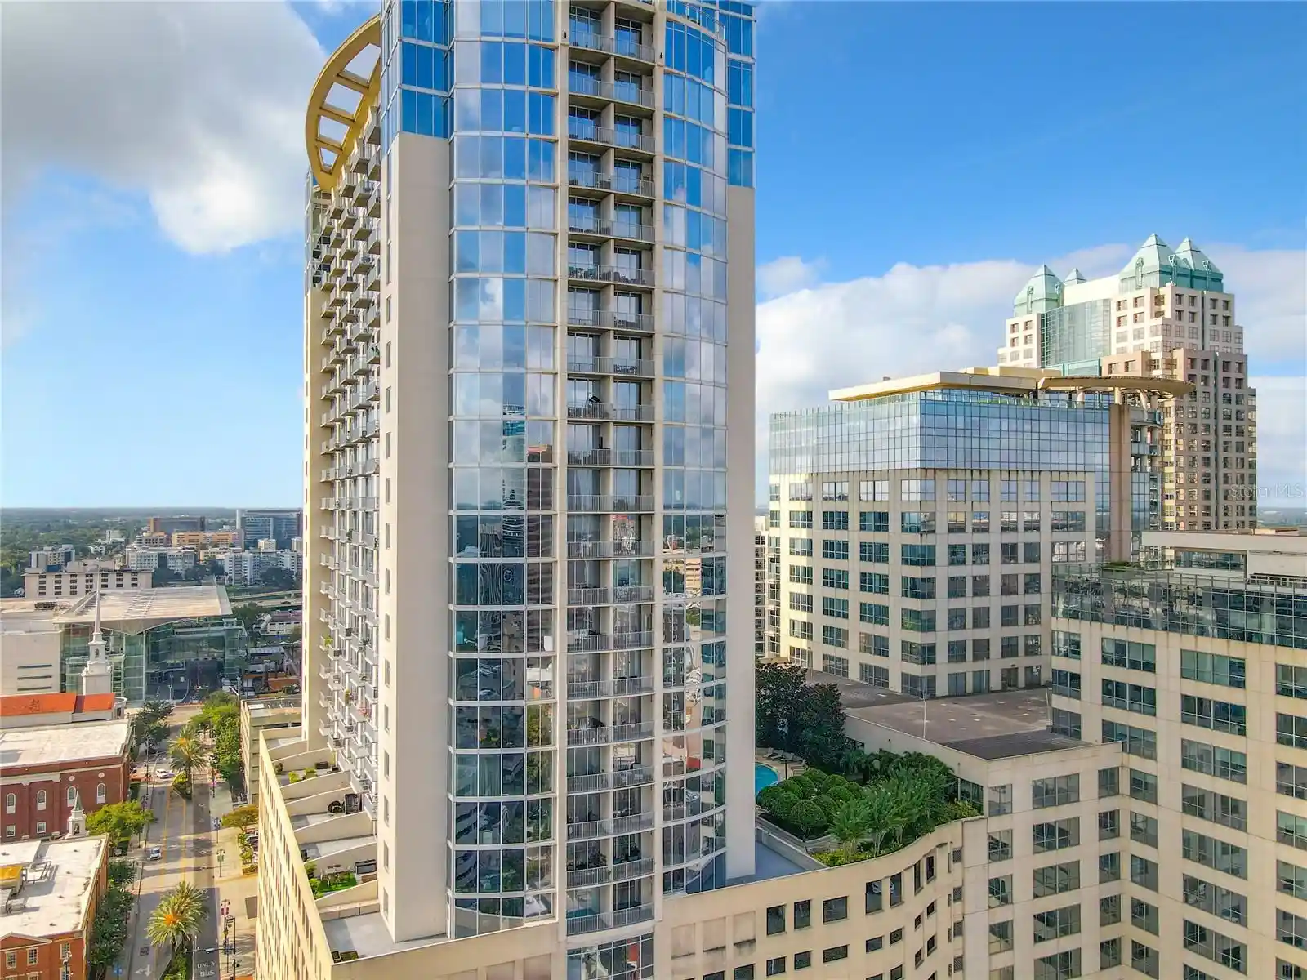
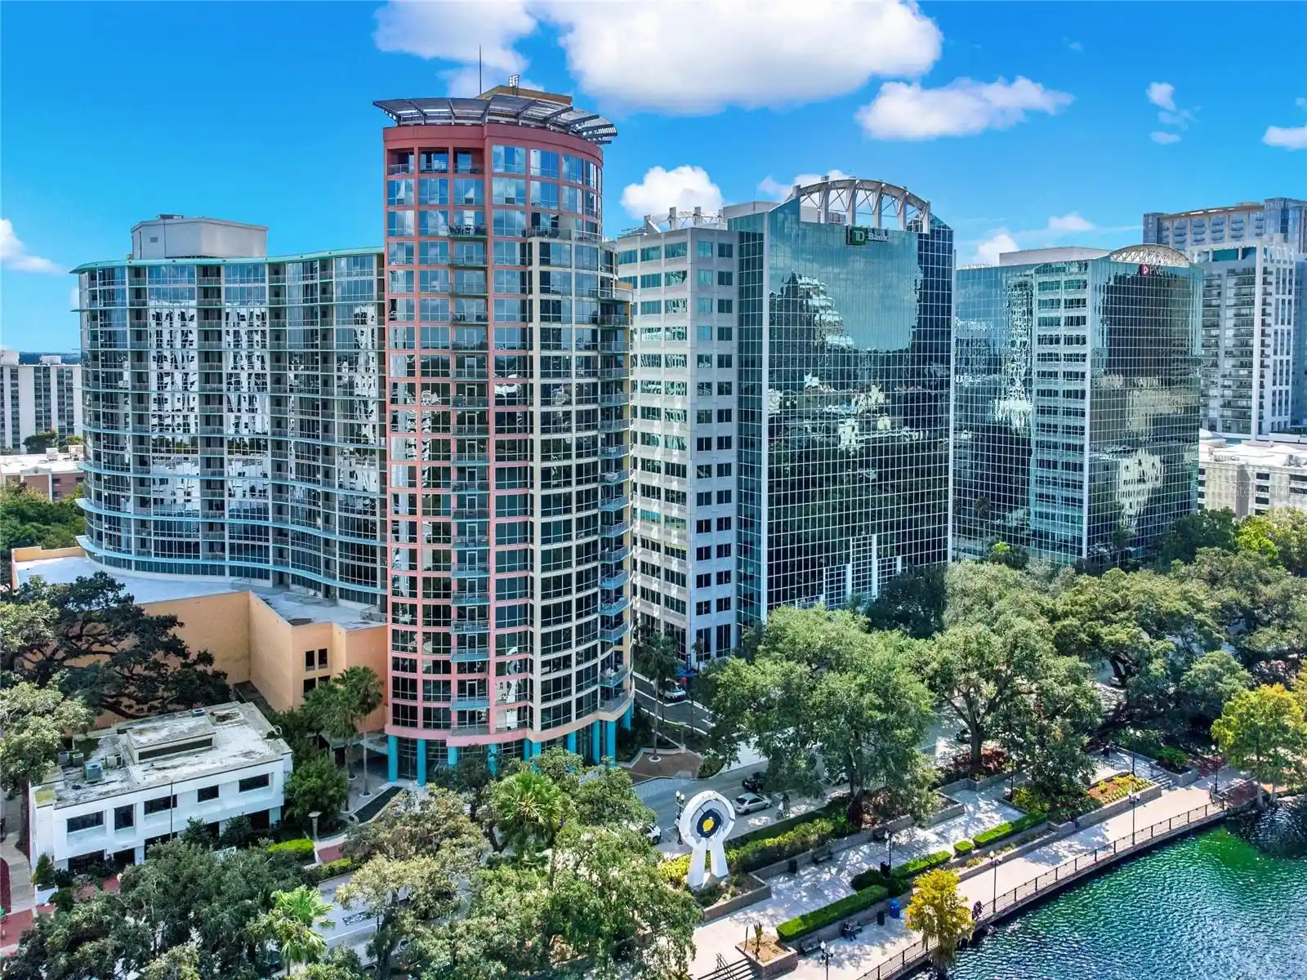
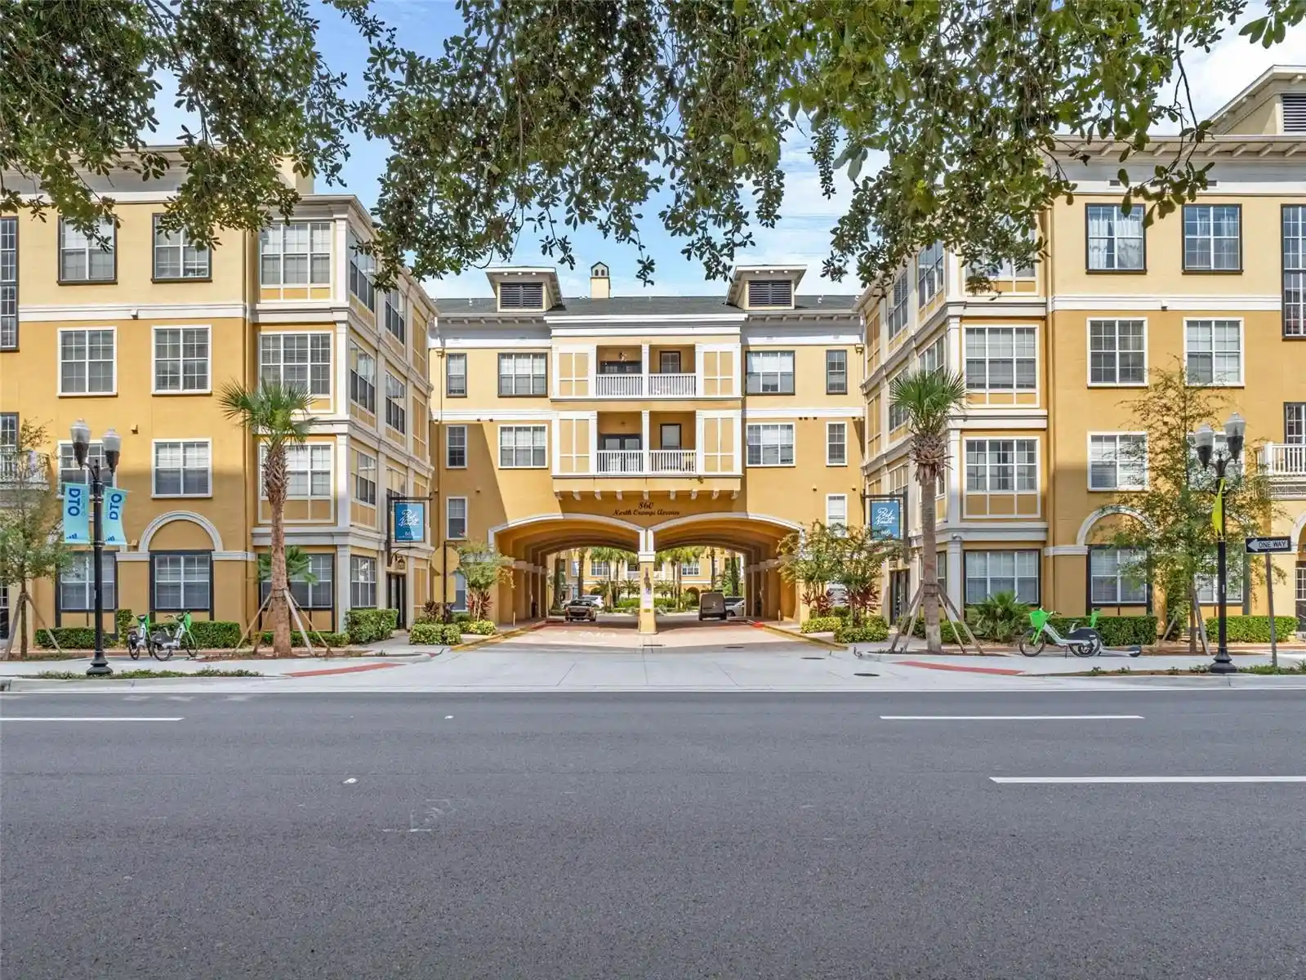
Nearby Buildings

- Home
- Homes For Sale
- Florida
- Orlando
- 304 E S St
Frequently Asked Questions
How many units are for sale at 304 E S St?

How much does a condo at 304 E S St cost?
What are the HOA fees at 304 E S St?
What bedroom options are available in 304 E S St?