 Overview
 HOA
 Available Units
 Unit Features
 Getting Around
 Nearby Buildings


 Street View
30505 Cyn Hls
30505 Cyn Hls, Lake Elsinore, CA 92532
Rate 30505 Cyn Hls

Stories
2

Units
13

Available Units For Sale
2

Unit Types
2bd

Built Year
2007

HOA Fees
$245-330/mo
About
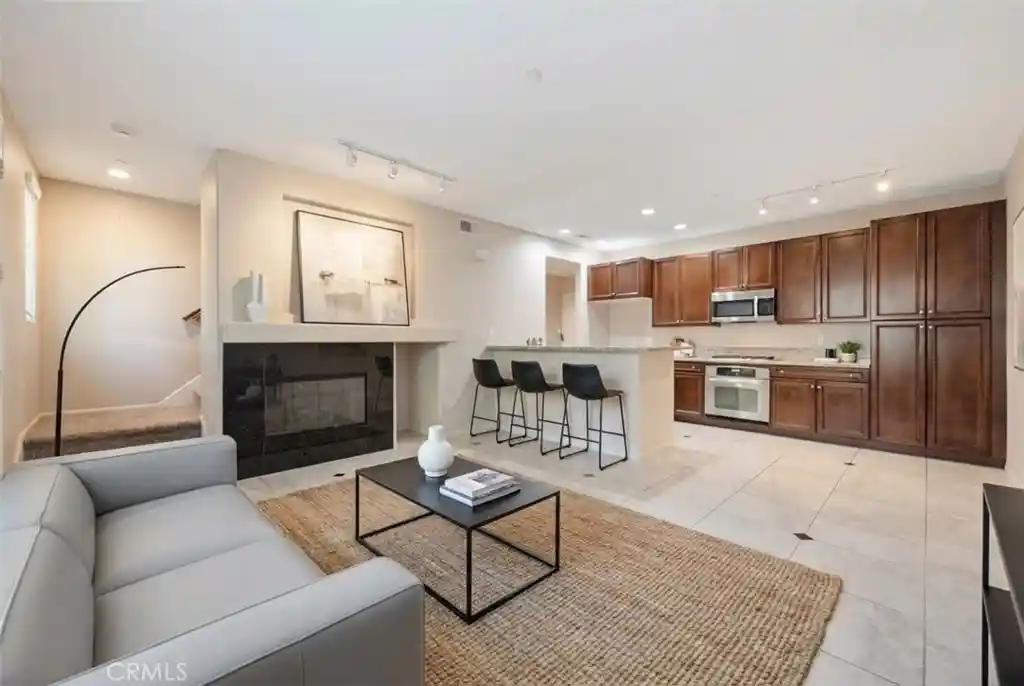
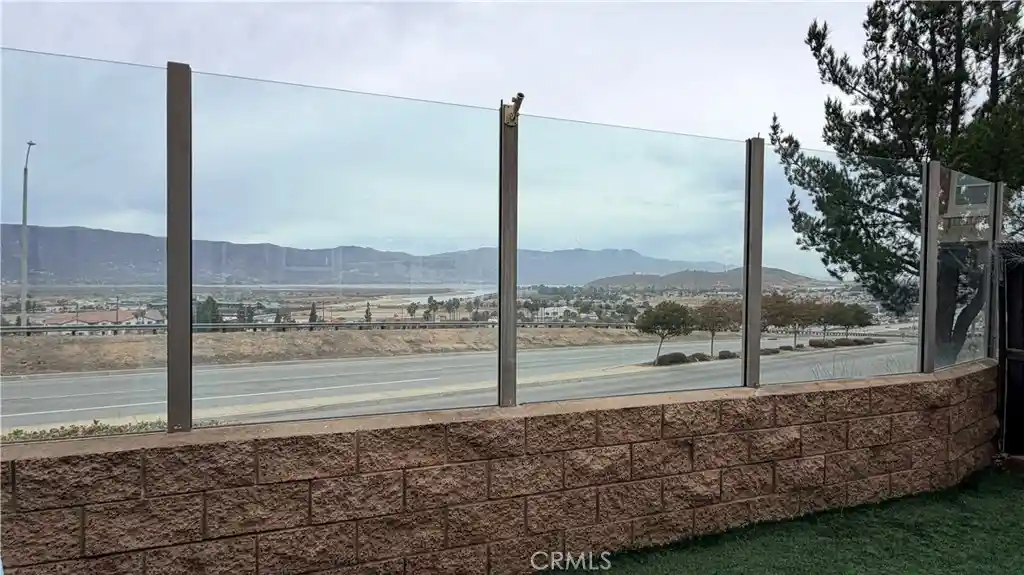
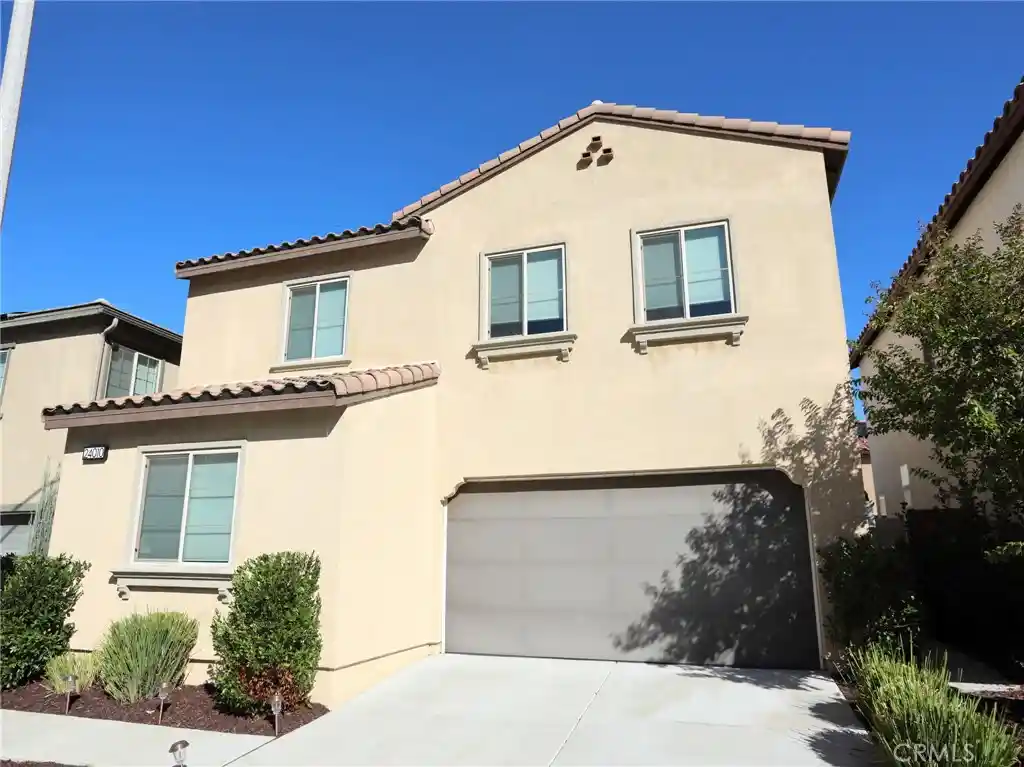
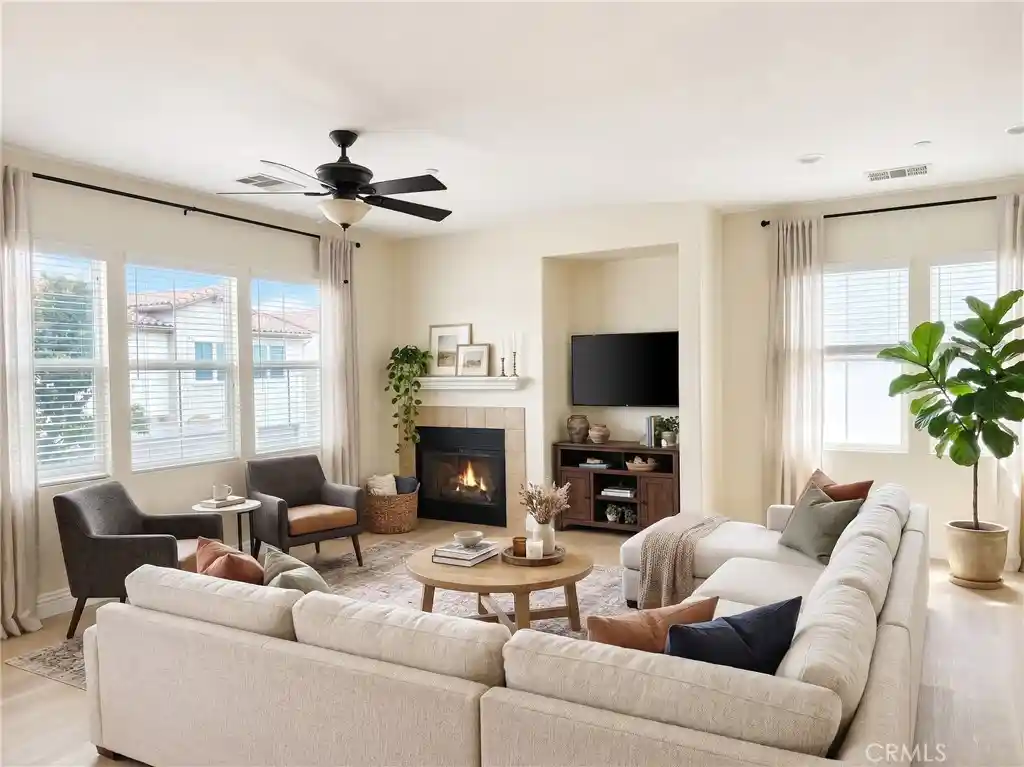
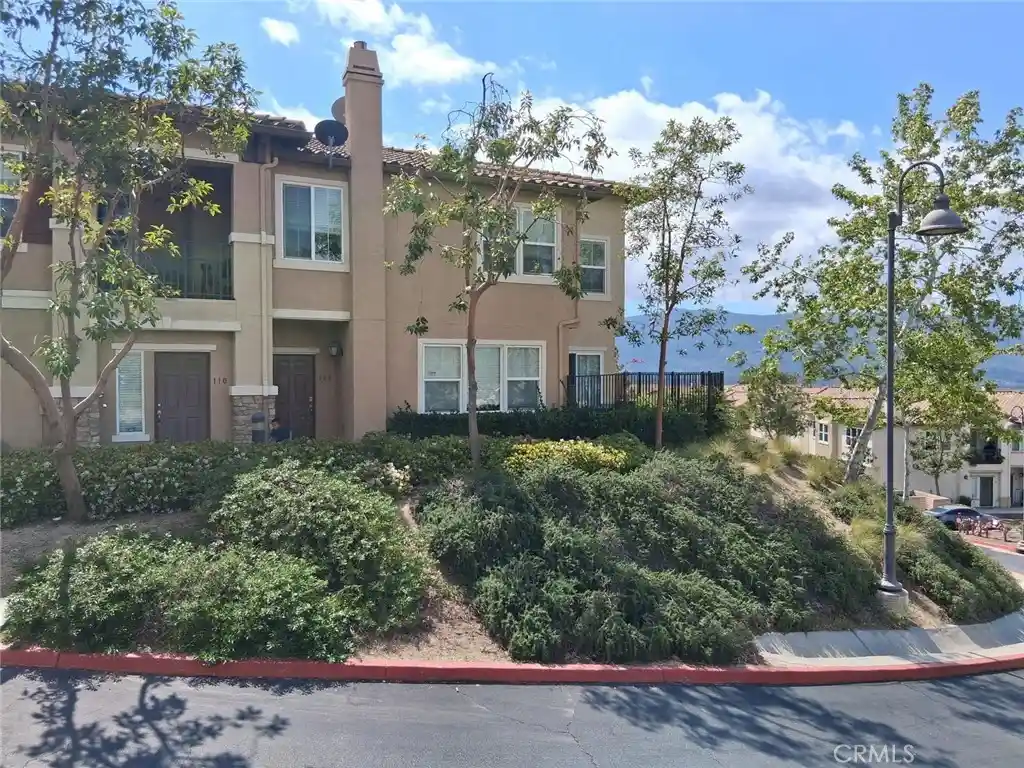
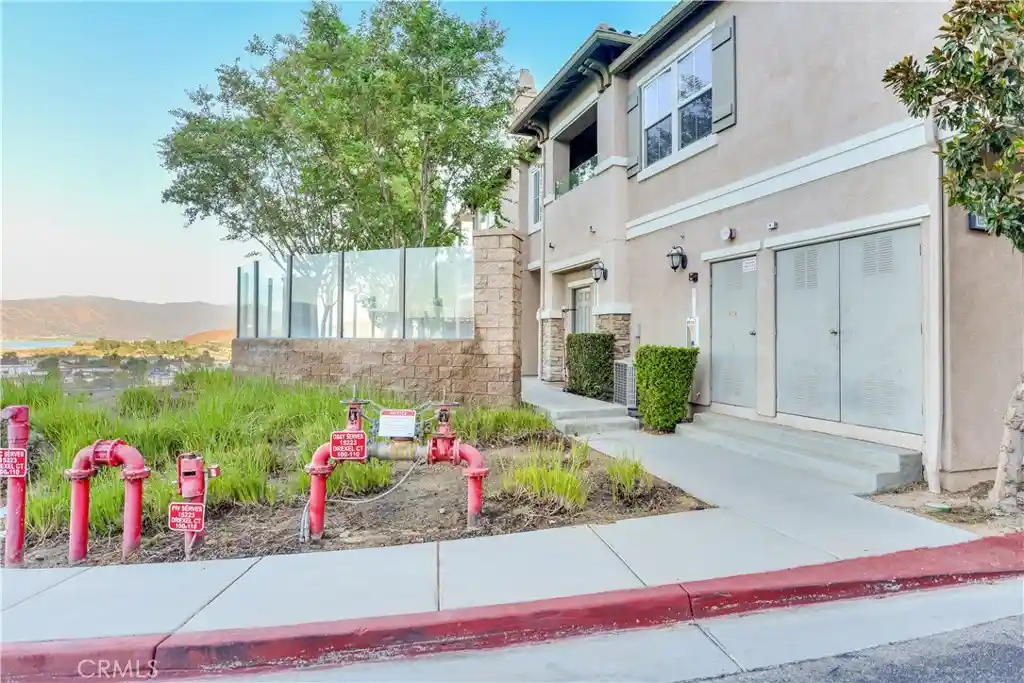
A gated, low-rise condominium community built in 2007 and organized around two-story townhome-style buildings. Units are primarily two-bedroom floorplans, many with upstairs layouts placing all bedrooms on the upper level and a versatile loft or open landing that can serve as an office or media area. Interiors commonly feature high ceilings, granite or stone counters, recessed lighting, crown molding, built-in storage, walk-in closets and pantry space; some homes include fireplaces, breakfast bars and attached two-car garages. The development emphasizes shared, resort-style outdoor facilities: multiple pools and spas, barbecue areas, clubhouse with fitness spaces and meeting rooms, children’s play areas, and maintained greenbelts and walking paths. Parking is typically private garage plus guest spaces; the community is gated and HOA-managed, with rules governing common-area use and typical pet policies set by the association. Located in the Canyon Hills/Heritage Lake area of Lake Elsinore, buildings sit near shopping centers and major freeway access, positioned within a suburban master-planned neighborhood that blends canyon views, recreational trails and family-oriented services.
HOA Management
Brookview Terrace
HOA Fees
$320/ Monthly
Brookview Terrace Community Association
HOA Fees
$320/ Monthly
Amenities
 Amenities and services may be covered by one or multiple associations and service providers.
 Playground
 Pool
 Barbecue
CallForRules
Clubhouse
ControlledAccess
FitnessCenter
MaintenanceFrontYard
MaintenanceGrounds
Management
MeetingRoom
OutdoorCookingArea
PetRestrictions
PicnicArea
RecreationRoom
Sauna
SpaHotTub
Disclaimer: Amenities are based on third-party information and may vary; buyers must independently verify all amenities, as information is deemed reliable but not guaranteed.

Building Features
Interior
Interior Features
All Bedrooms Up
Breakfast Bar
Built In Features
Ceiling Fans
Crown Molding
Eat In Kitchen
Granite Counters
High Ceilings
Loft
Multiple Primary Suites
Open Floorplan
Paneling Wainscoting
Pantry
Primary Suite
Recessed Lighting
Stone Counters
Storage
Walk In Closets
Flooring
Carpet
Tile
Wood
Heating
Central
Forced Air
Cooling
Central Air
Appliances
Dishwasher
Disposal
Dryer
Electric Oven
Exhaust Fan
Free Standing Range
Gas Range
Microwave
Refrigerator
Washer
Water To Refrigerator
Amenities & Parking
Other Features
Parking Features
Direct Access
Door Multi
Garage
Garage Door Opener
Garage Faces Front
Garage Faces Rear
Gated
Guest
One Space
Exterior Amenities
Disclaimer: Unit Features may vary by unit; buyers must independently verify all features. Information is deemed reliable but not guaranteed
Getting Around 30505 Cyn Hls
Bike Score®

Somewhat Bikeable
17/100
Walk Score®

Car-Dependent
45/100
Data provided by Redfin
Nearby Buildings

- Home
- Homes For Sale
- California
- Lake Elsinore
- 30505 Cyn Hls
Frequently Asked Questions
How many units are for sale at 30505 Cyn Hls?

How much does a condo at 30505 Cyn Hls cost?
What are the HOA fees at 30505 Cyn Hls?
What bedroom options are available in 30505 Cyn Hls?