
 Street View
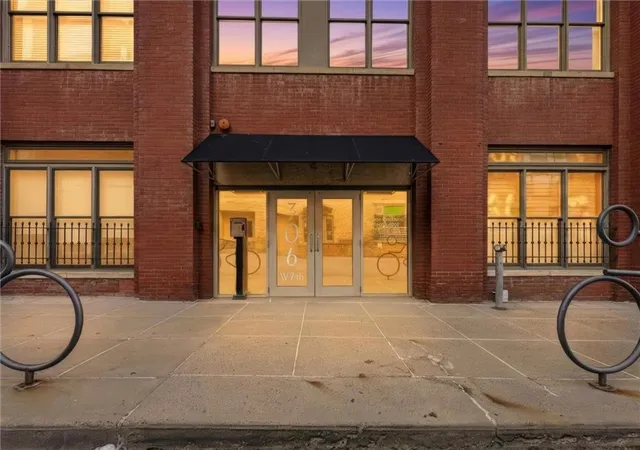
306 W 7Th St
306 W 7Th St, Kansas, MO 64105
Rate 306 W 7Th St

Stories
-

Units
17

Available Units For Sale
1

Unit Types
1bd

Built Year
1984

HOA Fees
$451-540/mo
About
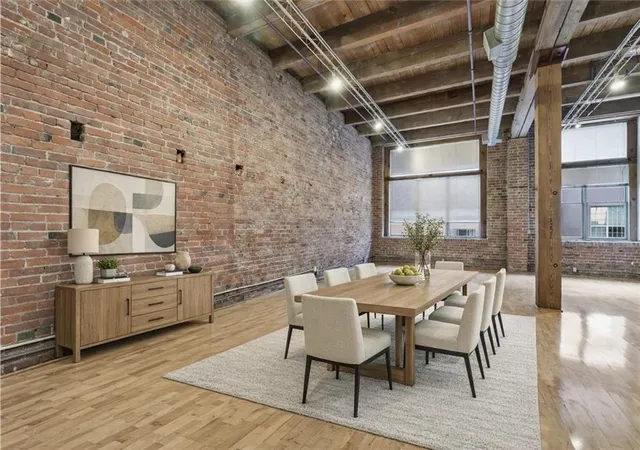
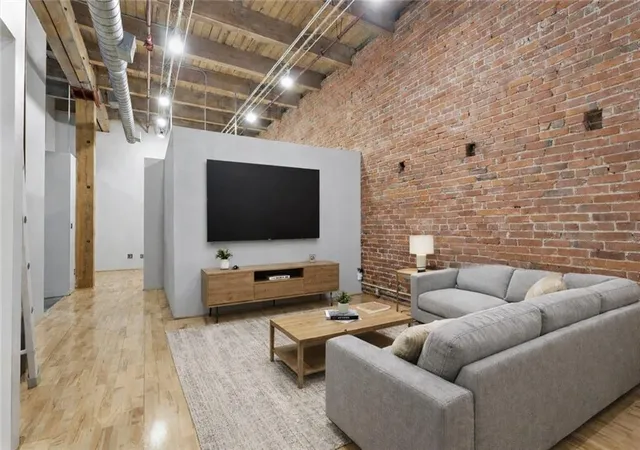
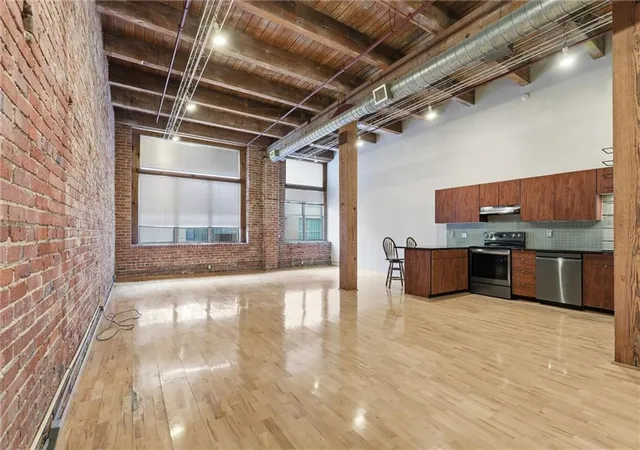
A converted early-20th-century loft building reborn for urban residency in Kansas City, originally constructed as a garment-district warehouse and remodeled into condominium lofts. The structure rises multiple stories with large industrial windows, exposed brick walls, heavy timber beams, and soaring tongue-and-groove or vaulted ceilings that preserve raw, historic character. Units are primarily one-bedroom lofts (many with flexible open plans and occasional two-level layouts) featuring features such as walk-in closets, kitchen islands, custom cabinetry, quartz or granite counters, in-unit laundry hookups, vaulted ceilings, ceiling fans, and spa-like baths with whirlpool tubs or jetted features. Common building elements include secure main entry, elevator access, interior storage rooms or private storage units, and indoor/underground gated parking with assigned spaces; some listings reference occasional additional rentable or auctioned parking. Amenities and finishes vary by unit but commonly highlight hardwood or concrete flooring, large windows for abundant daylight, smart thermostats, central vacuum, and climate-controlled storage. The HOA has funded periodic corridor and lobby improvements and maintains building systems; pet policies are generally permissive. Located in the Historic Garment District near the River Market, Crossroads and P&L areas, the building places residents within walking distance of streetcar stops, restaurants, galleries, and downtown nightlife, offering a distinctly urban, walkable lifestyle that blends industrial heritage with contemporary loft living.
HOA Management
Hunter Residential
HOA Fees
$540/ Monthly
SoHo West Condo
HOA Fees
$519/ Monthly
Amenities
 Amenities and services may be covered by one or multiple associations and service providers.
 Storage
Disclaimer: Amenities are based on third-party information and may vary; buyers must independently verify all amenities, as information is deemed reliable but not guaranteed.

Building Features
Interior
Interior Features
All Window Cover
Ceiling Fan(s)
Central Vacuum
Custom Cabinets
Elevator
Kitchen Island
Painted Cabinets
Pantry
Sauna
Smart Thermostat
Stained Cabinets
Vaulted Ceiling
Vaulted Ceiling(s)
Walk In Closet(s)
Whirlpool Tub
Flooring
Carpet
Ceramic Floor
Concrete
Luxury Vinyl
Vinyl
Wood
Heating
Electric
Forced Air
Natural Gas
Cooling
Electric
Appliances
Built In Electric Oven
Dishwasher
Disposal
Dryer
Electric Range
Exhaust Fan
Exhaust Hood
Free Standing Electric Oven
Gas Range
Microwave
Refrigerator
Stainless Steel Appliance(s)
Under Cabinet Appliance(s)
Washer
Amenities & Parking
Other Features
Parking Features
Attached
Basement
Covered
Direct Access
Garage Door Opener
Garage Faces Rear
In Building
Leased
Off Street
Secured
Exterior Amenities
Disclaimer: Unit Features may vary by unit; buyers must independently verify all features. Information is deemed reliable but not guaranteed
- Home
- Homes For Sale
- Missouri
- Kansas
- 306 W 7Th St
Frequently Asked Questions
How many units are for sale at 306 W 7Th St?

How much does a condo at 306 W 7Th St cost?
What are the HOA fees at 306 W 7Th St?
What bedroom options are available in 306 W 7Th St?


